
$445,000
3524 Litchfield Court
Clermont, FL 34711
Listing updated: September 23, 2026 at 5:34 PM ET
Listing courtesy of Keller Williams Elite Partners Iii Realty · Regina Cruz · MLS #G5117972 · Active · 321-527-5111Property type
Year built
Lot size
Price / sq ft
HOA dues
Day on market
Garage spaces
Flood zone
About this home
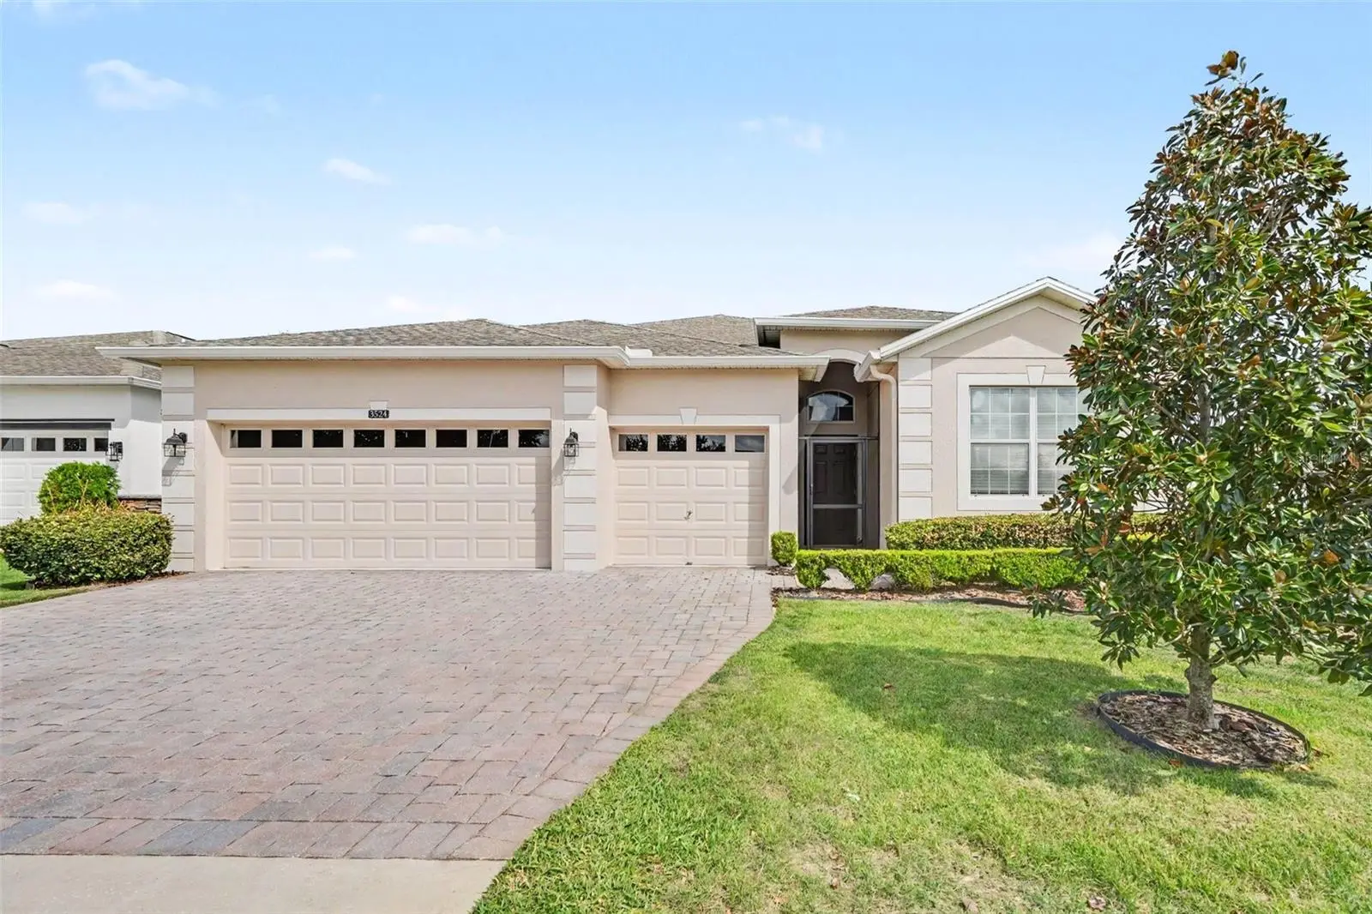
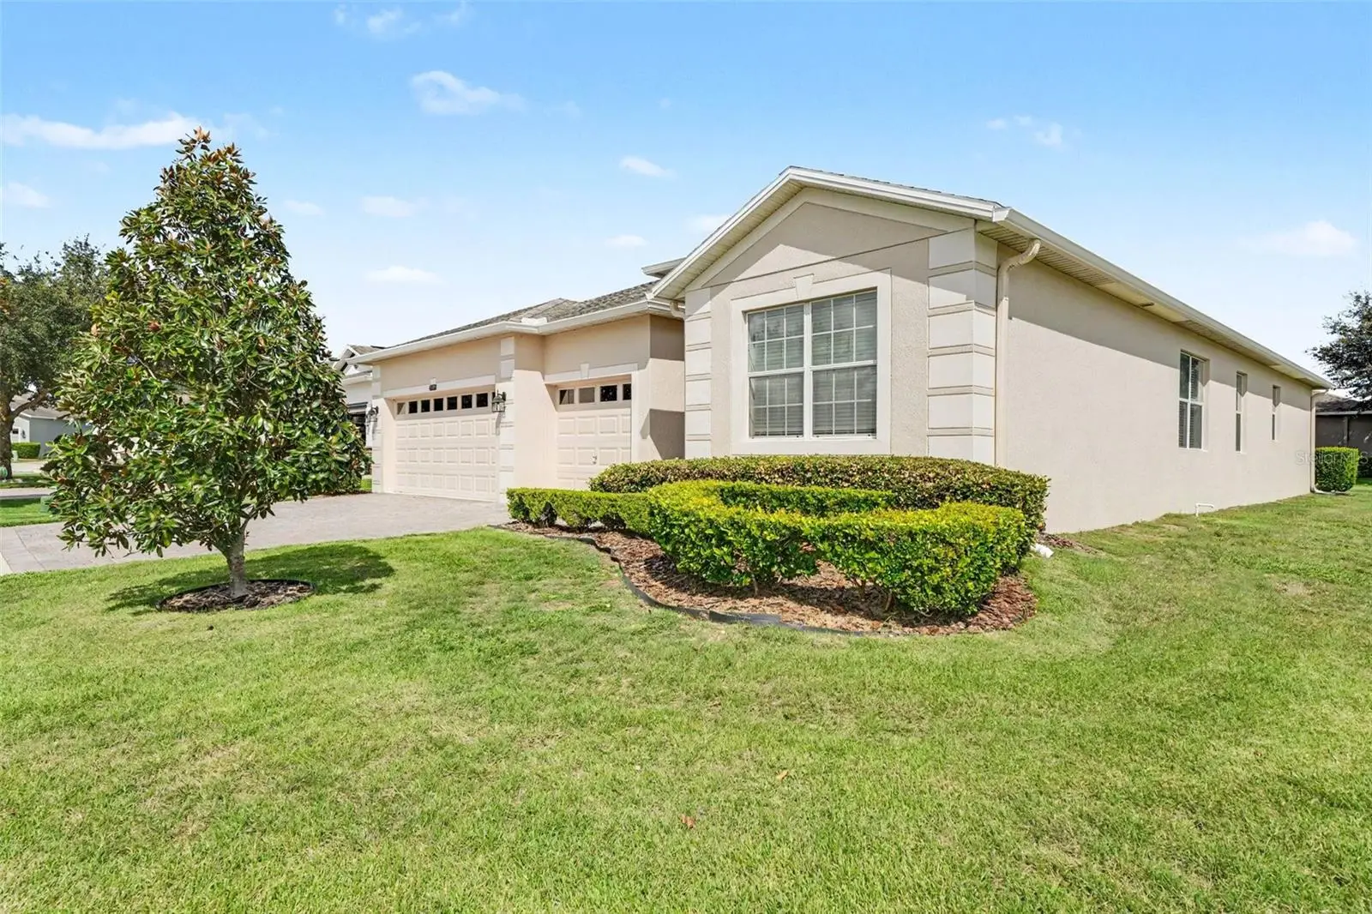
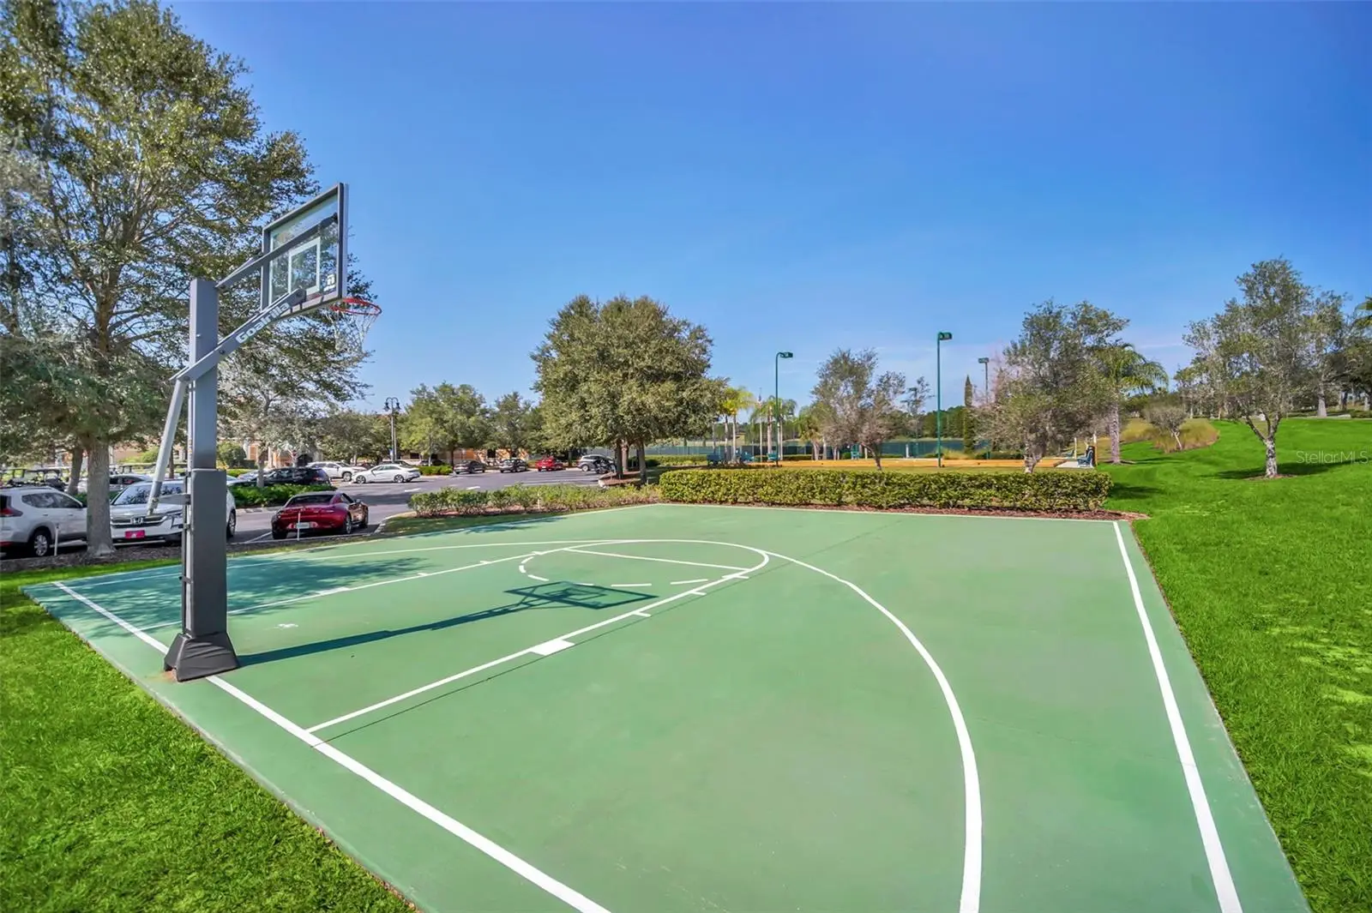
Welcome to 3524 Litchfield Ct. in Heritage Hills, a gated 55+ community in Clermont. Located on a spacious 1/4-acre corner lot, this popular Kennedy II model offers 4 bedrooms, 3 full baths, and a comfortable layout designed for both everyday living and entertaining. The kitchen is the heart of the home, featuring granite countertops, a center island with breakfast bar, breakfast nook, walk-in pantry, and abundant cabinet storage. The adjacent laundry room adds convenience, and the washer and dryer are included. The kitchen opens to the formal dining room and family room, creating an easy flow for gatherings and daily life. The primary suite offers a generous retreat with an oversized walk-in closet, large tiled walk-in shower, garden tub, dual-sink vanity, and linen closet. Three additional bedrooms and two full baths provide flexibility for guests, an office, hobbies, or other needs. Tile flooring runs throughout the home. Several recent improvements add to the home’s appeal, including a NEW ROOF in 2024, Brand new Hot Water Heater, New Garbage Disposal, New Stove, HVAC & AC unit were replaced in 2019, NEW screens and NEW door on the extended screened lanai, a NEW front entry screen door, exterior paint completed in 2025, freshly painted interior, and tile floors that have been cleaned and sealed. The extended screened lanai provides a comfortable spot to enjoy the Florida outdoors, whether you’re starting the morning with coffee or relaxing at the end of the day. The corner-lot setting also provides plenty of space around the home. Heritage Hills offers an active 55+ lifestyle with amenities including a heated pool and spa, tennis, pickleball, basketball, bocce ball, shuffleboard, fitness center, clubhouse, ballroom, billiards room, card room, arts and crafts room, and a variety of clubs and activities. Residents can also enjoy the community’s approximately 5-mile walking trail. The HOA includes yard maintenance, Spectrum cable, and high-speed internet, and the community has a scheduled exterior painting program. With its spacious floor plan, large corner lot, recent updates, and access to the many amenities of Heritage Hills, 3524 Litchfield Ct. offers a wonderful opportunity to enjoy the Clermont lifestyle. Schedule your private showing and come see it for yourself!
Estimated monthly payment
Estimate only. Taxes use the listing's reported amount where available; insurance is a Florida-average estimate. Your actual payment will vary — run a full calculation or talk to a lender.
Price & listing history1 days on market
- Status: ActiveSep 22, 2026
- Listed$445,000Sep 22, 2026
- Price increased$445,000
Facts & features
- Property type
- Residential
- Sub type
- Single Family Residence
- Status
- Active
- Days on market
- 1
- Subdivision
- Heritage Hills Ph 4a
- County
- Lake
- Year built
- 2014
- Living area
- 2,293 sq ft
- Price/sq ft
- $194
- Building area
- 3,359 sq ft (Public Records)
- Lot size
- 9,929 sq ft
- Lot category
- 0 to less than 1/4
- Flood zone
- X (12069C0590E)
- Garage
- 3 spaces
- Annual taxes
- $3,841 (2024)
- Parcel #
- 03-23-26-0107-000-02400
- MLS #
- G5117972
Ask about this home
Have a question? Ask the broker directly.
Ryan Solberg answers personally — no call center, no spam. Your question goes straight to him.
Interior Details
- Bedrooms
- 4
- Full bathrooms
- 3
- Flooring
- Ceramic Tile
- Appliances
- Dishwasher, Dryer, Electric Water Heater, Microwave, Range, Refrigerator, Washer
- Interior features
- Ceiling Fans(s), Eat-in Kitchen, Open Floorplan, Primary Bedroom Main Floor, Solid Surface Counters, Split Bedroom, Stone Counters, Walk-In Closet(s), Window Treatments
- Laundry
- Inside, Laundry Room, Washer Hookup
- Stories / Levels
- One
- Direction faces
- South
Heating & Cooling
- Heating
- Central, Electric
- Cooling
- Central Air
Parking
- Garage spaces
- 3
- Attached garage
- Yes
- Parking features
- Driveway, Garage Door Opener
HOA & Financial
- HOA fee
- $523 / Monthly
- Monthly HOA
- $523/mo
- Total monthly fees
- $523/mo
- Total annual fees
- $6,276
- HOA name
- Antoinette Ferraro
- CDD
- No
- Homestead exemption
- Yes
- Min lease term
- 7 Months
- Listing terms
- Cash, Conventional, FHA, VA Loan
- Ownership
- Fee Simple
- Available for lease
- Yes
- Lease restrictions
- Yes
- Additional lease restrictions
- Buyer/buyer’s agent to verify all lease restrictions and HOA rules directly with Heritage Hills HOA. Community Standards are attached for informational purposes only. Buyer/buyer’s agent should conduct independent due diligence.
- Approval process
- Buyer/buyer’s agent to verify the approval process and HOA rules directly with Heritage Hills HOA. Community Standards are attached for informational purposes only. Buyer/buyer’s agent should conduct independent due diligence.
Exterior & Construction
- Exterior features
- Private Mailbox, Rain Gutters
- Construction materials
- Block, Stucco
- Roof
- Shingle
- Foundation
- Slab
- Road surface
- Paved
Utilities
- Sewer
- Public Sewer
- Water source
- Public
- Utilities
- BB/HS Internet Available, Cable Connected, Electricity Connected, Public, Sewer Connected, Underground Utilities, Water Connected
Community
- Pets allowed
- Cats OK, Dogs OK, Number Limit, Yes
- Senior community
- Yes
Room Details
| Room | Level | Dimensions |
|---|---|---|
| Bedroom 3 | First | 10.66x12.75 |
| Primary Bathroom | First | 12.16x11 |
| Primary Bedroom | First | 15.58x15 |
| Living Room | First | 17.33x15.25 |
| Laundry | First | 9.41x7.16 |
| Dinette | First | 8.75x9.33 |
| Kitchen | First | 26.25x16.83 |
| Dining Room | First | 16.91x10.75 |
| Bathroom 2 | First | 5.58x9.83 |
| Bedroom 2 | First | 12.08x17.41 |
| Bathroom 3 | First | 7.41x7.75 |
| Bedroom 4 | First | 10.75x10.16 |
| Balcony/Porch/Lanai | First | 15.16x29.66 |
Listing Details
- Listing date
- 2026-09-09
- On market date
- 2026-09-22
- Original list price
- $445,000
- Occupant type
- Vacant
- MLS area
- 34711 - Clermont
- Listing AOR
- Lake and Sumter
- Status changed
- 2026-09-22
- Tax legal description
- HERITAGE HILLS PHASE 4A PB 65 PG 37-40 LOT 24 ORB 4494 PG 4
Flood risk
Minimal-risk area outside the mapped floodplain. Flood insurance is optional and typically low-cost.
Source: FEMA flood zone reported on the listing. Confirm current designation at FEMA Flood Map Service Center.
Location
Directions
West on Hwy 50 from Winter Garden to left on Hancock Rd. Left on Heritage Hills Blvd. Proceed through guard gate. Continue to left on Bavaro Way, then second left onto Litchfield Ct. Home is on right at corner of Litchfield Ct. and Bavaro Way.
More homes like this
$385,000
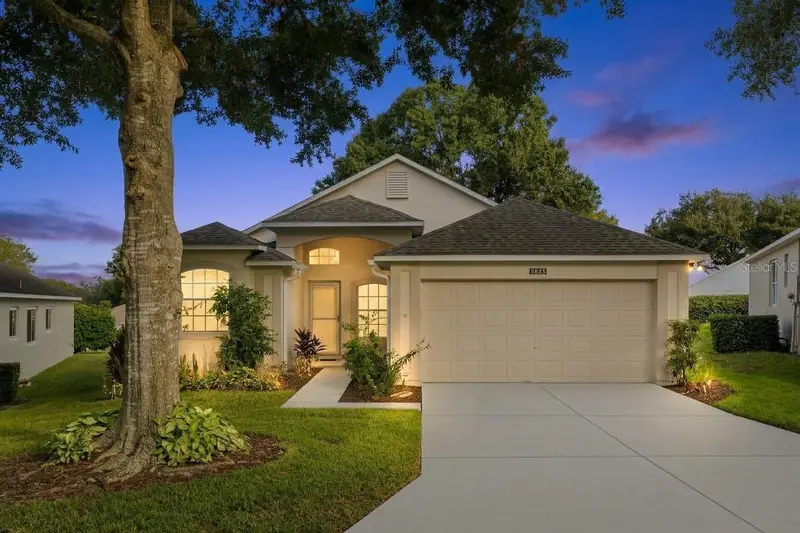
3635 Kingswood Ct
Clermont, FL 34711
2 bd · 2 ba · 1,661 sqft
Clermont Devonshire At Kings Ridge
MLS ID #O6442145, REAL BROKER, LLC.
Listing provided by Stellar MLS
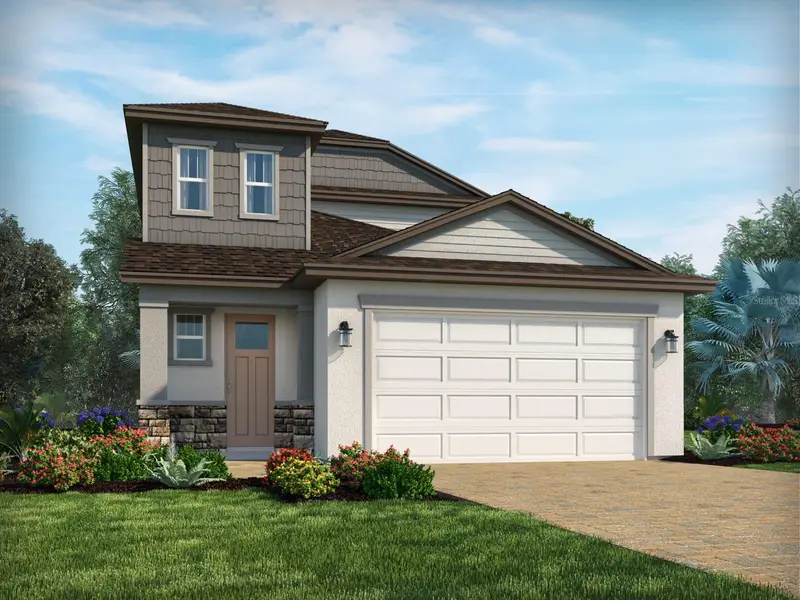
$490,000
2194 Wildberry Way
Minneola, FL 34715
4 bd · 3 ba · 2,082 sqft
Cyrene At Minneola
MLS ID #TB8534172, MERITAGE HOMES OF FL REALTY.
Listing provided by Stellar MLS
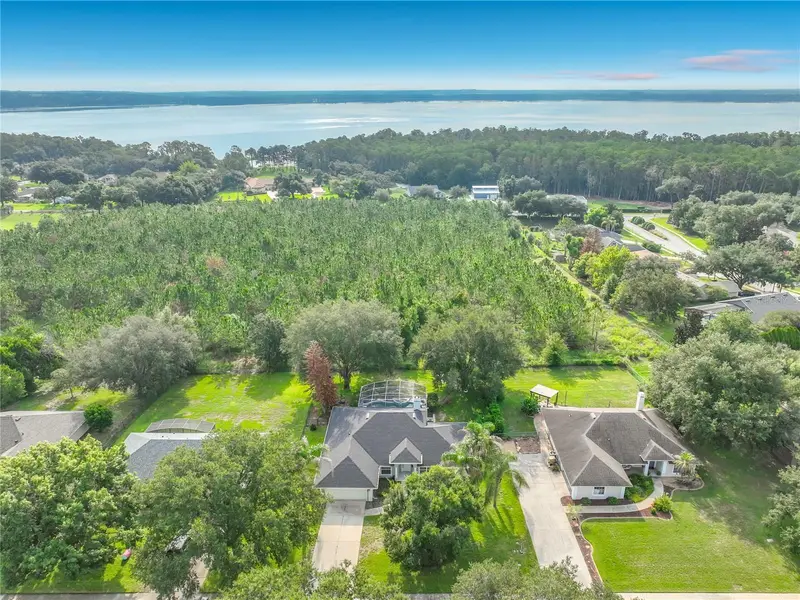
$479,000
9418 Meadow Crest Ln
Clermont, FL 34711
3 bd · 2 ba · 1,814 sqft
Hills Of Lake Louisa
MLS ID #O6426445, GLOBAL REALTY INTERNATIONAL.
Listing provided by Stellar MLS
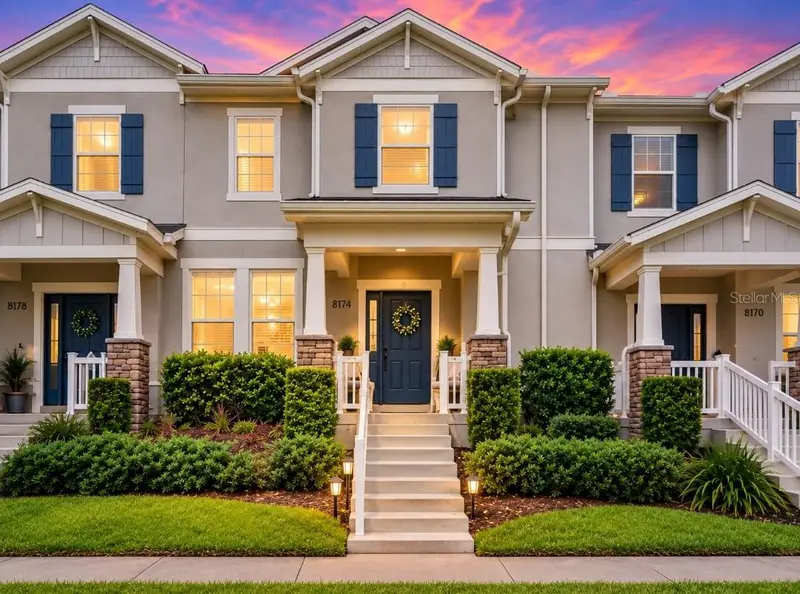
$465,900
8174 Bluejack Oak Dr
Winter Garden, FL 34787
4 bd · 3 ba · 1,853 sqft
Summerlake Pd Ph 2c 2d 2e
MLS ID #O6441119, LPT REALTY, LLC.
Listing provided by Stellar MLS

Listings courtesy of Stellar MLS as distributed by MLS GRID
IDX information is provided exclusively for consumers’ personal, non-commercial use and may not be used for any purpose other than to identify prospective properties consumers may be interested in purchasing.
Based on information submitted to the MLS GRID as of September 23, 2026 at 5:34 PM ET. All data is obtained from various sources and may not have been verified by broker or MLS GRID. Supplied Open House Information is subject to change without notice. All information should be independently reviewed and verified for accuracy. Properties may or may not be listed by the office/agent presenting the information.
All or a portion of the multiple listing information is provided by Stellar MLS, from a copyrighted compilation of listings. The compilation of listings and each individual listing are © 2026 Stellar MLS. All rights reserved.
Ryan Solberg, Broker · MaxLife Realty LLC · FL License #BK3354351 · Equal Housing Opportunity · Full disclaimer · DMCA