
$985,000
8001 7th Avenue Road
Ocala, FL 34480
Listing updated: September 19, 2026 at 12:09 PM ET
Listing courtesy of Florida Real Estate Lifestyles · David Lowe · MLS #OM732495 · Active · 352-508-3066Property type
Year built
Lot size
Price / sq ft
HOA dues
Day on market
Garage spaces
Flood zone
About this home
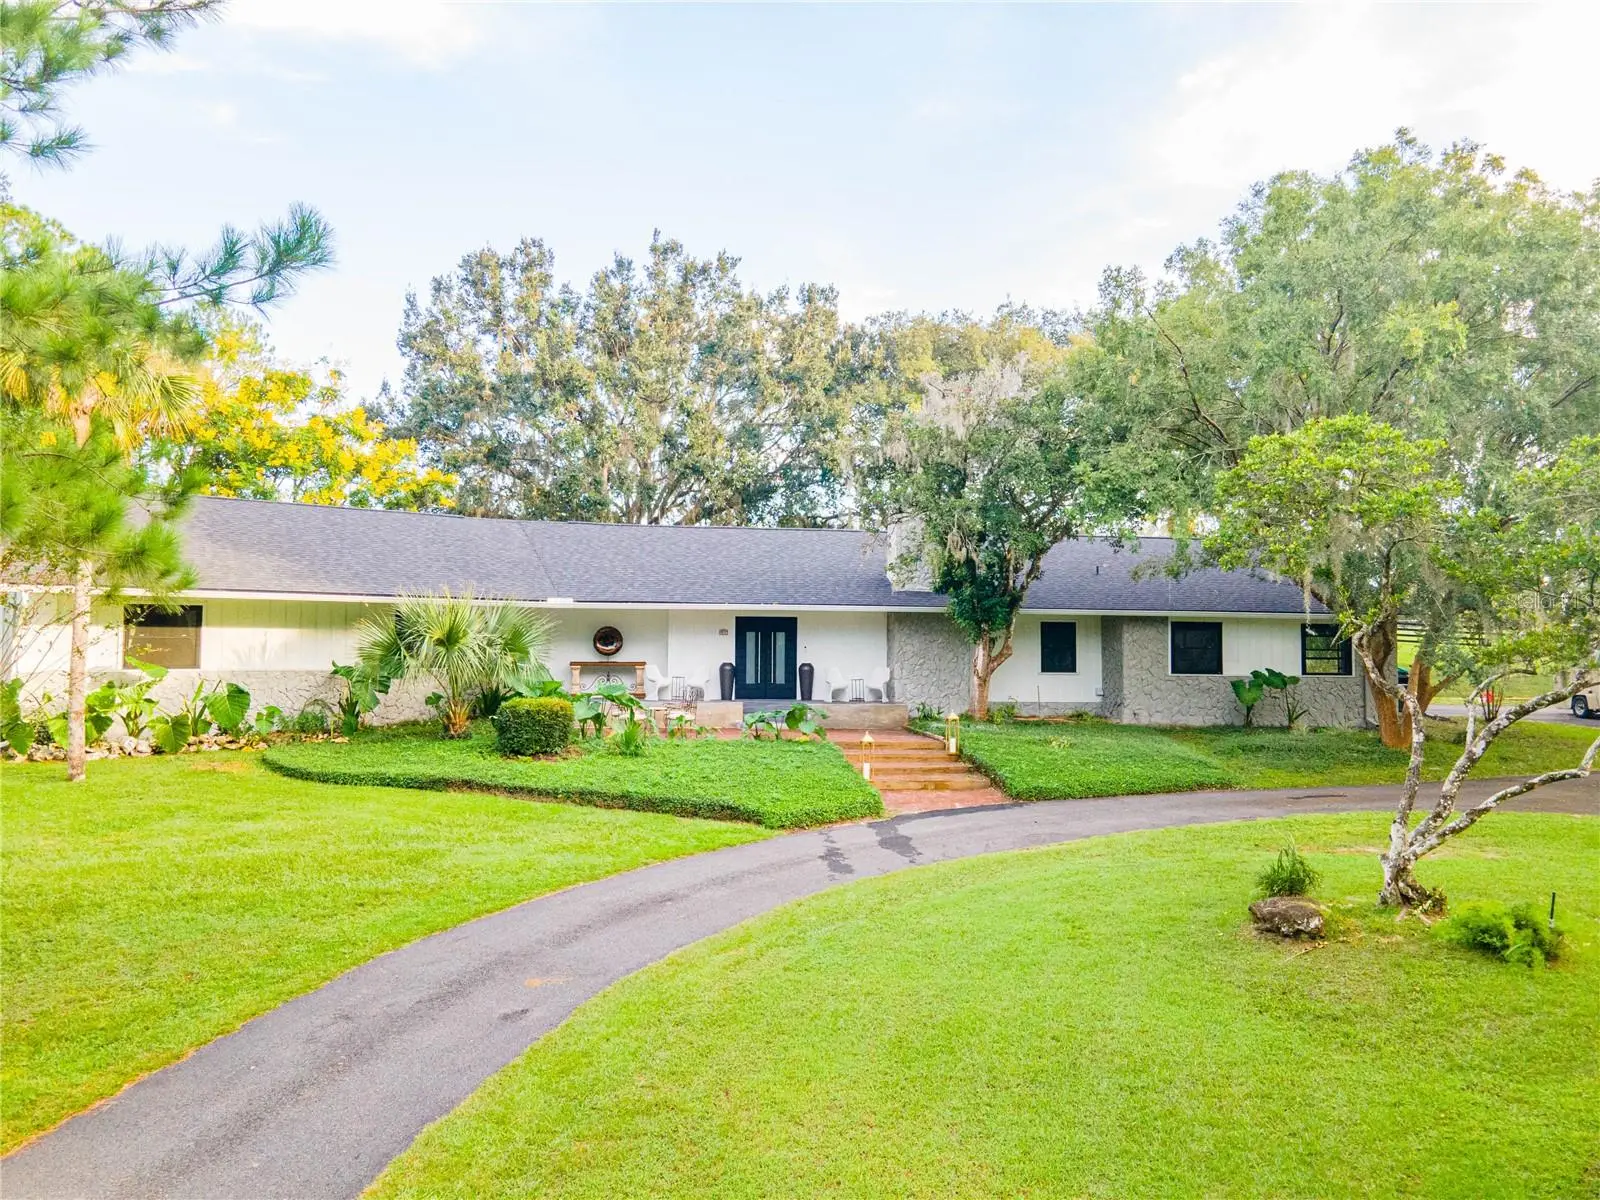
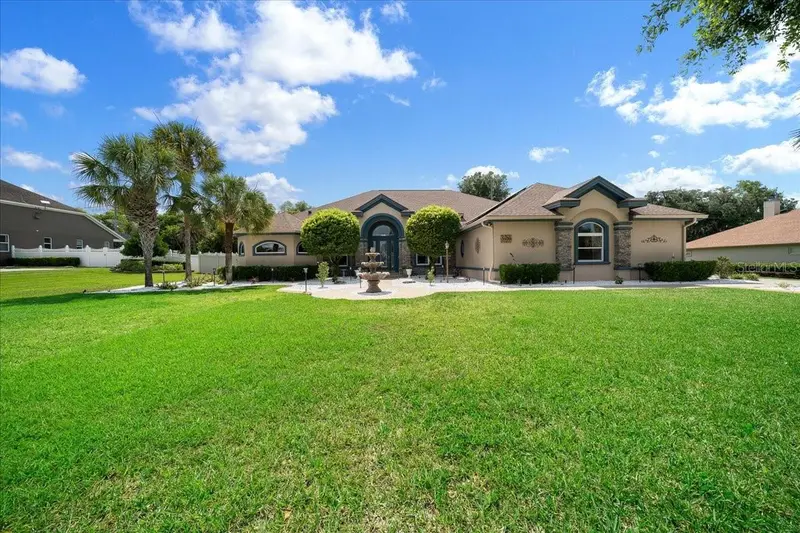
No HOA. New roof 2023. Stunning Home with Gated Entry, Circle Drive, and Majestic Live Oak Tree in Turning Hawk. From the moment you enter through the gated entry, this 3-bedroom, 2 1/2-bathroom home offers a sense of peace, privacy, and grandeur. The circle drive with the live oak tree, with its sprawling branches and natural beauty, stands as a central feature in the front yard, adding charm and character to the property. It's a serene timeless beauty that enhances the home’s curb appeal. This property blends both luxury and practicality, creating a welcoming and secure environment. It’s a truly unique home with the perfect balance of natural beauty and modern convenience. Step inside this renovated gem, where every inch of this home has been thoughtfully updated to offer the perfect blend of style, comfort, and functionality. This home has undergone a complete transformation, making it feel like new with high-end finishes, state-of-the-art appliances, and luxurious touches throughout. Remodeled kitchen featuring brand new high-end stainless steel appliances, new cabinetry, and over-sized island with dining bar and gorgeous quartz countertops on the new island. Both bathrooms and powder room have been completely remodeled with premium finishes. The primary bath features a stunning walk-in shower with a new vanity, and designer tile work. Surrounded by beautifully landscaped greenery, this space offers a serene escape while maintaining privacy. Bright newly enclosed rear sun room and with streaming moss from majestic oak trees. The swimming pool is the centerpiece of the backyard oasis, providing a private, resort-like setting. The surrounding pool deck is perfect for sunbathing, poolside parties, or simply relaxing by the water. This home is set against the backdrop of beautifully manicured horse pastures, all surrounded by charming black wood fencing that adds both rustic elegance and timeless appeal that makes Ocala special. Whether you're a horse enthusiast or someone who appreciates the peaceful country setting, these outdoor features are sure to captivate. Four stall barn and classic wood fencing beautifully encloses the property, adding a touch of classic charm and privacy. The sleek, deep black finish contrasts beautifully with the lush greenery of the pastures, giving the property a refined yet rustic feel. The expansive grass horse pastures are a perfect setting for equestrian pursuits, offering plenty of room for horses to graze and roam freely. The open, gently rolling land creates a peaceful retreat that complements the charming black wood fencing, enhancing both the aesthetic beauty and functionality of the property. Situated just minutes away from the world-renowned equestrian hub of Ocala, the Horse Capital of the World. Owner is a Realtor in Florida and Montana. See extensive list of remodeling in documents.
Estimated monthly payment
Estimate only. Taxes use the listing's reported amount where available; insurance is a Florida-average estimate. Your actual payment will vary — run a full calculation or talk to a lender.
Price & listing history1 days on market
- Status: ActiveSep 18, 2026
- Listed$985,000Sep 18, 2026
- Price increased$985,000
Facts & features
- Property type
- Residential
- Sub type
- Single Family Residence
- Status
- Active
- Days on market
- 1
- Subdivision
- Turning Hawk Ranch
- County
- Marion
- Year built
- 1980
- Living area
- 2,593 sq ft
- Price/sq ft
- $380
- Building area
- 4,550 sq ft (Public Records)
- Lot size
- 216,058 sq ft
- Lot category
- 2 to less than 5
- Flood zone
- X (12083C0710D)
- Garage
- 2 spaces
- Pool
- Private pool
- Annual taxes
- $5,450 (2024)
- Parcel #
- 3669-002-001
- Zoning
- A1
- MLS #
- OM732495
Ask about this home
Have a question? Ask the broker directly.
Ryan Solberg answers personally — no call center, no spam. Your question goes straight to him.
Interior Details
- Bedrooms
- 3
- Full bathrooms
- 2
- Half bathrooms
- 1
- Flooring
- Carpet, Ceramic Tile, Wood
- Appliances
- Bar Fridge, Dishwasher, Dryer, Exhaust Fan, Ice Maker, Microwave, Range, Range Hood, Refrigerator, Wine Refrigerator
- Interior features
- Ceiling Fans(s), Open Floorplan, Primary Bedroom Main Floor, Walk-In Closet(s)
- Laundry
- Laundry Room
- Stories / Levels
- One
- Direction faces
- Northeast
- Fireplace
- Yes
Heating & Cooling
- Heating
- Electric, Heat Pump
- Cooling
- Central Air
Parking
- Garage spaces
- 2
- Attached garage
- Yes
- Parking features
- Circular Driveway, Driveway, Garage Door Opener, Garage Faces Side, Guest, Oversized
HOA & Financial
- Total monthly fees
- $0/mo
- Total annual fees
- $0
- CDD
- No
- Homestead exemption
- Yes
- Min lease term
- No Minimum
- Listing terms
- Cash, Conventional, Trade, FHA, USDA Loan, VA Loan
- Ownership
- Fee Simple
- Available for lease
- Yes
- Lease restrictions
- No
Exterior & Construction
- Exterior features
- Private Mailbox, Rain Gutters, Storage
- Construction materials
- Block, Concrete, Stucco, Frame, Wood Siding
- Roof
- Shingle
- Foundation
- Crawlspace, Slab
- Pool
- Private pool
- Road surface
- Asphalt
Utilities
- Sewer
- Septic Tank
- Water source
- Well
- Utilities
- Cable Connected, Electricity Connected
Community
- Pets allowed
- Cats OK, Dogs OK
Schools
Letter grades: Florida DOE 2024–25 school grades (Orange, Seminole, Lake, Osceola, Brevard). Assigned schools from the listing agent — verify enrollment with the district.
Room Details
| Room | Level | Dimensions |
|---|---|---|
| Primary Bedroom | First | |
| Kitchen | First | |
| Additional Bedroom | First | |
| Great Room | First | |
| Dining Room | First | |
| Bedroom 3 | First | |
| Bedroom 3 | First | |
| Bathroom 2 | First | |
| Laundry | First |
Listing Details
- Listing date
- 2026-09-17
- On market date
- 2026-09-18
- Original list price
- $985,000
- Occupant type
- Owner
- MLS area
- 34480 - Ocala
- Listing AOR
- Ocala - Marion
- Status changed
- 2026-09-18
- Tax legal description
- SEC 17 TWP 16 RGE 22 PLAT BOOK S PAGE 050 TURNING HAWK RANCH BLK B LOT 1 EXC COM AT THE NE COR OF LOT 1 TH ALONG THE N BDY OF SAID LOT N 89-33-16 W 296.51 FT TO THE POB TH S 49-35-23 W 97.63 FT TO A POINT ON THE E ROW OF SE 7TH AVE RD TH ALONG SAID R OW N 00-26-48 E 33.87 FT TO THE PC OF A CURVE CONCAVE SELY AND HAVING A RADIUS OF 30 FT AND A CENTRAL ANGLE OF 89-59-56 TH ALONG SAID CURVE AND A NELY DIRECTION AN ARC DISTANCE OF 47.12 FT TO THE PT TH S 89-59-56 E 43.85 FT TO THE POB
Flood risk
Minimal-risk area outside the mapped floodplain. Flood insurance is optional and typically low-cost.
Source: FEMA flood zone reported on the listing. Confirm current designation at FEMA Flood Map Service Center.
Location
Directions
North US Highway 441. Left onto SE 80th. Turn left on SE 7th Avenue Road and the property is on the corner. Look for gated entry and sign.
More homes like this
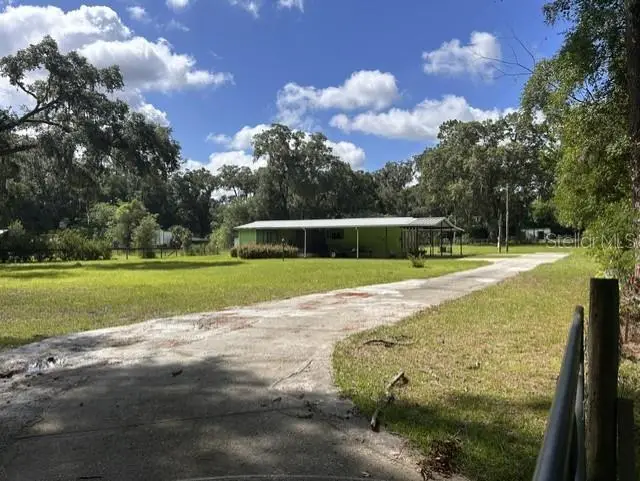
$225,000
8545 S Magnolia Ave
Ocala, FL 34476
3 bd · 3 ba · 1,301 sqft
Turning Hawk Ranch
MLS ID #TB8518927, COMMERCIAL EXCHANGE REAL ESTATE LLC.
Listing provided by Stellar MLS
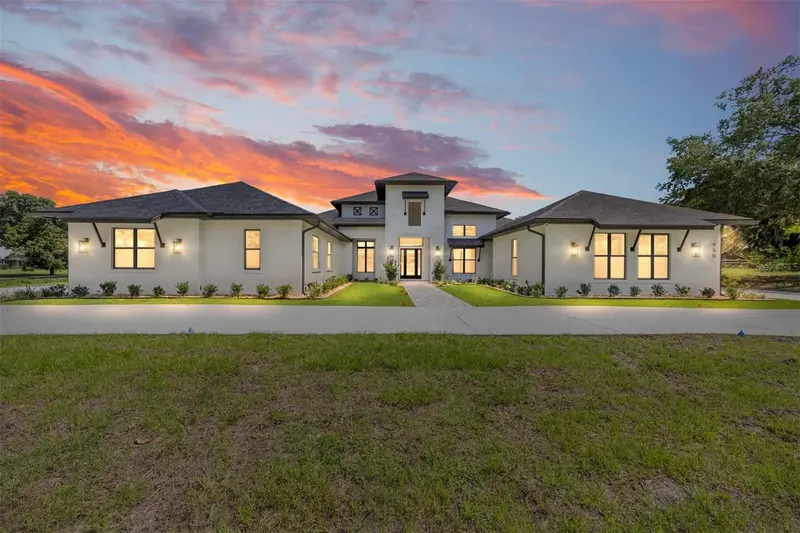
$2,750,000
950 Se 80th St
Ocala, FL 34480
4 bd · 4 ba · 4,752 sqft
Turning Hawk Ranch
MLS ID #OM726576, PEGASUS REALTY & ASSOC INC.
Listing provided by Stellar MLS
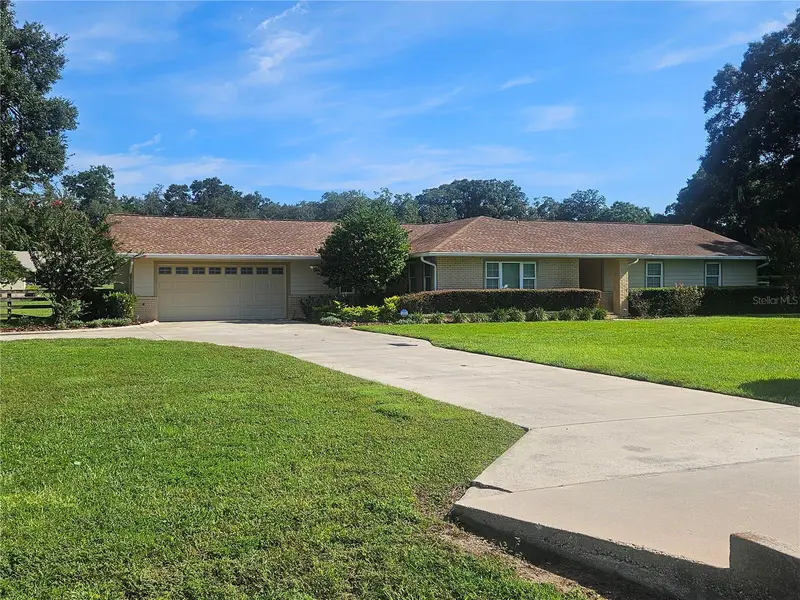
$600,000
5421 Se 18th Ln
Ocala, FL 34480
4 bd · 2 ba · 2,626 sqft
Huntington
MLS ID #G5117125, SELLSTATE SUPERIOR REALTY.
Listing provided by Stellar MLS
$959,900
3970 Se 39th Cir
Ocala, FL 34480
4 bd · 4 ba · 4,053 sqft
Arbors
MLS ID #OM725467, PROFESSIONAL REALTY OF OCALA.
Listing provided by Stellar MLS

Listings courtesy of Stellar MLS as distributed by MLS GRID
IDX information is provided exclusively for consumers’ personal, non-commercial use and may not be used for any purpose other than to identify prospective properties consumers may be interested in purchasing.
Based on information submitted to the MLS GRID as of September 19, 2026 at 12:09 PM ET. All data is obtained from various sources and may not have been verified by broker or MLS GRID. Supplied Open House Information is subject to change without notice. All information should be independently reviewed and verified for accuracy. Properties may or may not be listed by the office/agent presenting the information.
All or a portion of the multiple listing information is provided by Stellar MLS, from a copyrighted compilation of listings. The compilation of listings and each individual listing are © 2026 Stellar MLS. All rights reserved.
Ryan Solberg, Broker · MaxLife Realty LLC · FL License #BK3354351 · Equal Housing Opportunity · Full disclaimer · DMCA