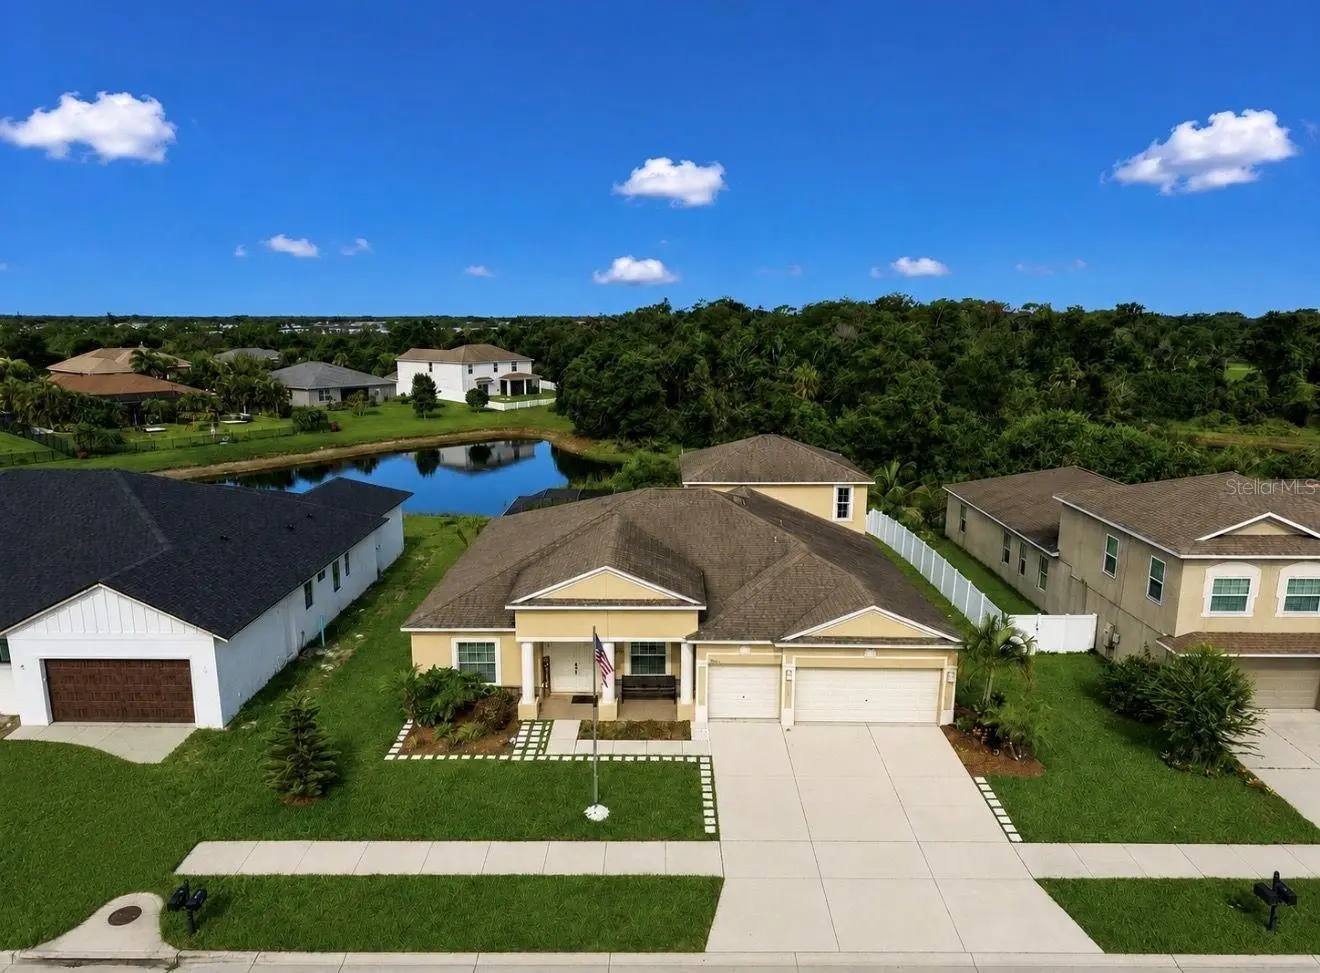

$525,000
2413 Allegheny Valley Street
Ruskin, FL 33570
Listing updated: September 18, 2026 at 1:02 AM ET
Listing courtesy of Re/Max Realty Unlimited · Noelle Delgado · MLS #TB8549865 · Active · 813-684-0016Property type
Year built
Lot size
Price / sq ft
HOA dues
Days on market
Garage spaces
Flood zone
About this home
Located in the Gated community of Spyglass at River Bend, this 5 Bed/4 Bath/3 Car Garage POOL Home, with serene Pond and Conservation views, is sure to impress! With over 3300sqft under air, this desirable floorplan is open and inviting with TONS of natural light and space throughout! The Primary Suite plus 3 additional bedrooms AND office are located on the first level, with bedroom 5 upstairs, including its own en-suite bathroom - making it a great space for guests, multi-generational living, or an awesome media room! Entering through the double front doors and covered porch, you are greeted with a foyer that flows seamlessly into the living room and formal dining area with a beautiful view of the outdoors! The kitchen is complete with Granite countertops, Stainless appliances, closet pantry, and a breakfast bar perfect for entertaining and family gatherings. The eat-in kitchen area overlooks the large family room (currently used as dining room) which again provides a view and access to your outdoor oasis! The large primary suite, with its own side of the house, offers a great place to unwind – complete with tray ceiling, outdoor access, and an en-suite bathroom with garden tub, step-in shower, and a double sink vanity with granite counters. This room then flows to a den/office/or potential nursery. All of the secondary bedrooms are spacious, as are the guest bathrooms. If you like to host get-togethers, this home has it all! In addition to your screened-in pool area, there is a built-in bar, built-in grill, an outdoor shower, and access to a cabana bath! This truly is a home that offers flexible space, and plenty of potential to make it your own! Located in a NON-Flood Zone, River Bend offers tons of amenities that include a Clubhouse, Fitness Center, New Resort Style Pool, Splash Pad, Dog Park, Walking Trails and wonderful Community Events. Conveniently located close to major highways, shopping, and restaurants - and an easy drive to MacDill AFB and gorgeous gulf beaches! The BEST of Florida living!
Estimated monthly payment
Estimate only. Taxes use the listing's reported amount where available; insurance is a Florida-average estimate. Your actual payment will vary — run a full calculation or talk to a lender.
Price & listing history0 days on market
- Status: ActiveSep 18, 2026
- Listed$525,000Sep 17, 2026
- Price increased$525,000
Facts & features
- Property type
- Residential
- Sub type
- Single Family Residence
- Status
- Active
- Days on market
- 0
- Subdivision
- Spyglass At River Bend
- County
- Hillsborough
- Year built
- 2014
- Living area
- 3,316 sq ft
- Price/sq ft
- $158
- Building area
- 4,327 sq ft (Public Records)
- Lot size
- 10,200 sq ft
- Lot category
- 0 to less than 1/4
- Flood zone
- X (12057C0658J)
- Garage
- 3 spaces
- Pool
- Private pool
- Annual taxes
- $9,707 (2025)
- Parcel #
- U-20-32-19-87K-000013-00011.0
- Zoning
- PD
- MLS #
- TB8549865
Ask about this home
Have a question? Ask the broker directly.
Ryan Solberg answers personally — no call center, no spam. Your question goes straight to him.
Interior Details
- Bedrooms
- 5
- Full bathrooms
- 4
- Flooring
- Ceramic Tile, Luxury Vinyl
- Appliances
- Dishwasher, Disposal, Dryer, Electric Water Heater, Microwave, Range, Refrigerator, Washer, Water Softener
- Interior features
- Ceiling Fans(s), Crown Molding, Eat-in Kitchen, High Ceilings, In Wall Pest System, Open Floorplan, Primary Bedroom Main Floor, Split Bedroom, Thermostat, Tray Ceiling(s), Walk-In Closet(s)
- Laundry
- Inside, Laundry Room
- Stories / Levels
- Two
- Direction faces
- East
Heating & Cooling
- Heating
- Central
- Cooling
- Central Air
Parking
- Garage spaces
- 3
- Attached garage
- Yes
- Parking features
- Driveway, Garage Door Opener
HOA & Financial
- HOA fee
- $107 / Semi-Annually
- Monthly HOA
- $18/mo
- Total monthly fees
- $81/mo
- Total annual fees
- $970
- HOA name
- Green Acre Property Mgmt
- CDD
- Yes
- Homestead exemption
- Yes
- Min lease term
- 1-2 Years
- Listing terms
- Cash, Conventional, FHA, VA Loan
- Ownership
- Fee Simple
- Available for lease
- Yes
- Lease restrictions
- Yes
- Additional lease restrictions
- Buyer/Buyers Agent to confirm all lease restrictions with HOA
- Approval process
- Buyer/Buyers Agent to confirm approval process with HOA
Exterior & Construction
- Exterior features
- Hurricane Shutters, Lighting, Outdoor Grill, Outdoor Shower, Sidewalk
- Construction materials
- Block, Stucco
- Roof
- Shingle
- Foundation
- Slab
- Pool
- Private pool
- Water view
- Yes
- Road surface
- Asphalt, Paved
Utilities
- Sewer
- Public Sewer
- Water source
- Public
- Utilities
- BB/HS Internet Available, Cable Available, Electricity Connected, Public, Sewer Connected, Underground Utilities, Water Connected
Community
- Pets allowed
- Yes
Schools
Letter grades: Florida DOE 2024–25 school grades (Orange, Seminole, Lake, Osceola, Brevard). Assigned schools from the listing agent — verify enrollment with the district.
Room Details
| Room | Level | Dimensions |
|---|---|---|
| Kitchen | First | 18x11 |
| Dining Room | First | 10x17 |
| Living Room | First | 12x13 |
| Family Room | First | 14x18 |
| Primary Bedroom | First | 12x18 |
| Primary Bathroom | First | 12x13 |
| Den | First | 12x10 |
| Bedroom 2 | First | 11x12 |
| Bedroom 3 | First | 11x12 |
| Bedroom 4 | First | 11x10 |
| Bedroom 5 | Second | 28x22 |
Listing Details
- Listing date
- 2026-09-17
- On market date
- 2026-09-17
- Original list price
- $525,000
- Occupant type
- Owner
- MLS area
- 33570 - Ruskin/Apollo Beach
- Listing AOR
- Suncoast Tampa
- Status changed
- 2026-09-18
- Tax legal description
- SPYGLASS AT RIVER BEND LOT 11 BLOCK 13
Flood risk
Minimal-risk area outside the mapped floodplain. Flood insurance is optional and typically low-cost.
Source: FEMA flood zone reported on the listing. Confirm current designation at FEMA Flood Map Service Center.
Location
Directions
Take I-75 South to exit 240B (Ruskin). Head West on College Ave. towards US Hwy 41. Left onto 6th Street. Right onto 21st Street. Turn left onto River Briar Blvd. Right onto Orange Mill Ave through gate. Left on Allegheny Valley St, to property on your right.
More homes like this
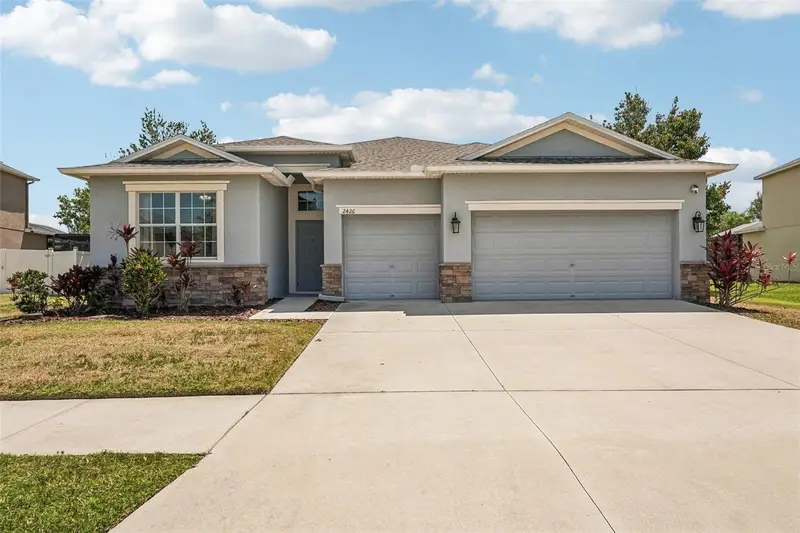
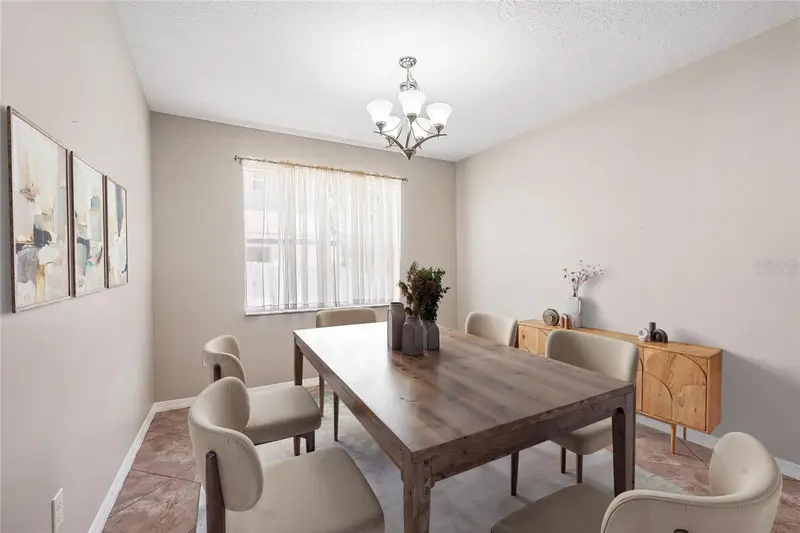
$389,900
2426 Cumberland Cliff Dr
Ruskin, FL 33570
4 bd · 3 ba · 2,293 sqft
Spyglass At River Bend
MLS ID #TB8502780, REDFIN CORPORATION.
Listing provided by Stellar MLS
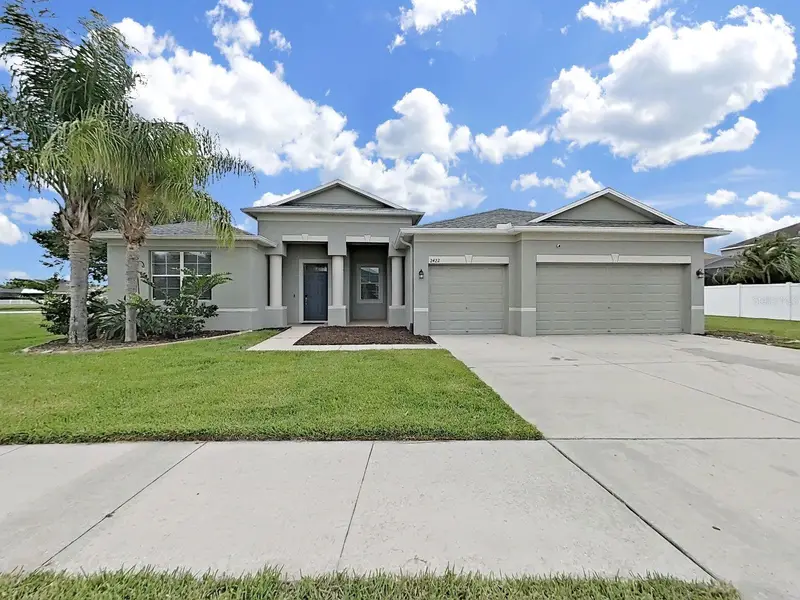
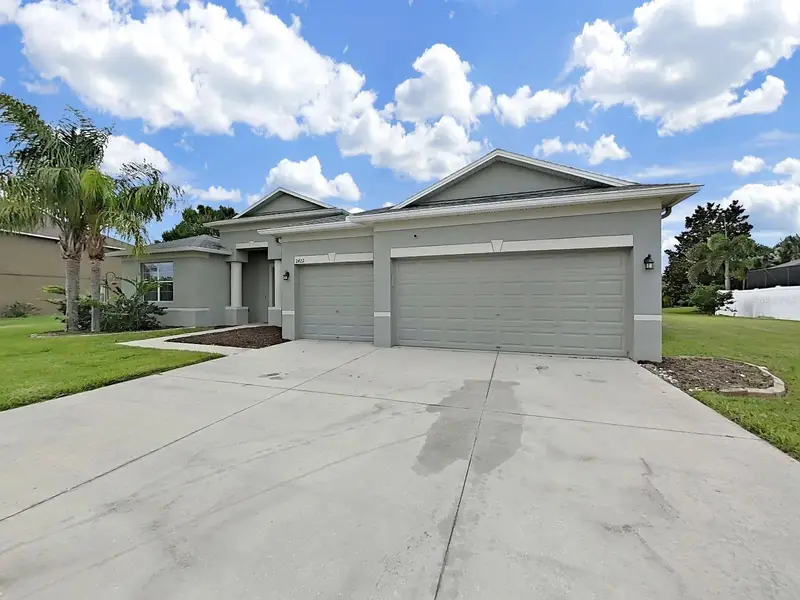
$479,900
2422 Allegheny Valley St
Ruskin, FL 33570
4 bd · 3 ba · 2,969 sqft
Spyglass At River Bend
MLS ID #TB8516428, FUTURE HOME REALTY INC.
Listing provided by Stellar MLS
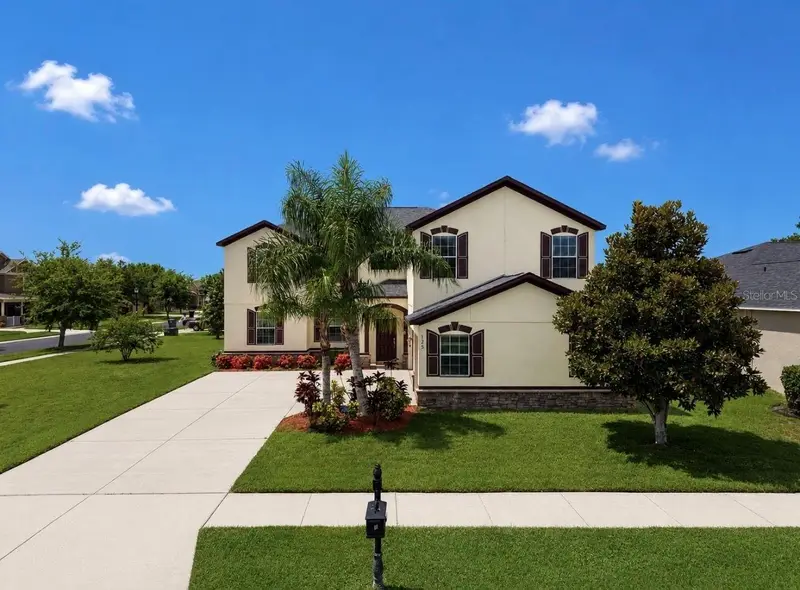
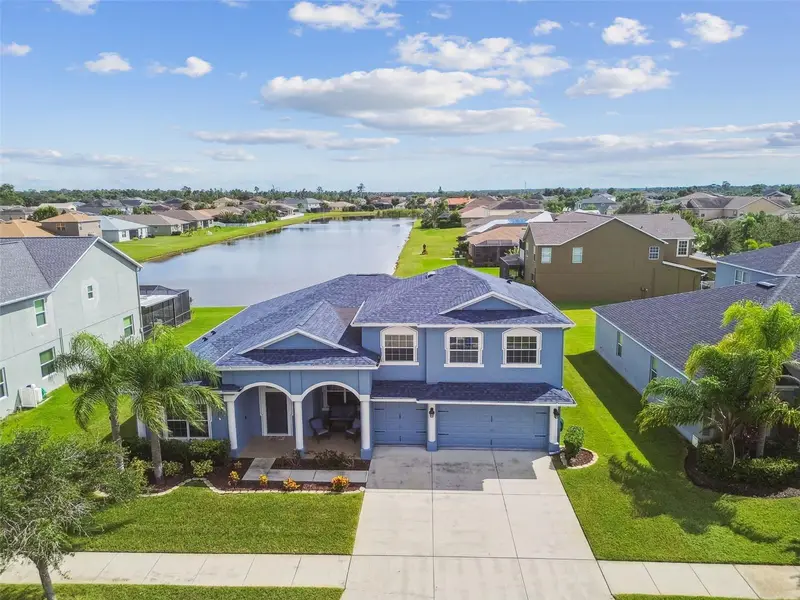
$550,000
125 Orange Mill Ave
Ruskin, FL 33570
5 bd · 3 ba · 3,692 sqft
Spyglass At River Bend
MLS ID #TB8531573, RE/MAX REALTY UNLIMITED.
Listing provided by Stellar MLS
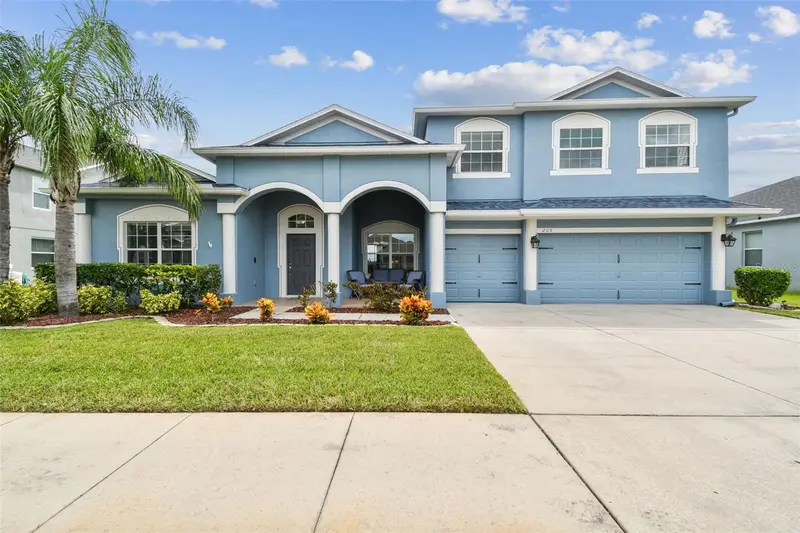
$575,000
205 Orange Mill Ave
Ruskin, FL 33570
4 bd · 4 ba · 3,858 sqft
Spyglass At River Bend
MLS ID #TB8433326, RE/MAX BAYSIDE REALTY LLC.
Listing provided by Stellar MLS

Listings courtesy of Stellar MLS as distributed by MLS GRID
IDX information is provided exclusively for consumers’ personal, non-commercial use and may not be used for any purpose other than to identify prospective properties consumers may be interested in purchasing.
Based on information submitted to the MLS GRID as of September 18, 2026 at 1:02 AM ET. All data is obtained from various sources and may not have been verified by broker or MLS GRID. Supplied Open House Information is subject to change without notice. All information should be independently reviewed and verified for accuracy. Properties may or may not be listed by the office/agent presenting the information.
All or a portion of the multiple listing information is provided by Stellar MLS, from a copyrighted compilation of listings. The compilation of listings and each individual listing are © 2026 Stellar MLS. All rights reserved.
Ryan Solberg, Broker · MaxLife Realty LLC · FL License #BK3354351 · Equal Housing Opportunity · Full disclaimer · DMCA