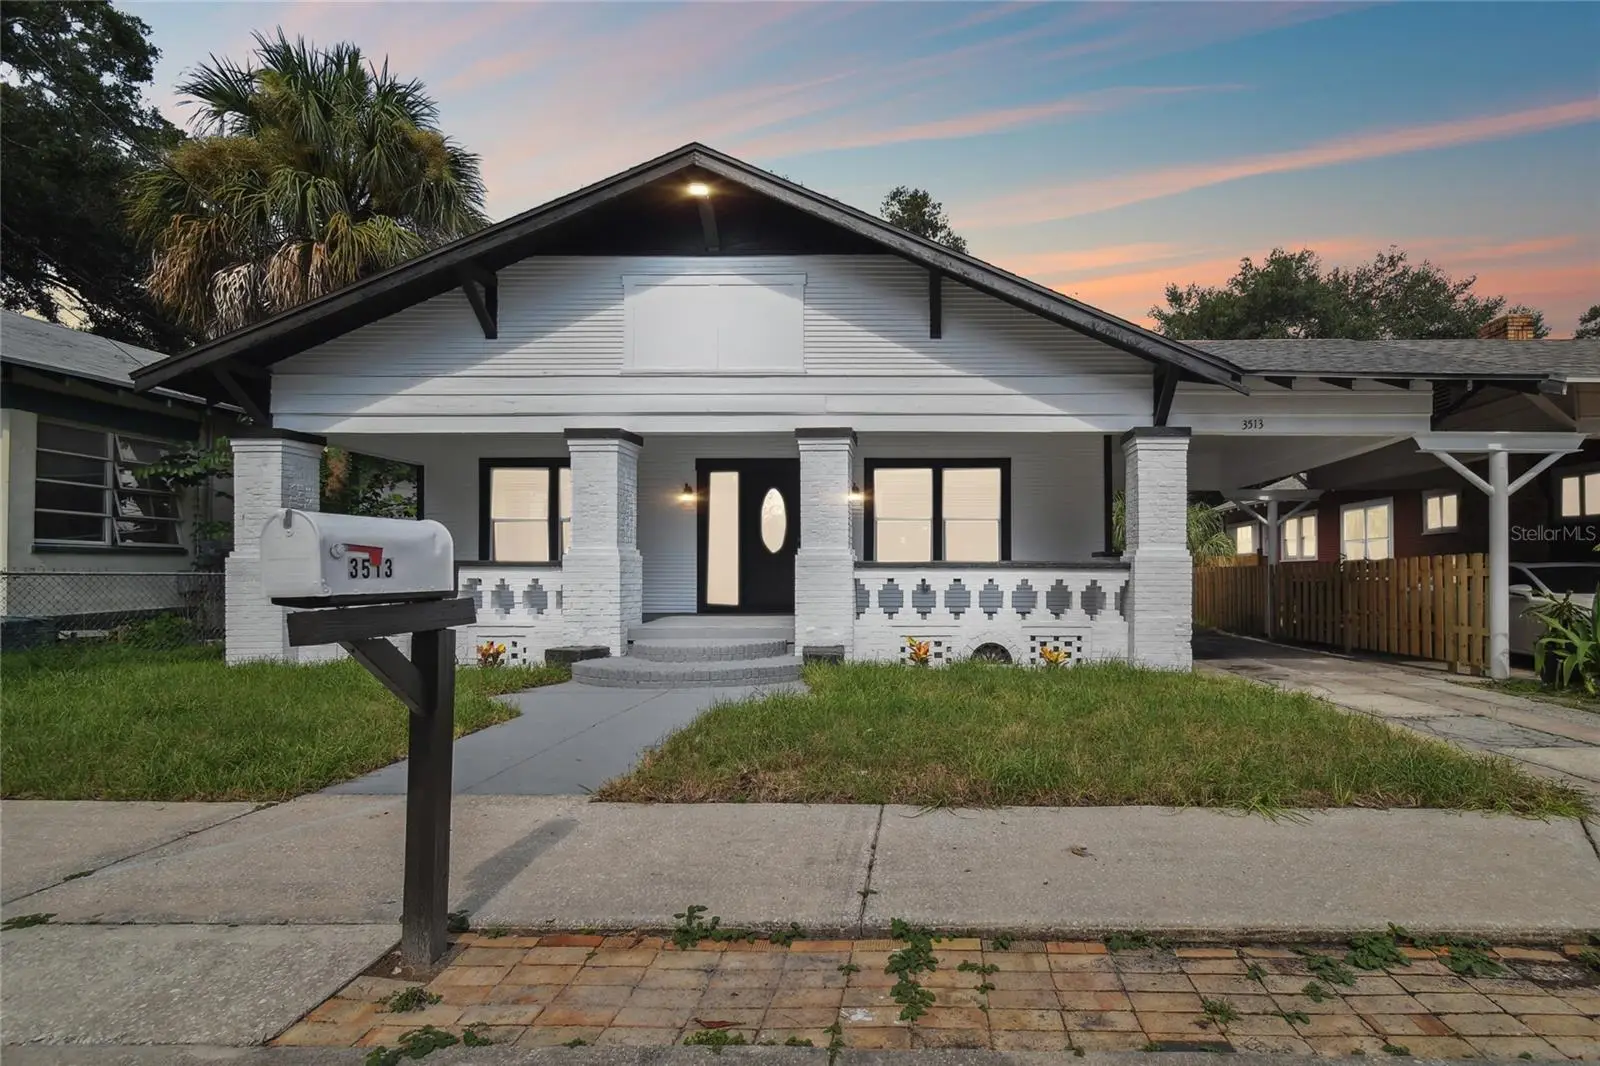

$418,987
3513 9th Street
Tampa, FL 33605
Listing updated: September 18, 2026 at 10:25 AM ET
Listing courtesy of A Better Life Realty · Bertram Nkya · MLS #TB8549566 · Active · 727-521-7378Property type
Year built
Lot size
Price / sq ft
HOA dues
Days on market
Flood zone
About this home
Looking for the perfect getaway spot in Tampa, Florida? Look no further! We have an incredible full remodel bungalow just minutes away from Downtown, the Airport, and the stunning Clearwater and St. Pete Beaches. This beautiful bungalow has been fully restored to its former glory offering a charming and cozy atmosphere that will make you feel right at home.This property also offers the unique option to have two separate units, each with its own private entrance, HVCA, washer and dryer connections, and a fully equipped kitchen. Imagine the possibilities! You can choose to utilize both units for an amazing AirBnB opportunity, allowing you to generate income while providing a memorable experience for your guests. Alternatively, you can live in one side and rent out the other, creating a fantastic investment opportunity that will help you build wealth for the future. Located in the vibrant city of Tampa, this bungalow is surrounded by endless entertainment options, delicious dining spots, and a thriving cultural scene. Whether you're looking to explore the bustling city life or relax on the pristine beaches, this location offers the best of both worlds. Don't miss out on this incredible opportunity to own a fully restored bungalow with the potential for additional income. Act fast and make this dream property yours today! Contact us for more information and to schedule a private tour.
Estimated monthly payment
Estimate only. Taxes use the listing's reported amount where available; insurance is a Florida-average estimate. Your actual payment will vary — run a full calculation or talk to a lender.
Price & listing history0 days on market
- Status: ActiveSep 18, 2026
- Listed$418,987Sep 18, 2026
- Price increased$418,987
Facts & features
- Property type
- Residential
- Sub type
- Single Family Residence
- Status
- Active
- Days on market
- 0
- Subdivision
- Francis
- County
- Hillsborough
- Year built
- 1923
- Living area
- 1,782 sq ft
- Price/sq ft
- $235
- Building area
- 2,388 sq ft (Public Records)
- Lot size
- 5,400 sq ft
- Lot category
- 0 to less than 1/4
- Flood zone
- X (12057C0352J)
- Annual taxes
- $4,081 (2025)
- Parcel #
- A-07-29-19-4MK-000002-00005.0
- Zoning
- RS-50
- MLS #
- TB8549566
Ask about this home
Have a question? Ask the broker directly.
Ryan Solberg answers personally — no call center, no spam. Your question goes straight to him.
Interior Details
- Bedrooms
- 3
- Full bathrooms
- 2
- Flooring
- Ceramic Tile, Laminate
- Appliances
- Dishwasher, Disposal, Microwave, Range, Refrigerator
- Interior features
- Crown Molding, High Ceilings, Open Floorplan, Primary Bedroom Main Floor
- Laundry
- Inside, Laundry Closet
- Stories / Levels
- One
- Direction faces
- West
- Fireplace
- Yes
Heating & Cooling
- Heating
- Central, Heat Pump
- Cooling
- Central Air
Parking
- Carport
- Yes
HOA & Financial
- Total monthly fees
- $0/mo
- Total annual fees
- $0
- CDD
- No
- Listing terms
- Cash, Conventional, FHA, VA Loan
- Ownership
- Fee Simple
- Available for lease
- No
Exterior & Construction
- Exterior features
- Private Entrance, Private Mailbox, Private Yard
- Construction materials
- Brick
- Roof
- Shingle
- Foundation
- Crawlspace
- Road surface
- Asphalt
Utilities
- Sewer
- Public Sewer
- Water source
- Public
- Utilities
- Cable Available, Electricity Available, Electricity Connected, Public, Sewer Available, Water Connected
Schools
Letter grades: Florida DOE 2024–25 school grades (Orange, Seminole, Lake, Osceola, Brevard). Assigned schools from the listing agent — verify enrollment with the district.
Room Details
| Room | Level | Dimensions |
|---|---|---|
| Bedroom 1 | First | 12x10 |
| Bedroom 2 | First | 12x11 |
| Primary Bedroom | First | 16x11 |
| Bathroom 1 | First | 12x11 |
| Bathroom 2 | First | 10x10 |
| Living Room | First | 20x15 |
| Dining Room | First | 16x12 |
| Kitchen | First | 12x8 |
| Balcony/Porch/Lanai | First | 34x9 |
Listing Details
- Listing date
- 2026-09-17
- On market date
- 2026-09-18
- Original list price
- $418,987
- Occupant type
- Vacant
- MLS area
- 33605 - Tampa / Ybor City
- Listing AOR
- Suncoast Tampa
- Status changed
- 2026-09-18
- Tax legal description
- FRANCIS N 1/2 OF LOT 5 BLOCK 2
Flood risk
Minimal-risk area outside the mapped floodplain. Flood insurance is optional and typically low-cost.
Source: FEMA flood zone reported on the listing. Confirm current designation at FEMA Flood Map Service Center.
Location
Directions
Right on Nebraska Ave,Turn right onto E 28th Ave, Turn left at the 1st cross street onto N 9th St, Property will be on the left
More homes like this
$259,000
11237 Cedar Hollow Ln
Tampa, FL 33618
2 bd · 2 ba · 1,360 sqft
Cedar Hollow Condo Townh
MLS ID #TB8548906, FLORIDA CAPITAL REALTY.
Listing provided by Stellar MLS
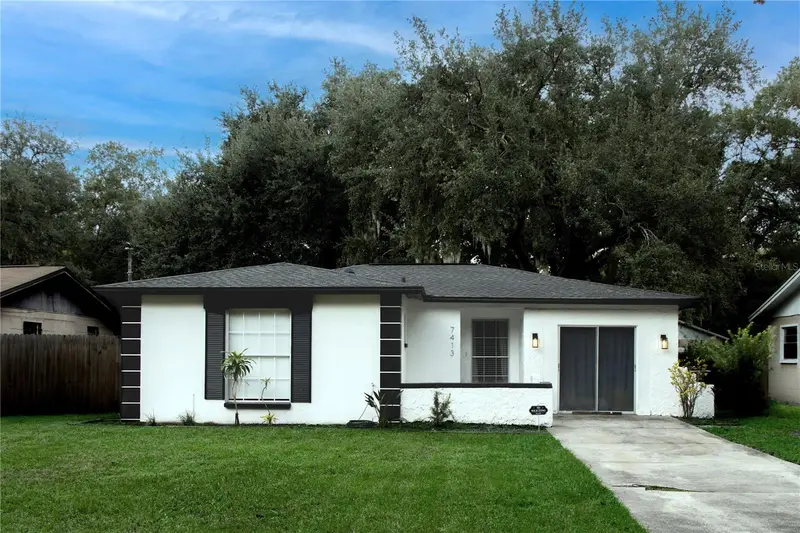
$410,000
7413 Lakeshore Dr
Tampa, FL 33604
4 bd · 2 ba · 1,960 sqft
Temple Crest Unit 3
MLS ID #G5117951, CENTRAL LAKES REALTY LLC.
Listing provided by Stellar MLS
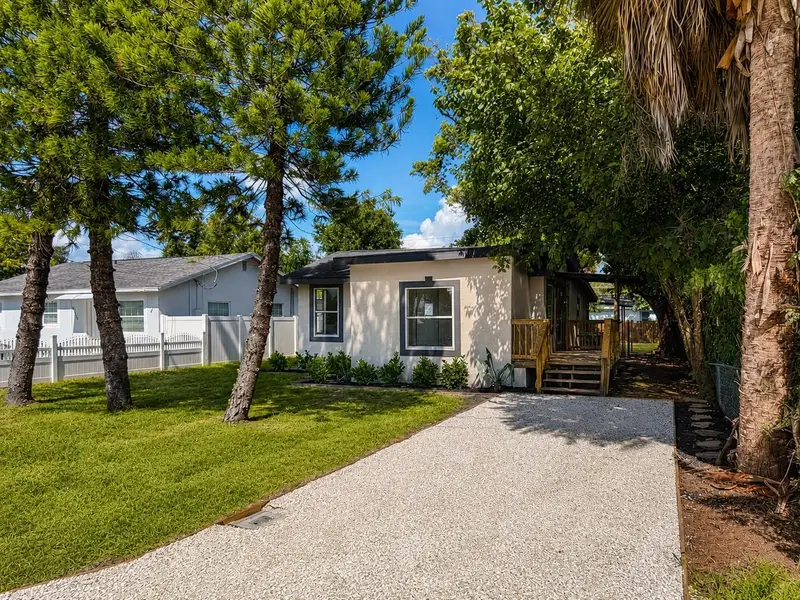
$349,000
8713 N Edison Ave
Tampa, FL 33604
3 bd · 2 ba · 1,126 sqft
El Portal
MLS ID #TB8538108, LPT REALTY, LLC.
Listing provided by Stellar MLS
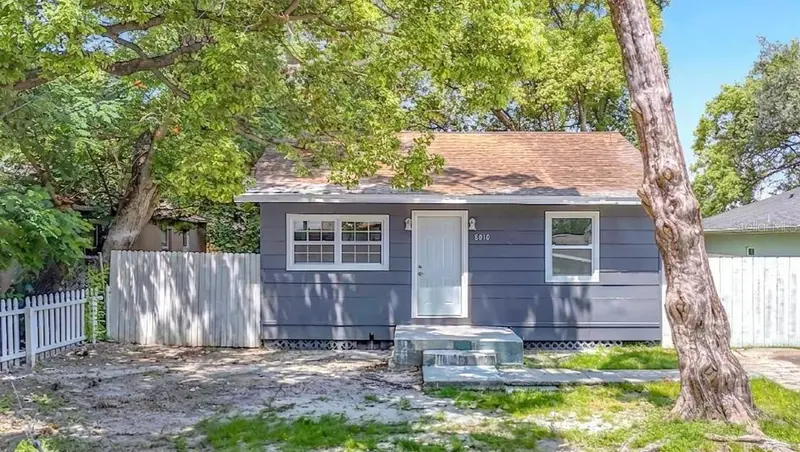
$265,000
8010 N 13th St
Tampa, FL 33604
4 bd · 2 ba · 1,092 sqft
Sulphur Spgs Add
MLS ID #TB8528939, ARC REALTY GROUP.
Listing provided by Stellar MLS

Listings courtesy of Stellar MLS as distributed by MLS GRID
IDX information is provided exclusively for consumers’ personal, non-commercial use and may not be used for any purpose other than to identify prospective properties consumers may be interested in purchasing.
Based on information submitted to the MLS GRID as of September 18, 2026 at 10:25 AM ET. All data is obtained from various sources and may not have been verified by broker or MLS GRID. Supplied Open House Information is subject to change without notice. All information should be independently reviewed and verified for accuracy. Properties may or may not be listed by the office/agent presenting the information.
All or a portion of the multiple listing information is provided by Stellar MLS, from a copyrighted compilation of listings. The compilation of listings and each individual listing are © 2026 Stellar MLS. All rights reserved.
Ryan Solberg, Broker · MaxLife Realty LLC · FL License #BK3354351 · Equal Housing Opportunity · Full disclaimer · DMCA