
$560,000
7806 Saint Giles Place
Orlando, FL 32835
Listing updated: September 18, 2026 at 11:25 AM ET
Listing courtesy of Keller Williams Realty At The Parks · Thomas Nickley, Jr · MLS #O6442672 · Active · 407-629-4420Property type
Year built
Lot size
Price / sq ft
HOA dues
Days on market
Garage spaces
Flood zone
About this home
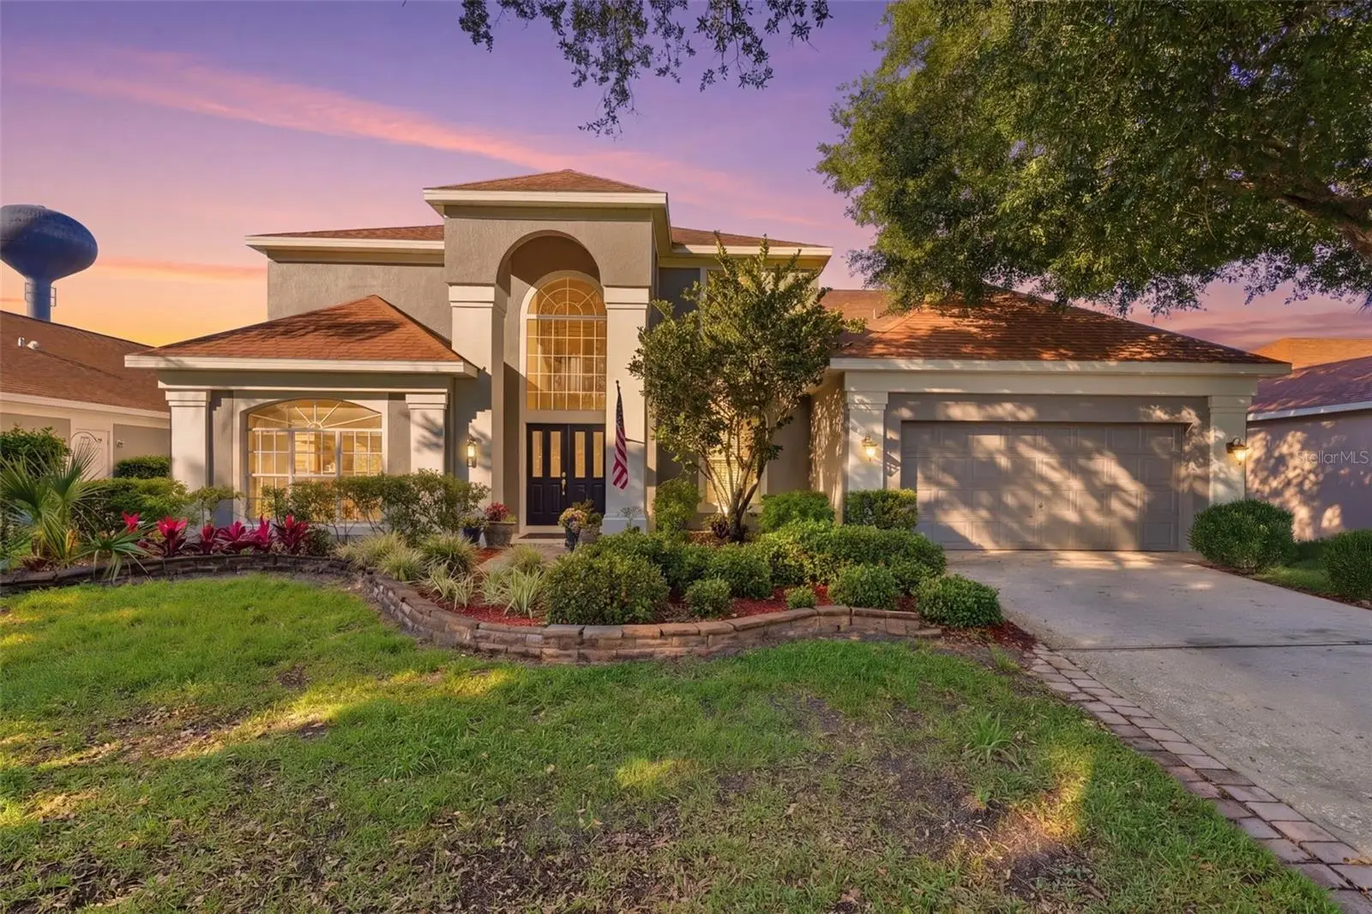
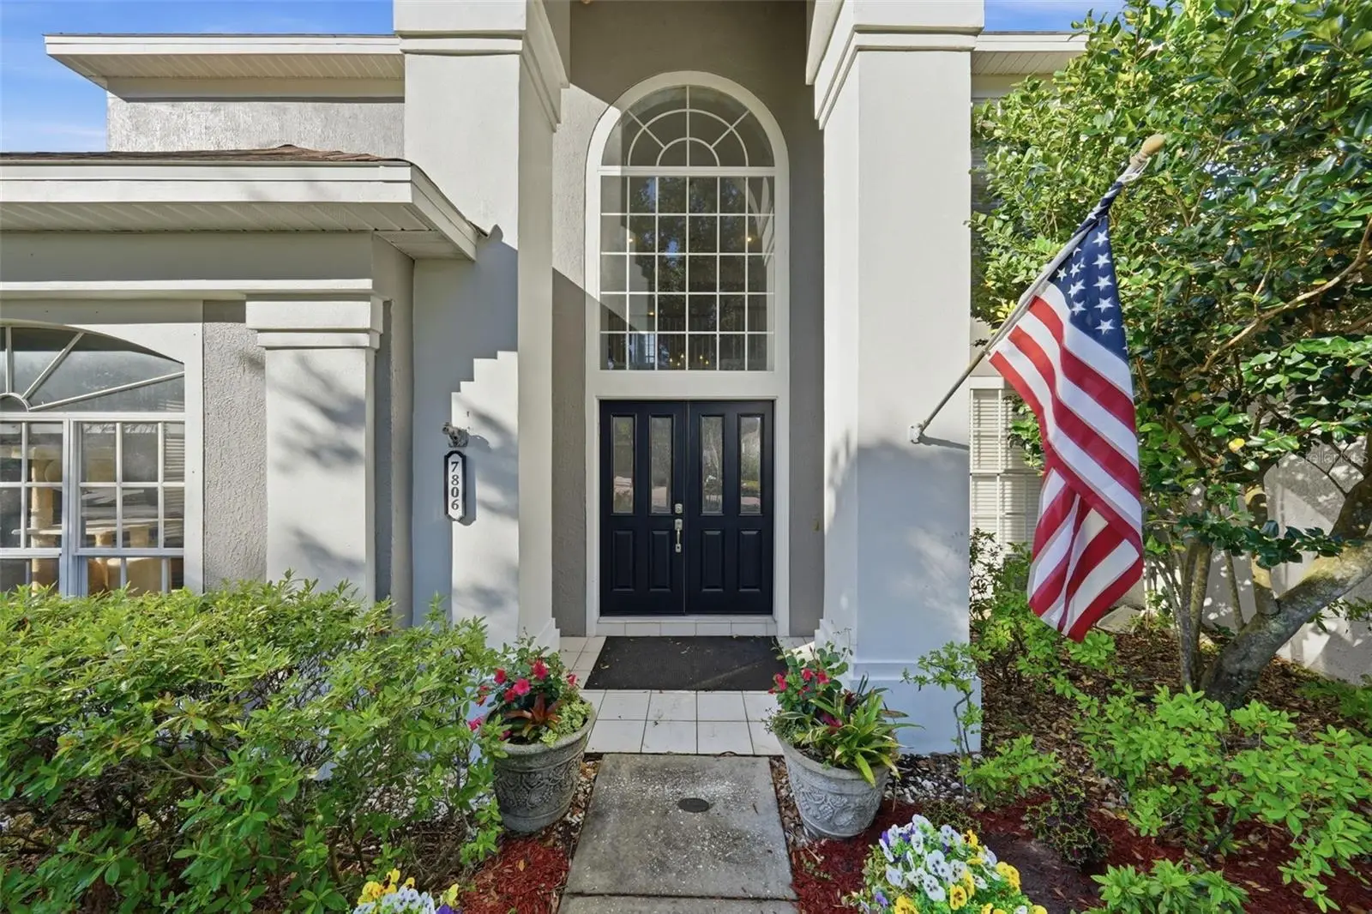
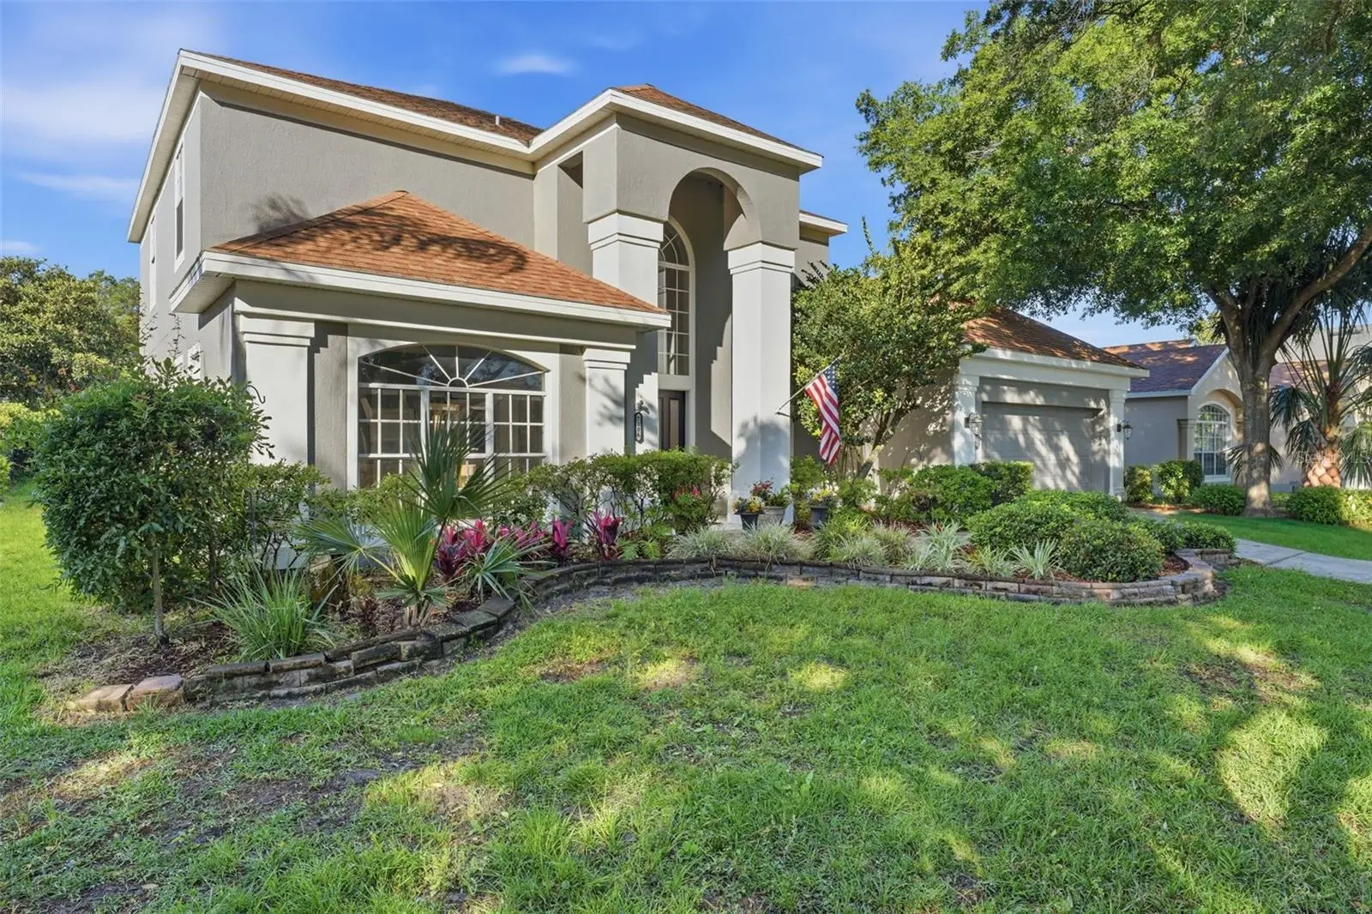
**This house comes with a REDUCED RATE through the seller's preferred lender. This is a lender-paid rate buydown that reduces the buyer's interest rate and monthly payment.** Welcome to 7806 Saint Giles Place in Orlando, a spacious two-story, 4-bedroom, 2.5-bath single-family home located in the established MetroWest community. The floor plan provides a thoughtful separation of spaces, with both a family room and living room, a separate formal dining room, and plenty of room for everyday living and entertaining. The primary bedroom is conveniently located on the main floor, offering added privacy from the secondary bedrooms. The first level also brings together the kitchen, dining, family, and living areas while maintaining distinct spaces for different uses. Upstairs, three additional bedrooms provide comfortable accommodations for family or guests, while a loft adds flexible space that can serve as a home office, media area, playroom, or additional lounge. Outside, a front porch creates a welcoming entrance to the home. At the rear, the covered and screened patio provides a sheltered setting for relaxing, dining, or entertaining while enjoying the Florida weather. Situated in MetroWest, the home is surrounded by mature landscaping and tree-lined residential streets while remaining convenient to shopping, dining, schools, and recreation. The neighborhood offers easy access to MetroWest Golf Club, Valencia College West Campus, Bill Frederick Park at Turkey Lake, Universal Orlando, major roadways, and Downtown Orlando, placing a variety of Central Florida destinations within convenient reach. Recent updates include new flooring in the dining room, living room, and family room, and new carpet on the stairs and the primary bedroom. Also, the HVAC systems were replaced in 2020 and 2021, a new hot water heater in 2025, and new plumbing throughout the home.
Estimated monthly payment
Estimate only. Taxes use the listing's reported amount where available; insurance is a Florida-average estimate. Your actual payment will vary — run a full calculation or talk to a lender.
Price & listing history0 days on market
- Status: ActiveSep 18, 2026
- Listed$560,000Sep 18, 2026
- Price increased$560,000
Facts & features
- Property type
- Residential
- Sub type
- Single Family Residence
- Status
- Active
- Days on market
- 0
- Subdivision
- Metrowest Unit 5 Section 1
- County
- Orange
- Year built
- 1994
- Living area
- 2,912 sq ft
- Price/sq ft
- $192
- Building area
- 3,536 sq ft (Public Records)
- Lot size
- 8,271 sq ft
- Lot category
- 0 to less than 1/4
- Flood zone
- X (12095C0220H)
- Garage
- 2 spaces
- Annual taxes
- $3,955 (2025)
- Parcel #
- 03-23-28-5649-01-040
- Zoning
- R-3A
- MLS #
- O6442672
Ask about this home
Have a question? Ask the broker directly.
Ryan Solberg answers personally — no call center, no spam. Your question goes straight to him.
Interior Details
- Bedrooms
- 4
- Full bathrooms
- 2
- Half bathrooms
- 1
- Flooring
- Carpet, Laminate, Tile
- Appliances
- Dishwasher, Dryer, Microwave, Range, Refrigerator, Washer
- Interior features
- Ceiling Fans(s), Crown Molding, Eat-in Kitchen, High Ceilings, Primary Bedroom Main Floor, Walk-In Closet(s)
- Laundry
- Inside
- Stories / Levels
- Two
- Direction faces
- Northeast
Heating & Cooling
- Heating
- Electric
- Cooling
- Central Air
Parking
- Garage spaces
- 2
- Attached garage
- Yes
- Parking features
- Driveway, Garage Door Opener
HOA & Financial
- HOA fee
- $80 / Monthly
- Monthly HOA
- $80/mo
- Total monthly fees
- $80/mo
- Total annual fees
- $960
- HOA name
- Laura Faulk
- CDD
- No
- Homestead exemption
- Yes
- Min lease term
- 8-12 Months
- Listing terms
- Cash, Conventional, FHA, VA Loan
- Ownership
- Fee Simple
- Available for lease
- Yes
- Lease restrictions
- Yes
- Additional lease restrictions
- Buyer to verify with HOA
Exterior & Construction
- Exterior features
- Garden, Lighting, Sidewalk
- Construction materials
- Block, Concrete, Stucco
- Roof
- Shingle
- Foundation
- Block
- Road surface
- Asphalt
Utilities
- Sewer
- Public Sewer
- Water source
- Public
- Utilities
- Electricity Connected
Community
- Pets allowed
- Cats OK, Dogs OK
Schools
Letter grades: Florida DOE 2024–25 school grades (Orange, Seminole, Lake, Osceola, Brevard). Assigned schools from the listing agent — verify enrollment with the district.
Room Details
| Room | Level | Dimensions |
|---|---|---|
| Dining Room | First | |
| Family Room | First | |
| Living Room | First | |
| Kitchen | First | |
| Primary Bedroom | First | |
| Bedroom 2 | Second | |
| Bedroom 3 | Second | |
| Bedroom 4 | Second | |
| Loft | Second |
Listing Details
- Listing date
- 2026-09-17
- On market date
- 2026-09-18
- Original list price
- $560,000
- Occupant type
- Owner
- MLS area
- 32835 - Orlando/Metrowest/Orlo Vista
- Listing AOR
- Orlando Regional
- Status changed
- 2026-09-18
- Tax legal description
- METROWEST UNIT 5 SECTION 1 31/7 LOT 104
Flood risk
Minimal-risk area outside the mapped floodplain. Flood insurance is optional and typically low-cost.
Source: FEMA flood zone reported on the listing. Confirm current designation at FEMA Flood Map Service Center.
Location
Directions
From I-4 W (SR-400) toward Tampa. Take exit 82 toward Ocoee onto SR-408-TOLL W (East-West Expy). Take exit 4 toward Hiawassee Rd. Turn left onto N Hiawassee Rd. Turn right onto Old Winter Garden Rd (CR-526 W). Turn left onto Edgewood Ranch Rd. Turn right onto Steer Lake Rd. Turn left onto Lake Vilma Dr. Turn right onto Westpointe Blvd. Take the 2nd exit from roundabout. Take the 3rd exit from roundabout onto Abbots Hill Dr. Turn left onto St Andrews Cir. Turn right onto St Giles Pl.
More homes like this
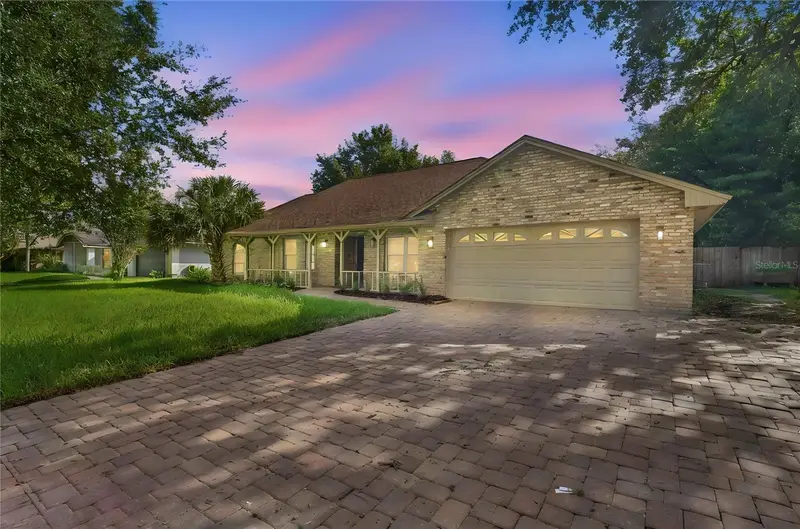
$700,000
4425 Winderwood Cir
Orlando, FL 32835
4 bd · 3 ba · 2,335 sqft
Winderwood
MLS ID #O6438658, KELLER WILLIAMS ADVANTAGE III.
Listing provided by Stellar MLS
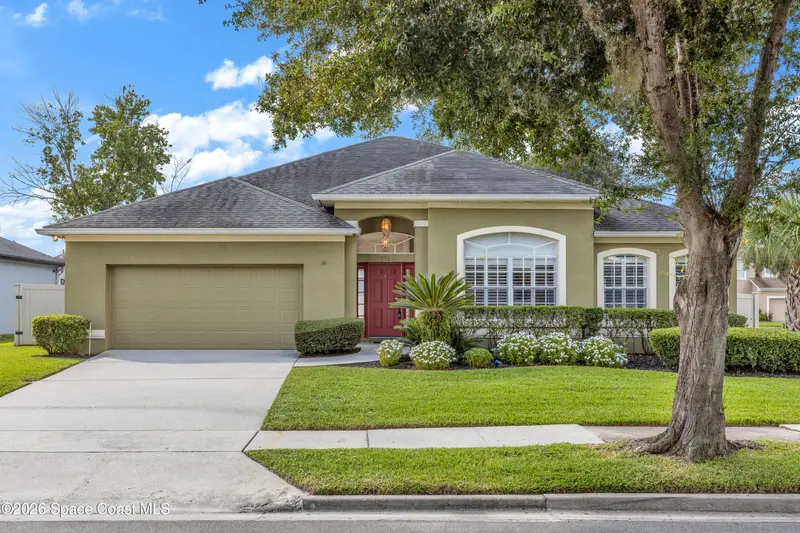
$545,000
330 Lake Amberleigh Drive, Winter Garden, Fl 34787
Winter Garden, FL 34787
4 bd · 2 ba · 2,138 sqft
None
MLS ID #1087928, EXP Realty, LLC.
Listing provided by Space Coast MLS (Space Coast Association of REALTORS®)
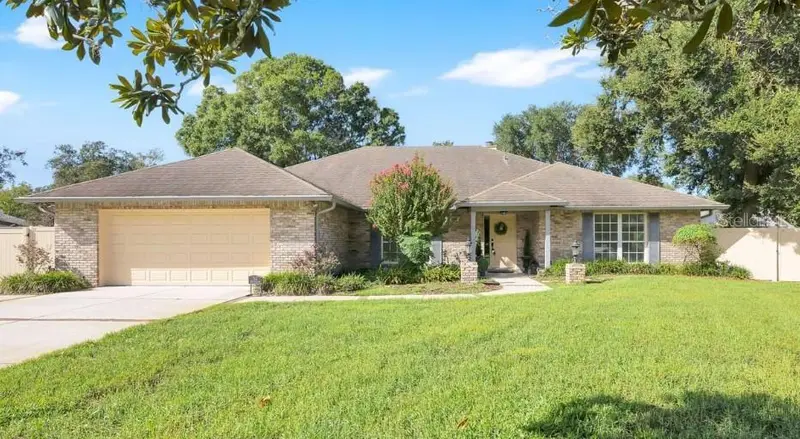
$669,900
7535 Megan Elissa Ln
Orlando, FL 32819
4 bd · 3 ba · 2,495 sqft
Sand Pines
MLS ID #O6441518, KELLER WILLIAMS ADVANTAGE 2 REALTY.
Listing provided by Stellar MLS
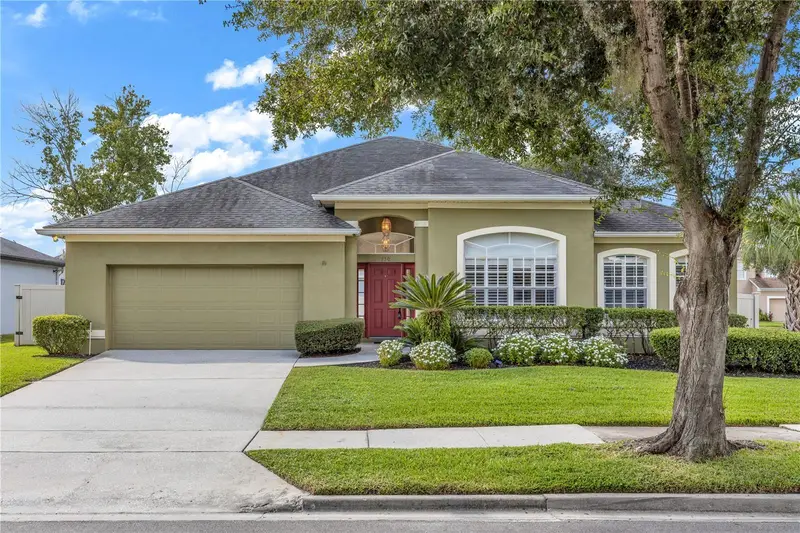
$545,000
330 Lake Amberleigh Dr
Winter Garden, FL 34787
4 bd · 2 ba · 2,138 sqft
Amberleigh 47/7
MLS ID #O6441793, EXP REALTY LLC.
Listing provided by Stellar MLS

Listings courtesy of Stellar MLS as distributed by MLS GRID
IDX information is provided exclusively for consumers’ personal, non-commercial use and may not be used for any purpose other than to identify prospective properties consumers may be interested in purchasing.
Based on information submitted to the MLS GRID as of September 18, 2026 at 11:25 AM ET. All data is obtained from various sources and may not have been verified by broker or MLS GRID. Supplied Open House Information is subject to change without notice. All information should be independently reviewed and verified for accuracy. Properties may or may not be listed by the office/agent presenting the information.
All or a portion of the multiple listing information is provided by Stellar MLS, from a copyrighted compilation of listings. The compilation of listings and each individual listing are © 2026 Stellar MLS. All rights reserved.
Ryan Solberg, Broker · MaxLife Realty LLC · FL License #BK3354351 · Equal Housing Opportunity · Full disclaimer · DMCA