
$669,900
7535 Megan Elissa Lane
Orlando, FL 32819
Listing updated: September 18, 2026 at 10:33 AM ET
Listing courtesy of Keller Williams Advantage 2 Realty · Ray Lopez · MLS #O6441518 · Active · 407-393-5901Property type
Year built
Lot size
Price / sq ft
HOA dues
Day on market
Garage spaces
Flood zone
About this home
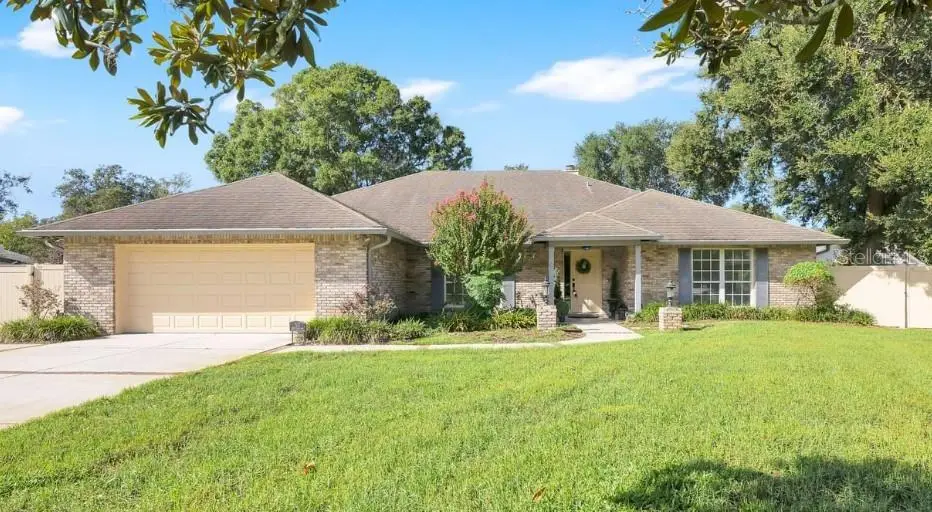
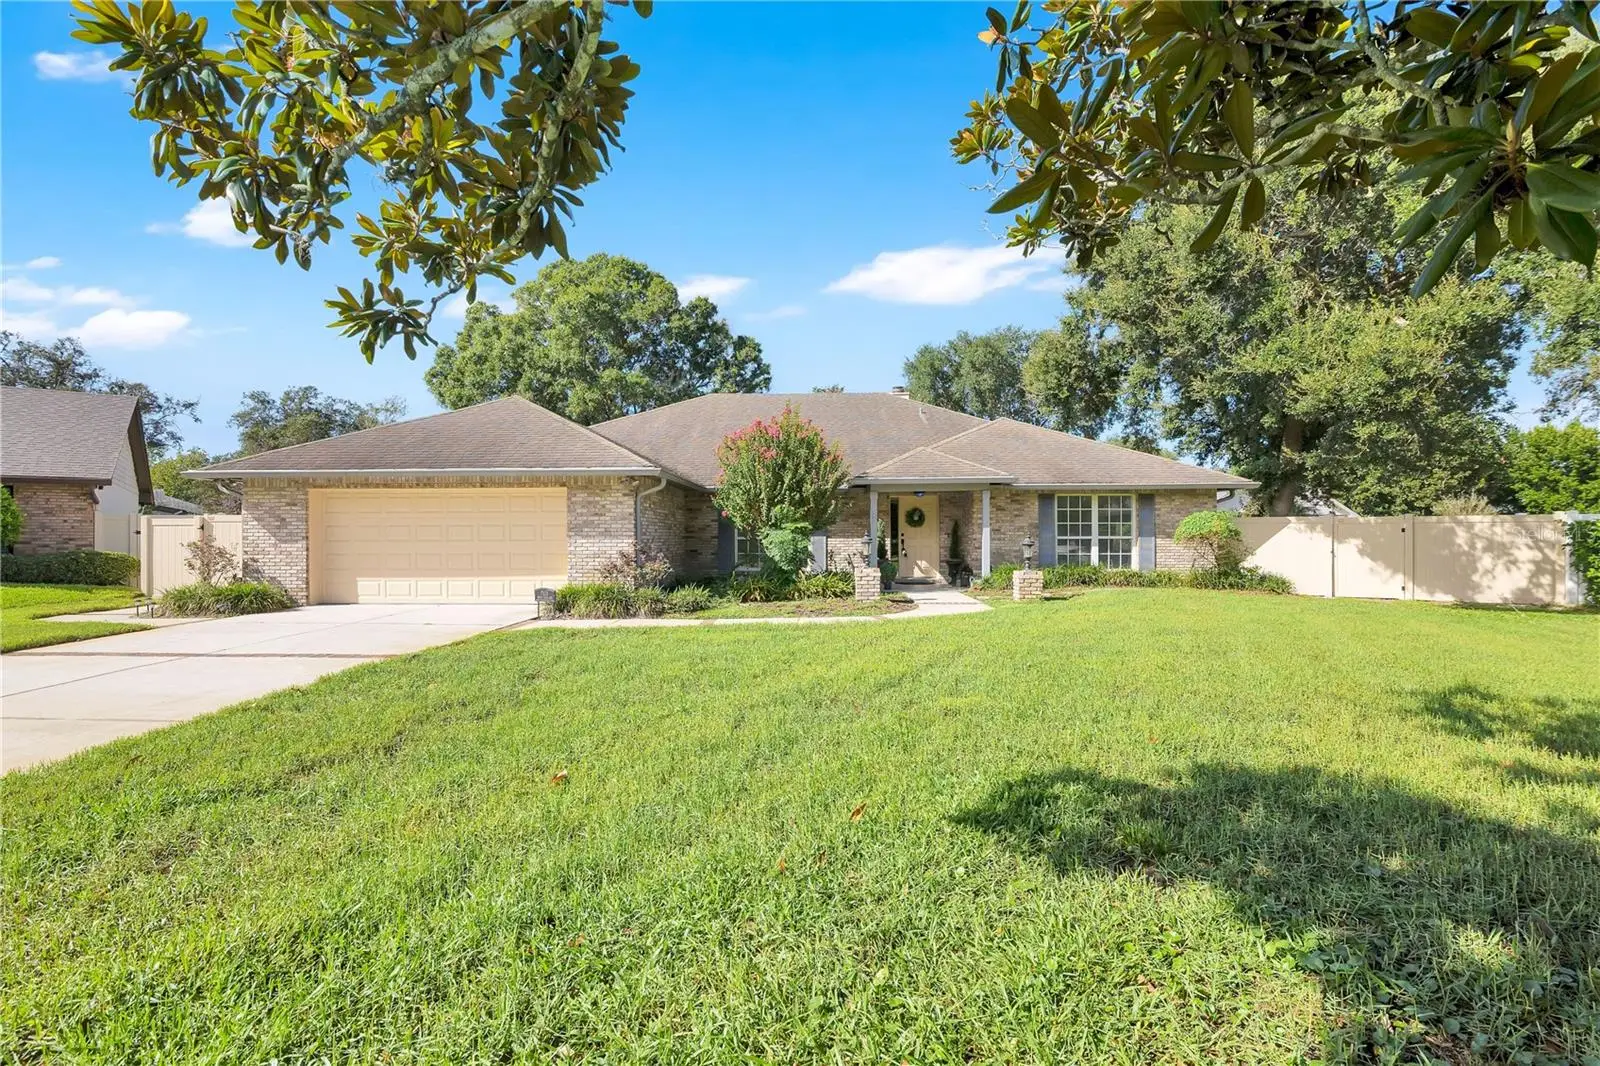
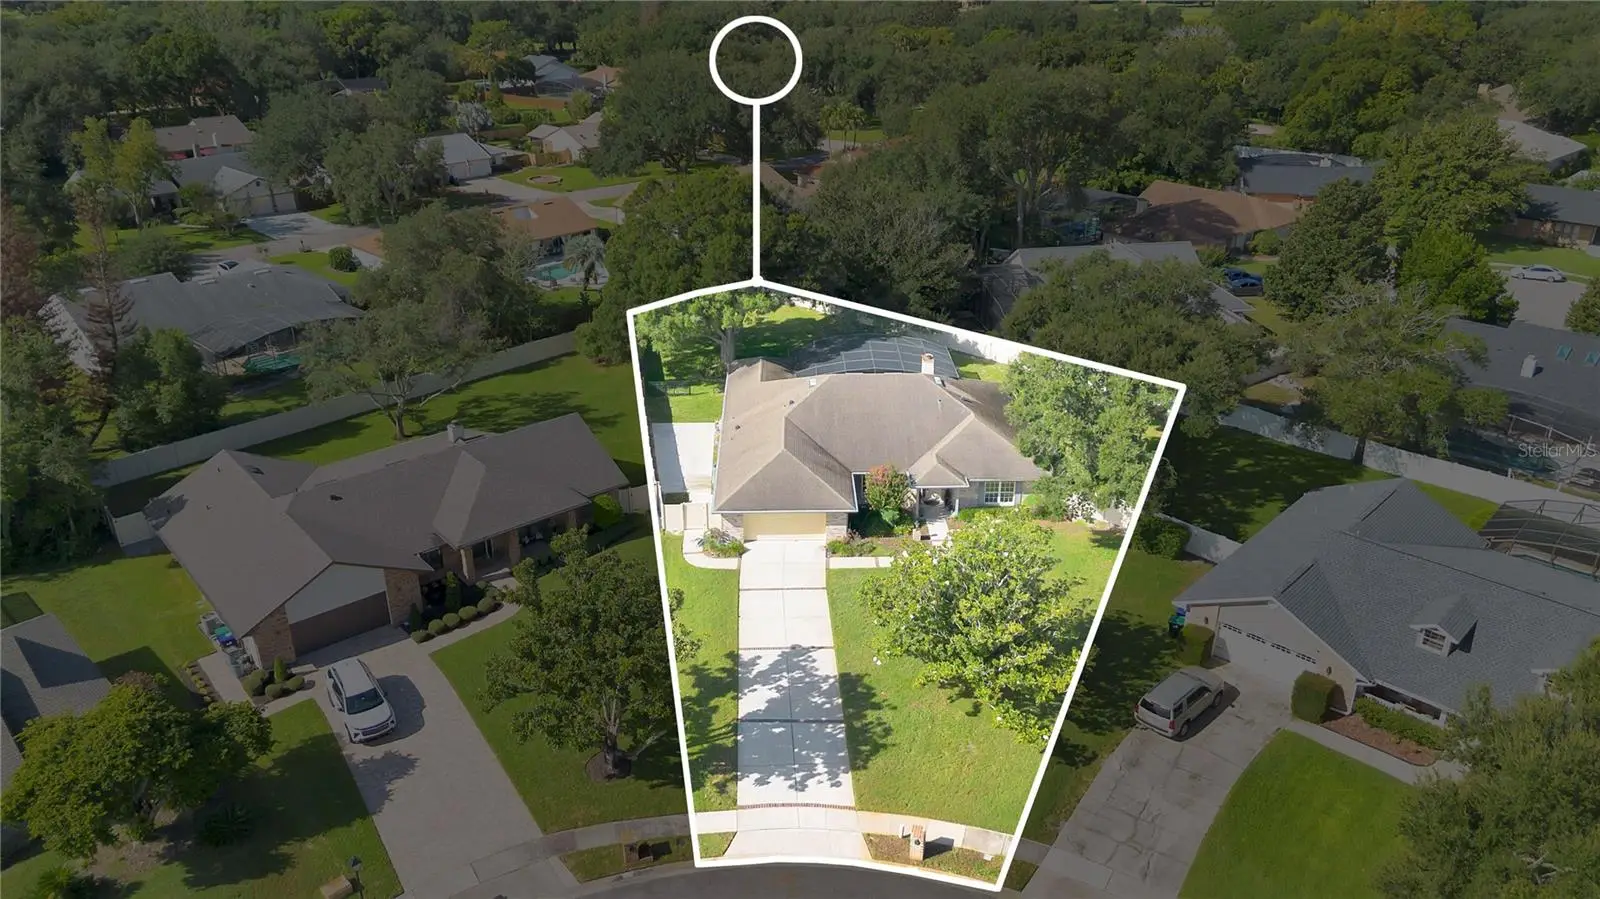
Virtually Staged. Welcome home to this beautifully maintained 4-bedroom, 2.5-bathroom POOL HOME tucked away on a quiet corner in highly sought-after Dr. Phillips. As you step inside, a formal dining room sits to your left, while a flexible living room or home office is to your right. Continue straight ahead to the heart of the home: a spacious family room and kitchen anchored by a beautiful BRICK FIREPLACE. The kitchen features STAINLESS STEEL appliances, SOLID WOOD cabinetry and countertops, ample storage, and a cozy BREAKFAST NOOK, perfect for casual mornings. Past the kitchen and family room, the space flows into the expansive FLORIDA ROOM, overlooking the SPARKLING POOL. Head outside and you'll see a SCREENED-IN paver lanai with outdoor fans, and a fenced backyard, offering plenty of room for outdoor seating and relaxation. Back inside, a hallway off the kitchen leads to the 2-CAR garage on one end and the PRIMARY SUITE suite on the other. This room features FRENCH DOORS opening to the Florida room, a spacious WALK-IN closet, and an EN-SUITE bath with DUAL sinks, a SOAKING tub, and a separate private shower. Back through the family room, a second hallway leads to the additional bedrooms and bathrooms, offering privacy and space for family or guests. Ideally situated just MINUTES from top-rated schools, Universal CityWalk, The Mall at Millenia, Universal's Volcano Bay and Epic Universe, Fun Spot, SeaWorld, Discovery Cove, and Orlando Premium Outlets, this home offers the best of Dr. Phillips living. Schedule your private tour today!
Estimated monthly payment
Estimate only. Taxes use the listing's reported amount where available; insurance is a Florida-average estimate. Your actual payment will vary — run a full calculation or talk to a lender.
Price & listing history1 days on market
- Status: ActiveSep 17, 2026
- Listed$669,900Sep 17, 2026
- Price increased$669,900
Facts & features
- Property type
- Residential
- Sub type
- Single Family Residence
- Status
- Active
- Days on market
- 1
- Subdivision
- Sand Pines
- County
- Orange
- Year built
- 1986
- Living area
- 2,495 sq ft
- Price/sq ft
- $269
- Building area
- 3,654 sq ft (Public Records)
- Lot size
- 20,071 sq ft
- Lot category
- 1/4 to less than 1/2
- Flood zone
- X (12095C0405F)
- Garage
- 2 spaces
- Pool
- Private pool
- Annual taxes
- $4,166 (2025)
- Parcel #
- 23-23-28-7809-00-310
- Zoning
- R-1AA
- MLS #
- O6441518
Ask about this home
Have a question? Ask the broker directly.
Ryan Solberg answers personally — no call center, no spam. Your question goes straight to him.
Interior Details
- Bedrooms
- 4
- Full bathrooms
- 2
- Half bathrooms
- 1
- Flooring
- Ceramic Tile, Wood
- Appliances
- Built-In Oven, Dishwasher, Microwave, Range, Refrigerator
- Interior features
- Ceiling Fans(s)
- Laundry
- Electric Dryer Hookup, Laundry Room, Washer Hookup
- Stories / Levels
- One
- Direction faces
- Northeast
- Fireplace
- Yes
Heating & Cooling
- Heating
- Central
- Cooling
- Central Air
Parking
- Garage spaces
- 2
- Attached garage
- Yes
HOA & Financial
- HOA fee
- $300 / Annually
- Monthly HOA
- $25/mo
- Total monthly fees
- $25/mo
- Total annual fees
- $300
- HOA name
- Sand Pines Estates HOA
- CDD
- No
- Homestead exemption
- Yes
- Min lease term
- 1-7 Days
- Listing terms
- Cash, Conventional, FHA, VA Loan
- Ownership
- Fee Simple
- Available for lease
- Yes
- Lease restrictions
- Yes
- Additional lease restrictions
- Buyer to verify any lease restrictions with HOA.
Exterior & Construction
- Exterior features
- Sidewalk
- Construction materials
- Block, Brick, Cedar, Stucco
- Roof
- Shingle
- Foundation
- Slab
- Pool
- Private pool
- Road surface
- Asphalt
Utilities
- Sewer
- Septic Tank
- Water source
- Public
- Utilities
- Cable Available, Electricity Available, Water Available
Community
- Pets allowed
- Yes
Room Details
| Room | Level | Dimensions |
|---|---|---|
| Dining Room | First | 15x11 |
| Office | First | 16x13 |
| Kitchen | First | 12x13 |
| Living Room | First | 17x19 |
| Dinette | First | 9x8 |
| Florida Room | First | 25x12 |
| Primary Bedroom | First | 17x13 |
| Primary Bathroom | First | 11x16 |
| Laundry | First | 14x8 |
| Bedroom 2 | First | 14x11 |
| Bathroom 2 | First | 5x11 |
| Bedroom 3 | First | 12x11 |
| Bedroom 4 | First | 13x10 |
| Bathroom 3 | First | 5x5 |
Listing Details
- Listing date
- 2026-09-14
- On market date
- 2026-09-17
- Original list price
- $669,900
- Occupant type
- Vacant
- MLS area
- 32819 - Orlando/Bay Hill/Sand Lake
- Listing AOR
- Orlando Regional
- Status changed
- 2026-09-17
- Tax legal description
- SAND PINES 15/49 LOT 31
Flood risk
Minimal-risk area outside the mapped floodplain. Flood insurance is optional and typically low-cost.
Source: FEMA flood zone reported on the listing. Confirm current designation at FEMA Flood Map Service Center.
Location
Directions
Head north on Turkey Lake Rd. Turn left onto Wallace Rd. Turn right onto Dr Phillips Blvd. Turn right onto Pine Springs Dr. Turn right onto Lake Marsha Dr. Turn right onto Sand Pines Estates Blvd. Turn right onto Megan Elissa Ln. The property will be on the right.
More homes like this
$609,000
5037 Shoreway Loop #202
Orlando, FL 32819
3 bd · 2 ba · 2,001 sqft
Vista Cay/Harbor Square Ph 08
MLS ID #O6443079, MAINFRAME REAL ESTATE.
Listing provided by Stellar MLS
$700,000
4425 Winderwood Cir
Orlando, FL 32835
4 bd · 3 ba · 2,335 sqft
Winderwood
MLS ID #O6438658, KELLER WILLIAMS ADVANTAGE III.
Listing provided by Stellar MLS
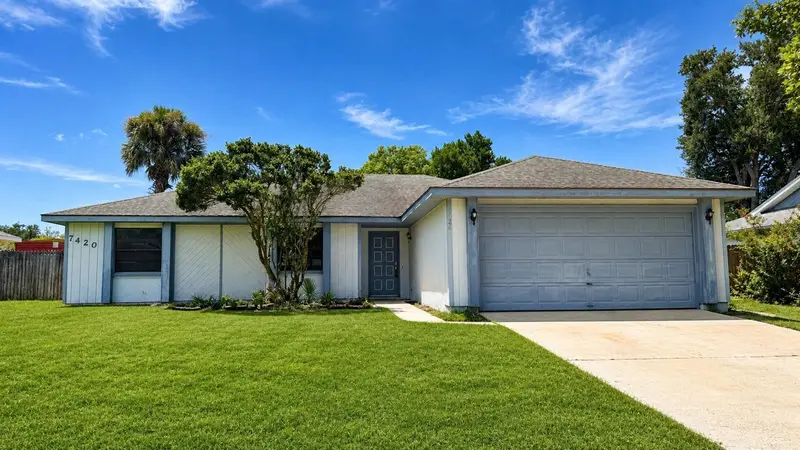
$415,000
7420 Burnway Dr
Orlando, FL 32819
3 bd · 2 ba · 1,524 sqft
Clubhouse Estates
MLS ID #O6432419, CFL REALTY PROS LLC.
Listing provided by Stellar MLS
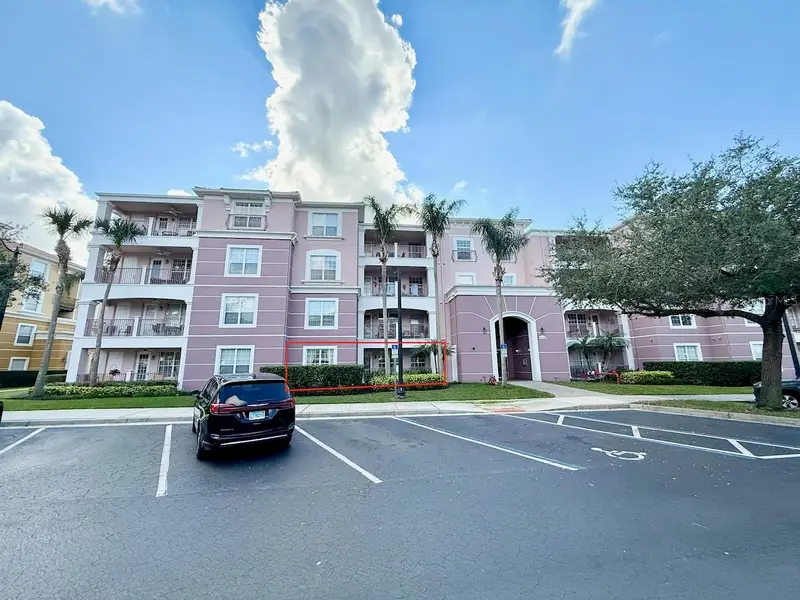
$508,000
5048 Shoreway Loop #101
Orlando, FL 32819
2 bd · 2 ba · 1,823 sqft
Vista Cay/Harbor Square Ph 08
MLS ID #O6442095, RADIUS REALTY GROUP LLC.
Listing provided by Stellar MLS

Listings courtesy of Stellar MLS as distributed by MLS GRID
IDX information is provided exclusively for consumers’ personal, non-commercial use and may not be used for any purpose other than to identify prospective properties consumers may be interested in purchasing.
Based on information submitted to the MLS GRID as of September 18, 2026 at 10:33 AM ET. All data is obtained from various sources and may not have been verified by broker or MLS GRID. Supplied Open House Information is subject to change without notice. All information should be independently reviewed and verified for accuracy. Properties may or may not be listed by the office/agent presenting the information.
All or a portion of the multiple listing information is provided by Stellar MLS, from a copyrighted compilation of listings. The compilation of listings and each individual listing are © 2026 Stellar MLS. All rights reserved.
Ryan Solberg, Broker · MaxLife Realty LLC · FL License #BK3354351 · Equal Housing Opportunity · Full disclaimer · DMCA