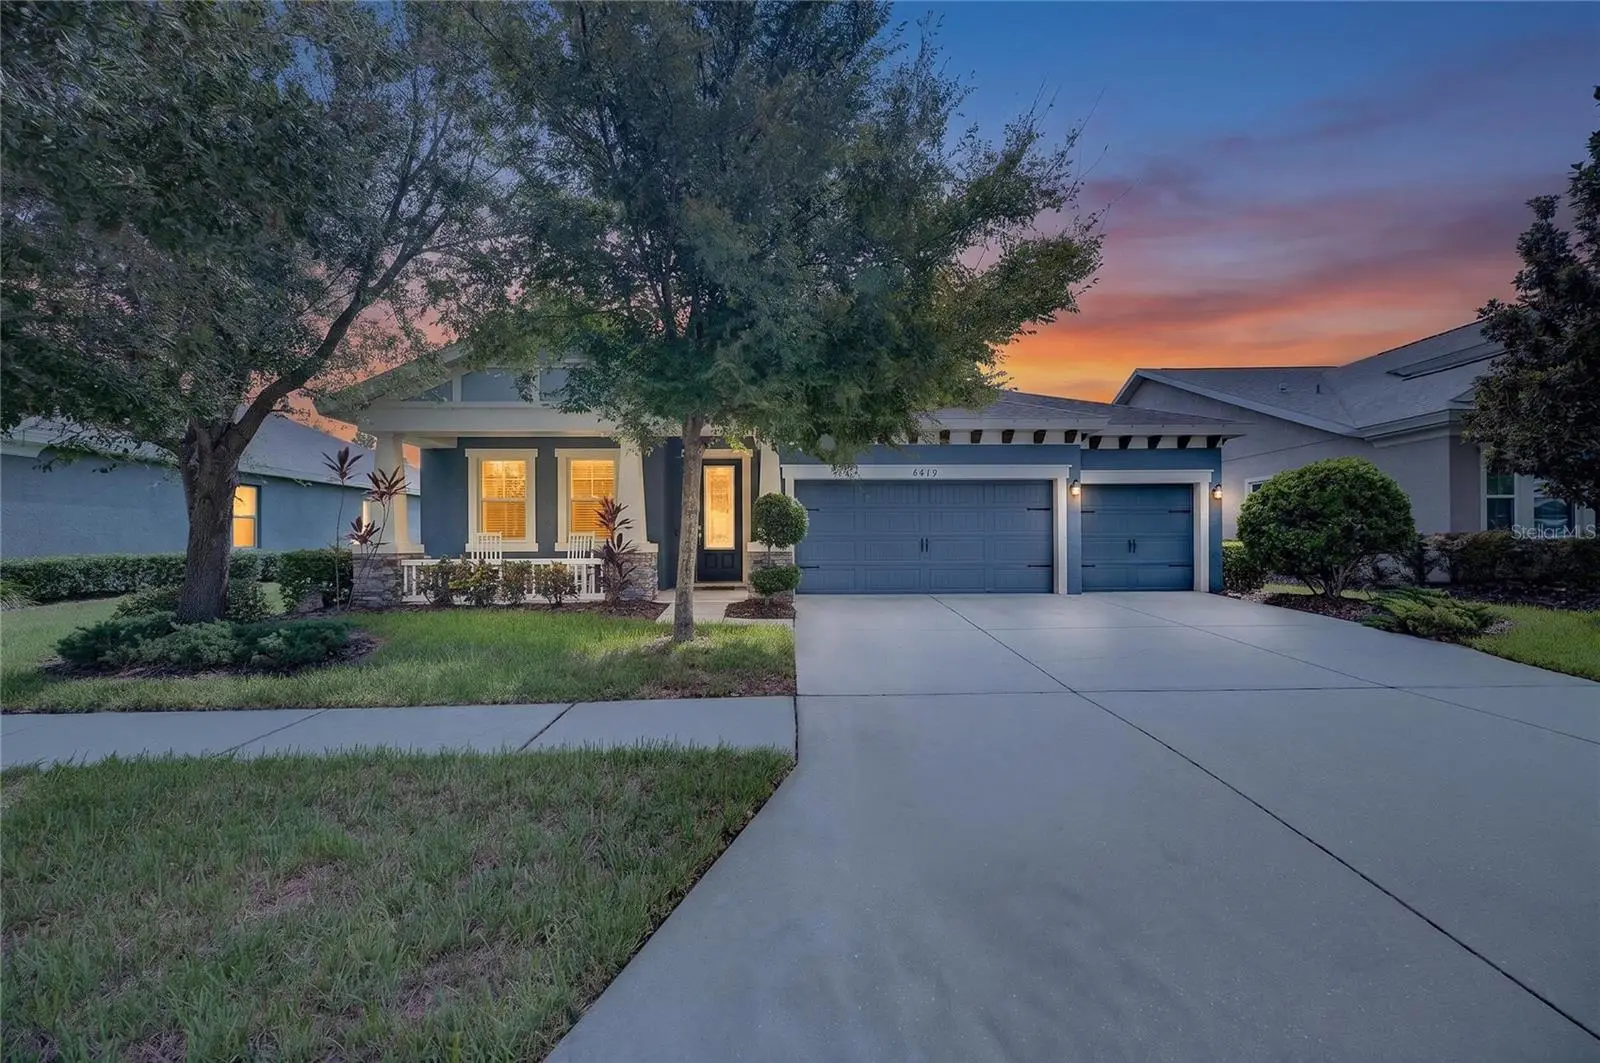

$569,000
6419 Seasound Drive
Apollo Beach, FL 33572
Listing updated: September 22, 2026 at 3:12 PM ET
Listing courtesy of 27north Realty · Shawna Calvert · MLS #TB8549399 · Active · 813-645-4663Property type
Year built
Lot size
Price / sq ft
HOA dues
Days on market
Garage spaces
Flood zone
About this home
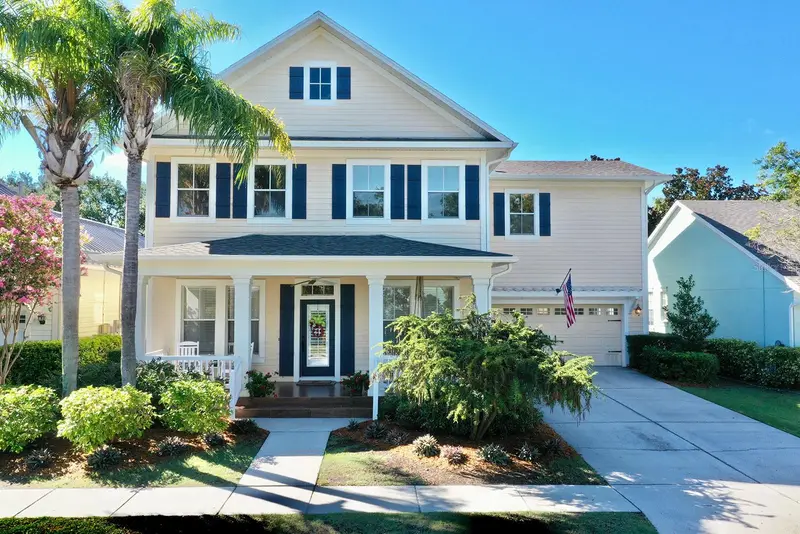
6419 Seasound Dr, Apollo Beach FL 33572 | 4 Beds | One-Story Waterset Home | 2,543 Sq Ft | 3-Car Garage | Screened Lanai | Office | Fenced Yard | Community Pool One-story living, a 3-car garage, a screened lanai measuring approximately 29 by 22 feet, and Waterset recreation create a home designed around how you actually spend the day. Morning coffee can move outside to the lanai, work has a dedicated office, and afternoons or weekends can include the community pool, fitness center, tennis courts, parks, lake, or fishing. Built in 2017, 6419 Seasound Dr has 4 bedrooms, 2 baths, 2,543 heated square feet, and a 9,192-square-foot homesite in Apollo Beach. Inside, the open floor plan keeps the kitchen, living room, and dining area connected for everyday meals, conversation, and gatherings. The kitchen centers the main living space with an island, stone counters, solid wood cabinetry, built-in oven, cooktop, refrigerator, microwave, range hood, dishwasher, disposal, and a pantry. High ceilings, crown molding, ceiling fans, ceramic tile in the main living areas, and window treatments add practical finishing details throughout the home. All four bedrooms are on one level. The primary suite has a walk-in closet and an en suite bath with split vanities, stone counters, separate tub and shower, multiple shower heads, and a private water closet. Three additional bedrooms share a second full bath with a tub/shower combination and stone counter. Two secondary bedrooms have built-in shelving, while the laundry room adds a storage closet. Outdoor living is part of the everyday floor plan. The screened rear lanai has brick/stone flooring and a ceiling fan, giving you room for outdoor dining, downtime, or gathering with friends. A covered front porch and patio add more usable outdoor space, while the fenced private yard, irrigation system, rain gutters, exterior lighting, hurricane shutters, and generator add practical value. The property also has an attached 3-car garage and a landscaped, level lot. Waterset expands the lifestyle beyond the homesite with a community pool, clubhouse, fitness center, dog park, parks, playground, tennis courts, restaurant, dock, fishing, lake, sidewalks, and community recreation. ***** WHAT THE SELLER LOVES Life here can move easily between the spaces you use every day: coffee or dinner on the screened lanai, cooking while staying connected to the living and dining areas, having a separate office when it is time to focus, and enjoying the convenience of all four bedrooms on one level. The 3-car garage adds valuable vehicle space, while Waterset brings the pool, fitness center, tennis, parks, dog park, restaurant, dock, lake, and fishing close within the community.
Estimated monthly payment
Estimate only. Taxes use the listing's reported amount where available; insurance is a Florida-average estimate. Your actual payment will vary — run a full calculation or talk to a lender.
Price & listing history4 days on market
- Status: ActiveSep 18, 2026
- Listed$569,000Sep 18, 2026
- Price increased$569,000
Facts & features
- Property type
- Residential
- Sub type
- Single Family Residence
- Status
- Active
- Days on market
- 4
- Cumulative DOM
- 166
- Subdivision
- Waterset Ph 2c1-1/2c1-2
- County
- Hillsborough
- Year built
- 2017
- Living area
- 2,543 sq ft
- Price/sq ft
- $224
- Building area
- 3,668 sq ft (Public Records)
- Lot size
- 9,192 sq ft
- Lot category
- 0 to less than 1/4
- Flood zone
- X (12057C0515H)
- Garage
- 3 spaces
- Annual taxes
- $10,855 (2025)
- Parcel #
- U-23-31-19-9WS-000006-00009.0
- Zoning
- PD
- MLS #
- TB8549399
Ask about this home
Have a question? Ask the broker directly.
Ryan Solberg answers personally — no call center, no spam. Your question goes straight to him.
Interior Details
- Bedrooms
- 4
- Full bathrooms
- 2
- Flooring
- Carpet, Ceramic Tile
- Appliances
- Built-In Oven, Cooktop, Dishwasher, Disposal, Ice Maker, Microwave, Range Hood, Refrigerator
- Interior features
- Built-in Features, Ceiling Fans(s), Crown Molding, High Ceilings, Kitchen/Family Room Combo, Living Room/Dining Room Combo, Open Floorplan, Primary Bedroom Main Floor, Solid Surface Counters, Solid Wood Cabinets, Stone Counters, Thermostat, Walk-In Closet(s), Window Treatments
- Laundry
- Inside, Laundry Room
- Stories / Levels
- One
- Direction faces
- West
Heating & Cooling
- Heating
- Electric
- Cooling
- Central Air
Parking
- Garage spaces
- 3
- Attached garage
- Yes
- Parking features
- Driveway, Garage Door Opener, Ground Level, Off Street
HOA & Financial
- HOA fee
- $135 / Annually
- Monthly HOA
- $11/mo
- Total monthly fees
- $11/mo
- Total annual fees
- $135
- HOA name
- Castle Management Group / Katiria Parodi
- CDD
- Yes
- Homestead exemption
- Yes
- Min lease term
- 8-12 Months
- Listing terms
- Cash, Conventional, FHA, VA Loan
- Ownership
- Fee Simple
- Available for lease
- Yes
- Lease restrictions
- Yes
- Additional lease restrictions
- Community Manager contact information has been provided. Please ask the management company for most recent rules, regulations and covenant.
- Approval process
- Community Manager contact information has been provided. Please ask the management company for most recent rules, regulations and covenant.
Exterior & Construction
- Exterior features
- Hurricane Shutters, Lighting, Private Entrance, Private Mailbox, Private Yard, Rain Gutters, Sidewalk
- Construction materials
- Block, Concrete, Stucco
- Roof
- Shingle
- Foundation
- Slab
- Road surface
- Asphalt, Paved
Utilities
- Sewer
- Public Sewer
- Water source
- Public
- Utilities
- BB/HS Internet Available, Cable Available, Electricity Connected, Natural Gas Connected, Public, Sewer Connected, Underground Utilities, Water Connected
Community
- Pets allowed
- Breed Restrictions, Cats OK, Dogs OK, Yes
Schools
Letter grades: Florida DOE 2024–25 school grades (Orange, Seminole, Lake, Osceola, Brevard). Assigned schools from the listing agent — verify enrollment with the district.
Room Details
| Room | Level | Dimensions |
|---|---|---|
| Foyer | First | 6.6x15.2 |
| Office | First | 13.2x17.5 |
| Kitchen | First | 20.1x14.2 |
| Dining Room | First | 21.11x8.1 |
| Living Room | First | 21.11x17.8 |
| Primary Bedroom | First | 14.2x20.3 |
| Primary Bathroom | First | 11.8x14.4 |
| Bedroom 2 | First | 11.8x11.8 |
| Bathroom 2 | First | 10.1x4.11 |
| Bedroom 3 | First | 13.2x11 |
| Bedroom 4 | First | 16.1x10.6 |
| Laundry | First | 10.1x10.4 |
| Balcony/Porch/Lanai | First | 29.3x22.1 |
Listing Details
- Listing date
- 2026-09-18
- On market date
- 2026-09-18
- Original list price
- $569,000
- Occupant type
- Vacant
- MLS area
- 33572 - Apollo Beach / Ruskin
- Listing AOR
- Suncoast Tampa
- Status changed
- 2026-09-18
- Tax legal description
- WATERSET PHASE 2C1-1/2C1-2 LOT 9 BLOCK 6
Flood risk
Minimal-risk area outside the mapped floodplain. Flood insurance is optional and typically low-cost.
Source: FEMA flood zone reported on the listing. Confirm current designation at FEMA Flood Map Service Center.
Location
Directions
From I-75: Take Exit 246 W for Big Bend Rd, turn left onto Waterset Blvd, turn right onto Paseo Al Mar Blvd, turn left onto Paradiso Dr, turn right onto Seasound Dr; home is on the left. From US-41: Turn East onto Big Bend Rd, turn right onto Waterset Blvd, turn right onto Paseo Al Mar Blvd, turn left onto Paradiso Dr, turn right onto Seasound Dr; home is on the left.
More homes like this
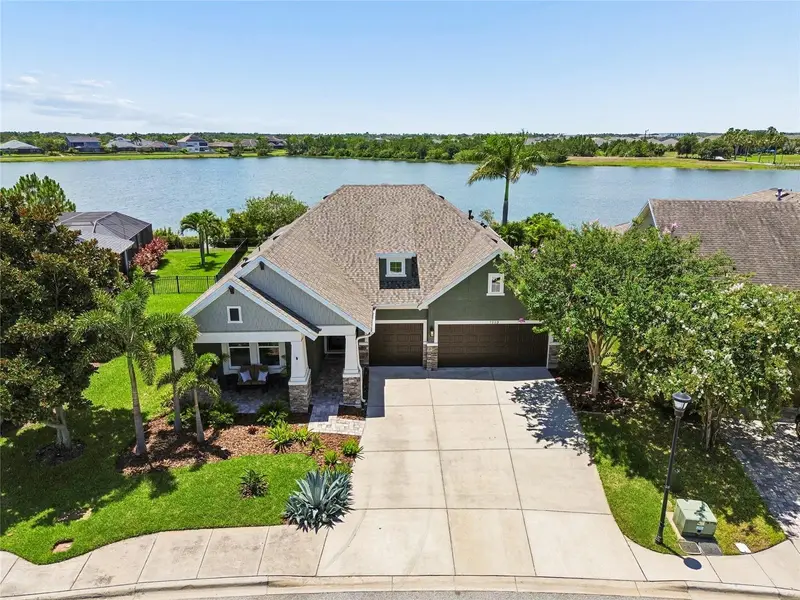
$685,000
7223 Hourglass Dr
Apollo Beach, FL 33572
4 bd · 3 ba · 2,766 sqft
Waterset Ph 2c1-1/2c1-2
MLS ID #TB8515526, REALNET FLORIDA REAL ESTATE.
Listing provided by Stellar MLS
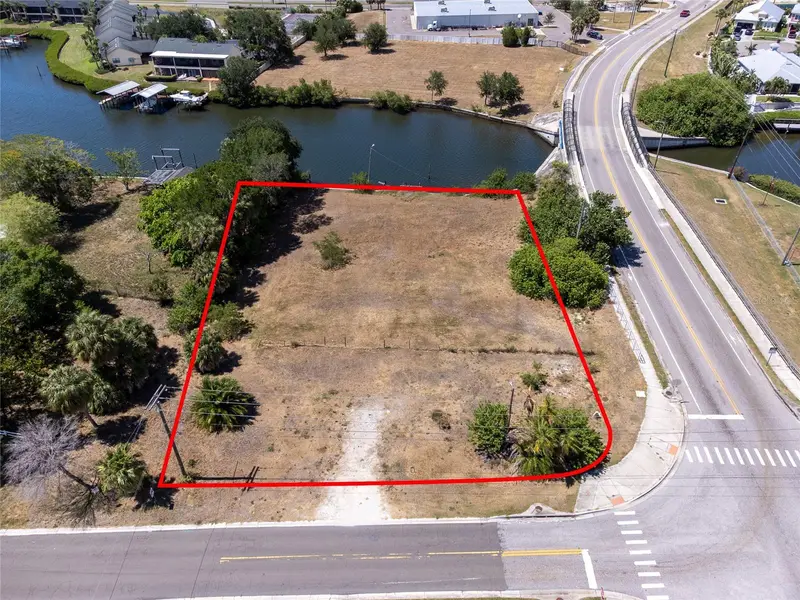
$499,000
601 Flamingo Dr
Apollo Beach, FL 33572
0.78 acres
Apollo Beach Unit One Pt One
MLS ID #TB8522131, RE/MAX REALTY UNLIMITED.
Listing provided by Stellar MLS
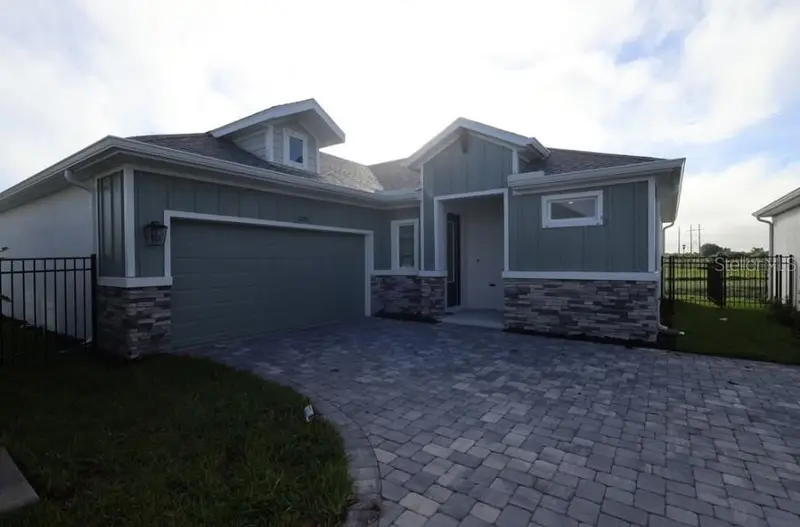
$409,990
5261 Colony Vista Dr
Apollo Beach, FL 33572
2 bd · 2 ba · 1,687 sqft
Waterset
MLS ID #TB8524339, WEEKLEY HOMES REALTY COMPANY.
Listing provided by Stellar MLS
$599,900
310 Manns Harbor Dr
Apollo Beach, FL 33572
4 bd · 3 ba · 2,844 sqft
Mirabay Ph 3a-1
MLS ID #TB8487464, CENTURY 21 BEGGINS ENTERPRISES.
Listing provided by Stellar MLS

Listings courtesy of Stellar MLS as distributed by MLS GRID
IDX information is provided exclusively for consumers’ personal, non-commercial use and may not be used for any purpose other than to identify prospective properties consumers may be interested in purchasing.
Based on information submitted to the MLS GRID as of September 22, 2026 at 3:12 PM ET. All data is obtained from various sources and may not have been verified by broker or MLS GRID. Supplied Open House Information is subject to change without notice. All information should be independently reviewed and verified for accuracy. Properties may or may not be listed by the office/agent presenting the information.
All or a portion of the multiple listing information is provided by Stellar MLS, from a copyrighted compilation of listings. The compilation of listings and each individual listing are © 2026 Stellar MLS. All rights reserved.
Ryan Solberg, Broker · MaxLife Realty LLC · FL License #BK3354351 · Equal Housing Opportunity · Full disclaimer · DMCA