
$240,000
12415 Rustic View Court
Tampa, FL 33635
Listing updated: September 26, 2026 at 12:06 PM ET
Listing courtesy of Gryphon Asset Advisors, Llcadvisors · Kailyn Rekos · MLS #R4912011 · Active · 614-905-7858Property type
Year built
Lot size
Price / sq ft
HOA dues
Days on market
Garage spaces
Flood zone
About this home
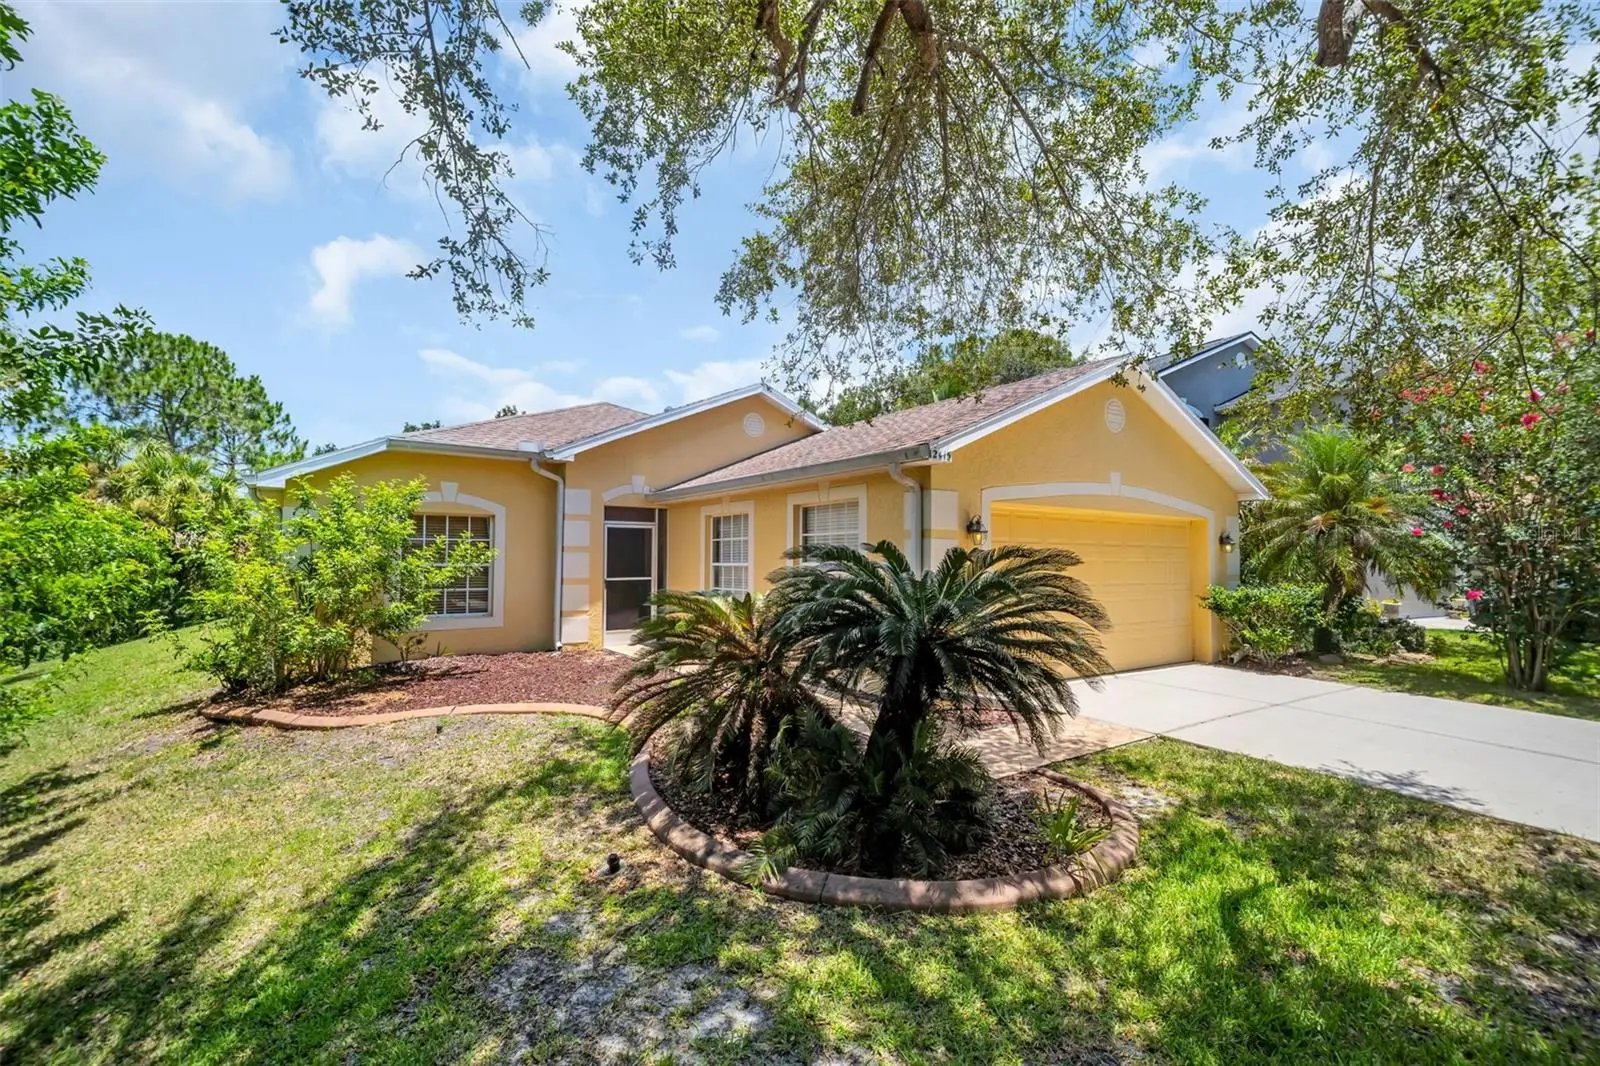
Auction Property. Offered At Online Auction Welcome to this charming Country Chase home backing to peaceful conservation land! Featuring a spacious 3/2 layout with a 2-car attached garage, this open-concept home with vaulted ceilings is ready for its new owner. The primary bedroom includes an en suite bathroom ready for your custom touch, while the kitchen offers solid surface counters and a bright eat-in area. Enjoy peace of mind with newer appliances (2024), AC (2021), water heater, and a water softener. Relax on the screened patio overlooking a private, wooded backyard. Located in a quiet neighborhood with sidewalk-lined streets, Country Chase amenities include a community pool, basketball court, and playground. Situated in a top-rated school district (Lowry, Farnell, Alonso) with easy access to restaurants, shopping, the Veterans Expressway, Tampa International Airport, Downtown Tampa, and Pinellas County beaches. Appraisal complete. Property Details: Lot size: 7,200 sqft Living area: 1,634 sqft Beds/Baths: 3 / 2 Garage: 2-Car Attached Annual Taxes: $2,461 HOA Fee: $81/month Auction Closing Date: October 7th at 6:30PM Auction Terms: 10% Buyer's Premium (BP), Sold As-Is, 30-Day Close
Estimated monthly payment
Estimate only. Taxes use the listing's reported amount where available; insurance is a Florida-average estimate. Your actual payment will vary — run a full calculation or talk to a lender.
Price & listing history10 days on market
- Status: ActiveSep 16, 2026
- Listed$240,000Sep 16, 2026
- Price increased$240,000
Facts & features
- Property type
- Residential
- Sub type
- Single Family Residence
- Status
- Active
- Days on market
- 10
- Cumulative DOM
- 90
- Subdivision
- Country Chase
- County
- Hillsborough
- Year built
- 2002
- Living area
- 1,634 sq ft
- Price/sq ft
- $147
- Building area
- 2,328 sq ft (Public Records)
- Lot size
- 7,200 sq ft
- Lot category
- 0 to less than 1/4
- Flood zone
- AE (12057C0167J)
- Garage
- 2 spaces
- Annual taxes
- $2,461 (2025)
- Parcel #
- U-20-28-17-5X7-000000-00092.0
- Zoning
- PD
- MLS #
- R4912011
Ask about this home
Have a question? Ask the broker directly.
Ryan Solberg answers personally — no call center, no spam. Your question goes straight to him.
Interior Details
- Bedrooms
- 3
- Full bathrooms
- 2
- Flooring
- Ceramic Tile, Hardwood
- Appliances
- Dishwasher, Disposal, Dryer, Microwave, Range, Refrigerator, Washer, Water Softener
- Interior features
- Primary Bedroom Main Floor, Solid Surface Counters, Thermostat, Vaulted Ceiling(s), Walk-In Closet(s)
- Laundry
- Inside
- Stories / Levels
- One
- Direction faces
- Southeast
Heating & Cooling
- Heating
- Heat Pump
- Cooling
- Central Air
Parking
- Garage spaces
- 2
- Attached garage
- Yes
HOA & Financial
- HOA fee
- $44 / Monthly
- Monthly HOA
- $44/mo
- Total monthly fees
- $81/mo
- Total annual fees
- $972
- HOA name
- Country Chase Management and Associates
- CDD
- No
- Homestead exemption
- Yes
- Min lease term
- 3 Months
- Ownership
- Fee Simple
- Available for lease
- Yes
- Lease restrictions
- Yes
- Additional lease restrictions
- Buyer to validate leases restriction with the HOA Bylaws, No short term rentals permitted
Exterior & Construction
- Exterior features
- Private Mailbox, Rain Gutters, Sidewalk
- Construction materials
- Stucco, Frame
- Roof
- Shingle
- Foundation
- Block
- Road surface
- Asphalt
Utilities
- Sewer
- Public Sewer
- Water source
- Public
- Utilities
- BB/HS Internet Available, Cable Available, Electricity Connected, Sewer Connected, Sprinkler Recycled, Underground Utilities, Water Connected
Community
- Pets allowed
- Cats OK, Dogs OK
Schools
Letter grades: Florida DOE 2024–25 school grades (Orange, Seminole, Lake, Osceola, Brevard). Assigned schools from the listing agent — verify enrollment with the district.
Room Details
| Room | Level | Dimensions |
|---|---|---|
| Primary Bedroom | First | 14x17 |
| Bedroom 2 | First | 13x10 |
| Bedroom 3 | First | 12x10 |
| Dining Room | First | 12x11 |
| Kitchen | First | 9x12 |
| Dinette | First | 9x9 |
| Living Room | First | 12x18 |
Listing Details
- Listing date
- 2026-09-14
- On market date
- 2026-09-16
- Original list price
- $240,000
- Occupant type
- Vacant
- Special conditions
- Auction
- MLS area
- 33635 - Tampa
- Listing AOR
- Other
- Status changed
- 2026-09-16
- Tax legal description
- COUNTRY CHASE LOT 92
Flood risk
FEMA Special Flood Hazard Area (1% annual-chance / “100-year” floodplain). Flood insurance is generally required by mortgage lenders.
Source: FEMA flood zone reported on the listing. Confirm current designation at FEMA Flood Map Service Center.
Location
Directions
From W Hillsborough Ave, Take Memorial Hwy/Double Branch, North on Tidal Bay, Follow roundabout, take second exit. Take first right onto Rustic View Ct, home on left
More homes like this
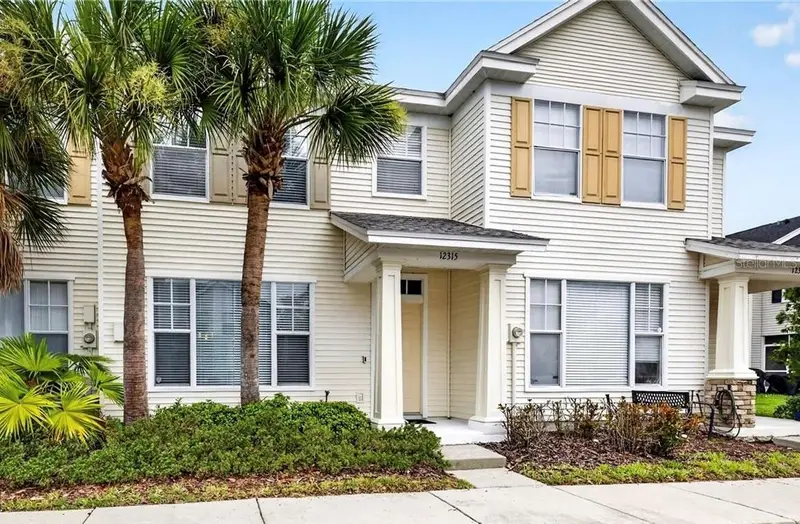
$235,000
12315 Country White Cir
Tampa, FL 33635
2 bd · 2 ba · 1,134 sqft
Country Chase
MLS ID #TB8528400, COLDWELL BANKER REALTY.
Listing provided by Stellar MLS
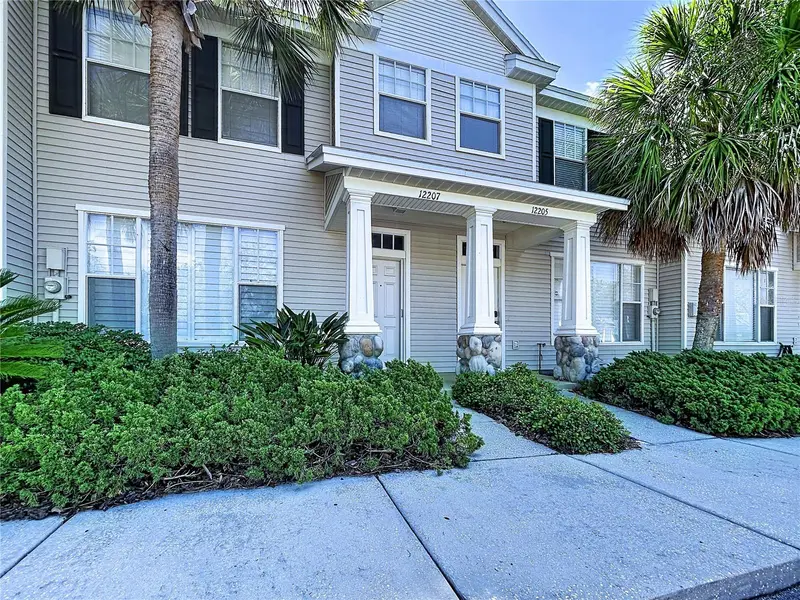
$235,000
12207 Country White Cir
Tampa, FL 33635
2 bd · 2 ba · 1,146 sqft
Country Chase
MLS ID #TB8526744, FLORIDA EXECUTIVE REALTY.
Listing provided by Stellar MLS
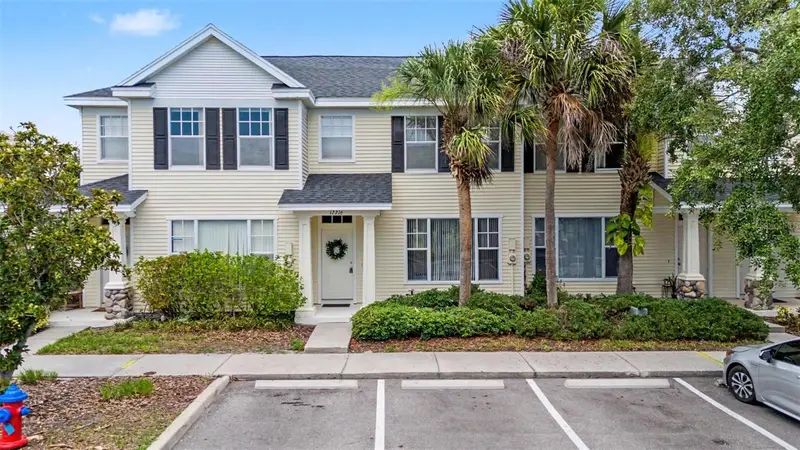
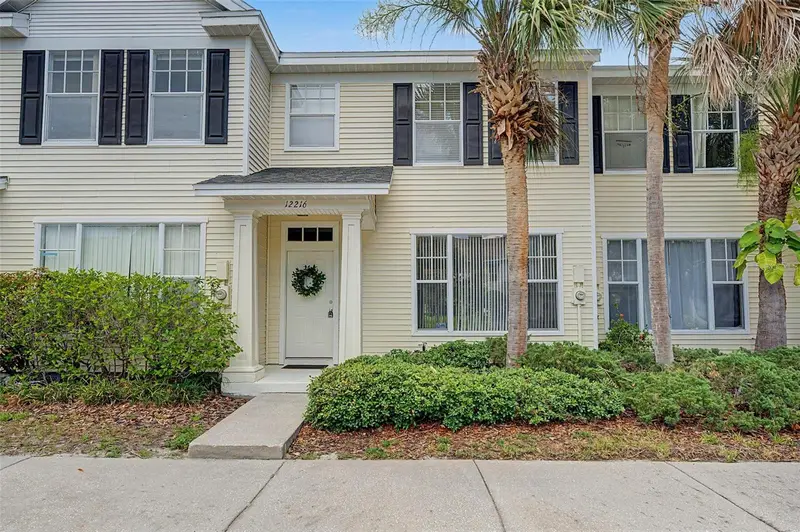
$243,000
12216 Country White Cir #12216
Tampa, FL 33635
2 bd · 2 ba · 1,134 sqft
Country Chase
MLS ID #TB8527294, 54 REALTY LLC.
Listing provided by Stellar MLS
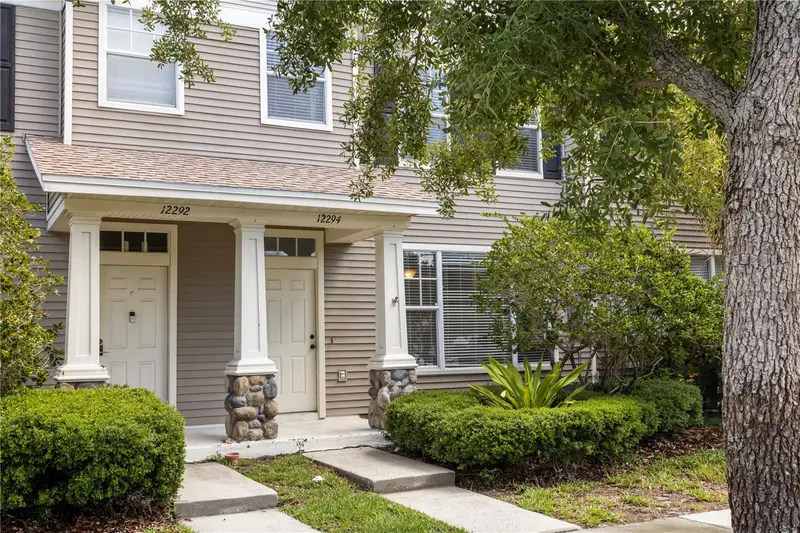
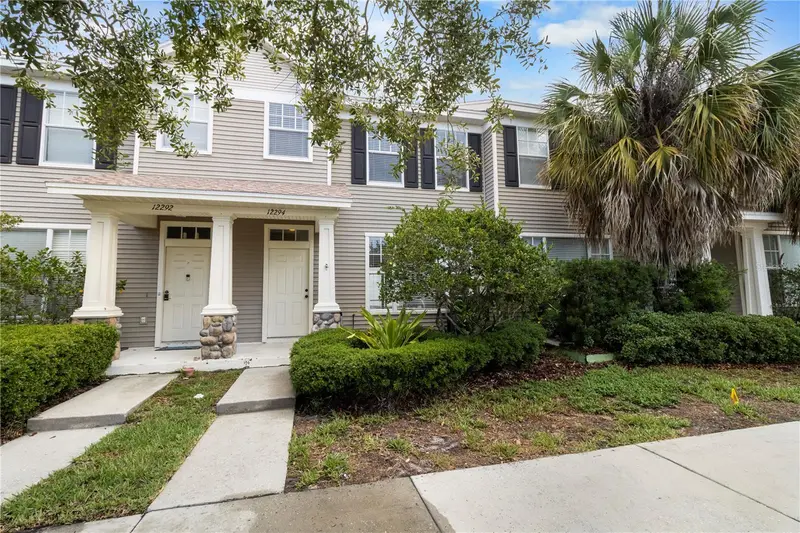
$248,900
12294 Country White Cir
Tampa, FL 33635
2 bd · 2 ba · 1,146 sqft
Country Chase
MLS ID #TB8510464, HOME PRIME REALTY LLC.
Listing provided by Stellar MLS

Listings courtesy of Stellar MLS as distributed by MLS GRID
IDX information is provided exclusively for consumers’ personal, non-commercial use and may not be used for any purpose other than to identify prospective properties consumers may be interested in purchasing.
Based on information submitted to the MLS GRID as of September 26, 2026 at 12:06 PM ET. All data is obtained from various sources and may not have been verified by broker or MLS GRID. Supplied Open House Information is subject to change without notice. All information should be independently reviewed and verified for accuracy. Properties may or may not be listed by the office/agent presenting the information.
All or a portion of the multiple listing information is provided by Stellar MLS, from a copyrighted compilation of listings. The compilation of listings and each individual listing are © 2026 Stellar MLS. All rights reserved.
Ryan Solberg, Broker · MaxLife Realty LLC · FL License #BK3354351 · Equal Housing Opportunity · Full disclaimer · DMCA