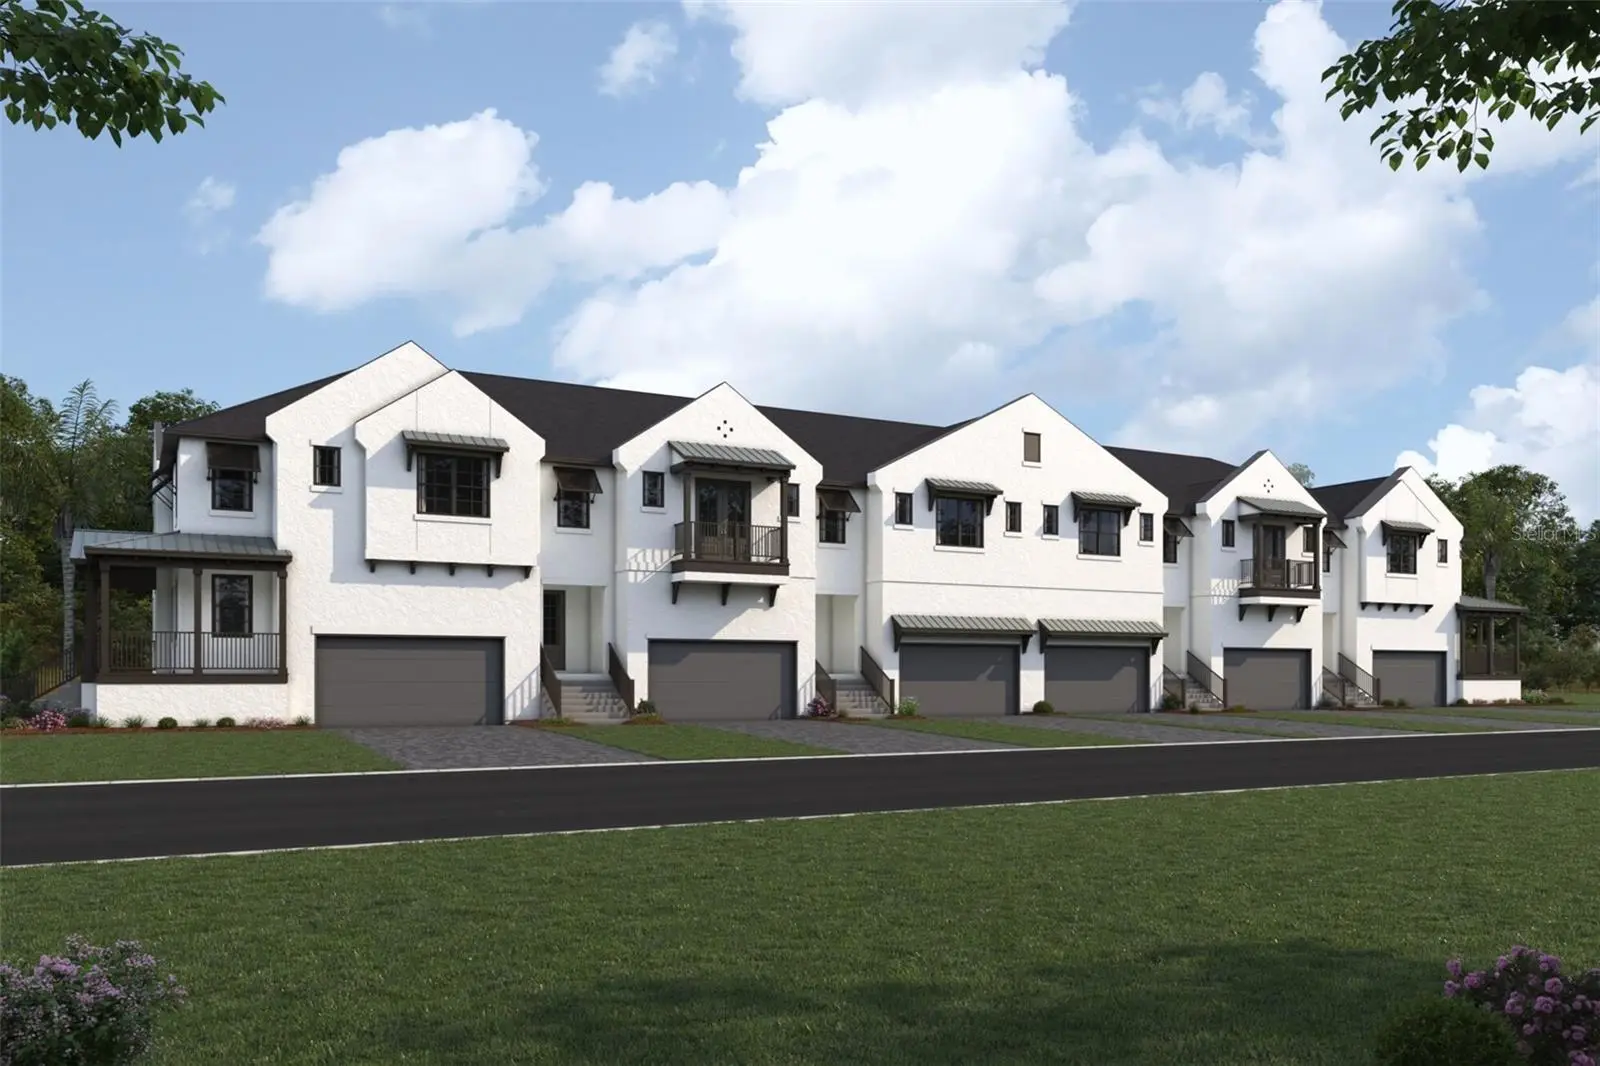

$755,701
1306 Waterways Circle
St Petersburg, FL 33702
Listing updated: September 16, 2026 at 4:51 PM ET
Listing courtesy of Mattamy Real Estate Services · Candace Merry · MLS #TB8549345 · Active · 215-630-6577Property type
Year built
Lot size
Price / sq ft
HOA dues
Days on market
Garage spaces
Flood zone
About this home
Under Construction. Welcome to The Seabreeze, a beautifully appointed interior-unit townhome offering just over 2,300 square feet of thoughtfully designed living space in a brand-new waterfront community in St. Petersburg. With a coveted coastal exterior, modern finishes, and exceptional energy-efficient construction, The Seabreeze perfectly captures the relaxed elegance of Florida living. A welcoming covered front porch creates an inviting entrance, while the two-car garage provides convenient access directly to the upper living spaces. The main level showcases an open-concept design where the kitchen, dining area, and spacious great room flow seamlessly together. The chef-inspired kitchen features 42-inch upper cabinets accented with crown molding, upgraded hardware, and soft-close doors and drawers, all complemented by durable quartz countertops. A generous center island with breakfast bar provides the perfect gathering space for casual meals, entertaining, or morning coffee. Just off the rear of the home, a covered and screened lanai extends the living space outdoors, while a wall of rear windows fills the main living area with beautiful natural light. This unit features luxury plank vinyl flooring in the great room, dining and kitchen, tile backsplash and water views. Upstairs, a versatile loft area welcomes you at the landing and offers an ideal setting for a home office, reading nook, or secluded retreat. The private primary suite is positioned at the rear of the home and features its own screened balcony—an idyllic spot to enjoy morning coffee or unwind with an evening nightcap overlooking the pond. The spa-inspired en suite includes an oversized glass-enclosed shower, dual-sink raised vanity, linen closet, and private water closet, with a spacious walk-in closet conveniently accessed from the bedroom. Two generously sized secondary bedrooms offer walk-in closets, while the third bedroom adds a charming front balcony on select units—perfect for enjoying cool Florida breezes. A full hallway bath features a tile-walled tub and shower, and the conveniently located upstairs laundry room adds everyday ease. The Seabreeze is HERS rated and incorporates low-carbon concrete, a hybrid hot water heater, energy-efficient insulation, impact windows, and more. Additional upgrades include a smart garage door opener, metal roof accents, and ceramic plank tile flooring throughout the main living areas and baths. Residents also enjoy resort-style amenities including a pool, kayak launch, pickleball, basketball and waterfront boardwalk, creating an exceptional setting for enjoying the very best of coastal St. Petersburg living.
Estimated monthly payment
Estimate only. Taxes use the listing's reported amount where available; insurance is a Florida-average estimate. Your actual payment will vary — run a full calculation or talk to a lender.
Price & listing history0 days on market
- Status: ActiveSep 16, 2026
- Listed$755,701Sep 16, 2026
- Price increased$755,701
Facts & features
- Property type
- Residential
- Sub type
- Townhouse
- Status
- Active
- Days on market
- 0
- Subdivision
- Amara Bay Townes
- County
- Pinellas
- Year built
- 2026
- Living area
- 2,371 sq ft
- Price/sq ft
- $319
- Building area
- 3,118 sq ft (Builder)
- Lot size
- 2,583 sq ft
- Lot category
- 0 to less than 1/4
- Flood zone
- AE
- Garage
- 2 spaces
- Parcel #
- 17-30-17-83805-005-0040
- Zoning
- PUD
- MLS #
- TB8549345
Ask about this home
Have a question? Ask the broker directly.
Ryan Solberg answers personally — no call center, no spam. Your question goes straight to him.
Interior Details
- Bedrooms
- 3
- Full bathrooms
- 2
- Half bathrooms
- 1
- Flooring
- Carpet, Luxury Vinyl, Tile
- Appliances
- Dishwasher, Disposal, Dryer, Electric Water Heater, Microwave, Range, Refrigerator, Washer
- Interior features
- Eat-in Kitchen, Open Floorplan, Pest Guard System, PrimaryBedroom Upstairs, Solid Surface Counters, Thermostat, Walk-In Closet(s)
- Laundry
- Electric Dryer Hookup, Laundry Room, Upper Level, Washer Hookup
- Stories / Levels
- Two
- Direction faces
- North
- New construction
- Yes
Heating & Cooling
- Heating
- Central, Electric, Heat Pump
- Cooling
- Central Air
Parking
- Garage spaces
- 2
- Attached garage
- Yes
- Parking features
- Garage Door Opener
HOA & Financial
- HOA fee
- $630 / Monthly
- Monthly HOA
- $630/mo
- Total monthly fees
- $630/mo
- Total annual fees
- $7,560
- HOA name
- Bozzuto Management Company
- CDD
- No
- Min lease term
- 6 Months
- Listing terms
- Cash, Conventional, FHA, VA Loan
- Ownership
- Fee Simple
- Available for lease
- Yes
- Lease restrictions
- Yes
- Additional lease restrictions
- Please see HOA Dec for total Leasing info.
- Approval process
- Lease must be in writing and provided to the management company before lease commences.
Exterior & Construction
- Exterior features
- Sidewalk
- Construction materials
- Block, Cement Siding, Stucco, Frame
- Roof
- Shingle
- Foundation
- Slab, Stem Wall
- Waterfront
- Yes
- Water view
- Yes
- Road surface
- Paved
Utilities
- Sewer
- Public Sewer
- Water source
- Public
- Utilities
- Cable Connected, Electricity Connected, Phone Available, Public, Sewer Connected, Water Connected
Community
- Pets allowed
- Yes
Schools
Letter grades: Florida DOE 2024–25 school grades (Orange, Seminole, Lake, Osceola, Brevard). Assigned schools from the listing agent — verify enrollment with the district.
Room Details
| Room | Level | Dimensions |
|---|---|---|
| Dining Room | First | 12.7x14.21 |
| Great Room | First | 14.5x18.7 |
| Kitchen | First | 16.6x9.1 |
| Loft | Second | 15.1x15.5 |
| Primary Bedroom | Second | 15.9x17.7 |
| Bedroom 2 | Second | 13.4x13.2 |
| Bedroom 3 | Second | 13.4x12.1 |
| Balcony/Porch/Lanai | Second | 11.4x8.1 |
| Balcony/Porch/Lanai | First | 11.4x8 |
Listing Details
- Listing date
- 2026-09-16
- On market date
- 2026-09-16
- Original list price
- $755,701
- Occupant type
- Vacant
- MLS area
- 33702 - St Pete
- Listing AOR
- Suncoast Tampa
- Status changed
- 2026-09-16
- Tax legal description
- SNUG HARBOR BLK 5, LOT 4
Flood risk
FEMA Special Flood Hazard Area (1% annual-chance / “100-year” floodplain). Flood insurance is generally required by mortgage lenders.
Source: FEMA flood zone reported on the listing. Confirm current designation at FEMA Flood Map Service Center.
Location
Directions
1-275 N in Terra Ceia from US-41S and US 19. Take exit 28 from I-275N to FL-694E/Gandy Blvd N. Follow Gandy Blvd N to Snug Harbor Rd NE. From 75 – via the 618 Selmon Expy- take the Selmon to US-92 in Tampa. Cross the Gandy and look for Snug Harbor Road NE in St Pete at the redlight. You will see the signs for Amara Bay after you cross the Gandy on the left hand side, across from 10 Tampa Bay.
More homes like this
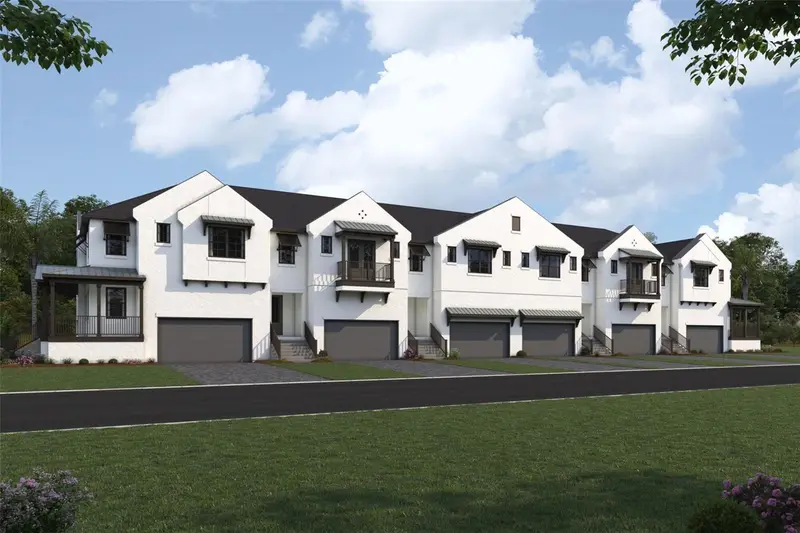
$702,074
1319 Waterways Cir Ne
St Petersburg, FL 33702
3 bd · 3 ba · 2,371 sqft
Amara Bay Townes
MLS ID #TB8549188, MATTAMY REAL ESTATE SERVICES.
Listing provided by Stellar MLS
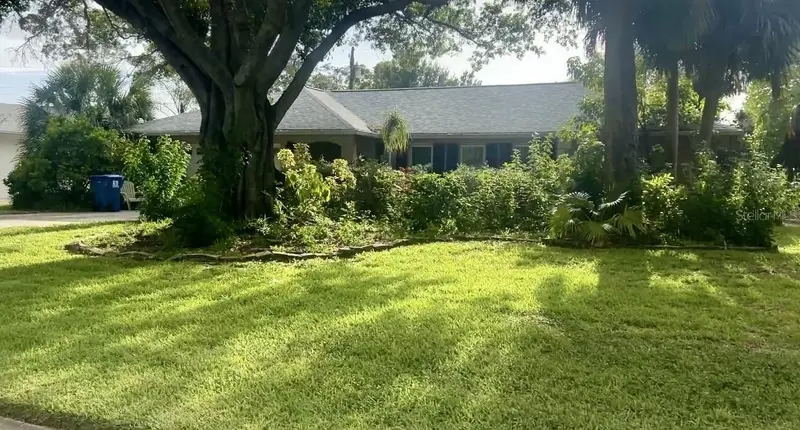
$475,000
5230 Venetian Blvd Ne
St Petersburg, FL 33703
4 bd · 3 ba · 1,820 sqft
Shore Acres Pt Rep Of 2nd Rep Of Venice Se
MLS ID #TB8528202, COLDWELL BANKER REALTY.
Listing provided by Stellar MLS
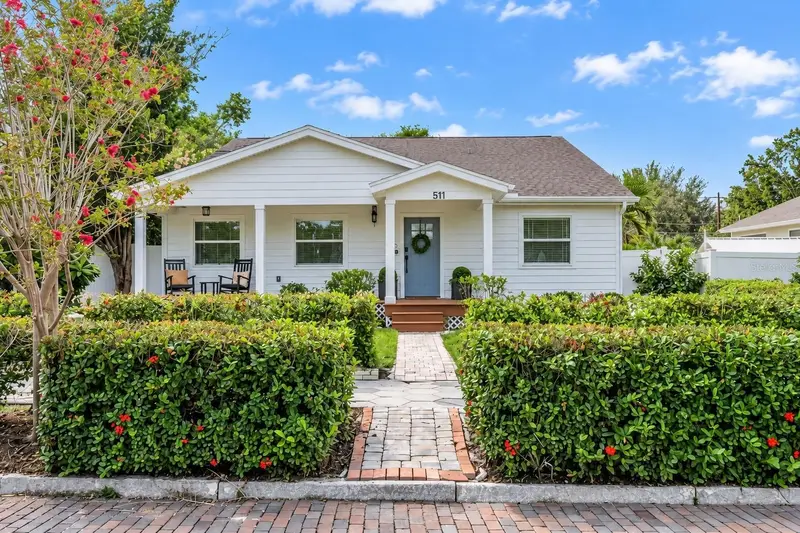
$995,000
511 25th Ave N
St Petersburg, FL 33704
3 bd · 3 ba · 2,138 sqft
Crescent Park Heights
MLS ID #TB8540033, RE/MAX REALTY UNLIMITED.
Listing provided by Stellar MLS
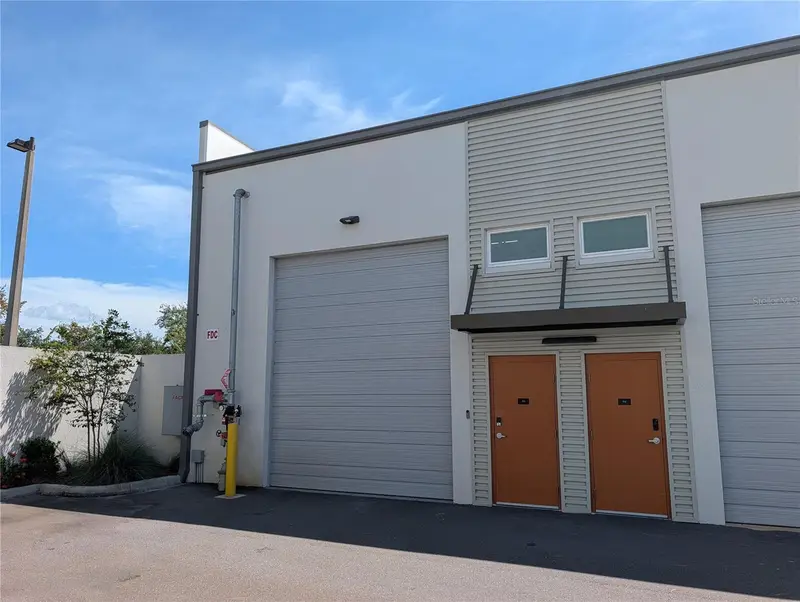
$725,000
2051 Gandy Blvd N #513
St Petersburg, FL 33702
1,440 sqft · 3.74 ac
Motocave A Non-Residential Condo
MLS ID #TB8549310, JAY ALAN REAL ESTATE.
Listing provided by Stellar MLS

Listings courtesy of Stellar MLS as distributed by MLS GRID
IDX information is provided exclusively for consumers’ personal, non-commercial use and may not be used for any purpose other than to identify prospective properties consumers may be interested in purchasing.
Based on information submitted to the MLS GRID as of September 16, 2026 at 4:51 PM ET. All data is obtained from various sources and may not have been verified by broker or MLS GRID. Supplied Open House Information is subject to change without notice. All information should be independently reviewed and verified for accuracy. Properties may or may not be listed by the office/agent presenting the information.
All or a portion of the multiple listing information is provided by Stellar MLS, from a copyrighted compilation of listings. The compilation of listings and each individual listing are © 2026 Stellar MLS. All rights reserved.
Ryan Solberg, Broker · MaxLife Realty LLC · FL License #BK3354351 · Equal Housing Opportunity · Full disclaimer · DMCA