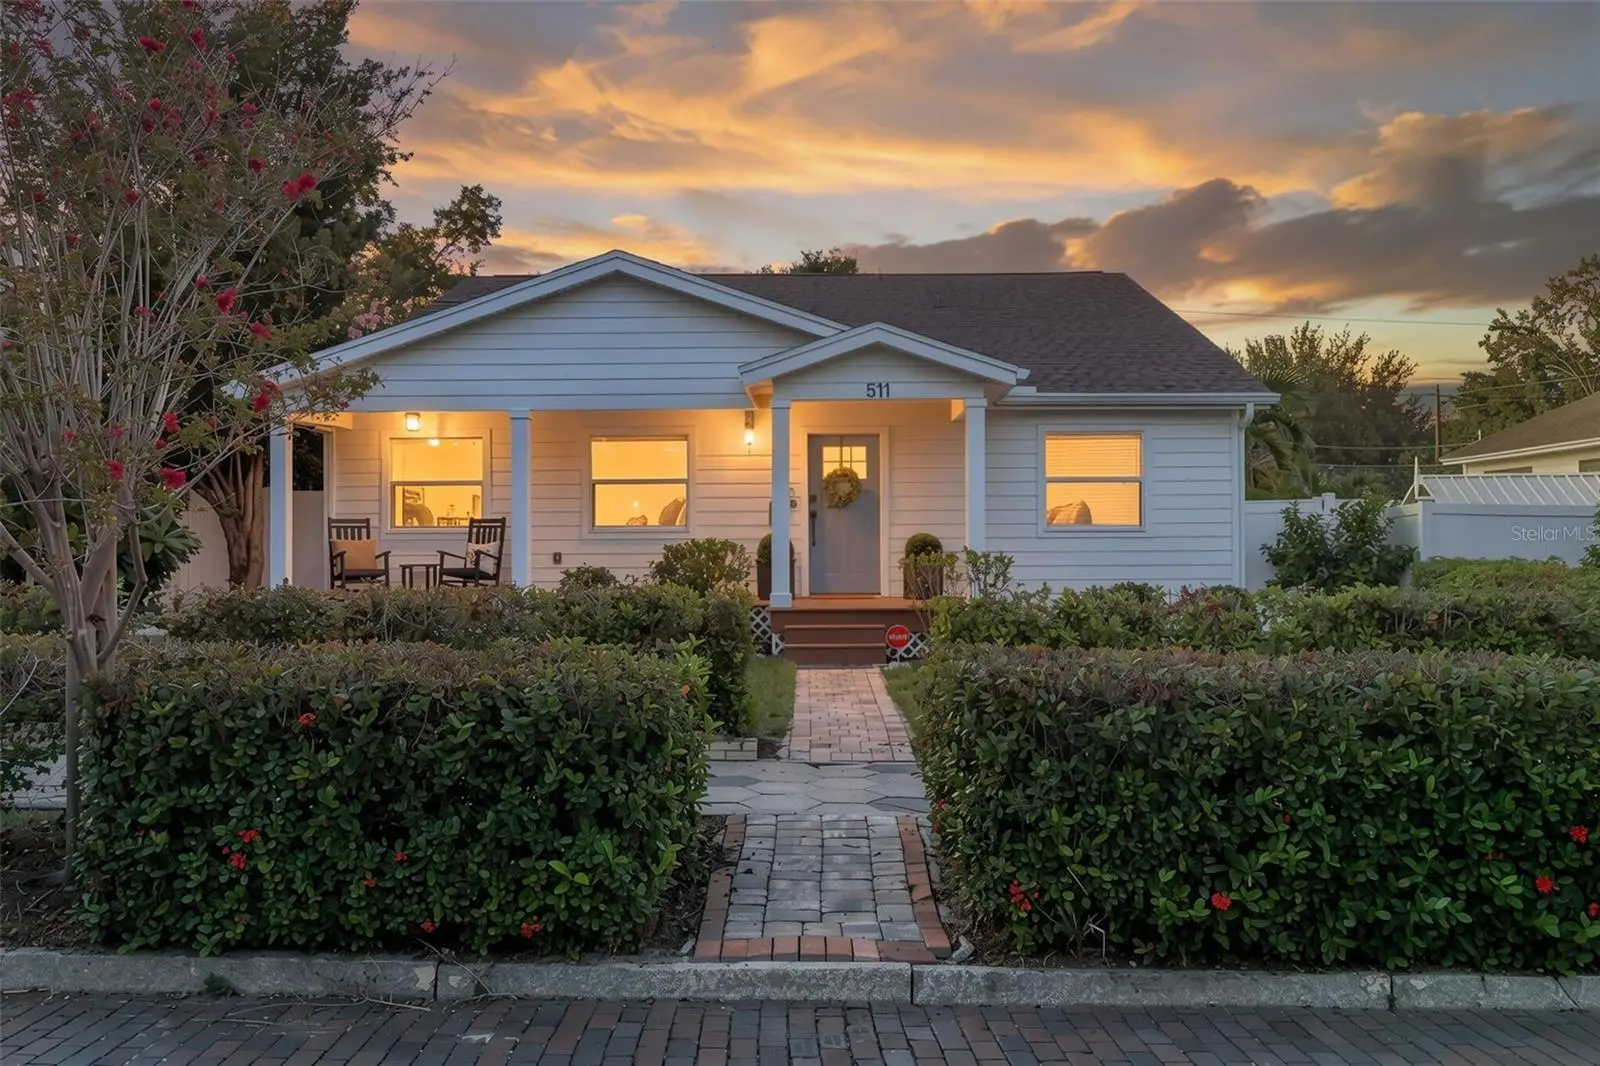

$995,000
511 25th Avenue
St Petersburg, FL 33704
Listing updated: September 13, 2026 at 3:06 PM ET
Listing courtesy of Re/Max Realty Unlimited · Jenny Roche · MLS #TB8540033 · Active · 727-280-9996Property type
Year built
Lot size
Price / sq ft
HOA dues
Days on market
Flood zone
About this home
Welcome to the best of St. Pete living in the heart of sought-after Crescent Heights! This beautifully renovated and expanded 3-bedroom, 2.5-bath Craftsman-style home blends timeless character with a thoughtfully designed floor plan made for modern living and entertaining. Step inside to soaring ceilings and a light-filled front living room, complemented by a dedicated office, formal dining room, and convenient half bath. The floor plan opens to an impressive kitchen and spacious second living area, creating a natural gathering place at the heart of the home. The kitchen is beautifully appointed with quartz countertops, shaker-style cabinetry, stainless steel appliances, contrasting hardware, and plenty of space for cooking and entertaining. The private primary suite is a true retreat, featuring direct access to the covered back patio, two walk-in closets, and a spacious en-suite bath with dual vanities and a private water closet. Two additional bedrooms are connected by a Jack-and-Jill bath with dual vanities, offering an ideal layout for family or guests. An indoor laundry room just off the kitchen provides additional storage and everyday convenience. Outdoor living is just as inviting, with oversized covered patios at both the front and rear of the home, complete with ceiling fans and recessed lighting. The generous backyard offers plenty of room to create your own outdoor oasis, with space for a future pool or even a garage with an apartment. The home underwent an extensive renovation and expansion completed in 2022, with major improvements including the roof, HVAC, water heater, hurricane-impact windows, rain gutters, Hardie board siding, and more, along with beautifully updated doors, hardware, lighting, paint, plumbing fixtures, and finishes throughout. Just four blocks from beautiful Crescent Lake Park, enjoy easy access to local restaurants and shopping, vibrant Downtown St. Pete and the waterfront, while still being convenient to I-275 and the Gulf beaches. Located in an area that doesn't require flood insurance, this move-in-ready Crescent Heights home offers the space, updates, location, and lifestyle that make St. Petersburg such a special place to call home.
Estimated monthly payment
Estimate only. Taxes use the listing's reported amount where available; insurance is a Florida-average estimate. Your actual payment will vary — run a full calculation or talk to a lender.
Price & listing history24 days on market
- Status: ActiveAug 20, 2026
- Listed$995,000Aug 20, 2026
- Price increased$995,000
Facts & features
- Property type
- Residential
- Sub type
- Single Family Residence
- Status
- Active
- Days on market
- 24
- Subdivision
- Crescent Park Heights
- County
- Pinellas
- Year built
- 1940
- Living area
- 2,138 sq ft
- Price/sq ft
- $465
- Building area
- 2,304 sq ft (Public Records)
- Lot size
- 6,521 sq ft
- Lot category
- 0 to less than 1/4
- Flood zone
- X (12103C0217H)
- Annual taxes
- $14,341 (2025)
- Parcel #
- 07-31-17-18936-004-0130
- MLS #
- TB8540033
Ask about this home
Have a question? Ask the broker directly.
Ryan Solberg answers personally — no call center, no spam. Your question goes straight to him.
Interior Details
- Bedrooms
- 3
- Full bathrooms
- 2
- Half bathrooms
- 1
- Flooring
- Luxury Vinyl, Tile
- Appliances
- Dishwasher, Disposal, Dryer, Microwave, Range, Refrigerator, Washer
- Interior features
- Cathedral Ceiling(s), Eat-in Kitchen, High Ceilings, Kitchen/Family Room Combo, Open Floorplan, Solid Surface Counters, Solid Wood Cabinets, Thermostat, Walk-In Closet(s)
- Laundry
- Laundry Room
- Stories / Levels
- One
- Direction faces
- South
Heating & Cooling
- Heating
- Central
- Cooling
- Central Air
Parking
- Attached garage
- No
- Parking features
- Alley Access, Off Street, On Street, Parking Pad
HOA & Financial
- Total monthly fees
- $0/mo
- Total annual fees
- $0
- CDD
- No
- Homestead exemption
- Yes
- Min lease term
- No Minimum
- Listing terms
- Cash, Conventional, VA Loan
- Ownership
- Fee Simple
- Available for lease
- Yes
- Lease restrictions
- No
- Additional lease restrictions
- Buyer to verify with the City of St Petersburg.
- Approval process
- Buyer to verify with the City of St Petersburg.
Exterior & Construction
- Exterior features
- Rain Gutters, Sidewalk
- Construction materials
- HardiPlank Type, Frame
- Roof
- Shingle
- Foundation
- Crawlspace
- Road surface
- Brick
Utilities
- Sewer
- Public Sewer
- Water source
- Public
- Utilities
- Public
Community
- Pets allowed
- Yes
Schools
Letter grades: Florida DOE 2024–25 school grades (Orange, Seminole, Lake, Osceola, Brevard). Assigned schools from the listing agent — verify enrollment with the district.
Room Details
| Room | Level | Dimensions |
|---|---|---|
| Living Room | First | 25x24 |
| Office | First | 8x11 |
| Bedroom 2 | First | 13x13 |
| Bedroom 3 | First | 13x10 |
| Laundry | First | 8x9 |
| Family Room | First | 22x10 |
| Primary Bedroom | First | 14.5x12.2 |
| Kitchen | First | 11x12 |
Listing Details
- Listing date
- 2026-08-20
- On market date
- 2026-08-20
- Original list price
- $995,000
- Occupant type
- Owner
- MLS area
- 33704 - St Pete/Euclid
- Listing AOR
- Suncoast Tampa
- Status changed
- 2026-08-20
- Tax legal description
- CRESCENT PARK HEIGHTS BLK D, LOT 13
Flood risk
Minimal-risk area outside the mapped floodplain. Flood insurance is optional and typically low-cost.
Source: FEMA flood zone reported on the listing. Confirm current designation at FEMA Flood Map Service Center.
Location
Directions
From 4th Street N, head west on 25th Ave N. Property will be on the right at 511 25th Ave N.
More homes like this
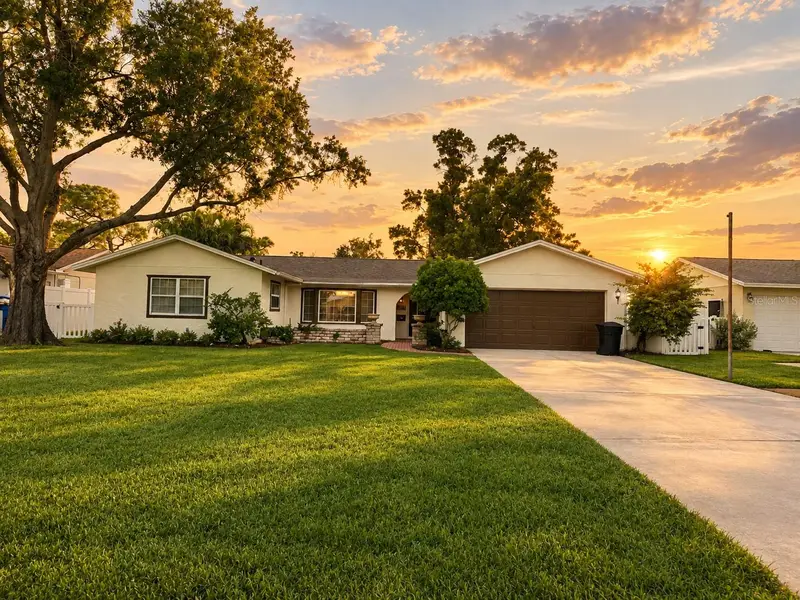
$676,000
1467 54th Ave Ne
St Petersburg, FL 33703
4 bd · 3 ba · 2,252 sqft
Ponderosa Of Shore Acres
MLS ID #TB8548323, SMITH & ASSOCIATES REAL ESTATE.
Listing provided by Stellar MLS
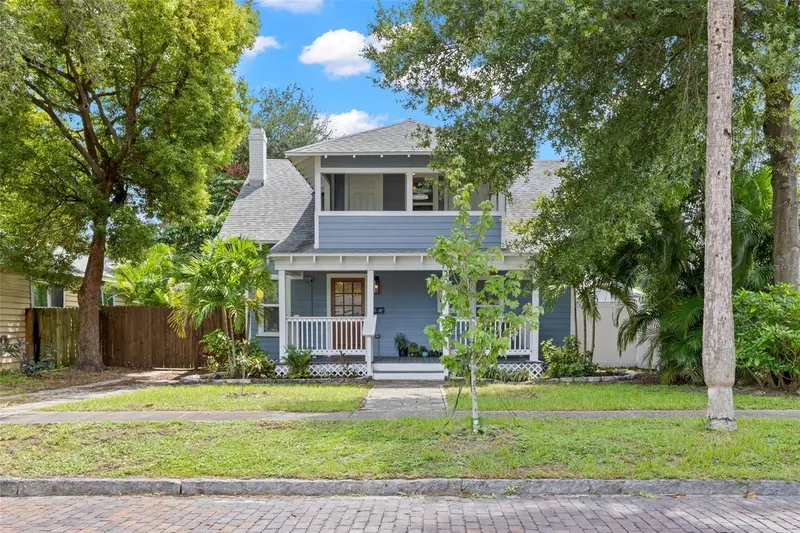
$689,900
2010 Dartmouth Ave N
St Petersburg, FL 33713
3 bd · 2 ba · 1,592 sqft
Bronx
MLS ID #TB8548322, PARK PROPERTY GROUP.
Listing provided by Stellar MLS
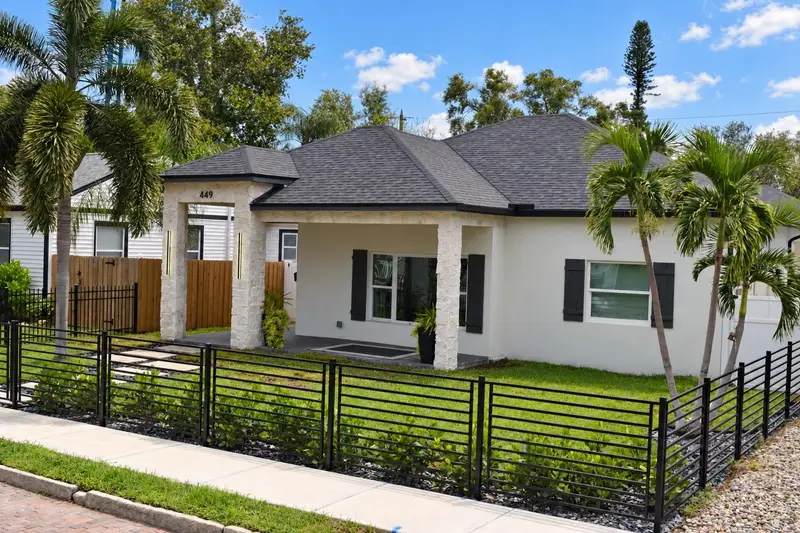
$1,589,000
449 12th Ave N
St Petersburg, FL 33701
5 bd · 4 ba · 2,787 sqft
Fern Lake Rev
MLS ID #TB8547099, VINE REAL ESTATE ADVISORS.
Listing provided by Stellar MLS
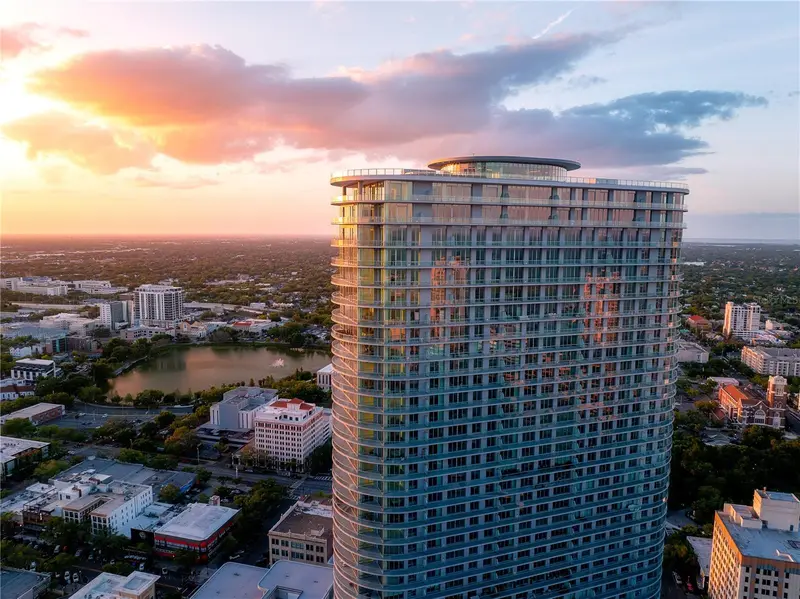
$1,260,000
400 Central Ave #2208
St Petersburg, FL 33701
2 bd · 3 ba · 1,348 sqft
400 Central
MLS ID #TB8518360, MICHAEL SAUNDERS & COMPANY.
Listing provided by Stellar MLS

Listings courtesy of Stellar MLS as distributed by MLS GRID
IDX information is provided exclusively for consumers’ personal, non-commercial use and may not be used for any purpose other than to identify prospective properties consumers may be interested in purchasing.
Based on information submitted to the MLS GRID as of September 13, 2026 at 3:06 PM ET. All data is obtained from various sources and may not have been verified by broker or MLS GRID. Supplied Open House Information is subject to change without notice. All information should be independently reviewed and verified for accuracy. Properties may or may not be listed by the office/agent presenting the information.
All or a portion of the multiple listing information is provided by Stellar MLS, from a copyrighted compilation of listings. The compilation of listings and each individual listing are © 2026 Stellar MLS. All rights reserved.
Ryan Solberg, Broker · MaxLife Realty LLC · FL License #BK3354351 · Equal Housing Opportunity · Full disclaimer · DMCA