
$180,000
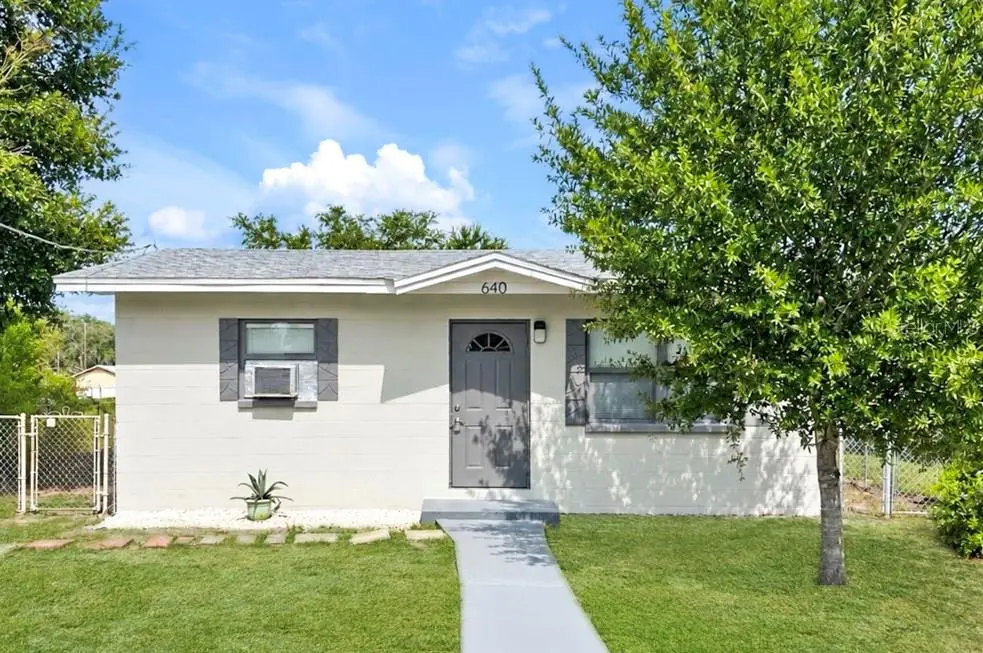
640 8th Street
Eagle Lake, FL 33839
Listing updated: September 17, 2026 at 1:02 AM ET
Listing courtesy of Dalton Wade Inc · Bryan Czajkowski · MLS #TB8549325 · Active · 888-668-8283Property type
Year built
Lot size
Price / sq ft
HOA dues
Days on market
Flood zone
About this home
Welcome to this beautifully remodeled 3-bedroom, 1-bath home offering just under 1,000 sq. ft. of living space for $180,000! NO HOA, NO CDD, & NO SPECIAL FLOOD ZONE! This move-in-ready home has been extensively updated inside and out, including a brand-new roof with 5 year warranty, new PEX plumbing re-pipe throughout, new LVP flooring and baseboards, new ceiling fans, and fresh interior and exterior paint. The updated kitchen features new hard wood, soft close cabinetry, new granite countertops, new tile backsplash, crown molding and stainless steel appliances. The bathroom has also been completely remodeled with a new tile surround tub /shower combo, new vanity, and toilet. Inside laundry adds convenience, and the washer and dryer are included. Outside, enjoy a fully fenced yard offering plenty of privacy and outdoor space. A 1-year termite warranty is already in place for added peace of mind. With major updates already completed, this home is ready for its new owner. Get up to $35,000 inn Down Payment Assistance Programs or $1800 lender credit with use of our Preferred Lender! Schedule your private showing today!
Estimated monthly payment
Estimate only. Taxes use the listing's reported amount where available; insurance is a Florida-average estimate. Your actual payment will vary — run a full calculation or talk to a lender.
Price & listing history0 days on market
- Status: ActiveSep 16, 2026
- Listed$180,000Sep 16, 2026
- Price increased$180,000
Facts & features
- Property type
- Residential
- Sub type
- Single Family Residence
- Status
- Active
- Days on market
- 0
- Subdivision
- Mann & Creels Sub
- County
- Polk
- Year built
- 1958
- Living area
- 952 sq ft
- Price/sq ft
- $189
- Lot size
- 6,700 sq ft
- Lot category
- 0 to less than 1/4
- Flood zone
- X (12105C0510G)
- Annual taxes
- $513 (2025)
- Parcel #
- 26-29-07-678500-006140
- MLS #
- TB8549325
Ask about this home
Have a question? Ask the broker directly.
Ryan Solberg answers personally — no call center, no spam. Your question goes straight to him.
Interior Details
- Bedrooms
- 3
- Full bathrooms
- 1
- Flooring
- Luxury Vinyl
- Appliances
- Dishwasher, Dryer, Electric Water Heater, Microwave, Range, Refrigerator, Washer
- Interior features
- Ceiling Fans(s), Crown Molding, Primary Bedroom Main Floor, Solid Wood Cabinets, Stone Counters, Window Treatments
- Laundry
- Electric Dryer Hookup, Inside, Laundry Room, Washer Hookup
- Stories / Levels
- One
- Direction faces
- West
Heating & Cooling
- Heating
- Electric, Ductless
- Cooling
- Wall/Window Unit(s)
HOA & Financial
- Total monthly fees
- $0/mo
- Total annual fees
- $0
- CDD
- No
- Homestead exemption
- Yes
- Min lease term
- 1-7 Days
- Listing terms
- Cash, Conventional, FHA, Other, USDA Loan, VA Loan
- Ownership
- Fee Simple
- Available for lease
- Yes
- Lease restrictions
- No
- Additional lease restrictions
- Buyer to confirm with City and County Regulations
- Approval process
- Buyer to confirm with City and County Regulations
Exterior & Construction
- Exterior features
- Lighting, Private Mailbox, Private Yard, Rain Gutters
- Construction materials
- Block, HardiPlank Type, Wood Siding
- Roof
- Shingle
- Foundation
- Slab
- Road surface
- Asphalt, Paved
Utilities
- Sewer
- Public Sewer
- Water source
- Public
- Utilities
- Electricity Connected, Public, Sewer Connected, Water Connected
Community
- Pets allowed
- Yes
Room Details
| Room | Level | Dimensions |
|---|---|---|
| Primary Bedroom | First | |
| Bedroom 2 | First | |
| Bedroom 3 | First | |
| Living Room | First | |
| Dining Room | First | |
| Kitchen | First | |
| Bathroom 1 | First | |
| Laundry | First |
Listing Details
- Listing date
- 2026-09-16
- On market date
- 2026-09-16
- Original list price
- $180,000
- Occupant type
- Vacant
- MLS area
- 33839 - Eagle Lake
- Listing AOR
- Suncoast Tampa
- Status changed
- 2026-09-16
- Tax legal description
- MANN & CREELS SUB PB 8 PG 25 BLK 6 LOT 14
Flood risk
Minimal-risk area outside the mapped floodplain. Flood insurance is optional and typically low-cost.
Source: FEMA flood zone reported on the listing. Confirm current designation at FEMA Flood Map Service Center.
Location
Directions
FROM: Winter Haven Hwy 17 Southbound, (L) Findlay Ave, (R) N. 8th St to address on Left.
More homes like this
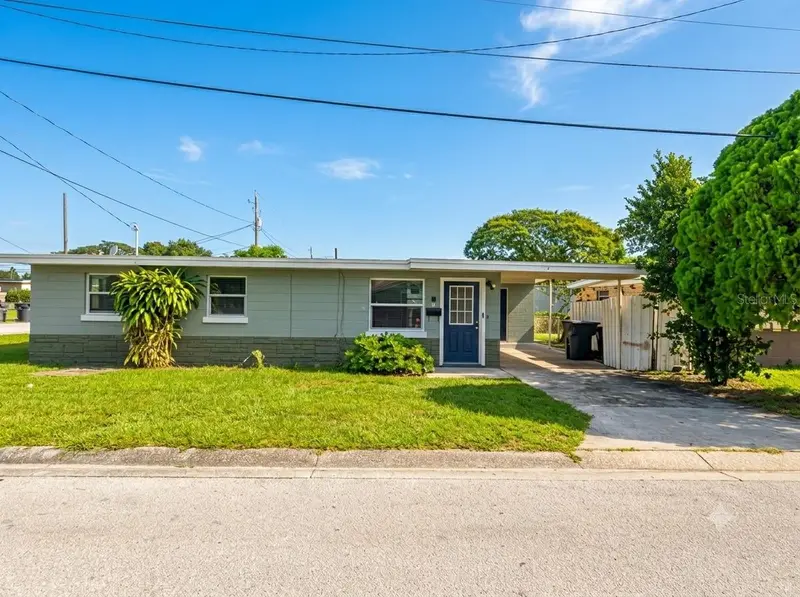
$199,999
3400 Sunset Dr W
Winter Haven, FL 33881
3 bd · 1 ba · 936 sqft
Conine Heights
MLS ID #O6442553, SPANN & ASSOCIATES REAL ESTATE.
Listing provided by Stellar MLS
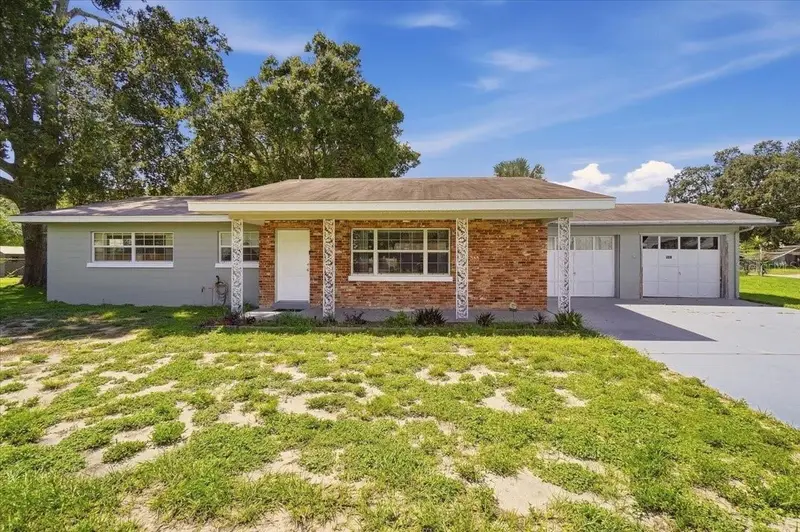
$250,000
1945 8th St Se
Winter Haven, FL 33880
2 bd · 2 ba · 1,787 sqft
Laha Wa Manor
MLS ID #P4939891, JULIE MATTHEWS GROUP LLC.
Listing provided by Stellar MLS
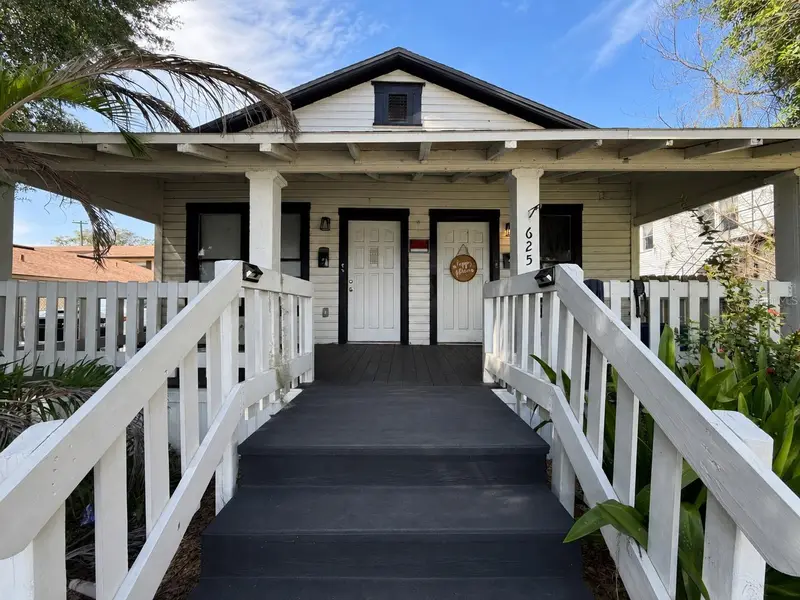
$250,000
625 Avenue B Sw
Winter Haven, FL 33880
4 bd · 4 ba · 1,240 sqft
Winter Haven
MLS ID #O6439576, REAL BROKER, LLC.
Listing provided by Stellar MLS
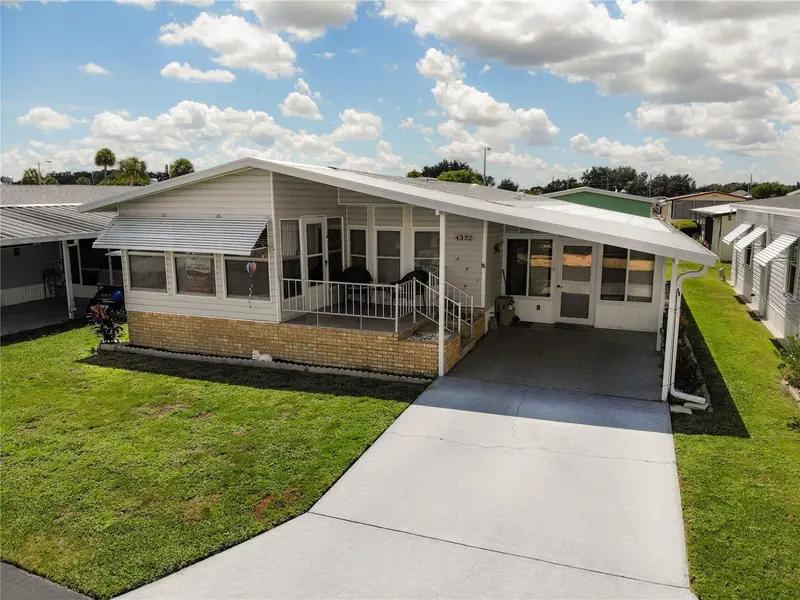
$115,000
4332 Cherrywood St
Winter Haven, FL 33880
2 bd · 2 ba · 1,150 sqft
Oakwood Estates
MLS ID #L4964514, KELLER WILLIAMS REALTY.
Listing provided by Stellar MLS

Listings courtesy of Stellar MLS as distributed by MLS GRID
IDX information is provided exclusively for consumers’ personal, non-commercial use and may not be used for any purpose other than to identify prospective properties consumers may be interested in purchasing.
Based on information submitted to the MLS GRID as of September 17, 2026 at 1:02 AM ET. All data is obtained from various sources and may not have been verified by broker or MLS GRID. Supplied Open House Information is subject to change without notice. All information should be independently reviewed and verified for accuracy. Properties may or may not be listed by the office/agent presenting the information.
All or a portion of the multiple listing information is provided by Stellar MLS, from a copyrighted compilation of listings. The compilation of listings and each individual listing are © 2026 Stellar MLS. All rights reserved.
Ryan Solberg, Broker · MaxLife Realty LLC · FL License #BK3354351 · Equal Housing Opportunity · Full disclaimer · DMCA