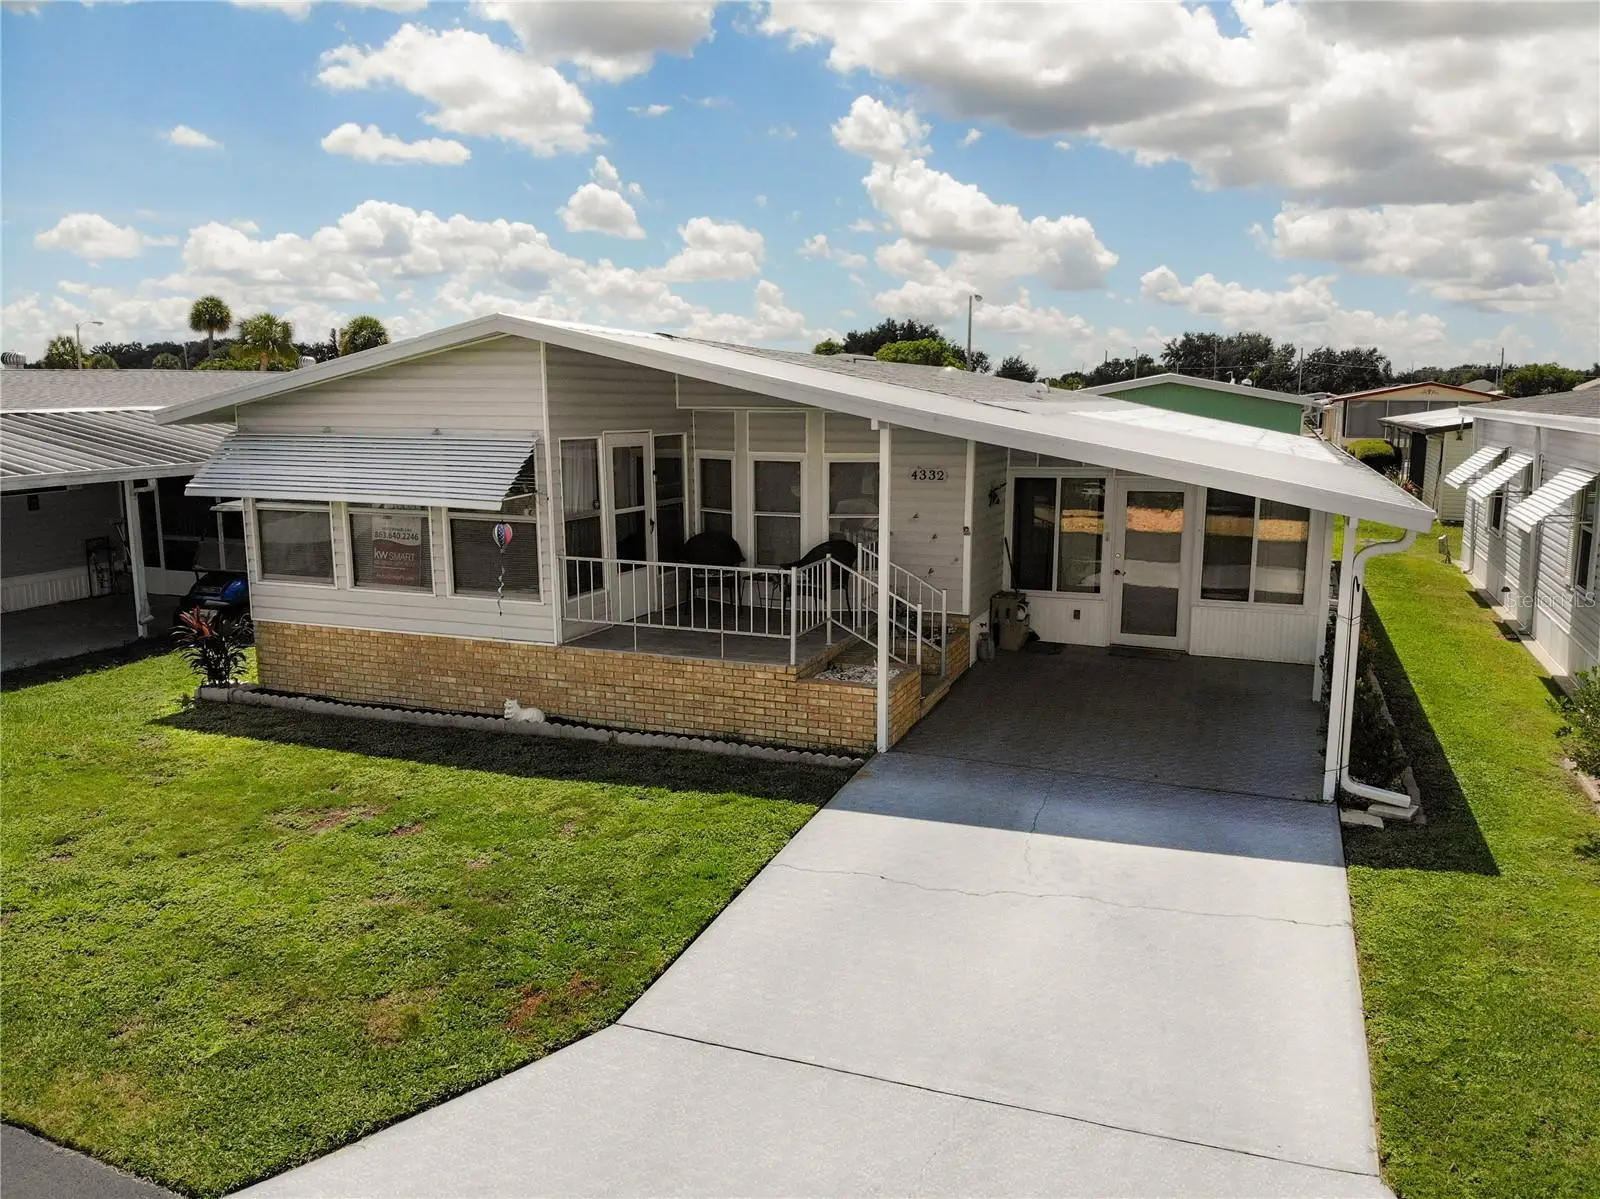

$115,000
4332 Cherrywood Street
Winter Haven, FL 33880
Listing updated: September 25, 2026 at 4:09 PM ET
Listing courtesy of Keller Williams Realty · Jared Weggeland · MLS #L4964514 · Active · 863-577-1234Property type
Year built
Lot size
Price / sq ft
HOA dues
Days on market
Flood zone
About this home
Oakwood Estates 55+ Community | Fully Furnished Home with Over $19K in Upgrades | Winter Haven, FL Over $19,000 in recent major upgrades means the big-ticket items are completely done! This move-in ready, fully furnished 2-bedroom home in Winter Haven, Florida is located in the highly desirable Oakwood Estates resident-owned 55+ gated community. INTERIOR & MODERN UPGRADES Step inside to a bright, open floor plan filled with natural light from double-pane energy-efficient windows. Luxury vinyl plank (LVP) flooring flows throughout the home for durable, low-maintenance living. The upgraded kitchen includes stainless steel appliances, white cabinetry, wood-look countertops, and an updated sink. A charming built-in dining buffet adds extra storage and leads directly into the spacious living room. Both bedrooms are generously sized, featuring a primary suite with a walk-in closet. The indoor laundry room comes complete with a washer and dryer included. ADDITIONAL LIVING SPACE & EXTERIOR FEATURES Expand your living area into the private Florida room and fully enclosed lanai, ideal for year-round relaxation and entertaining. Major exterior and mechanical updates include a new roof installed in 2023, along with a new central HVAC system, electric water heater, rain gutters, and exterior porch tile all completed in 2024. Additional peace-of-mind features include hurricane shutters, low-maintenance vinyl siding, and an updated electrical panel. RESORT-STYLE 55+ COMMUNITY AMENITIES Oakwood Estates offers low-maintenance retirement living with exceptional amenities. Enjoy two heated community pools, two clubhouses, pickleball and tennis courts, shuffleboard, bocce ball, miniature golf, a private fishing lake with pier, secure RV and boat storage, a library, and an active social calendar with community events. SCHEDULE YOUR SHOWING With major mechanical systems replaced, high-end furnishings included, and a prime position in a top-rated Polk County 55+ community, this home offers incredible value. Take the virtual tour, view the photos, and contact us today to schedule your private tour.
Estimated monthly payment
Estimate only. Taxes use the listing's reported amount where available; insurance is a Florida-average estimate. Your actual payment will vary — run a full calculation or talk to a lender.
Price & listing history23 days on market
- Status: ActiveSep 2, 2026
- Listed$115,000Sep 2, 2026
- Price increased$115,000
Facts & features
- Property type
- Residential
- Sub type
- Manufactured Home
- Status
- Active
- Days on market
- 23
- Cumulative DOM
- 43
- Subdivision
- Oakwood Estates
- County
- Polk
- Year built
- 1983
- Living area
- 1,150 sq ft
- Price/sq ft
- $100
- Building area
- 1,914 sq ft (Public Records)
- Lot size
- 3,485 sq ft
- Lot category
- 0 to less than 1/4
- Flood zone
- X
- Annual taxes
- $1,124 (2025)
- Parcel #
- 25-29-02-356710-002950
- MLS #
- L4964514
Ask about this home
Have a question? Ask the broker directly.
Ryan Solberg answers personally — no call center, no spam. Your question goes straight to him.
Interior Details
- Bedrooms
- 2
- Full bathrooms
- 2
- Flooring
- Carpet, Linoleum, Vinyl
- Appliances
- Dishwasher, Disposal, Dryer, Electric Water Heater, Microwave, Range, Refrigerator, Washer
- Interior features
- Ceiling Fans(s), High Ceilings, Vaulted Ceiling(s), Walk-In Closet(s)
- Laundry
- Inside, Laundry Room
- Stories / Levels
- One
- Direction faces
- North
Heating & Cooling
- Heating
- Central, Electric
- Cooling
- Central Air, Wall/Window Unit(s)
Parking
- Carport
- Yes
HOA & Financial
- HOA fee
- $171 / Monthly
- Monthly HOA
- $171/mo
- Total monthly fees
- $171/mo
- Total annual fees
- $2,052
- HOA name
- Heidi Thompson
- CDD
- No
- Homestead exemption
- Yes
- Listing terms
- Cash, Conventional
- Ownership
- Co-op
- Available for lease
- No
- Approval process
- All residents must pass a credit and background check and be approved by the Board of Directors.
Exterior & Construction
- Exterior features
- Rain Gutters
- Construction materials
- Metal Frame
- Roof
- Shingle
- Foundation
- Crawlspace
- Road surface
- Paved
Utilities
- Sewer
- Public Sewer
- Water source
- Public
- Utilities
- Cable Available, Electricity Connected, Sewer Connected, Water Connected
Community
- Pets allowed
- Yes
- Senior community
- Yes
Room Details
| Room | Level | Dimensions |
|---|---|---|
| Kitchen | First | 13x11 |
| Living Room | First | 18x12 |
| Dining Room | First | 11x8 |
| Primary Bedroom | First | 13x11 |
| Primary Bathroom | First | 7x7 |
| Bedroom 2 | First | 11x10 |
| Bathroom 2 | First | 8x4 |
| Florida Room | First | 24x12 |
| Utility Room | First | 9x4 |
| Laundry | First | 9x7 |
| Balcony/Porch/Lanai | First | 12x10 |
| Balcony/Porch/Lanai | First | 8x8 |
Listing Details
- Listing date
- 2026-09-02
- On market date
- 2026-09-02
- Original list price
- $115,000
- Occupant type
- Owner
- MLS area
- 33880 - Winter Haven/Eloise/JPV/Wahnetta
- Listing AOR
- Lakeland
- Status changed
- 2026-09-02
- Tax legal description
- OAKWOOD ESTATES PB 64 PGS 25 THRU 28 LOT 295 & AN UNDIVIDED SHARE IN ALL COMMON ELEMENTS
Flood risk
Minimal-risk area outside the mapped floodplain. Flood insurance is optional and typically low-cost.
Source: FEMA flood zone reported on the listing. Confirm current designation at FEMA Flood Map Service Center.
Location
Directions
From the intersection of Spirit Lake Road and Winter Lake Road, go south on Spirit Lake Road. Turn right into Oakwood Estates. Go straight to the stop sign and turn right onto Cherrywood St. 4332 Cherrywood St will be along that street in the community. SIGN IN WINDOW.
More homes like this
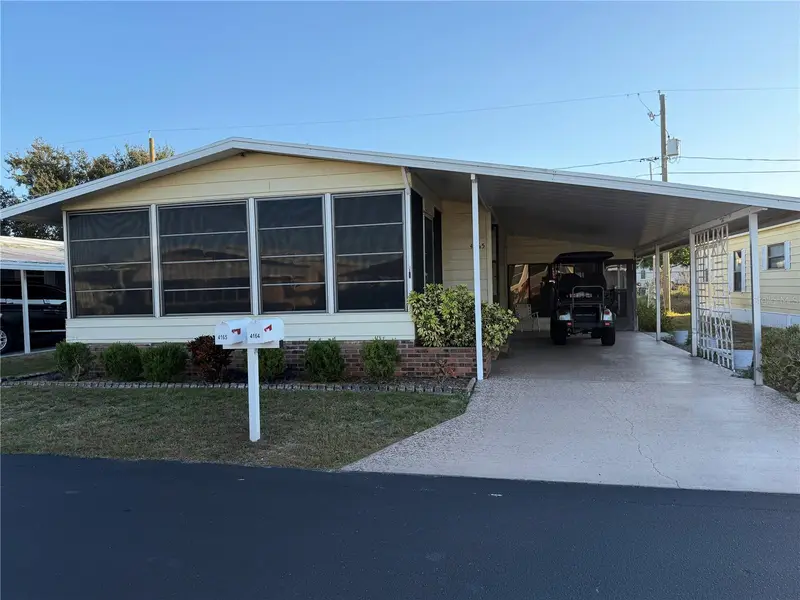
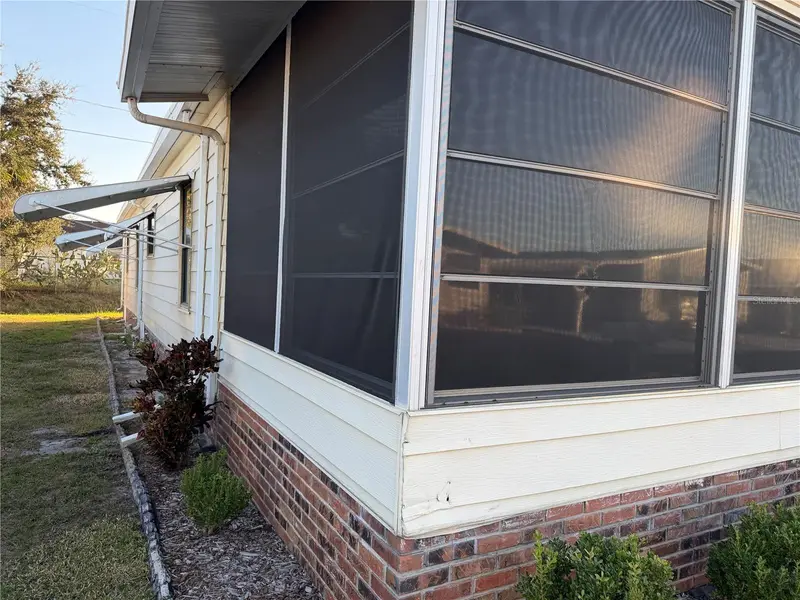
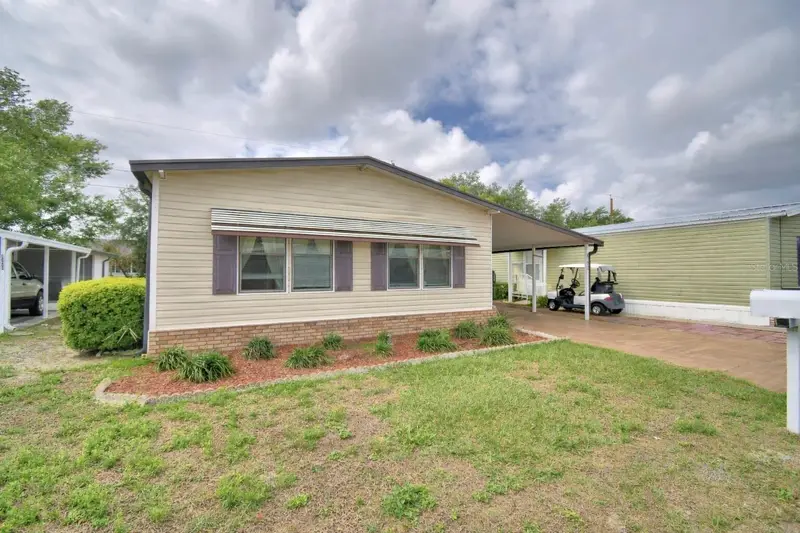
$84,900
4165 Rolling Oaks Dr
Winter Haven, FL 33880
2 bd · 2 ba · 1,152 sqft
Oakwood Estates
MLS ID #B4902127, SOUTHERN BELLE REALTY.
Listing provided by Stellar MLS
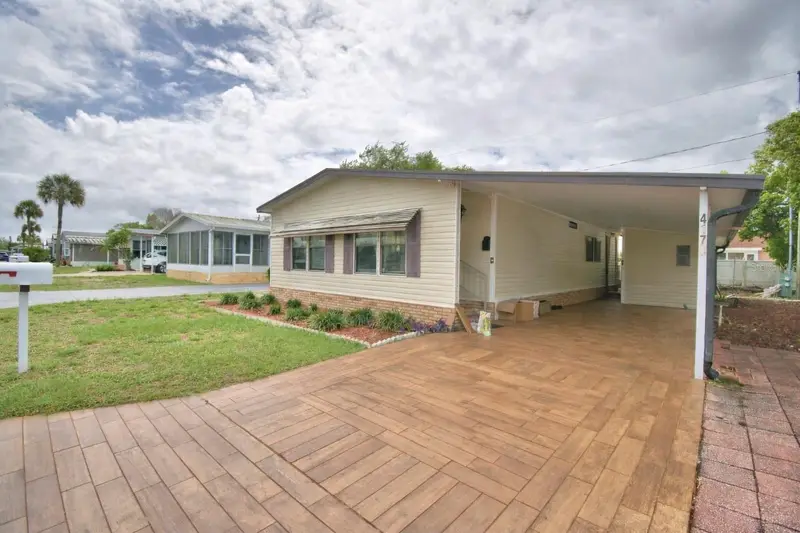
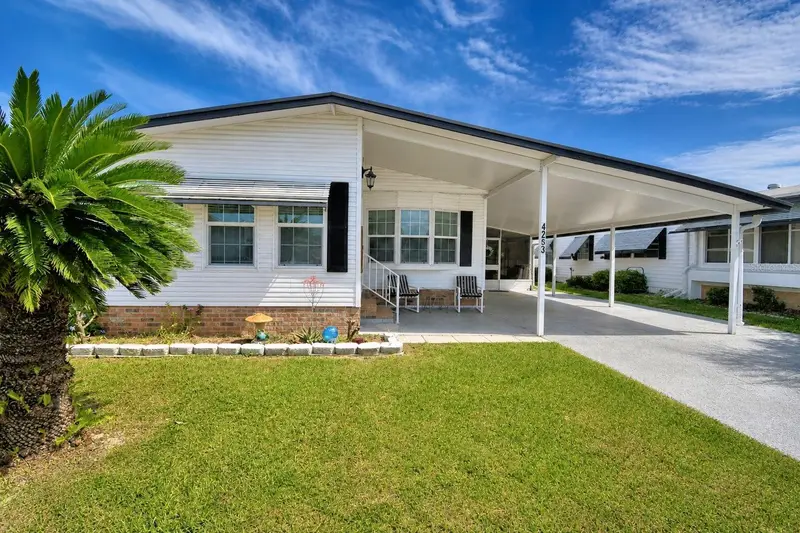
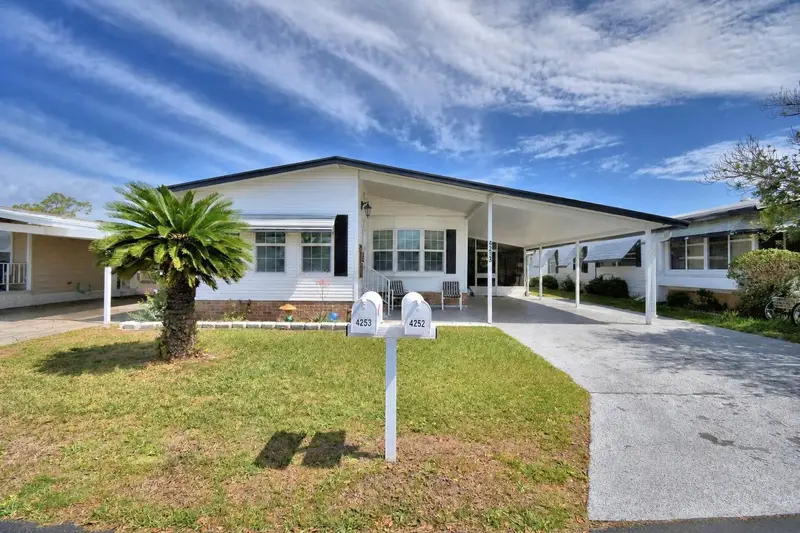
$95,000
4173 Rolling Oaks Dr
Winter Haven, FL 33880
2 bd · 2 ba · 720 sqft
Oakwood Estates
MLS ID #P4938419, COLDWELL BANKER REALTY.
Listing provided by Stellar MLS
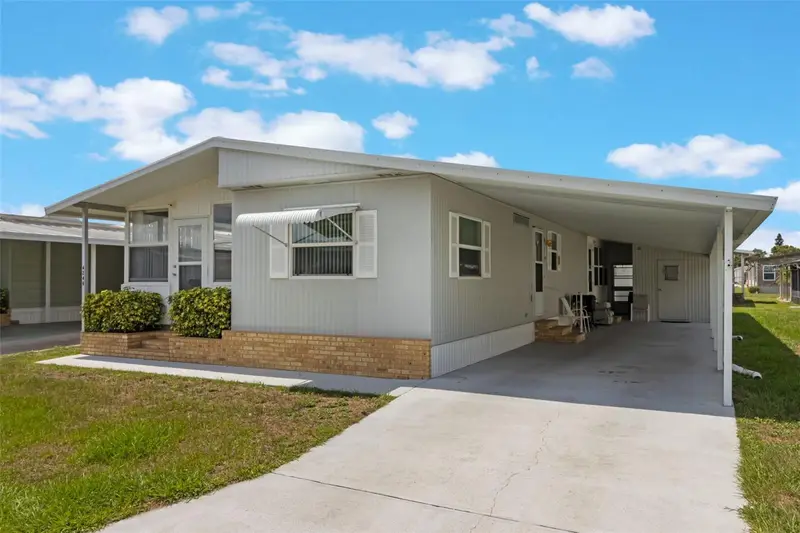
$99,000
4253 Cedarwood St
Winter Haven, FL 33880
2 bd · 2 ba · 1,056 sqft
Oakwood Estates
MLS ID #P4938563, COLDWELL BANKER REALTY.
Listing provided by Stellar MLS
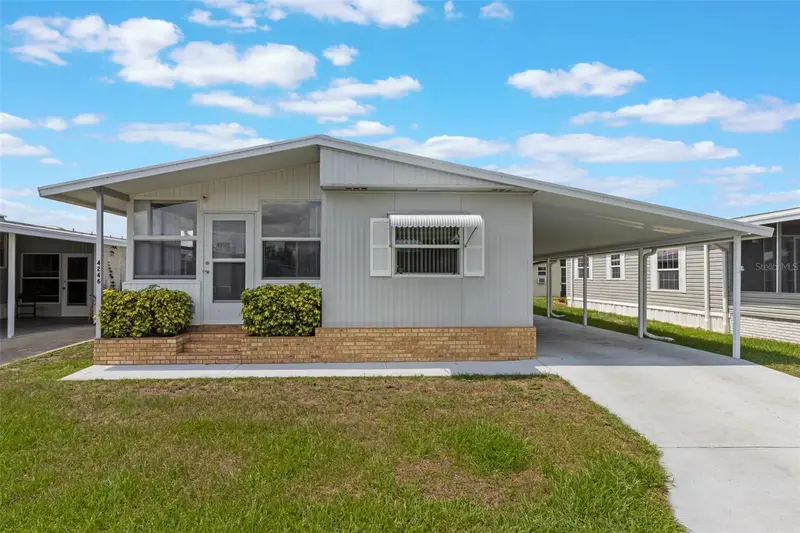
$99,000
4246 Cedarwood St
Winter Haven, FL 33880
2 bd · 2 ba · 1,008 sqft
Oakwood Estates
MLS ID #O6325757, LPT REALTY, LLC.
Listing provided by Stellar MLS

Listings courtesy of Stellar MLS as distributed by MLS GRID
IDX information is provided exclusively for consumers’ personal, non-commercial use and may not be used for any purpose other than to identify prospective properties consumers may be interested in purchasing.
Based on information submitted to the MLS GRID as of September 25, 2026 at 4:09 PM ET. All data is obtained from various sources and may not have been verified by broker or MLS GRID. Supplied Open House Information is subject to change without notice. All information should be independently reviewed and verified for accuracy. Properties may or may not be listed by the office/agent presenting the information.
All or a portion of the multiple listing information is provided by Stellar MLS, from a copyrighted compilation of listings. The compilation of listings and each individual listing are © 2026 Stellar MLS. All rights reserved.
Ryan Solberg, Broker · MaxLife Realty LLC · FL License #BK3354351 · Equal Housing Opportunity · Full disclaimer · DMCA