
$720,000
3293 Red Ash Circle
Oviedo, FL 32766
Listing updated: September 18, 2026 at 9:36 AM ET
Listing courtesy of Redfin Corporation · Sheri Malin · MLS #O6442430 · Active · 407-708-9747Property type
Year built
Lot size
Price / sq ft
HOA dues
Day on market
Garage spaces
Flood zone
About this home
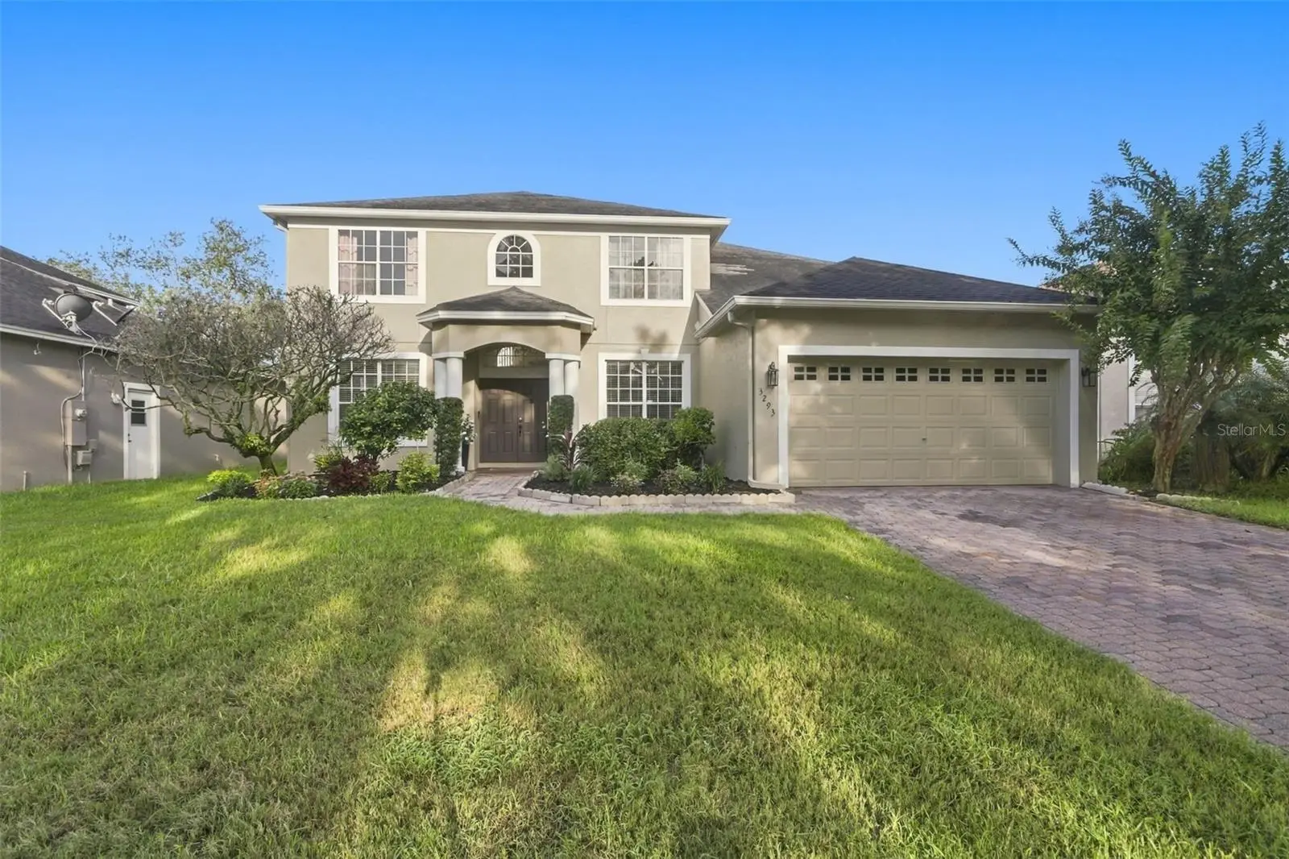
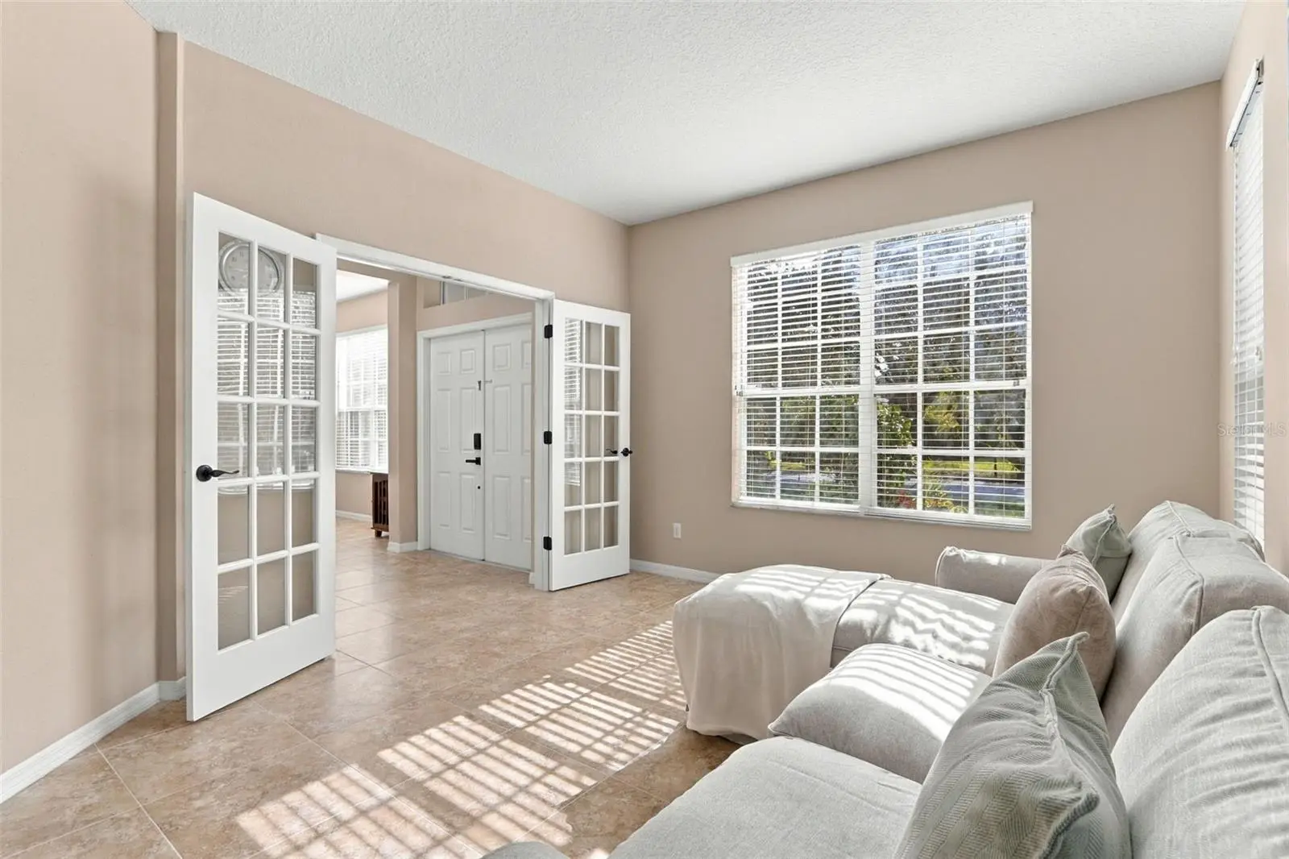
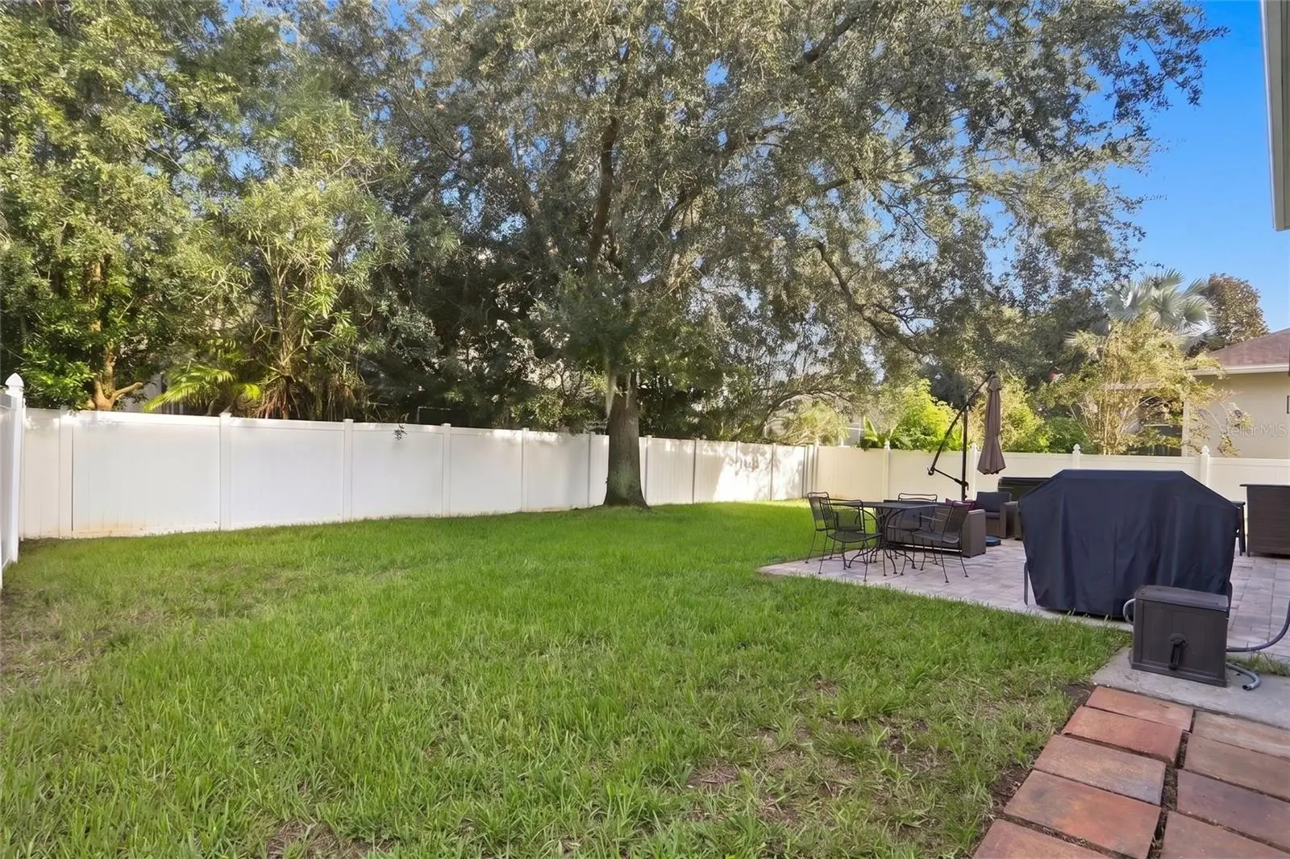
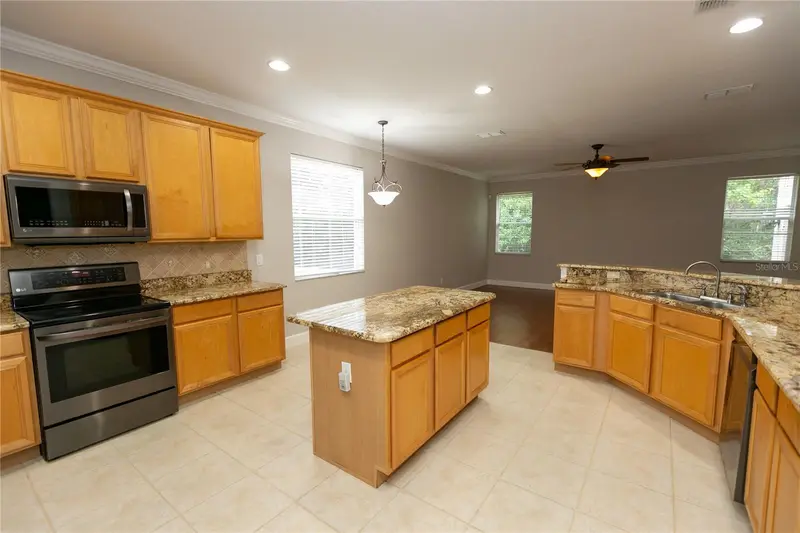
Beautifully updated five-bedroom, three-bath home with a private backyard and hot tub, nestled within the conservation-filled community of Live Oak Reserve. Offering approximately 2,965 square feet of living space, this spacious two-story home features a versatile bonus room, abundant storage, and a two-car garage, with a floor plan designed to accommodate everyday living, working from home, entertaining, and relaxing. Inside, abundant natural light fills the open living areas, while fresh paint and thoughtfully selected lighting create a clean, inviting atmosphere. The kitchen features white cabinetry, granite countertops, a large island, roomy pantry, and adjoining breakfast nook, flowing naturally into the main living spaces. A new foyer chandelier, hand-blown glass dining room fixture, and recessed LED lighting with dimmers add both function and style. The spacious primary suite offers a private retreat with two generous walk-in closets and a linen closet. Its beautifully remodeled bathroom features updated fixtures, waterproof luxury vinyl plank flooring, a new pebble shower floor, and a fresh, contemporary feel. The remodeled hallway bathroom also features waterproof luxury vinyl plank flooring. Three additional upstairs bedrooms each include walk-in closets, providing exceptional storage throughout the second floor. The main level offers additional flexibility with a fifth bedroom conveniently located near a full bathroom and backyard access. A large under-stairwell closet provides even more storage. The French-door bonus room creates a separate, adaptable space that can serve as a home office, media room, hobby area, or additional sleeping area. Formal dining room, interior laundry and the two-car garage complete the main level. The home extends its living space outdoors with a fenced backyard, paver patio, and Bluetooth-enabled four-person hot tub. The patio provides a comfortable setting for morning coffee, evening relaxation, or gathering with friends, while the fenced lawn offers space to enjoy the outdoors. The extensive list of 2026 improvements includes brand-new Stainmaster Pet Protect leak-resistant carpet with a 15-year guarantee, refreshed landscaping, freshly painted garage walls, epoxy garage flooring, a new garage door motor and coach lights, digital front-door lock, and 4K Ring doorbell. Additional improvements made in 2022 include updated shower tile, the paver patio, and four-person hot tub. Live Oak Reserve offers an impressive collection of amenities, with the community pool approximately one-half mile away featuring a tube slide, splash pad, and playground. The community sports park is approximately one mile from the home, and residents also enjoy a clubhouse with fitness center, playgrounds, and two sports complexes offering tennis, basketball, soccer, and other recreational facilities. Conveniently located near Oviedo’s highly rated elementary and middle schools, with Hagerty High School accessible by a short drive or school-provided bus. Shopping, dining, UCF, and major roadways are also nearby. With its generous five-bedroom floor plan, flexible bonus space, private outdoor retreat, extensive storage, and extensive list of improvements, this Live Oak Reserve home offers the space, flexibility, and amenities to make everyday living comfortable and enjoyable.
Estimated monthly payment
Estimate only. Taxes use the listing's reported amount where available; insurance is a Florida-average estimate. Your actual payment will vary — run a full calculation or talk to a lender.
Price & listing history1 days on market
- Status: ActiveSep 17, 2026
- Listed$720,000Sep 17, 2026
- Price increased$720,000
Facts & features
- Property type
- Residential
- Sub type
- Single Family Residence
- Status
- Active
- Days on market
- 1
- Subdivision
- Live Oak Reserve Unit One
- County
- Seminole
- Year built
- 2002
- Living area
- 2,965 sq ft
- Price/sq ft
- $243
- Building area
- 3,453 sq ft (Public Records)
- Lot size
- 7,130 sq ft
- Lot category
- 0 to less than 1/4
- Flood zone
- X (12117C0195F)
- Garage
- 2 spaces
- Annual taxes
- $8,489 (2025)
- Parcel #
- 19-21-32-5PM-0000-0480
- Zoning
- PUD
- MLS #
- O6442430
Ask about this home
Have a question? Ask the broker directly.
Ryan Solberg answers personally — no call center, no spam. Your question goes straight to him.
Interior Details
- Bedrooms
- 5
- Full bathrooms
- 3
- Flooring
- Carpet, Luxury Vinyl, Tile
- Appliances
- Dishwasher, Microwave, Range, Refrigerator
- Interior features
- Ceiling Fans(s), Eat-in Kitchen, PrimaryBedroom Upstairs, Stone Counters, Walk-In Closet(s)
- Laundry
- Inside, Laundry Room
- Stories / Levels
- Two
- Direction faces
- Southwest
Heating & Cooling
- Heating
- Central
- Cooling
- Central Air
Parking
- Garage spaces
- 2
- Attached garage
- Yes
- Parking features
- Driveway
HOA & Financial
- HOA fee
- $294 / Quarterly
- Monthly HOA
- $98/mo
- Total monthly fees
- $98/mo
- Total annual fees
- $1,176
- HOA name
- LIVE OAK RESERVE - Anastacia Wood
- CDD
- No
- Homestead exemption
- Yes
- Min lease term
- 8-12 Months
- Listing terms
- Cash, Conventional, FHA, VA Loan
- Ownership
- Fee Simple
- Available for lease
- Yes
- Lease restrictions
- Yes
- Additional lease restrictions
- Buyer and buyers agent to verify any and all rules and regulations deemed important with HOA, City and County
- Approval process
- Buyer and buyers agent to verify any and all rules and regulations deemed important with HOA, City and County
Exterior & Construction
- Exterior features
- Rain Gutters, Sidewalk
- Construction materials
- Block, Stucco
- Roof
- Shingle
- Foundation
- Slab
- Road surface
- Paved
Utilities
- Sewer
- Public Sewer
- Water source
- Public
- Utilities
- BB/HS Internet Available, Electricity Connected, Public, Sewer Connected, Underground Utilities, Water Connected
Community
- Pets allowed
- Yes
Schools
Letter grades: Florida DOE 2024–25 school grades (Orange, Seminole, Lake, Osceola, Brevard). Assigned schools from the listing agent — verify enrollment with the district.
Room Details
| Room | Level | Dimensions |
|---|---|---|
| Living Room | First | 21x16 |
| Dining Room | First | 13x11 |
| Bonus Room | First | 15x12 |
| Kitchen | First | 15x15 |
| Primary Bedroom | Second | 19x17 |
| Bedroom 2 | Second | 13x13 |
| Bedroom 3 | Second | 12x12 |
| Bedroom 4 | Second | 12x11 |
| Bedroom 5 | First | 13x12 |
| Dinette | First | 10x10 |
Listing Details
- Listing date
- 2026-09-17
- On market date
- 2026-09-17
- Original list price
- $720,000
- Occupant type
- Owner
- MLS area
- 32766 - Oviedo/Chuluota
- Listing AOR
- Orlando Regional
- Status changed
- 2026-09-17
- Tax legal description
- LOT 48 LIVE OAK RESERVE UNIT ONE PB 56 PGS 78 - 85
Flood risk
Minimal-risk area outside the mapped floodplain. Flood insurance is optional and typically low-cost.
Source: FEMA flood zone reported on the listing. Confirm current designation at FEMA Flood Map Service Center.
Location
Directions
From the 417, take exit 41 to Red Bug Lake Rd and head East. Continue straight onto Mitchell Hammock Rd. Turn left onto Lockwood Blvd, then right on County Rd 419. Continue straight, past the middle school on the left, then take the next right onto Live Oak Reserve Blvd. Turn right on Red Ash Cir, then take an immediate right again to stay on Red Ash Cir, the home will be on your left.
More homes like this
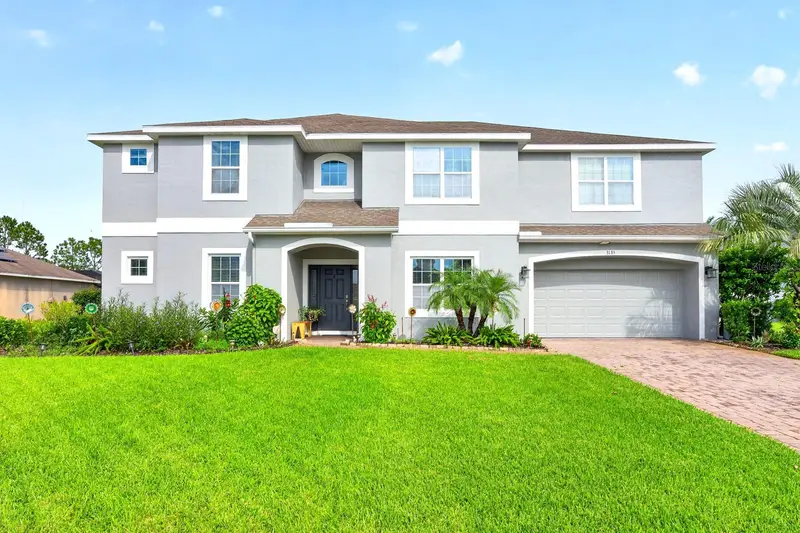
$650,000
3551 Wading Heron Ter
Oviedo, FL 32766
4 bd · 2 ba · 2,797 sqft
Live Oak Reserve Unit One
MLS ID #O6440208, SHORESTONE PROPERTY GROUP.
Listing provided by Stellar MLS
$910,000
3135 Amalfi Dr
Orlando, FL 32820
5 bd · 4 ba · 4,274 sqft
Mandalay Sub
MLS ID #O6440205, WEMERT GROUP REALTY LLC.
Listing provided by Stellar MLS

$535,000
10850 Dearden Cir
Orlando, FL 32817
4 bd · 3 ba · 2,272 sqft
Wood Glen Ph 02 Straw Ridge Pd
MLS ID #TB8547209, COMPASS FLORIDA LLC.
Listing provided by Stellar MLS
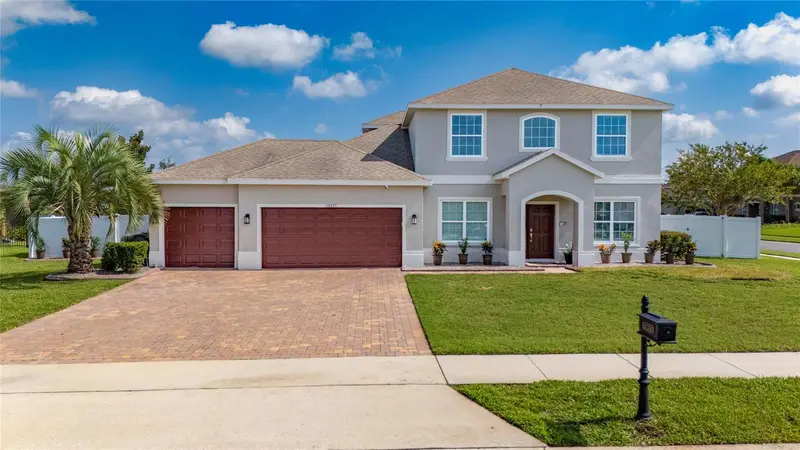
$835,000
14537 San Lorenzo Dr
Orlando, FL 32820
5 bd · 4 ba · 3,300 sqft
Mandalay Sub
MLS ID #O6427335, AMERICAN REALTY EXPERTS.
Listing provided by Stellar MLS

Listings courtesy of Stellar MLS as distributed by MLS GRID
IDX information is provided exclusively for consumers’ personal, non-commercial use and may not be used for any purpose other than to identify prospective properties consumers may be interested in purchasing.
Based on information submitted to the MLS GRID as of September 18, 2026 at 9:36 AM ET. All data is obtained from various sources and may not have been verified by broker or MLS GRID. Supplied Open House Information is subject to change without notice. All information should be independently reviewed and verified for accuracy. Properties may or may not be listed by the office/agent presenting the information.
All or a portion of the multiple listing information is provided by Stellar MLS, from a copyrighted compilation of listings. The compilation of listings and each individual listing are © 2026 Stellar MLS. All rights reserved.
Ryan Solberg, Broker · MaxLife Realty LLC · FL License #BK3354351 · Equal Housing Opportunity · Full disclaimer · DMCA