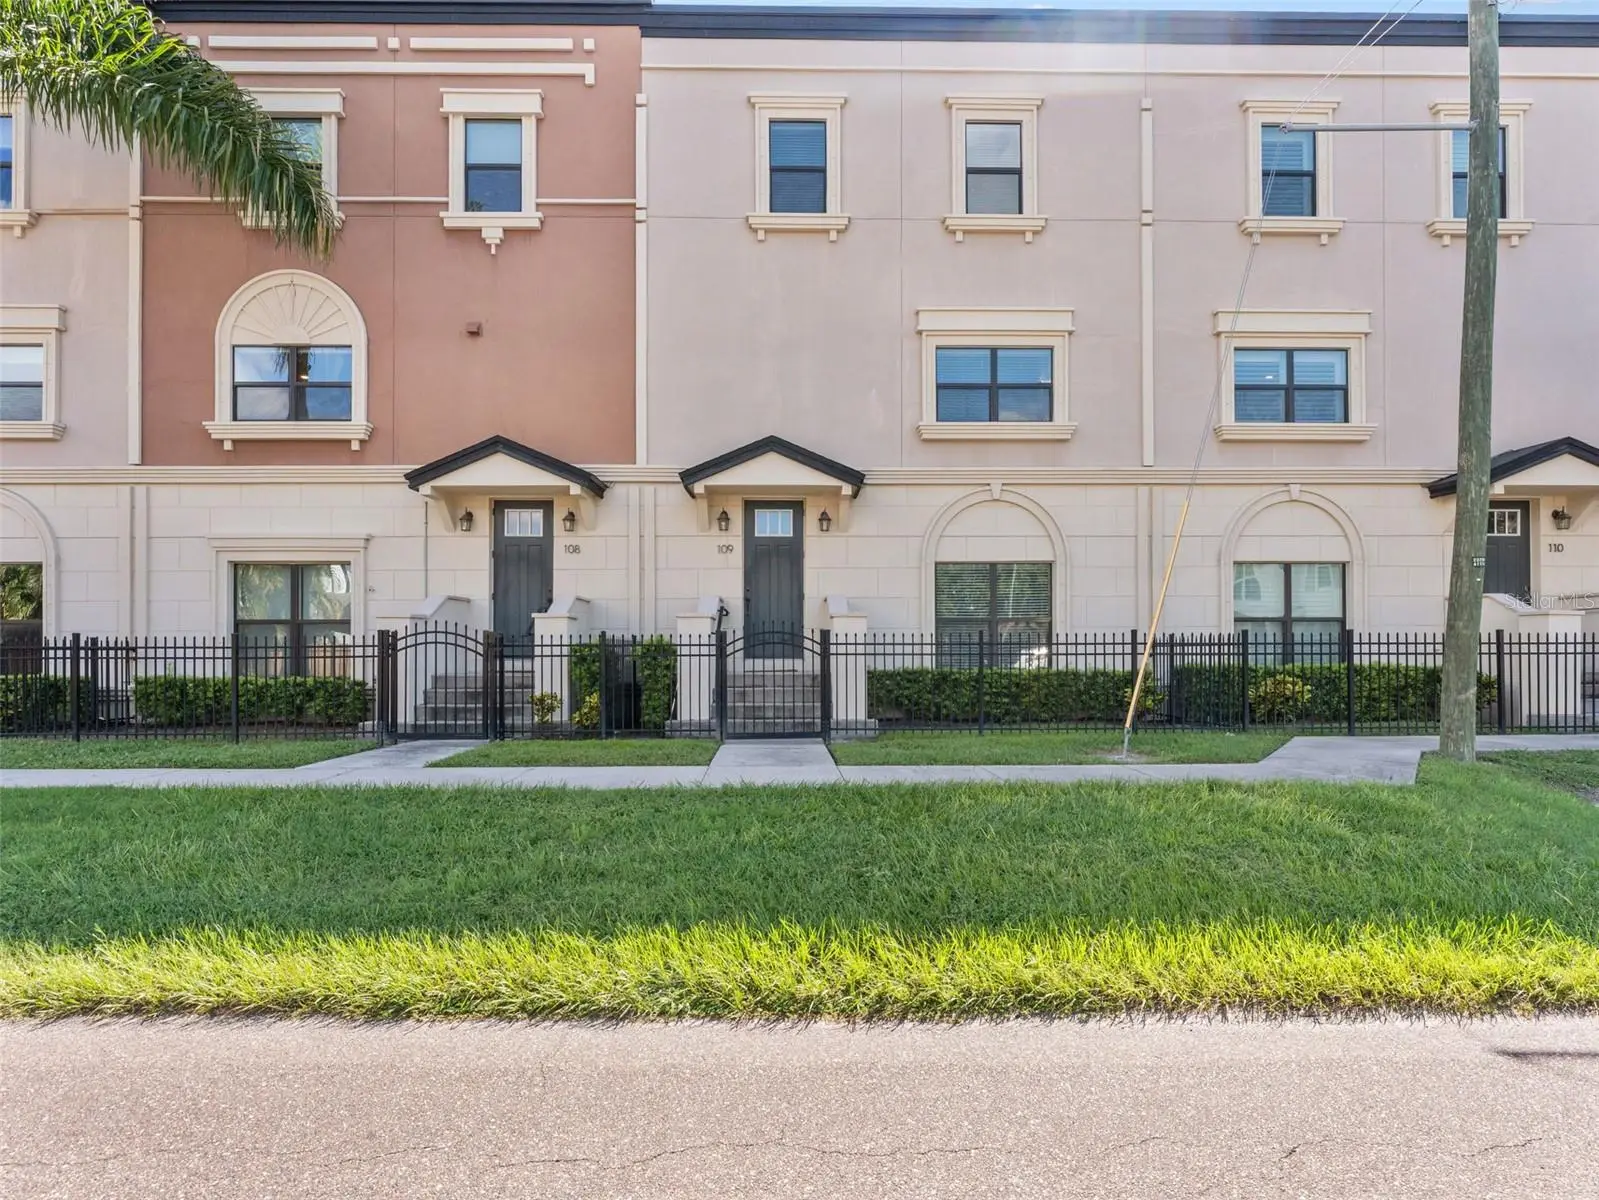

$709,000
3421 Horatio Street
Tampa, FL 33609
Listing updated: September 17, 2026 at 6:49 AM ET
Listing courtesy of The Somerday Group Pl · Theresa Wolverton · MLS #TB8549257 · Active · 813-400-0132Property type
Year built
Lot size
Price / sq ft
HOA dues
Day on market
Garage spaces
Flood zone
About this home
LOCATION, LOCATION, LOCATION! Welcome to 3421 W Horatio St #109, a modern South Tampa townhome built in 2019 and ideally positioned in the heart of everything Tampa has to offer. Just minutes from University of Tampa, Hyde Park Village, Bayshore Boulevard, Downtown Tampa, Water Street, and some of South Tampa’s most popular dining, shopping, and entertainment, this home offers the space of newer construction with the convenience of an exceptional central location. Spanning three thoughtfully designed levels, this 4-bedroom, 3.5-bath residence features a contemporary aesthetic with high ceilings, engineered hardwood floors, abundant natural light, and an open, spacious layout. The first floor features a generously sized bedroom with its own en-suite bathroom, providing excellent flexibility for guests, a private home office, or multigenerational living. An attached 2-car garage adds everyday convenience. The second floor is truly the heart of the home. Oversized windows fill the expansive great room with natural light, while the open-concept living and dining areas create an inviting space for both entertaining and everyday living. The kitchen anchors it all, featuring stainless-steel appliances, quartz countertops, custom cabinetry, pendant lighting, a pantry, and a large center island with plenty of room to gather. The third floor offers three additional bedrooms, including a spacious primary suite designed as a relaxing retreat. With plenty of room for a king-sized bed and additional furnishings, generous closet space provides ample storage. The en-suite bathroom features dual vanities, elegant countertops, and a walk-in shower with modern fixtures. Two additional bedrooms are well-appointed with large windows and ample closet space. With 4 bedrooms, 3.5 bathrooms, a 2-car garage, two additional guest parking spaces, and a low HOA, this newer-construction home offers the space, functionality, and low-maintenance lifestyle today's buyers are looking for. But the LOCATION truly sets this home apart. Enjoy being right in the middle of the South Tampa lifestyle, with Hyde Park Village, Bayshore Boulevard, University of Tampa, Downtown Tampa, Water Street, and countless restaurants, shops, and entertainment destinations just minutes away. Zoned for Grady Elementary, Coleman Middle, and Plant High School, the home also offers access to highly sought-after South Tampa schools. Don't miss this opportunity to own newer construction with generous living space in one of South Tampa's most desirable and convenient locations.
Estimated monthly payment
Estimate only. Taxes use the listing's reported amount where available; insurance is a Florida-average estimate. Your actual payment will vary — run a full calculation or talk to a lender.
Price & listing history1 days on market
- Status: ActiveSep 16, 2026
- Listed$709,000Sep 16, 2026
- Price increased$709,000
Facts & features
- Property type
- Residential
- Sub type
- Townhouse
- Status
- Active
- Days on market
- 1
- Subdivision
- Westminster Manor Twnhms
- County
- Hillsborough
- Year built
- 2019
- Living area
- 2,210 sq ft
- Price/sq ft
- $321
- Lot size
- 900 sq ft
- Lot category
- 0 to less than 1/4
- Flood zone
- X (12057C0334J)
- Garage
- 2 spaces
- Annual taxes
- $10,605 (2025)
- Parcel #
- A-22-29-18-B1Z-000000-00009.0
- Zoning
- RM-24
- MLS #
- TB8549257
Ask about this home
Have a question? Ask the broker directly.
Ryan Solberg answers personally — no call center, no spam. Your question goes straight to him.
Interior Details
- Bedrooms
- 4
- Full bathrooms
- 3
- Half bathrooms
- 1
- Flooring
- Carpet, Hardwood, Tile
- Appliances
- Dishwasher, Disposal, Dryer, Electric Water Heater, Microwave, Range, Refrigerator, Washer
- Interior features
- Ceiling Fans(s), Crown Molding, High Ceilings, Kitchen/Family Room Combo, Living Room/Dining Room Combo, Open Floorplan, Solid Surface Counters, Solid Wood Cabinets, Thermostat, Walk-In Closet(s)
- Laundry
- Laundry Room
- Stories / Levels
- Three Or More
- Direction faces
- North
Heating & Cooling
- Heating
- Electric
- Cooling
- Central Air
Parking
- Garage spaces
- 2
- Attached garage
- Yes
- Parking features
- Garage Door Opener, Garage Faces Rear, Guest
HOA & Financial
- HOA fee
- $310 / Monthly
- Monthly HOA
- $310/mo
- Total monthly fees
- $310/mo
- Total annual fees
- $3,720
- HOA name
- Diane Lee
- CDD
- No
- Homestead exemption
- Yes
- Min lease term
- 1-2 Years
- Listing terms
- Cash, Conventional, FHA, Other, VA Loan
- Ownership
- Fee Simple
- Available for lease
- Yes
- Lease restrictions
- Yes
- Additional lease restrictions
- Buyer agent to verify with HOA.
- Approval process
- Buyer agent to verify with HOA.
Exterior & Construction
- Exterior features
- Lighting, Sidewalk
- Construction materials
- Stucco
- Roof
- Membrane
- Foundation
- Slab
- Road surface
- Paved
Utilities
- Sewer
- Public Sewer
- Water source
- Public
- Utilities
- Electricity Connected, Sewer Connected, Water Connected
Community
- Pets allowed
- Yes
Schools
Letter grades: Florida DOE 2024–25 school grades (Orange, Seminole, Lake, Osceola, Brevard). Assigned schools from the listing agent — verify enrollment with the district.
Room Details
| Room | Level | Dimensions |
|---|---|---|
| Bedroom 1 | First | 12x13 |
| Bedroom 2 | Third | 12x11 |
| Bedroom 3 | Third | |
| Primary Bedroom | Third | 12x15 |
| Great Room | Second | 15x22 |
| Kitchen | Second | 15x22 |
Listing Details
- Listing date
- 2026-09-09
- On market date
- 2026-09-16
- Original list price
- $709,000
- Occupant type
- Vacant
- MLS area
- 33609 - Tampa / Palma Ceia
- Listing AOR
- Suncoast Tampa
- Status changed
- 2026-09-16
- Tax legal description
- WESTMINSTER MANOR TOWNHOMES LOT 9
Flood risk
Minimal-risk area outside the mapped floodplain. Flood insurance is optional and typically low-cost.
Source: FEMA flood zone reported on the listing. Confirm current designation at FEMA Flood Map Service Center.
Location
Directions
I-275 S, Himes Ave exit, south on N Himes Ave. Continue across W Kennedy Blvd, pass W Azeele St, then turn left onto W Horatio St. The Westminster Manor Townhomes will be immediately on your left; proceed to Unit #109.
More homes like this
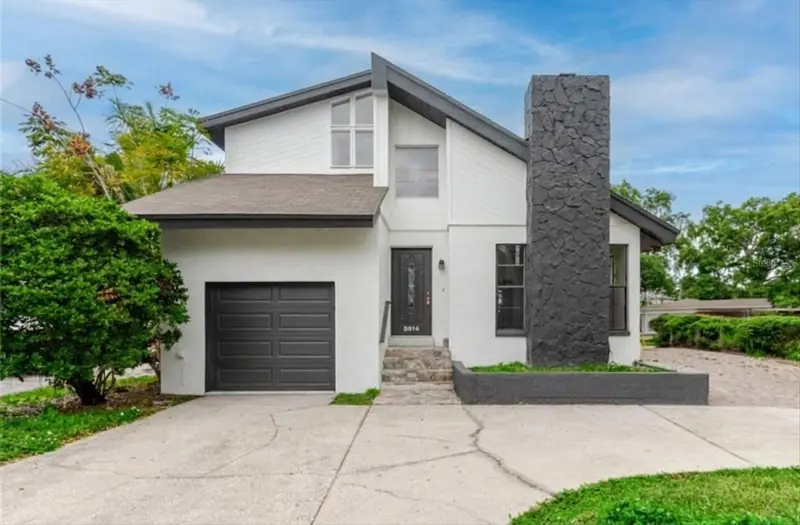
$980,000
3014 S West Shore Blvd W
Tampa, FL 33629
3 bd · 3 ba · 1,877 sqft
Sunset Park
MLS ID #TB8548252, ALIGN RIGHT REALTY LLC.
Listing provided by Stellar MLS
$599,000
3316 W Nassau St
Tampa, FL 33607
3 bd · 3 ba · 1,554 sqft
Macfarlane Park Blocks 11 Thru
MLS ID #A4706410, EXP REALTY LLC.
Listing provided by Stellar MLS
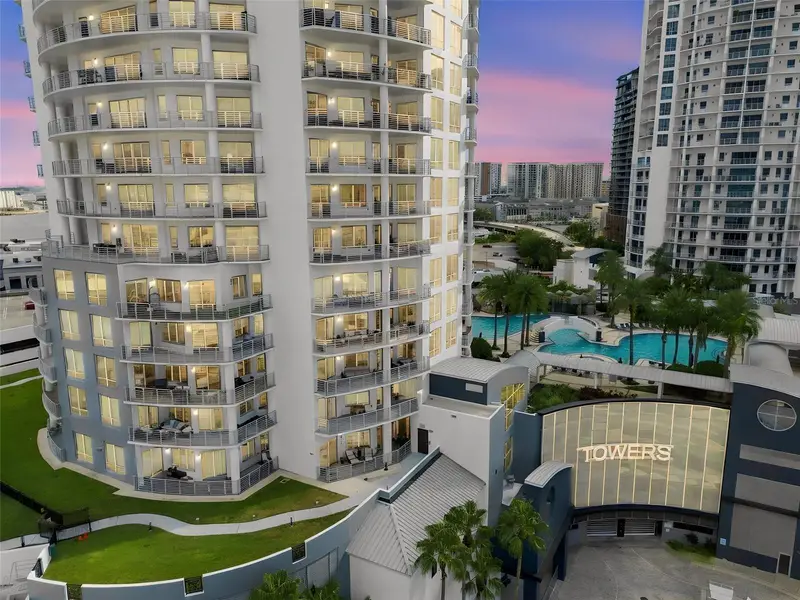
$650,000
1209 E Cumberland Ave #504
Tampa, FL 33602
2 bd · 2 ba · 1,338 sqft
Towers Of Channelside
MLS ID #TB8548983, FLORIDA EXECUTIVE REALTY 2.
Listing provided by Stellar MLS
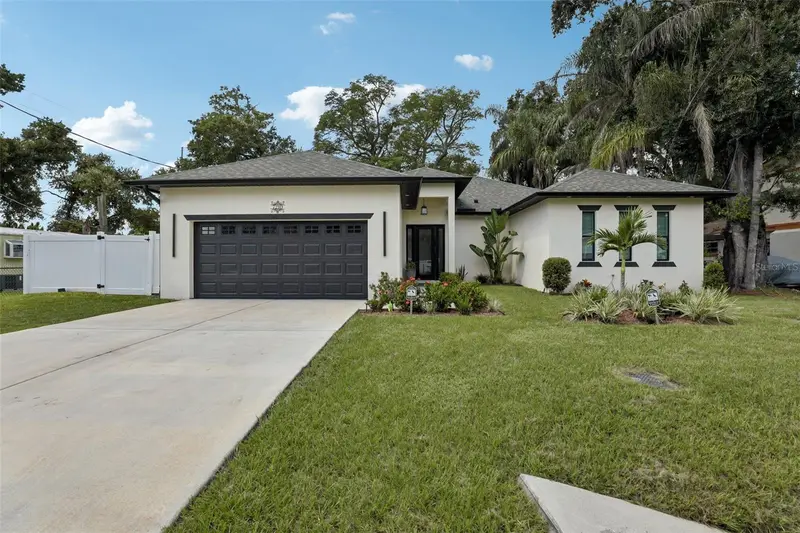
$550,000
7210 N Amos Ave
Tampa, FL 33614
3 bd · 3 ba · 1,761 sqft
Lake View Heights
MLS ID #TB8548966, CHARLES RUTENBERG REALTY INC.
Listing provided by Stellar MLS

Listings courtesy of Stellar MLS as distributed by MLS GRID
IDX information is provided exclusively for consumers’ personal, non-commercial use and may not be used for any purpose other than to identify prospective properties consumers may be interested in purchasing.
Based on information submitted to the MLS GRID as of September 17, 2026 at 6:49 AM ET. All data is obtained from various sources and may not have been verified by broker or MLS GRID. Supplied Open House Information is subject to change without notice. All information should be independently reviewed and verified for accuracy. Properties may or may not be listed by the office/agent presenting the information.
All or a portion of the multiple listing information is provided by Stellar MLS, from a copyrighted compilation of listings. The compilation of listings and each individual listing are © 2026 Stellar MLS. All rights reserved.
Ryan Solberg, Broker · MaxLife Realty LLC · FL License #BK3354351 · Equal Housing Opportunity · Full disclaimer · DMCA