$325,000
2017 Gold Spring Cove
Kissimmee, FL 34743
Listing updated: September 17, 2026 at 3:28 PM ET
 Listing courtesy of Creegan Group · Chris Creegan · MLS #O6442381 · Active · 407-622-1111
Property type
Year built
Lot size
Price / sq ft
HOA dues
Days on market
Garage space
Flood zone
About this home
Virtually Staged. Welcome to 2017 Gold Spring Cove!! COMPLETELY MOVE IN READY and tucked behind the gates of desirable Meadow Woods Cove, this beautifully maintained 3-bedroom, 2.5-bathroom Toll Brothers Townhouse offers 2,079 square feet, an attached 1-car garage, a BRAND-NEW ROOF installed in September 2026, and a 2023 HVAC system! These major improvements provide exceptional peace of mind from day one. The interior has also been freshly painted, and there is NO CARPET anywhere in the home. Tile flooring spans the main level, while upgraded hard surface flooring continues up the staircase and throughout the second floor. From the moment you arrive, the brick and stone accented exterior, brick paver driveway, and canopy of mature trees give the home and community a warm, established charm. Inside, a flexible front living area can serve as a sitting room, home office, or additional gathering space. Continue into the heart of the home, where the open living and dining areas are enhanced by soaring ceilings, abundant natural light, recessed lighting, and a dramatic staircase with the upstairs loft overlooking the main living space. The upgraded kitchen feels fresh and inviting, featuring granite countertops, two tone painted cabinetry, updated hardware, a breakfast bar, and updated stainless steel appliances. Its open design keeps the kitchen connected to the dining and living areas, making the layout equally comfortable for quiet evenings and entertaining. Sliding glass doors lead to the screened porch, where you can relax while overlooking HOA maintained green space with NO REAR NEIGHBORS! Upstairs, the spacious loft offers flexibility for a bonus room, home office, media space, or secondary living area. The generously sized primary suite includes multiple closets and an upgraded private bathroom with separate vanity areas, a soaking tub, a glass enclosed shower, and upgraded tile and flooring. Two additional bedrooms, a full guest bathroom, and a conveniently located upstairs laundry area complete the second floor. Meadow Woods Cove offers gated entry, a community pool, mature landscaping, and an affordable HOA fee of only $215 per month. The location is phenomenal, with easy access to Osceola Parkway, SR 417, and Florida’s Turnpike. Shopping and dining at The Loop are nearby, with Lake Nona and Medical City approximately seven minutes away and Orlando International Airport approximately ten minutes away. Walt Disney World is approximately 12 miles from the community, placing Central Florida’s world-famous attractions within easy reach while keeping everyday conveniences close to home. The owners have loved and carefully maintained this home over the years, and that pride of ownership is evident throughout. With a brand-new roof, 2023 HVAC, fresh paint, no carpet, generous living space, a 1-car garage, a gated setting, and no rear neighbors, this is an exceptional opportunity to purchase a truly move in ready home. Schedule your private showing today!
Estimated monthly payment
Estimate only. Taxes use the listing's reported amount where available; insurance is a Florida-average estimate. Your actual payment will vary — run a full calculation or talk to a lender.
Price & listing history0 days on market
- Status: ActiveSep 17, 2026
- Listed$325,000Sep 17, 2026
- Price increased$325,000
Facts & features
- Property type
- Residential
- Sub type
- Townhouse
- Status
- Active
- Days on market
- 0
- Subdivision
- Meadow Woods Cove
- County
- Osceola
- Year built
- 2008
- Living area
- 2,079 sq ft
- Price/sq ft
- $156
- Building area
- 2,443 sq ft (Public Records)
- Lot size
- 1,481 sq ft
- Lot category
- 0 to less than 1/4
- Flood zone
- X (12097C0080G)
- Garage
- 1 spaces
- Annual taxes
- $2,939 (2025)
- Parcel #
- 01-25-29-2952-0001-0310
- Zoning
- PD
- MLS #
- O6442381
Ask about this home
Have a question? Ask the broker directly.
Ryan Solberg answers personally — no call center, no spam. Your question goes straight to him.
Interior Details
- Bedrooms
- 3
- Full bathrooms
- 2
- Half bathrooms
- 1
- Flooring
- Laminate, Tile
- Appliances
- Dishwasher, Electric Water Heater, Microwave, Range, Refrigerator
- Interior features
- Cathedral Ceiling(s), Eat-in Kitchen, High Ceilings, Kitchen/Family Room Combo, Open Floorplan, PrimaryBedroom Upstairs, Split Bedroom, Stone Counters, Thermostat, Vaulted Ceiling(s), Window Treatments
- Laundry
- Laundry Closet, Upper Level
- Stories / Levels
- Two
- Direction faces
- South
Heating & Cooling
- Heating
- Central, Electric
- Cooling
- Central Air
Parking
- Garage spaces
- 1
- Attached garage
- Yes
- Parking features
- Driveway, Garage Door Opener, Guest, Oversized, Parking Pad
HOA & Financial
- HOA fee
- $215 / Monthly
- Monthly HOA
- $215/mo
- Total monthly fees
- $215/mo
- Total annual fees
- $2,580
- HOA name
- Empire Management Group
- CDD
- No
- Homestead exemption
- Yes
- Min lease term
- 6 Months
- Listing terms
- Cash, Conventional, FHA, VA Loan
- Ownership
- Fee Simple
- Available for lease
- Yes
- Lease restrictions
- Yes
- Additional lease restrictions
- Buyer and buyers agent will need to verify any and all lease restrictions with HOA, county and/or city
Exterior & Construction
- Exterior features
- Lighting, Rain Gutters, Sidewalk
- Construction materials
- Block, Stone, Stucco, Frame
- Roof
- Shingle
- Foundation
- Slab
- Road surface
- Asphalt
Utilities
- Sewer
- Public Sewer
- Water source
- Public
- Utilities
- BB/HS Internet Available, Cable Available, Electricity Connected, Phone Available, Public, Sewer Connected, Underground Utilities, Water Connected
Community
- Pets allowed
- Yes
Schools
Letter grades: Florida DOE 2024–25 school grades (Orange, Seminole, Lake, Osceola, Brevard). Assigned schools from the listing agent — verify enrollment with the district.
Room Details
| Room | Level | Dimensions |
|---|---|---|
| Living Room | First | 16x14 |
| Family Room | First | 17x8 |
| Kitchen | First | 12x11 |
| Dining Room | First | 13x12 |
| Balcony/Porch/Lanai | First | 12x7 |
| Primary Bedroom | Second | 16x13 |
| Primary Bathroom | Second | 11x10 |
| Bedroom 2 | Second | 16x14 |
| Bedroom 3 | Second | 14x12 |
| Loft | Second | 13x9 |
| Laundry | Second | 6x3 |
Listing Details
- Listing date
- 2026-09-17
- On market date
- 2026-09-17
- Original list price
- $325,000
- Occupant type
- Vacant
- MLS area
- 34743 - Kissimmee
- Listing AOR
- Orlando Regional
- Status changed
- 2026-09-17
- Tax legal description
- MEADOW WOODS COVE PB 19 PG 104-105 LOT 31
Flood risk
Minimal-risk area outside the mapped floodplain. Flood insurance is optional and typically low-cost.
Source: FEMA flood zone reported on the listing. Confirm current designation at FEMA Flood Map Service Center.
Location
Directions
from 417 (coming from Disney World or the Orlando International Airport- both very close), exit on Landstar Blvd and head south, then take a left on E Osceola Pkwy and then take a left on Wood Cove and come up the gate. Once you enter the community, take a left on Gold Spring Cove and the property is on the right hand side.
More homes like this
$319,000
2320 Pebble Brook Rd
Kissimmee, FL 34741
3 bd · 3 ba · 1,393 sqft
Plantation
MLS ID #O6442820, CENTRAL REALTY GROUP AND PROPERTIES.
Listing provided by Stellar MLS
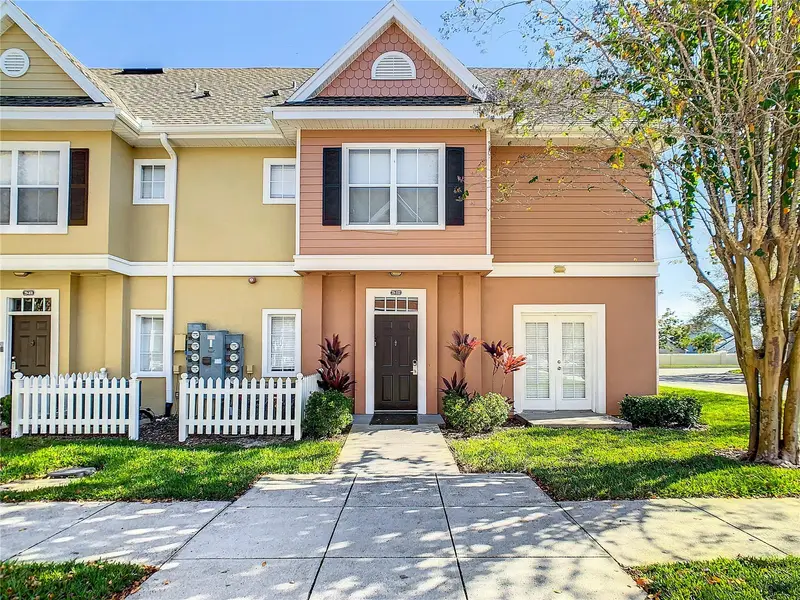
$239,500
2211 San Vittorino Cir #102
Kissimmee, FL 34741
4 bd · 3 ba · 1,470 sqft
Venetian Bay Village Condo Ph 2
MLS ID #O6330018, RE FLORIDA HOMES.
Listing provided by Stellar MLS
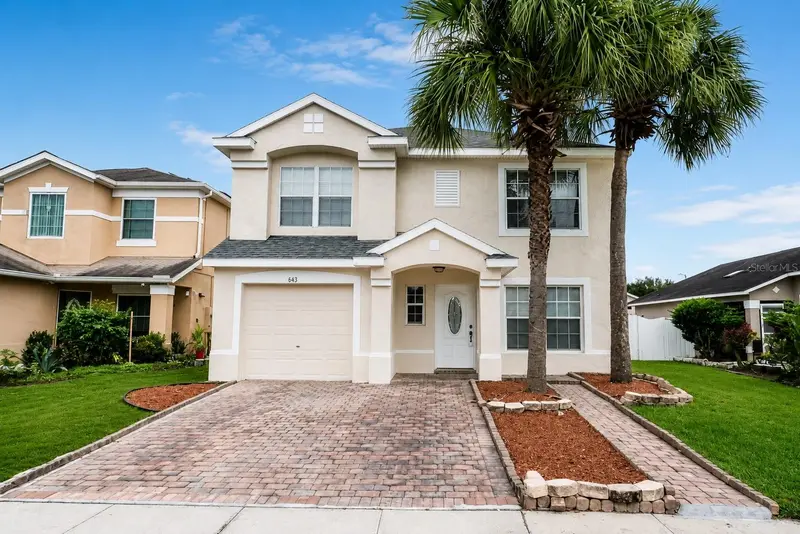
$389,900
1143 Timberbend Cir
Orlando, FL 32824
4 bd · 3 ba · 1,458 sqft
Pebble Creek Ph 01
MLS ID #S5157115, VITAL REALTY GROUP INC.
Listing provided by Stellar MLS
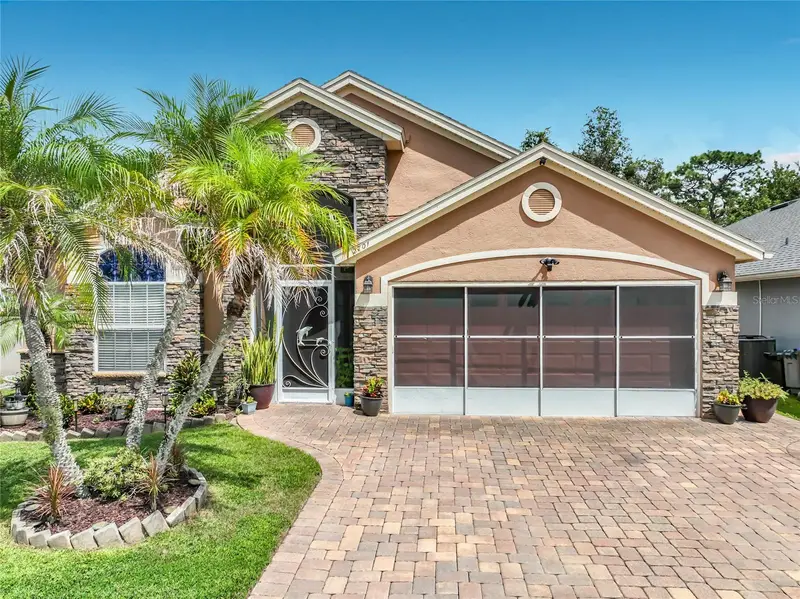
$445,000
2701 Burwood Ave
Orlando, FL 32837
4 bd · 2 ba · 1,945 sqft
Deerfield
MLS ID #S5157715, PREMIER SOTHEBYS INT'L REALTY.
Listing provided by Stellar MLS

Listings courtesy of Stellar MLS as distributed by MLS GRID
IDX information is provided exclusively for consumers’ personal, non-commercial use and may not be used for any purpose other than to identify prospective properties consumers may be interested in purchasing.
Based on information submitted to the MLS GRID as of September 17, 2026 at 3:28 PM ET. All data is obtained from various sources and may not have been verified by broker or MLS GRID. Supplied Open House Information is subject to change without notice. All information should be independently reviewed and verified for accuracy. Properties may or may not be listed by the office/agent presenting the information.
All or a portion of the multiple listing information is provided by Stellar MLS, from a copyrighted compilation of listings. The compilation of listings and each individual listing are © 2026 Stellar MLS. All rights reserved.
Ryan Solberg, Broker · MaxLife Realty LLC · FL License #BK3354351 · Equal Housing Opportunity · Full disclaimer · DMCA