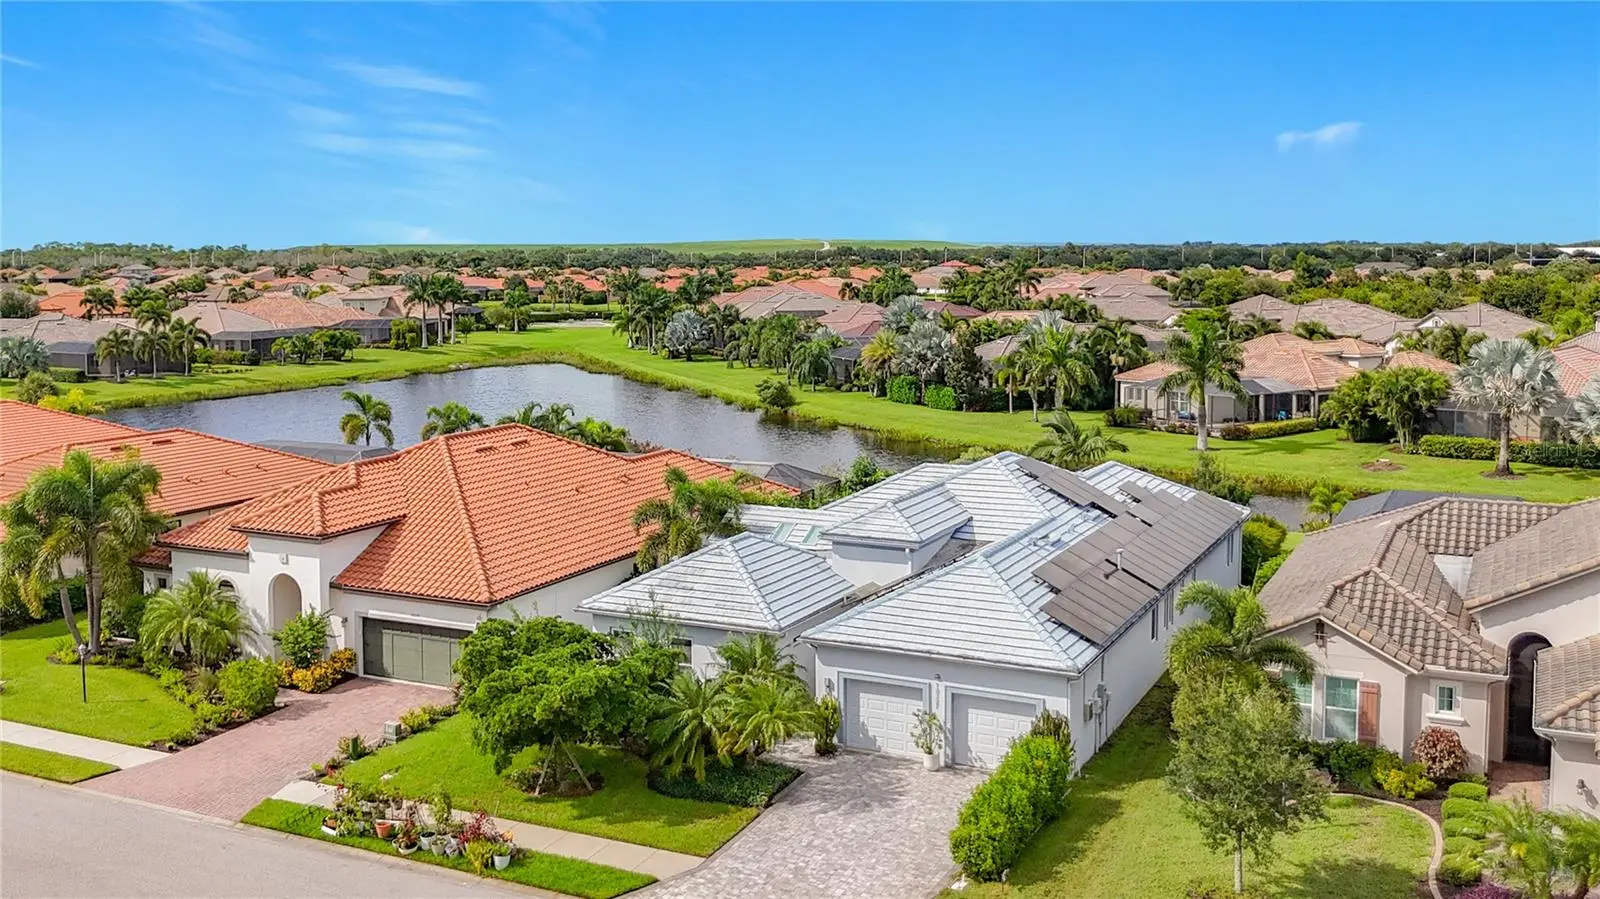

$799,000
10307 Eastwood Drive
Bradenton, FL 34211
Listing updated: September 16, 2026 at 10:02 PM ET
Listing courtesy of Wagner Realty · Nancy Allen · MLS #A4706266 · Active · 941-756-7800Property type
Year built
Lot size
Price / sq ft
HOA dues
Days on market
Garage spaces
Flood zone
About this home
Modern, distinctive and exceptionally well designed, this Rosedale Golf & Country Club home offers a style all its own. Clean architectural lines, abundant natural light and a striking combination of porcelain tile and sleek epoxy flooring create a contemporary look that carries throughout the home. And then there is the kitchen—absolutely stunning. Crisp European-style cabinetry delivers clean, streamlined lines, complemented by an induction range, built-in ovens, stainless steel appliances and stainless steel sink. An oversized breakfast bar provides an impressive gathering space with generous seating while maintaining the kitchen's open, uncluttered design. Just beyond the main kitchen is a back kitchen and oversized pantry, complete with an additional prep sink and abundant storage and workspace. It's an exceptional setup for entertaining, allowing the main kitchen to remain open and organized while providing a separate area for prep and cleanup. Glass doors throughout the home allow natural light to move from room to room, while skylights bring additional light from above. Two long, linear gas fireplaces add warmth and a dramatic contemporary element to the living spaces. The bedroom areas are thoughtfully separated for privacy, with the same beautiful European-style cabinetry found in the kitchen carried into other areas of the home for a cohesive custom look. The primary suite is stunning from the moment you enter. A private entrance hallway leads to double doors opening into the spacious bedroom, where a tray ceiling adds architectural definition. The ensuite bath continues the home's clean, modern design with a large walk-in shower, exceptional counter space and room for a dedicated dressing or vanity area. The third bedroom area offers an especially versatile layout and could easily function as a multigenerational or private guest suite. An adjacent den/bonus room creates a separate living area, while the bedroom features a Murphy bed and its own ensuite bath with shower. It's an ideal arrangement for extended family, long-term guests or simply additional private living space. The home's modern design is matched by features especially valuable for Florida living, including impact windows, solar panels and a generator, providing added efficiency, protection and peace of mind. From the European cabinetry and exceptional kitchen design to the unique flooring, walls of glass, skylights, contemporary fireplaces and flexible bedroom layout, this home is anything but ordinary. Clean, modern and beautifully finished, it offers a distinctive take on Florida living within Rosedale Golf & Country Club.
Estimated monthly payment
Estimate only. Taxes use the listing's reported amount where available; insurance is a Florida-average estimate. Your actual payment will vary — run a full calculation or talk to a lender.
Price & listing history0 days on market
- Status: ActiveSep 17, 2026
- Listed$799,000Sep 16, 2026
- Price increased$799,000
Facts & features
- Property type
- Residential
- Sub type
- Single Family Residence
- Status
- Active
- Days on market
- 0
- Subdivision
- Rosedale Add Ph I
- County
- Manatee
- Year built
- 2015
- Living area
- 2,977 sq ft
- Price/sq ft
- $268
- Building area
- 3,949 sq ft (Public Records)
- Lot size
- 9,135 sq ft
- Lot category
- 0 to less than 1/4
- Flood zone
- X (12081C0329E)
- Garage
- 2 spaces
- Annual taxes
- $4,831 (2025)
- Parcel #
- 579427859
- Zoning
- PD-R
- MLS #
- A4706266
Ask about this home
Have a question? Ask the broker directly.
Ryan Solberg answers personally — no call center, no spam. Your question goes straight to him.
Interior Details
- Bedrooms
- 3
- Full bathrooms
- 3
- Flooring
- Epoxy, Tile
- Appliances
- Cooktop, Dishwasher, Dryer, Gas Water Heater, Range Hood, Refrigerator, Solar Hot Water, Washer
- Interior features
- Built-in Features, Ceiling Fans(s), Eat-in Kitchen, Primary Bedroom Main Floor, Solid Surface Counters, Split Bedroom, Walk-In Closet(s), Window Treatments
- Laundry
- Gas Dryer Hookup, Inside, Laundry Room, Washer Hookup
- Stories / Levels
- One
- Direction faces
- South
- Fireplace
- Yes
- In-law suite
- Yes
Heating & Cooling
- Heating
- Central, Electric, Natural Gas
- Cooling
- Central Air
Parking
- Garage spaces
- 2
- Attached garage
- Yes
- Parking features
- Driveway, Garage Door Opener
HOA & Financial
- HOA fee
- $400 / Quarterly
- Monthly HOA
- $133/mo
- Total monthly fees
- $344/mo
- Total annual fees
- $4,132
- HOA name
- Ed Serra
- CDD
- No
- Homestead exemption
- Yes
- Min lease term
- 2 Months
- Listing terms
- Cash, Conventional, FHA, VA Loan
- Ownership
- Fee Simple
- Available for lease
- Yes
- Lease restrictions
- Yes
- Additional lease restrictions
- Confirm with HOA for details
- Approval process
- Application and fee required for the HOA Approval
Exterior & Construction
- Exterior features
- Awning(s), Sidewalk
- Construction materials
- Block, Stucco
- Roof
- Tile
- Foundation
- Slab
- Waterfront
- Yes
- Water access
- Yes
- Water view
- Yes
- Road surface
- Paved
Utilities
- Sewer
- Public Sewer
- Water source
- Public
- Utilities
- Cable Available, Electricity Connected, Natural Gas Connected, Sewer Connected, Sprinkler Recycled, Underground Utilities, Water Connected
Community
- Pets allowed
- Yes
Schools
Letter grades: Florida DOE 2024–25 school grades (Orange, Seminole, Lake, Osceola, Brevard). Assigned schools from the listing agent — verify enrollment with the district.
Room Details
| Room | Level | Dimensions |
|---|---|---|
| Living Room | First | 17x15 |
| Kitchen | First | 18x17 |
| Primary Bedroom | First | 20x15 |
| Bedroom 2 | First | 11x10 |
Listing Details
- Listing date
- 2026-09-16
- On market date
- 2026-09-16
- Original list price
- $799,000
- Occupant type
- Owner
- MLS area
- 34211 - Bradenton/Lakewood Ranch Area
- Listing AOR
- Sarasota - Manatee
- Status changed
- 2026-09-17
- Tax legal description
- LOT 353 ROSEDALE ADDITION PHASE I PI#5794.2785/9
Flood risk
Minimal-risk area outside the mapped floodplain. Flood insurance is optional and typically low-cost.
Source: FEMA flood zone reported on the listing. Confirm current designation at FEMA Flood Map Service Center.
Location
Directions
From Lakewood Ranch Boulevard, Go West on 44th Ave. To a left at the entrance of Rosedale at Highland Links Street . Proceed through the gate (Must show ID) and turn left on Royal dornoch Circle to Right on Eastwood Drive. Home is on the right.
More homes like this
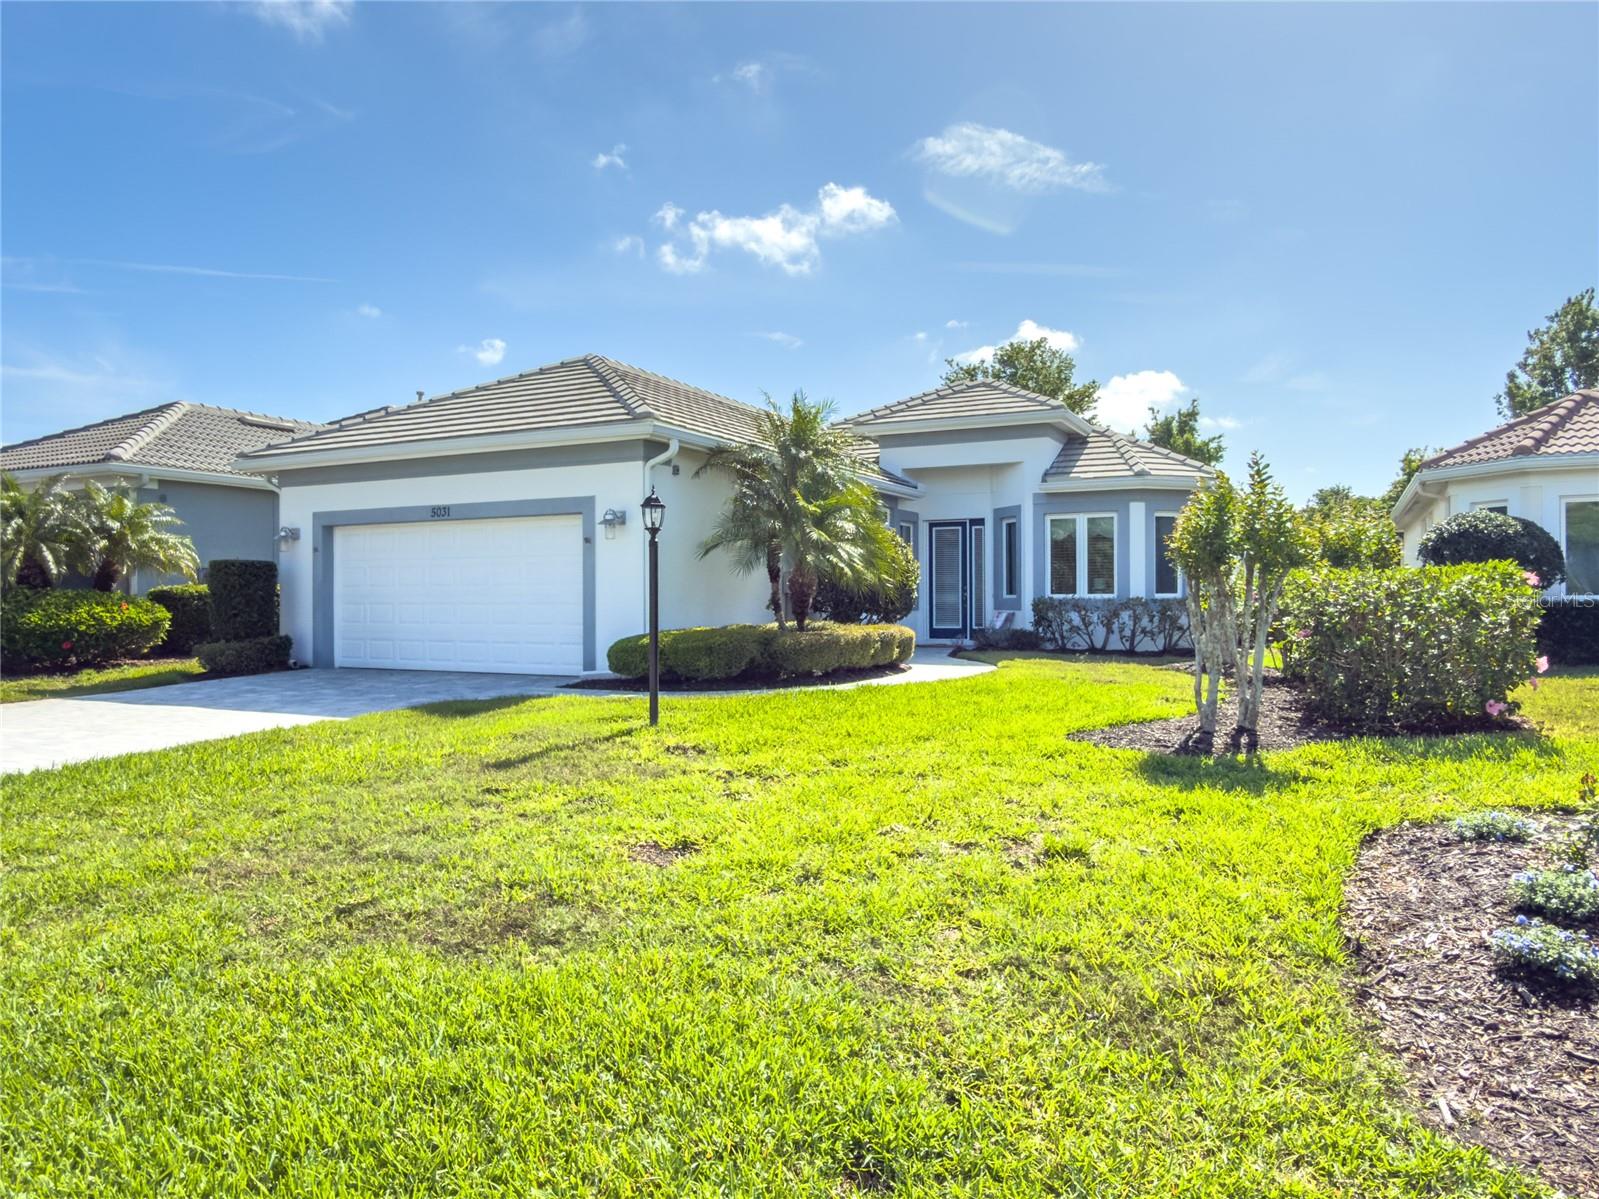
$579,900
5031 Tobermory Way
Bradenton, FL 34211
2 bd · 3 ba · 1,978 sqft
Rosedale Add Ph I
MLS ID #A4705082, UKEEPCOMMISSION REAL ESTATE.
Listing provided by Stellar MLS
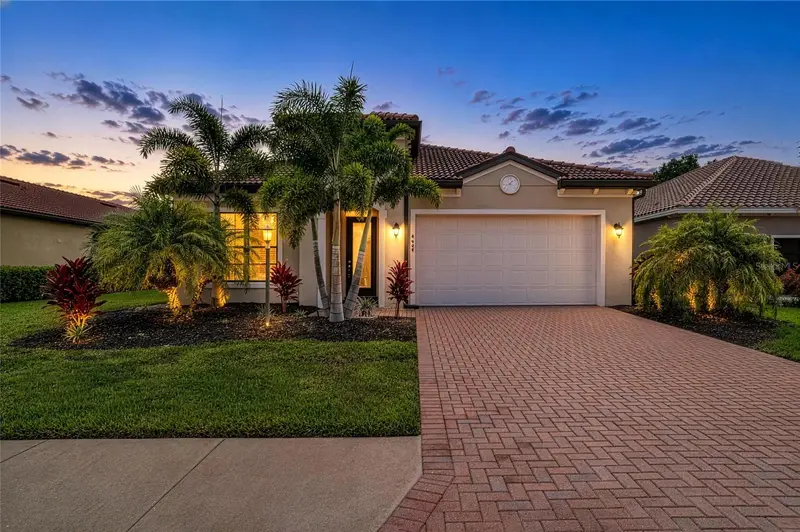
$649,900
4645 Royal Dornoch Cir
Bradenton, FL 34211
3 bd · 4 ba · 2,507 sqft
Rosedale Add Ph I
MLS ID #A4703797, PREMIER SOTHEBY'S INTERNATIONAL REALTY.
Listing provided by Stellar MLS
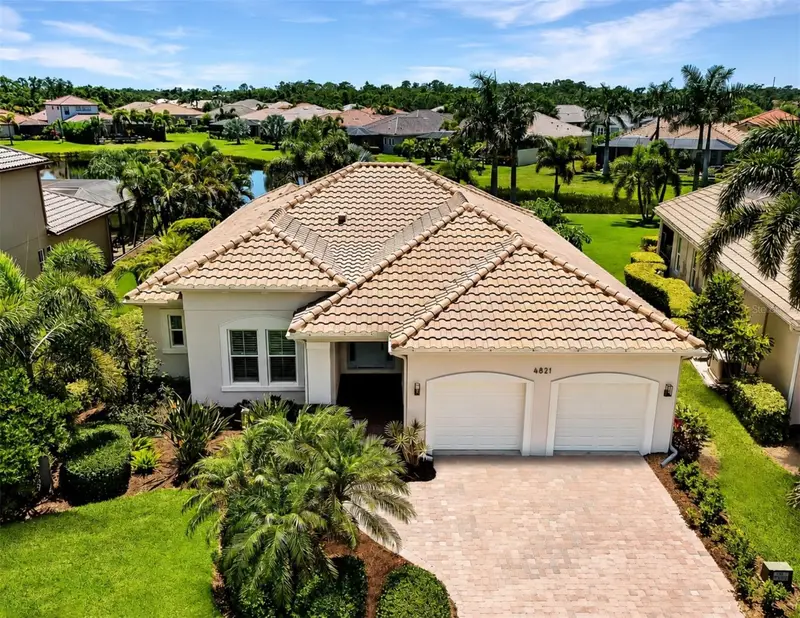
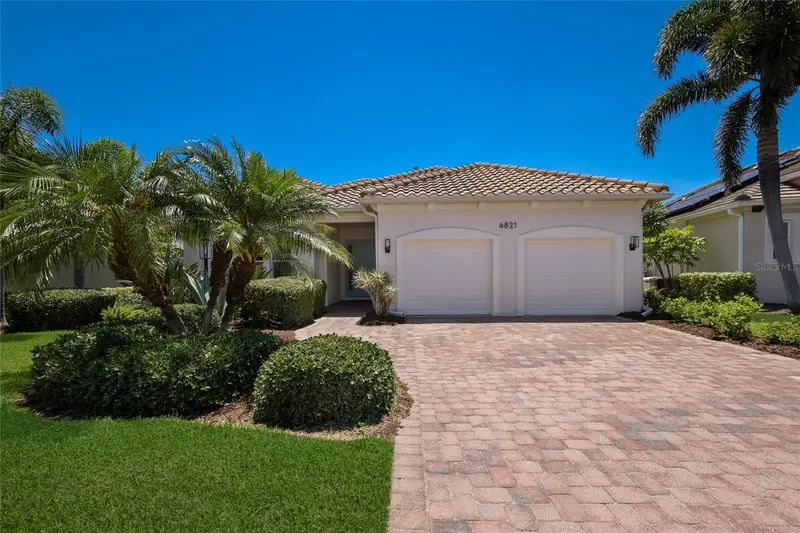
$792,000
4821 Royal Dornoch Cir
Bradenton, FL 34211
3 bd · 3 ba · 2,101 sqft
Rosedale Add Ph I
MLS ID #A4693239, COMPASS FLORIDA LLC.
Listing provided by Stellar MLS
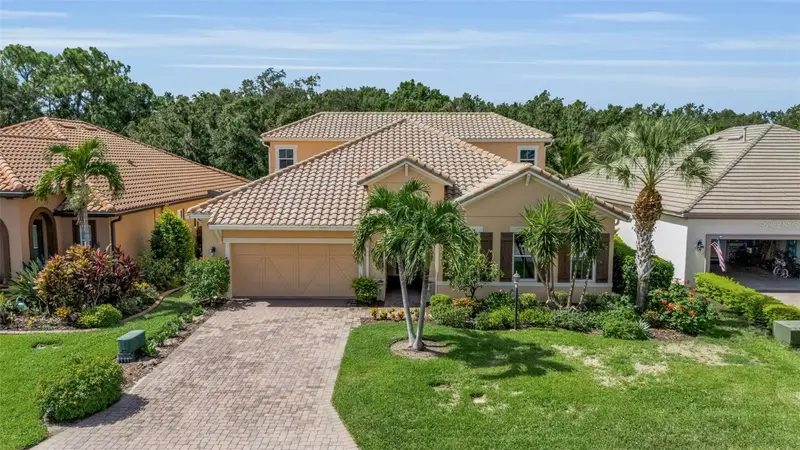
$914,900
10310 Eastwood Dr
Bradenton, FL 34211
5 bd · 4 ba · 3,375 sqft
Rosedale Add Ph I
MLS ID #A4703527, EXP REALTY LLC.
Listing provided by Stellar MLS

Listings courtesy of Stellar MLS as distributed by MLS GRID
IDX information is provided exclusively for consumers’ personal, non-commercial use and may not be used for any purpose other than to identify prospective properties consumers may be interested in purchasing.
Based on information submitted to the MLS GRID as of September 16, 2026 at 10:02 PM ET. All data is obtained from various sources and may not have been verified by broker or MLS GRID. Supplied Open House Information is subject to change without notice. All information should be independently reviewed and verified for accuracy. Properties may or may not be listed by the office/agent presenting the information.
All or a portion of the multiple listing information is provided by Stellar MLS, from a copyrighted compilation of listings. The compilation of listings and each individual listing are © 2026 Stellar MLS. All rights reserved.
Ryan Solberg, Broker · MaxLife Realty LLC · FL License #BK3354351 · Equal Housing Opportunity · Full disclaimer · DMCA