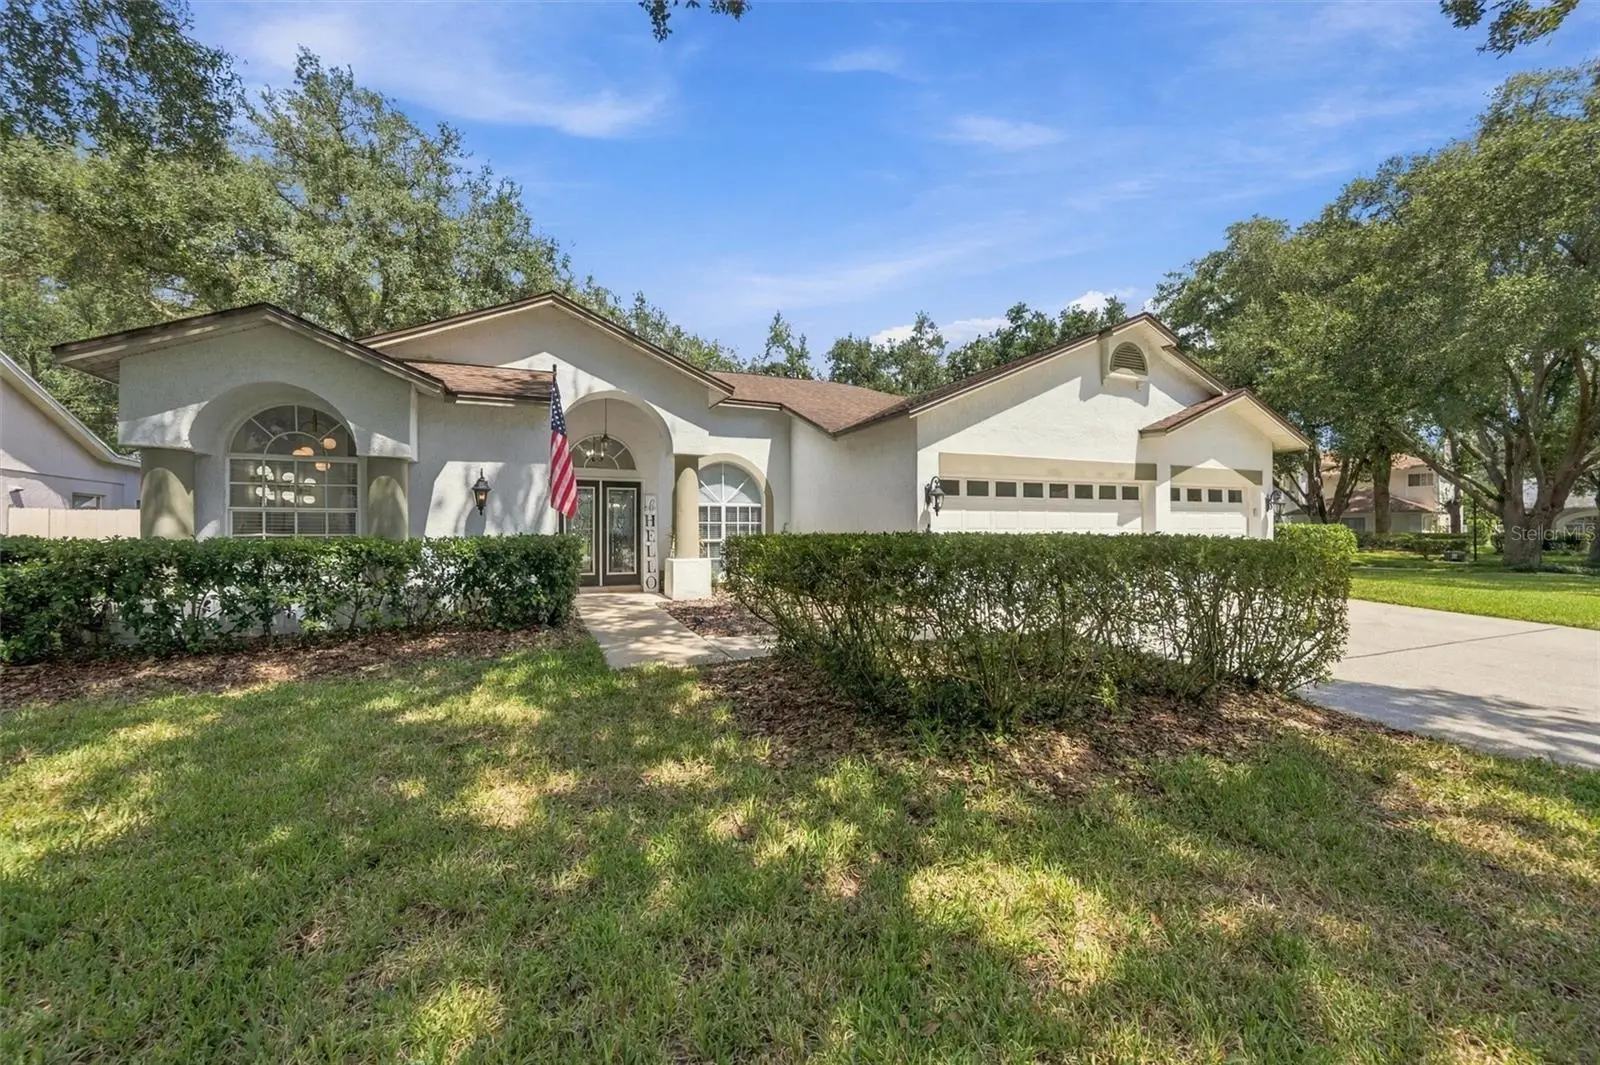

$650,000
9316 Knightsbridge Court
Tampa, FL 33647
Listing updated: September 17, 2026 at 10:32 AM ET
Listing courtesy of Lion'S Group Realty, Llc · Barbara Whittaker · MLS #TB8549083 · Active · 813-433-4156Property type
Year built
Lot size
Price / sq ft
HOA dues
Day on market
Garage spaces
Flood zone
About this home
REMODELED POOL HOME on a LARGE .34-ACRE CORNER LOT in the 24-hour guard-gated community of Hunter’s Green! This beautifully updated 4-bedroom, 3-bath home offers 2,505 square feet, a dedicated office, desirable 3-way split floor plan and the hard-to-find combination of a screened pool with substantial additional backyard space. Step inside and the difference is immediately apparent. Custom arches, updated flooring, fresh interior paint, designer lighting and thoughtful architectural details create a polished, move-in-ready interior. At the heart of the home is a stunning remodeled kitchen designed for both everyday living and entertaining, featuring quartz countertops, a large center island, shaker cabinetry with 42-inch uppers and glass accents, custom backsplash and hood, gold-tone hardware, pot filler, 5-burner gas cooktop, built-in oven and microwave, Samsung Bespoke appliances, dry bar and a walk-in pantry with glass door. The kitchen opens to a spacious living area with a wood-burning fireplace, custom built-ins and direct views of the screened pool and covered outdoor living area. Sliding doors create an easy connection between indoors and out, while the large .34-acre corner homesite offers a private pool plus plenty of usable yard surrounded by mature landscaping. The primary suite is a retreat of its own with dual closets and a beautifully redesigned bath featuring a freestanding soaking tub, dual vanities, designer fixtures and an impressive oversized walk-in shower with multiple shower heads, handhelds, built-in seating and custom tilework. Three additional bedrooms are thoughtfully positioned within the split floor plan, while the separate office provides dedicated work-from-home space without sacrificing a bedroom. Additional features include an oversized garage, whole-home water filtration, newer electric water heater, attic fans, indoor/outdoor speaker system, partially fenced yard and included washer and dryer. Located within established Hunter’s Green, residents enjoy a gated New Tampa setting with tree-lined streets and community recreation including parks, playgrounds, tennis, basketball, sand volleyball, soccer and baseball facilities, with additional country club amenities and membership opportunities available. Convenient to I-75, shopping, dining, medical facilities and everything New Tampa and Wesley Chapel have to offer. **Move-in ready, beautifully remodeled, pool, large corner lot and a floor plan that works. This is the Hunter’s Green home buyers have been waiting for.**
Estimated monthly payment
Estimate only. Taxes use the listing's reported amount where available; insurance is a Florida-average estimate. Your actual payment will vary — run a full calculation or talk to a lender.
Price & listing history1 days on market
- Status: ActiveSep 17, 2026
- Listed$650,000Sep 16, 2026
- Price increased$650,000
Facts & features
- Property type
- Residential
- Sub type
- Single Family Residence
- Status
- Active
- Days on market
- 1
- Subdivision
- Hunters Green Prcl 18a Phas
- County
- Hillsborough
- Year built
- 1992
- Living area
- 2,505 sq ft
- Price/sq ft
- $259
- Building area
- 3,650 sq ft (Public Records)
- Lot size
- 15,040 sq ft
- Lot category
- 1/4 to less than 1/2
- Flood zone
- X (12057C0090H)
- Garage
- 3 spaces
- Pool
- Private pool
- Annual taxes
- $8,195 (2025)
- Parcel #
- A-18-27-20-23F-000000-00001.0
- Zoning
- PD-A
- MLS #
- TB8549083
Ask about this home
Have a question? Ask the broker directly.
Ryan Solberg answers personally — no call center, no spam. Your question goes straight to him.
Interior Details
- Bedrooms
- 4
- Full bathrooms
- 3
- Flooring
- Luxury Vinyl
- Appliances
- Built-In Oven, Cooktop, Dishwasher, Disposal, Dryer, Electric Water Heater, Microwave, Range Hood, Refrigerator, Washer, Water Filtration System
- Interior features
- Ceiling Fans(s), Dry Bar, Eat-in Kitchen, Primary Bedroom Main Floor, Thermostat, Walk-In Closet(s)
- Laundry
- Electric Dryer Hookup, Inside, Washer Hookup
- Stories / Levels
- One
- Direction faces
- South
- Fireplace
- Yes
Heating & Cooling
- Heating
- Electric
- Cooling
- Central Air, Attic Fan
Parking
- Garage spaces
- 3
- Attached garage
- Yes
- Parking features
- Driveway, Garage Door Opener, Oversized
HOA & Financial
- HOA fee
- $894 / Annually
- Monthly HOA
- $75/mo
- Total monthly fees
- $178/mo
- Total annual fees
- $2,130
- HOA name
- New Tampa Property Mgt/ Barbara Lusk
- CDD
- No
- Homestead exemption
- Yes
- Min lease term
- 8-12 Months
- Listing terms
- Cash, Conventional, FHA, VA Loan
- Ownership
- Fee Simple
- Available for lease
- Yes
- Lease restrictions
- Yes
- Additional lease restrictions
- Buyer should verify all leasing restrictions with the city, county, and associations.
Exterior & Construction
- Exterior features
- Sidewalk
- Construction materials
- Block, Stucco
- Roof
- Shingle
- Foundation
- Slab
- Pool
- Private pool
- Road surface
- Asphalt
Utilities
- Sewer
- Public Sewer
- Water source
- None
- Utilities
- BB/HS Internet Available, Cable Available, Electricity Available, Electricity Connected, Natural Gas Available, Natural Gas Connected, Phone Available, Sewer Available, Sewer Connected, Water Available, Water Connected
Community
- Pets allowed
- Yes
Schools
Letter grades: Florida DOE 2024–25 school grades (Orange, Seminole, Lake, Osceola, Brevard). Assigned schools from the listing agent — verify enrollment with the district.
Room Details
| Room | Level | Dimensions |
|---|---|---|
| Primary Bedroom | First | 26x12 |
| Dining Room | First | 18x17 |
| Office | First | 10x9 |
| Kitchen | First | 21x16 |
| Bedroom 2 | First | 13x11 |
| Bedroom 3 | First | 12x11 |
| Bedroom 4 | First | 11x11 |
| Living Room | First | 18x15 |
| Laundry | First | 9x5 |
| Foyer | First | 13x6 |
Listing Details
- Listing date
- 2026-09-15
- On market date
- 2026-09-16
- Original list price
- $650,000
- Occupant type
- Owner
- MLS area
- 33647 - Tampa / Tampa Palms
- Listing AOR
- Suncoast Tampa
- Status changed
- 2026-09-17
- Tax legal description
- HUNTER'S GREEN PARCEL 18A PHASE I LOT 1
Flood risk
Minimal-risk area outside the mapped floodplain. Flood insurance is optional and typically low-cost.
Source: FEMA flood zone reported on the listing. Confirm current designation at FEMA Flood Map Service Center.
Location
Directions
From Bruce B. Downs Blvd, turn east onto Hunter’s Green Dr. Proceed through the guard gate and continue on Hunter’s Green Dr. Turn right onto Hampshire Oaks Dr, then right onto Knightsbridge Ct. Property will be on the left at 9316 Knightsbridge Ct.
More homes like this
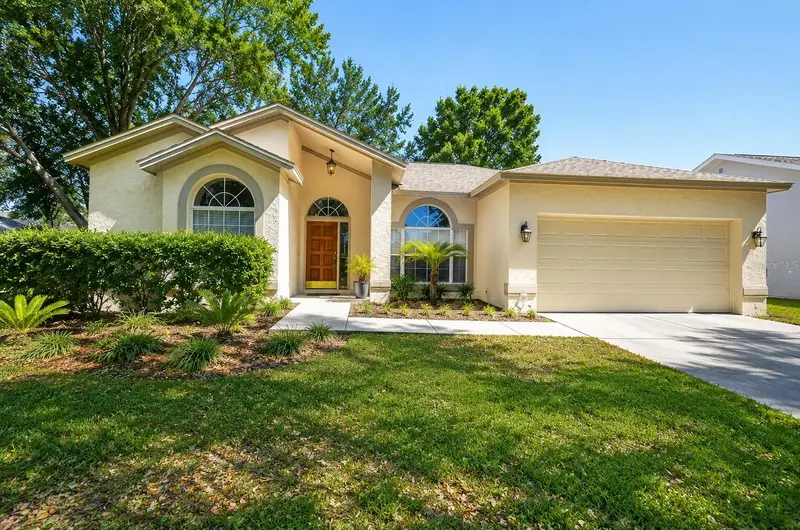
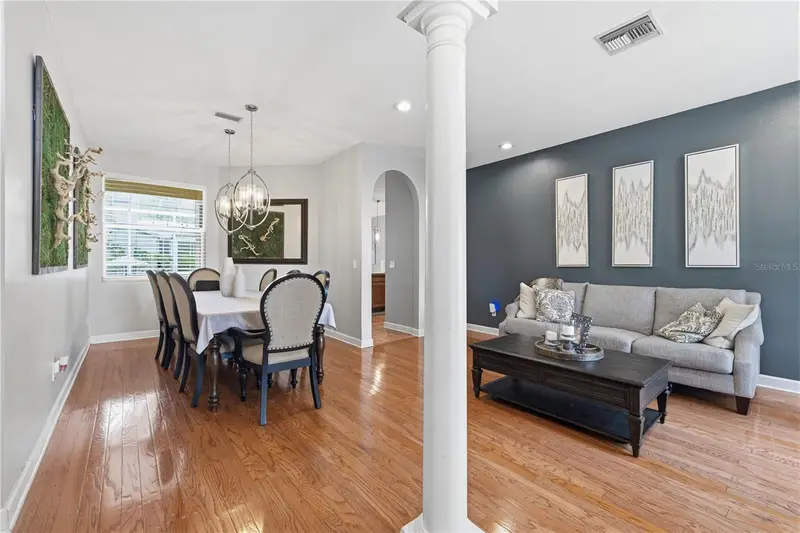
$389,999
9302 Heritage Oak Ct
Tampa, FL 33647
3 bd · 2 ba · 1,812 sqft
Hunters Green Prcl 18a Phas
MLS ID #TB8503134, THE SOMERDAY GROUP PL.
Listing provided by Stellar MLS
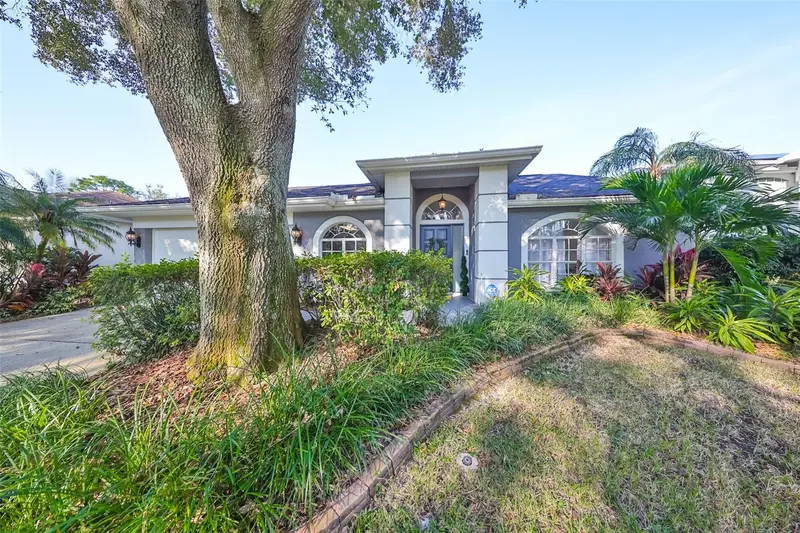
$475,000
9309 Hampshire Park Dr
Tampa, FL 33647
3 bd · 2 ba · 2,202 sqft
Hunters Green Prcl 18a Phas
MLS ID #TB8538081, COLDWELL BANKER REALTY.
Listing provided by Stellar MLS
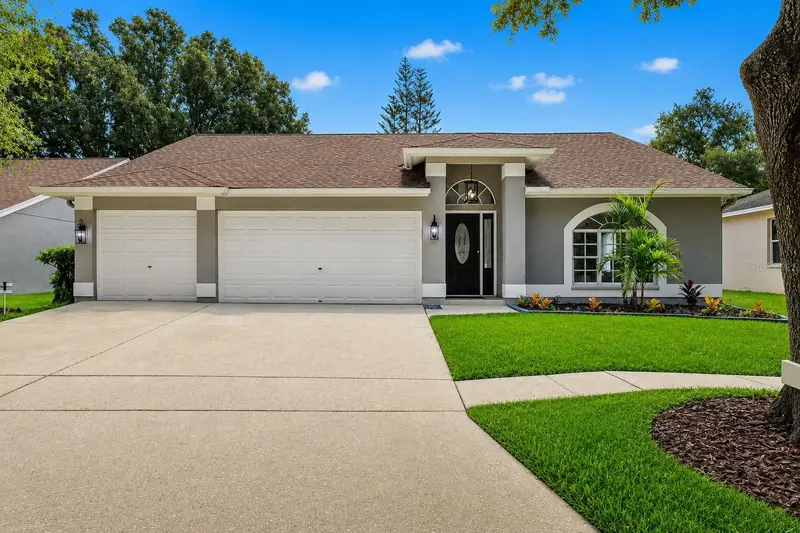
$495,000
17721 Hampshire Oak Dr
Tampa, FL 33647
3 bd · 2 ba · 2,132 sqft
Hunters Green Prcl 18a Phas
MLS ID #TB8540883, TRINITY REAL ESTATE GROUP, LLC.
Listing provided by Stellar MLS
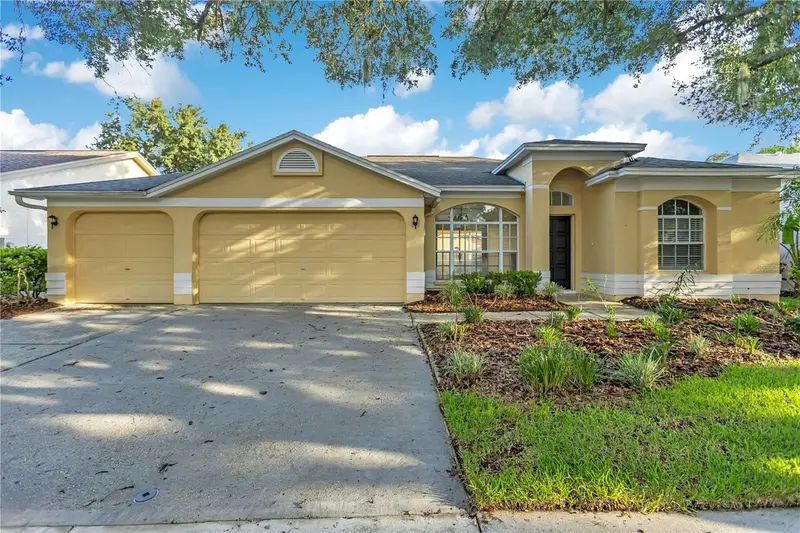
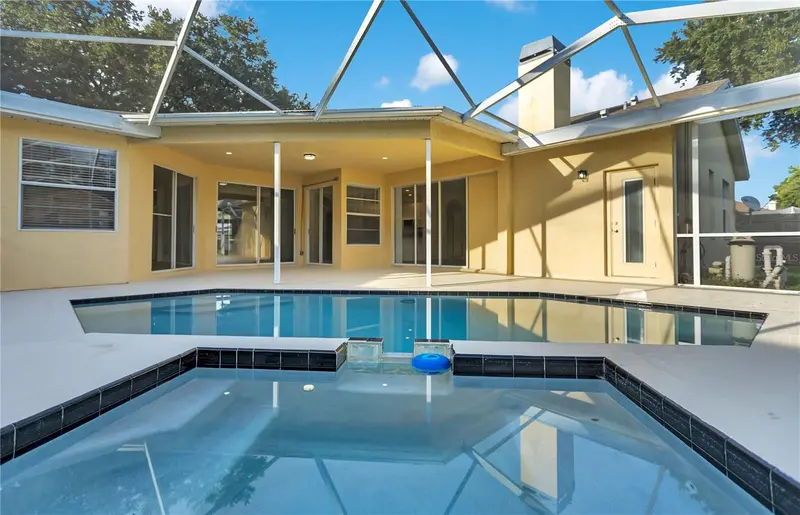
$504,900
9303 Heritage Oak Ct
Tampa, FL 33647
4 bd · 3 ba · 2,179 sqft
Hunters Green Prcl 18a Phas
MLS ID #O6422823, PROPERTY LOGIC RE.
Listing provided by Stellar MLS

Listings courtesy of Stellar MLS as distributed by MLS GRID
IDX information is provided exclusively for consumers’ personal, non-commercial use and may not be used for any purpose other than to identify prospective properties consumers may be interested in purchasing.
Based on information submitted to the MLS GRID as of September 17, 2026 at 10:32 AM ET. All data is obtained from various sources and may not have been verified by broker or MLS GRID. Supplied Open House Information is subject to change without notice. All information should be independently reviewed and verified for accuracy. Properties may or may not be listed by the office/agent presenting the information.
All or a portion of the multiple listing information is provided by Stellar MLS, from a copyrighted compilation of listings. The compilation of listings and each individual listing are © 2026 Stellar MLS. All rights reserved.
Ryan Solberg, Broker · MaxLife Realty LLC · FL License #BK3354351 · Equal Housing Opportunity · Full disclaimer · DMCA