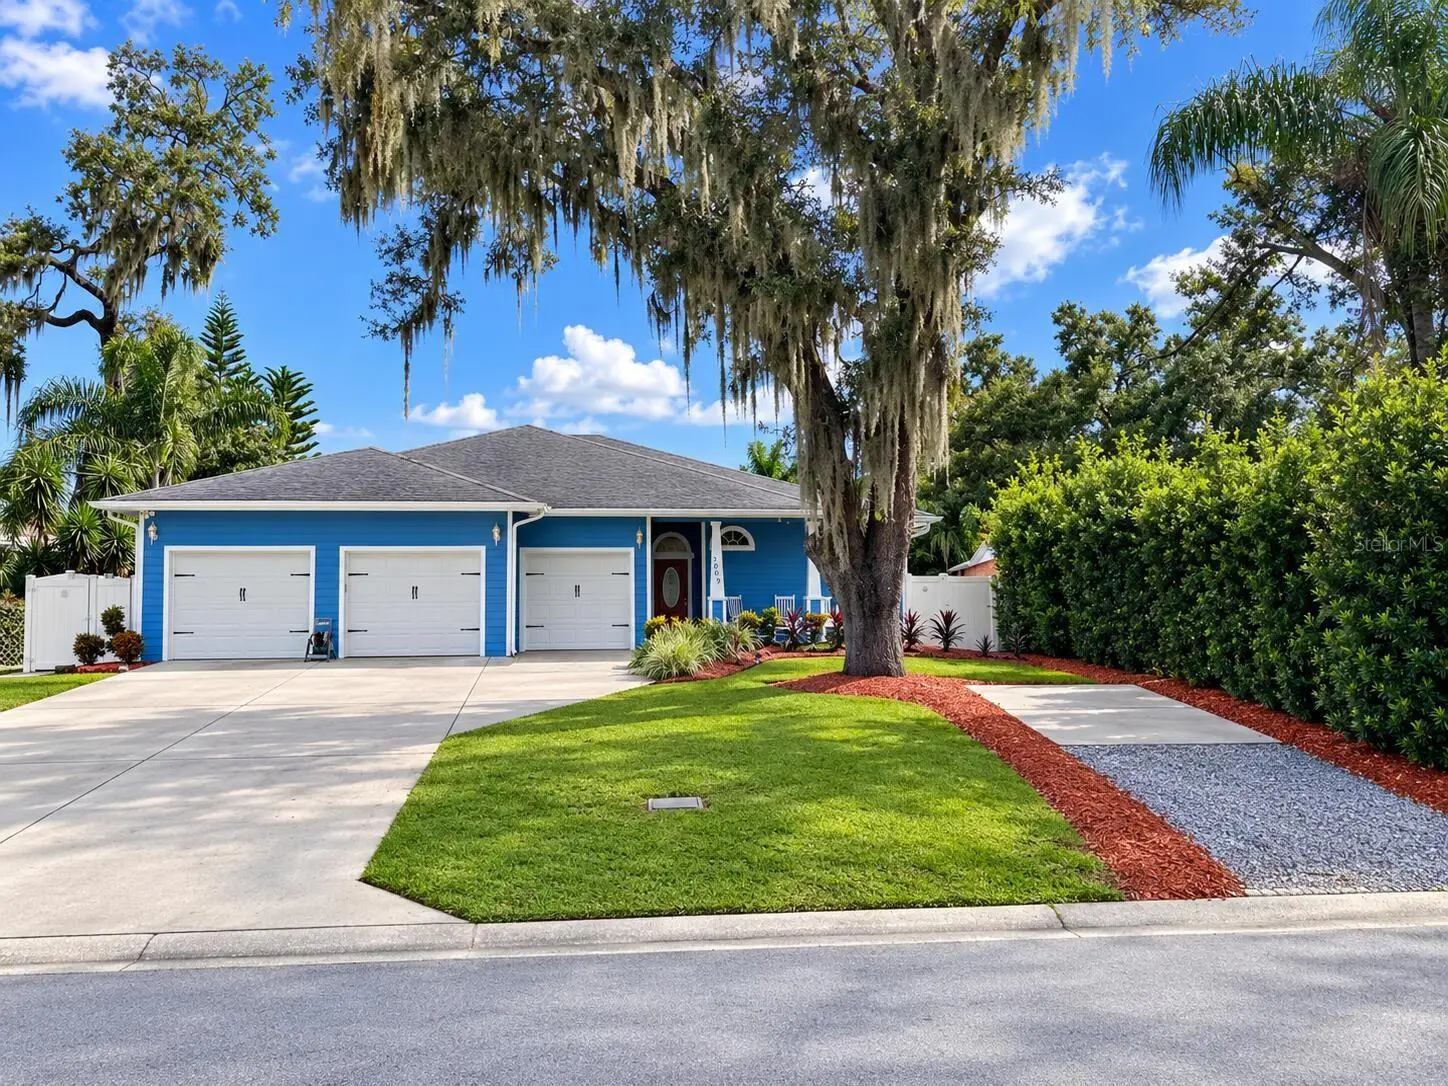

$599,900
3009 Clinton Street
Tampa, FL 33614
Listing updated: September 15, 2026 at 11:20 AM ET
Listing courtesy of Beycome Of Florida Llc · Steven Koleno · MLS #O6441964 · Active · 804-656-5007Property type
Year built
Lot size
Price / sq ft
HOA dues
Days on market
Garage spaces
Flood zone
About this home
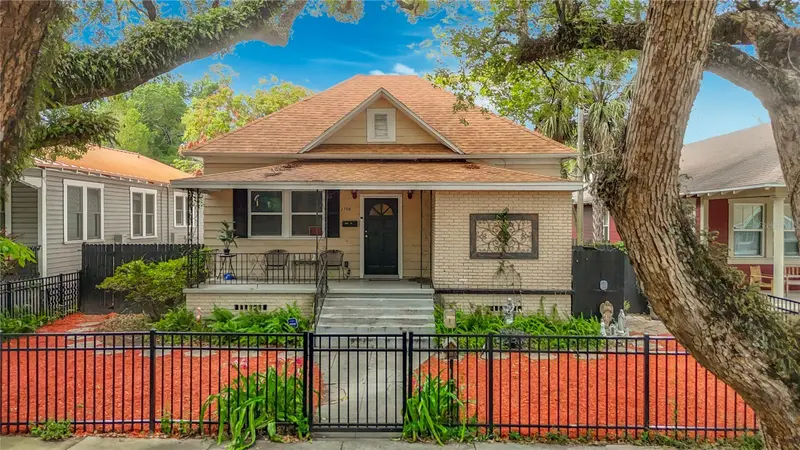
Welcome to a distinctive Tampa home where comfortable indoor living extends into an exceptional private backyard retreat. This 3-bedroom, 2.5-bath home features approximately 1,833 square feet of thoughtfully designed living space, a 3-car garage, open floor plan, vaulted ceilings, and extensive recent updates. Newly replaced flooring flows throughout the home, complementing a spacious kitchen with granite countertops, stainless steel appliances, abundant cabinetry, two large pantries, a wet bar, and convenient pull-out storage. The open living and dining areas provide an inviting space for everyday living and entertaining, while a dedicated office adds flexibility for working from home or additional functional space. The primary suite features a large walk-in closet and en-suite bath with dual sinks and generous vanity space. Two additional bedrooms, a second full bath, half bath, and separate laundry room complete the interior. The backyard is where this property truly stands apart. Two sets of French doors connect the interior to a spacious screened porch and a beautifully landscaped, fully fenced backyard designed for entertaining, relaxing, and enjoying the Florida lifestyle. Just under 600 square feet of pergola-style outdoor space creates an expansive setting for seating and gathering, complemented by hanging chairs, hammocks, a fire pit area, storage shed, mature landscaping, and thoughtfully designed pathways connecting the different outdoor spaces. Recent improvements include new flooring, newer appliances, and an A/C system approximately two years old. Centrally located in Tampa with convenient access to major roadways, shopping, dining, entertainment, Tampa International Airport, and destinations throughout the Tampa Bay area.
Estimated monthly payment
Estimate only. Taxes use the listing's reported amount where available; insurance is a Florida-average estimate. Your actual payment will vary — run a full calculation or talk to a lender.
Price & listing history0 days on market
- Status: ActiveSep 15, 2026
- Listed$599,900Sep 15, 2026
- Price increased$599,900
Facts & features
- Property type
- Residential
- Sub type
- Single Family Residence
- Status
- Active
- Days on market
- 0
- Subdivision
- Lake Egypt Estates Unit 3
- County
- Hillsborough
- Year built
- 2015
- Living area
- 1,833 sq ft
- Price/sq ft
- $327
- Lot size
- 9,147 sq ft
- Lot category
- 0 to less than 1/4
- Flood zone
- AE (12057C0213J)
- Garage
- 3 spaces
- Annual taxes
- $5,028 (2025)
- Parcel #
- U-27-28-18-15O-000006-00010.0
- Zoning
- RSC-6
- MLS #
- O6441964
Ask about this home
Have a question? Ask the broker directly.
Ryan Solberg answers personally — no call center, no spam. Your question goes straight to him.
Interior Details
- Bedrooms
- 3
- Full bathrooms
- 2
- Half bathrooms
- 1
- Flooring
- Tile
- Appliances
- Convection Oven, Cooktop, Dishwasher, Dryer, Electric Water Heater, Refrigerator
- Interior features
- Ceiling Fans(s), High Ceilings, Open Floorplan, Vaulted Ceiling(s), Walk-In Closet(s), Wet Bar, Window Treatments
- Laundry
- Electric Dryer Hookup, Inside, Laundry Room
- Stories / Levels
- One
- Direction faces
- North
Heating & Cooling
- Heating
- Central, Electric, Heat Pump
- Cooling
- Central Air
Parking
- Garage spaces
- 3
- Attached garage
- Yes
HOA & Financial
- Total monthly fees
- $0/mo
- Total annual fees
- $0
- CDD
- No
- Listing terms
- Cash, Conventional, FHA, Other, VA Loan
- Ownership
- Fee Simple
- Available for lease
- No
Exterior & Construction
- Exterior features
- Rain Gutters, Sidewalk, Storage
- Construction materials
- Cement Siding, Frame
- Roof
- Shingle
- Foundation
- Slab
- Road surface
- Asphalt
Utilities
- Sewer
- Public Sewer
- Water source
- Public
- Utilities
- Electricity Connected, Public, Water Connected
Community
- Pets allowed
- No
Schools
Letter grades: Florida DOE 2024–25 school grades (Orange, Seminole, Lake, Osceola, Brevard). Assigned schools from the listing agent — verify enrollment with the district.
Room Details
| Room | Level | Dimensions |
|---|---|---|
| Primary Bedroom | First | |
| Bedroom 2 | First | |
| Bedroom 3 | First | |
| Office | First | |
| Living Room | First | |
| Kitchen | First | |
| Laundry | First | |
| Foyer | First | |
| Primary Bathroom | First | |
| Bathroom 2 | First | |
| Bathroom 3 | First |
Listing Details
- Listing date
- 2026-09-15
- On market date
- 2026-09-15
- Original list price
- $599,900
- Occupant type
- Owner
- MLS area
- 33614 - Tampa
- Listing AOR
- Orlando Regional
- Status changed
- 2026-09-15
- Tax legal description
- LAKE EGYPT ESTATES UNIT NO 3 LOT 10 BLOCK 6
Flood risk
FEMA Special Flood Hazard Area (1% annual-chance / “100-year” floodplain). Flood insurance is generally required by mortgage lenders.
Source: FEMA flood zone reported on the listing. Confirm current designation at FEMA Flood Map Service Center.
Location
Directions
From N Dale Mabry Hwy, head east on W Sligh Ave. Turn left onto N Himes Ave, then turn right onto W Kirby St, then turn right onto Lakeside Blvd., and make a left onto W Clinton St.. Property will be on the left.
More homes like this
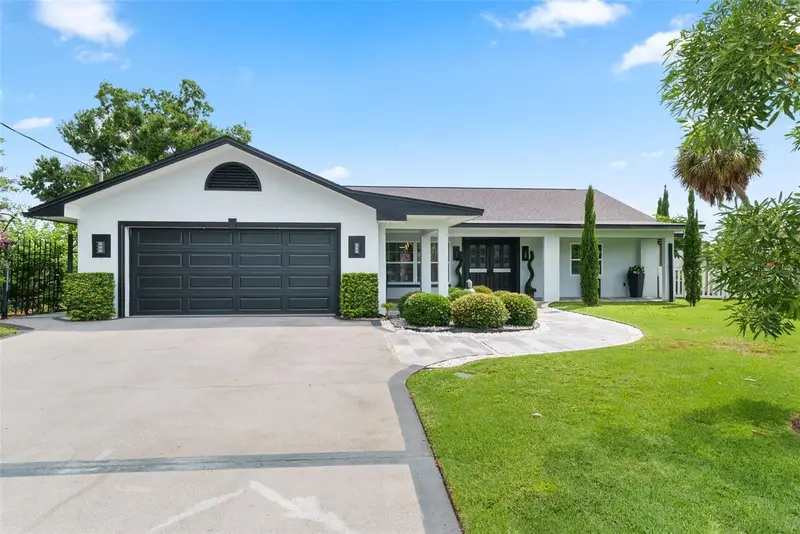
$799,500
7302 Egypt Lake Dr
Tampa, FL 33614
5 bd · 5 ba · 3,122 sqft
Lake Egypt Estates Unit 3
MLS ID #TB8518811, BELL HENDERSON REAL ESTATE.
Listing provided by Stellar MLS
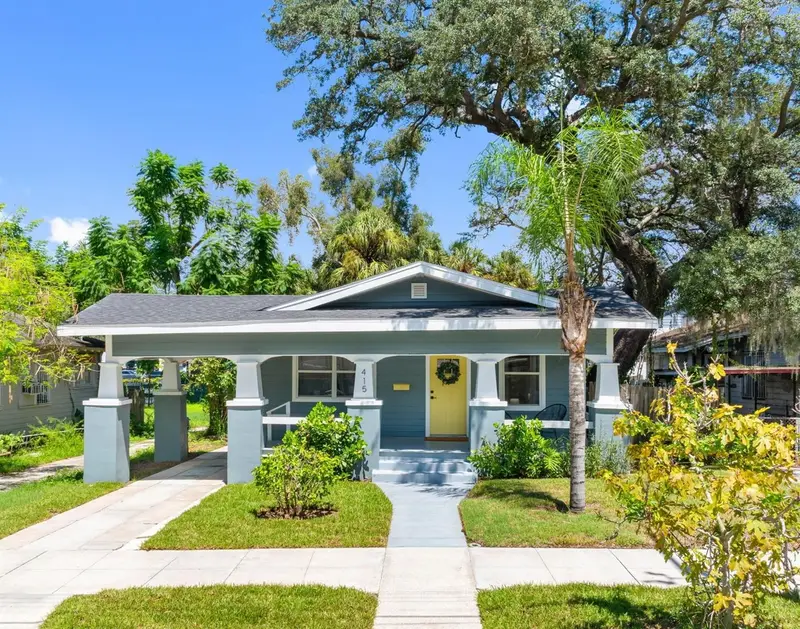
$725,000
415 W Amelia Ave
Tampa, FL 33602
3 bd · 2 ba · 1,220 sqft
West Highlands
MLS ID #TB8546518, BHHS FLORIDA PROPERTIES GROUP.
Listing provided by Stellar MLS
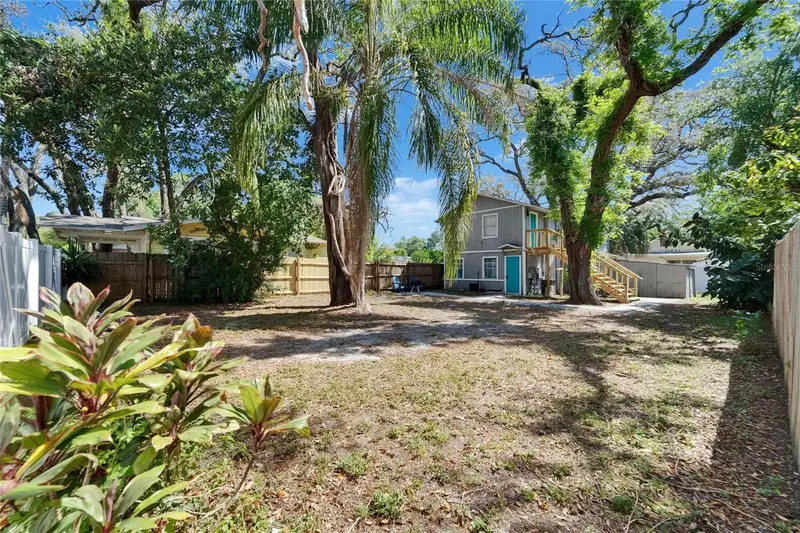
$400,000
4209 N 14th St
Tampa, FL 33603
1,115 sqft · 0.13 ac
Mackmay Sub
MLS ID #TB8546859, SELLSTATE COASTAL REALTY.
Listing provided by Stellar MLS
$475,000
2708 N Jefferson St
Tampa, FL 33602
3 bd · 2 ba · 1,388 sqft
Fairburn
MLS ID #TB8514925, EXP REALTY LLC.
Listing provided by Stellar MLS

Listings courtesy of Stellar MLS as distributed by MLS GRID
IDX information is provided exclusively for consumers’ personal, non-commercial use and may not be used for any purpose other than to identify prospective properties consumers may be interested in purchasing.
Based on information submitted to the MLS GRID as of September 15, 2026 at 11:20 AM ET. All data is obtained from various sources and may not have been verified by broker or MLS GRID. Supplied Open House Information is subject to change without notice. All information should be independently reviewed and verified for accuracy. Properties may or may not be listed by the office/agent presenting the information.
All or a portion of the multiple listing information is provided by Stellar MLS, from a copyrighted compilation of listings. The compilation of listings and each individual listing are © 2026 Stellar MLS. All rights reserved.
Ryan Solberg, Broker · MaxLife Realty LLC · FL License #BK3354351 · Equal Housing Opportunity · Full disclaimer · DMCA