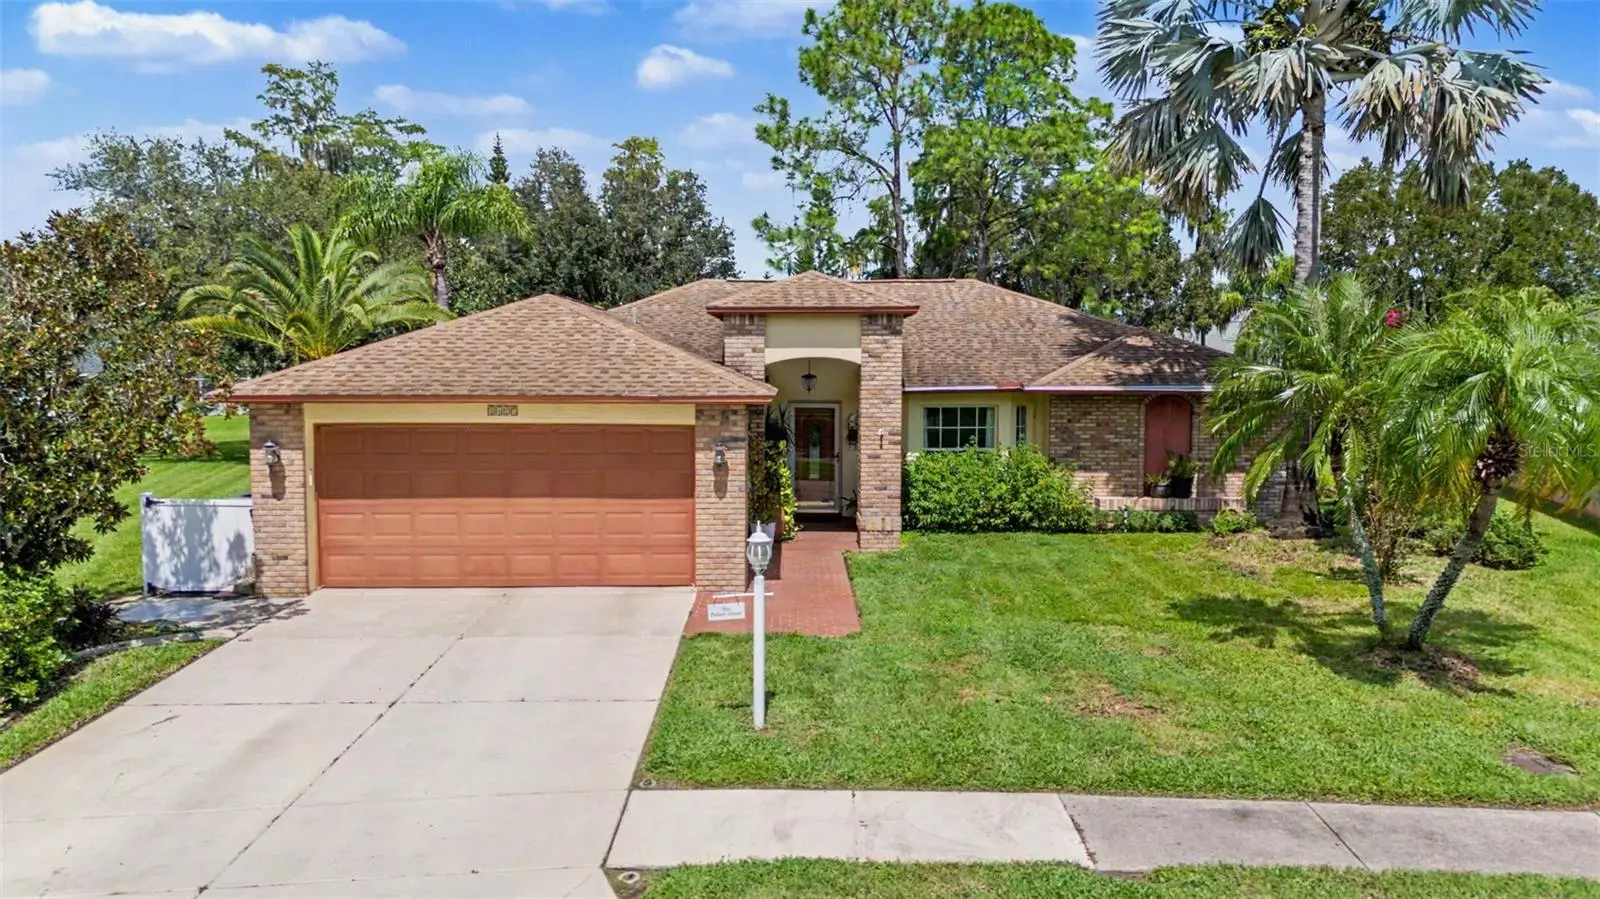

$375,000
1427 Fallowfield Drive
Trinity, FL 34655
Listing updated: September 16, 2026 at 6:58 PM ET
Listing courtesy of Future Home Realty · Justine Manousogiannakis PLLC · MLS #W7889538 · Active · 800-921-1330Property type
Year built
Lot size
Price / sq ft
HOA dues
Days on market
Garage spaces
Flood zone
About this home
Beautiful Florida Home with Enclosed Florida Room, Screened Lanai & Over 2,100 Sq Ft! HVAC 2023; SOLAR PANELS. Enjoy the Florida lifestyle in this beautiful 2-bedroom, 2-bath home featuring an office/den, enclosed Florida Room, and over 2,100 square feet of living space! Offering a wonderful blend of comfort, flexibility, and indoor-outdoor living, this inviting home is ready to welcome you. Step inside and appreciate the beautiful hardwood floors, high ceilings, and crown molding throughout. The lovely living room features a bay window that fills the space with natural light. The UPDATED KITCHEN is both stylish and functional, offering tile flooring, granite countertops, a tiled backsplash, and a charming breakfast nook with plantation shutters. Whether preparing a casual breakfast or entertaining friends, this kitchen is sure to please. The spacious primary suite provides a relaxing retreat with easy-care LVP flooring, a soothing color palette, and two walk-in closets. The UPDATED PRIMARY BATHROOM features a stylish vanity and walk-in shower. The guest bedroom also offers LVP flooring, an entire wall of custom built-ins, a large walk-in closet, and NEW SOAKER TUB, providing plenty of storage and comfort for family or guests. The home’s standout feature is the large enclosed Florida Room, complete with beautiful tile flooring, a ceiling fan, and tons of windows overlooking a peaceful, park-like setting. This inviting space is perfect for morning coffee, entertaining, or simply relaxing while enjoying the view. Step outside to the screened-in lanai with beautiful pavers, and a gardener's dream. It’s the perfect place to enjoy the fresh air, unwind at the end of the day, or take advantage of Florida’s beautiful weather. The laundry room includes the washer and dryer, along with convenient storage space. With its spacious living areas, updated kitchen, generous storage, and exceptional indoor-outdoor lifestyle, this home offers everything you need to enjoy comfortable Florida living. Solar energy is a big plus by keeping down the power bills. Come see all that makes this home so special! 55 & FUN - LIVE THE HERITAGE SPRINGS LIFESTYLE - Resort style living at its absolute finest! Clubhouse with restaurant and bar, fitness, tennis, golf, cards, billiards, dancing and more! SUPERB TRINITY LOCATION, CLOSE TO BEACHES, DINING, SHOPPING, MEDICAL AND AIRPORT! Caution - Adults at Play!
Estimated monthly payment
Estimate only. Taxes use the listing's reported amount where available; insurance is a Florida-average estimate. Your actual payment will vary — run a full calculation or talk to a lender.
Price & listing history0 days on market
- Status: ActiveSep 16, 2026
- Listed$375,000Sep 16, 2026
- Price increased$375,000
Facts & features
- Property type
- Residential
- Sub type
- Single Family Residence
- Status
- Active
- Days on market
- 0
- Subdivision
- Heritage Spgs Village 03
- County
- Pasco
- Year built
- 2000
- Living area
- 2,108 sq ft
- Price/sq ft
- $178
- Building area
- 2,625 sq ft (Public Records)
- Lot size
- 8,985 sq ft
- Lot category
- 0 to less than 1/4
- Flood zone
- X (12101C0367F)
- Garage
- 2 spaces
- Annual taxes
- $8,057 (2025)
- Parcel #
- 32-26-17-0020-00000-0250
- Zoning
- MPUD
- MLS #
- W7889538
Ask about this home
Have a question? Ask the broker directly.
Ryan Solberg answers personally — no call center, no spam. Your question goes straight to him.
Interior Details
- Bedrooms
- 2
- Full bathrooms
- 2
- Flooring
- Ceramic Tile, Luxury Vinyl, Wood
- Appliances
- Dishwasher, Disposal, Dryer, Kitchen Reverse Osmosis System, Microwave, Range, Range Hood, Refrigerator, Washer, Water Softener
- Interior features
- Built-in Features, Ceiling Fans(s), Crown Molding, Eat-in Kitchen, High Ceilings, Kitchen/Family Room Combo, Living Room/Dining Room Combo, Open Floorplan, Solid Wood Cabinets, Split Bedroom, Stone Counters, Vaulted Ceiling(s), Walk-In Closet(s), Window Treatments
- Laundry
- Inside, Laundry Room
- Stories / Levels
- One
- Direction faces
- Northeast
Heating & Cooling
- Heating
- Central, Electric, Solar
- Cooling
- Central Air
Parking
- Garage spaces
- 2
- Attached garage
- Yes
- Parking features
- Driveway, Garage Door Opener
HOA & Financial
- HOA fee
- $406 / Monthly
- Monthly HOA
- $406/mo
- Total monthly fees
- $406/mo
- Total annual fees
- $4,872
- HOA name
- Asst Manager
- CDD
- Yes
- Homestead exemption
- Yes
- Min lease term
- 6 Months
- Listing terms
- Cash, Conventional, VA Loan
- Ownership
- Fee Simple
- Available for lease
- Yes
- Lease restrictions
- Yes
- Additional lease restrictions
- PER HOA RULES & REGULATIONS - verify with HOA
- Approval process
- PER HOA RULES & REGULATIONS - verify with HOA
Exterior & Construction
- Exterior features
- Lighting, Private Entrance, Private Mailbox, Rain Gutters, Sidewalk
- Construction materials
- Block, Stucco
- Roof
- Shingle
- Foundation
- Slab
- Road surface
- Paved
Utilities
- Sewer
- Public Sewer
- Water source
- Public
- Utilities
- Public
Community
- Pets allowed
- Cats OK, Dogs OK, Yes
- Senior community
- Yes
Room Details
| Room | Level | Dimensions |
|---|---|---|
| Living Room | First | 18x16 |
| Dining Room | First | 11x9 |
| Kitchen | First | 14x10 |
| Family Room | First | 20x14 |
| Primary Bedroom | First | 12x17 |
| Bedroom 2 | First | 11x14 |
| Florida Room | First | 11x22 |
| Balcony/Porch/Lanai | First | 17x12 |
Listing Details
- Listing date
- 2026-09-16
- On market date
- 2026-09-16
- Original list price
- $375,000
- Occupant type
- Owner
- MLS area
- 34655 - New Port Richey/Seven Springs/Trinity
- Listing AOR
- West Pasco
- Status changed
- 2026-09-16
- Tax legal description
- HERITAGE SPRINGS VILLAGE 3 PB 36 PGS 127-129 LOT 25 OR 4439 PG 164
Flood risk
Minimal-risk area outside the mapped floodplain. Flood insurance is optional and typically low-cost.
Source: FEMA flood zone reported on the listing. Confirm current designation at FEMA Flood Map Service Center.
Location
Directions
Trinity Blvd to Tamarind to left on Robert Trent Jones to main gate. You may also be able to follow to Fox Hollow golf course, and then proceed to the main gate with address.
More homes like this
$425,000
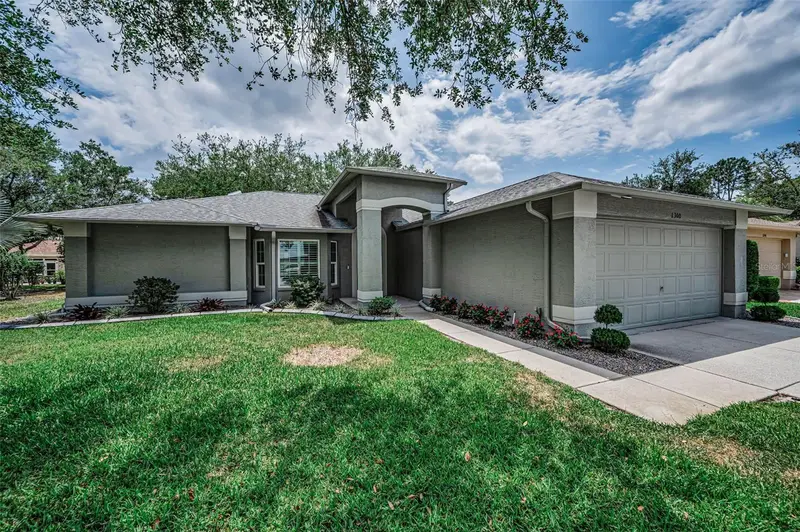
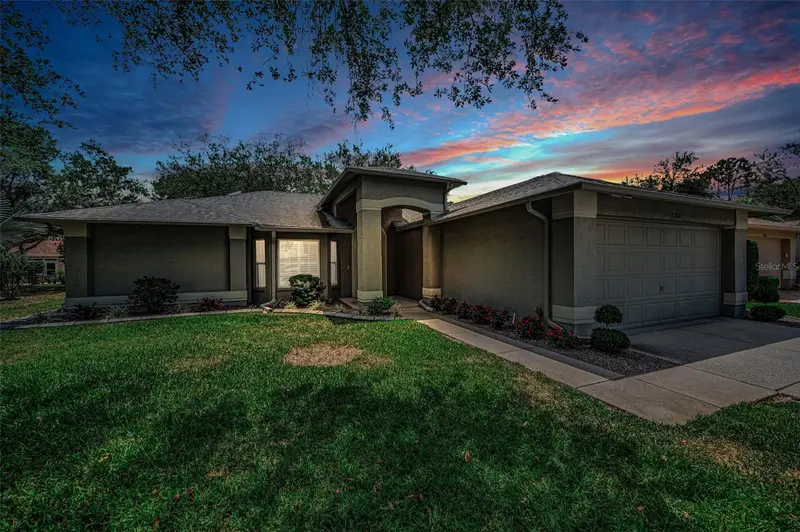
1300 Fallowfield Dr
Trinity, FL 34655
2 bd · 2 ba · 1,870 sqft
Heritage Spgs Village 03
MLS ID #W7885053, FLORIDA LUXURY REALTY INC.
Listing provided by Stellar MLS
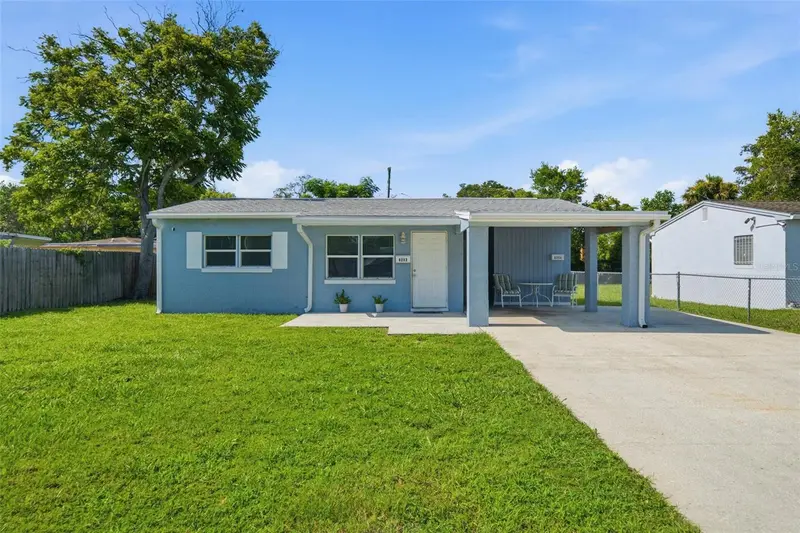
$365,000
6252 Massachusetts Ave
New Port Richey, FL 34653
4 bd · 3 ba · 1,845 sqft
Da Mac Manor
MLS ID #OM729734, REMAX REALTY ONE.
Listing provided by Stellar MLS
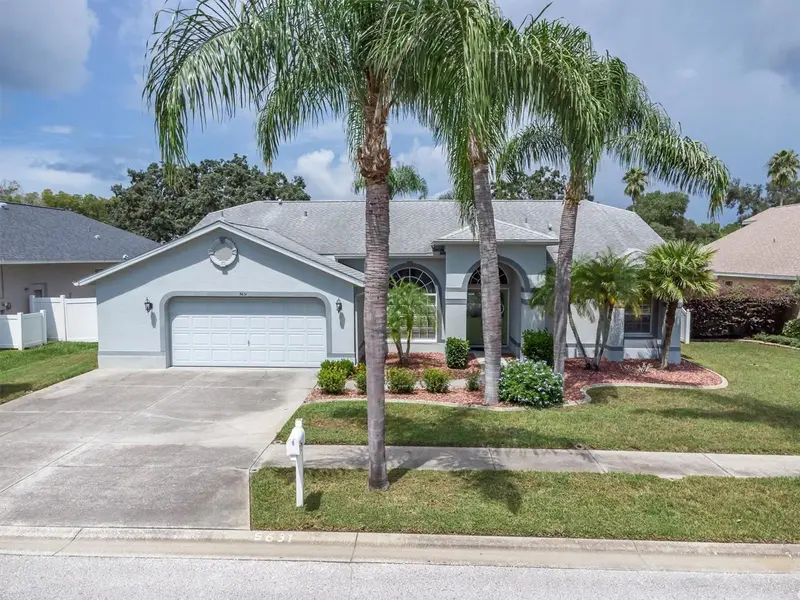
$485,000
5631 Hereford Dr
New Port Richey, FL 34655
3 bd · 2 ba · 1,828 sqft
Cattlemans Crossing Ph 03
MLS ID #W7889499, RE/MAX CHAMPIONS.
Listing provided by Stellar MLS
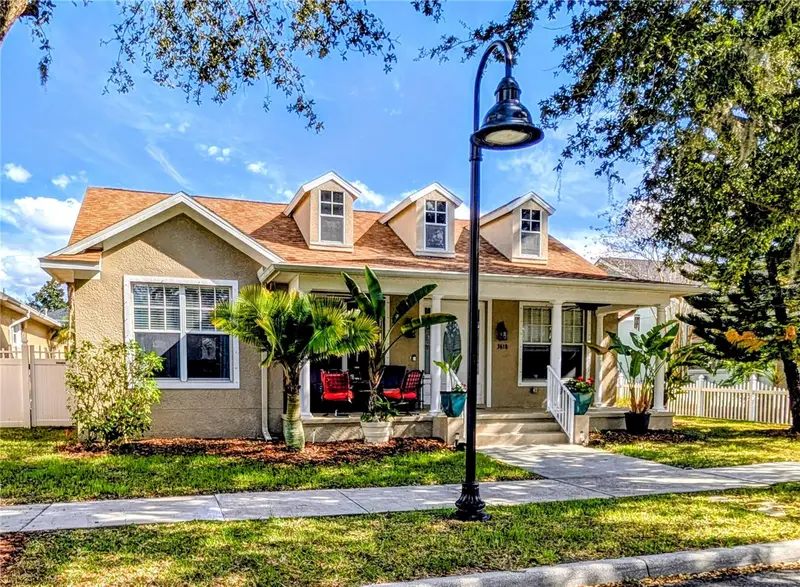
$445,000
3618 Buffett St
New Port Richey, FL 34655
3 bd · 2 ba · 1,914 sqft
Longleaf Neighborhood 2 22-26 Ph 2
MLS ID #TB8464410, AGILE GROUP REALTY.
Listing provided by Stellar MLS

Listings courtesy of Stellar MLS as distributed by MLS GRID
IDX information is provided exclusively for consumers’ personal, non-commercial use and may not be used for any purpose other than to identify prospective properties consumers may be interested in purchasing.
Based on information submitted to the MLS GRID as of September 16, 2026 at 6:58 PM ET. All data is obtained from various sources and may not have been verified by broker or MLS GRID. Supplied Open House Information is subject to change without notice. All information should be independently reviewed and verified for accuracy. Properties may or may not be listed by the office/agent presenting the information.
All or a portion of the multiple listing information is provided by Stellar MLS, from a copyrighted compilation of listings. The compilation of listings and each individual listing are © 2026 Stellar MLS. All rights reserved.
Ryan Solberg, Broker · MaxLife Realty LLC · FL License #BK3354351 · Equal Housing Opportunity · Full disclaimer · DMCA