
$544,900
2862 Captiva Street
Clermont, FL 34711
Listing updated: September 16, 2026 at 1:02 AM ET
Listing courtesy of Keller Williams Elite Partners Iii Realty · Regina Cruz · MLS #G5117809 · Active · 321-527-5111Property type
Year built
Lot size
Price / sq ft
HOA dues
Days on market
Garage spaces
Flood zone
About this home
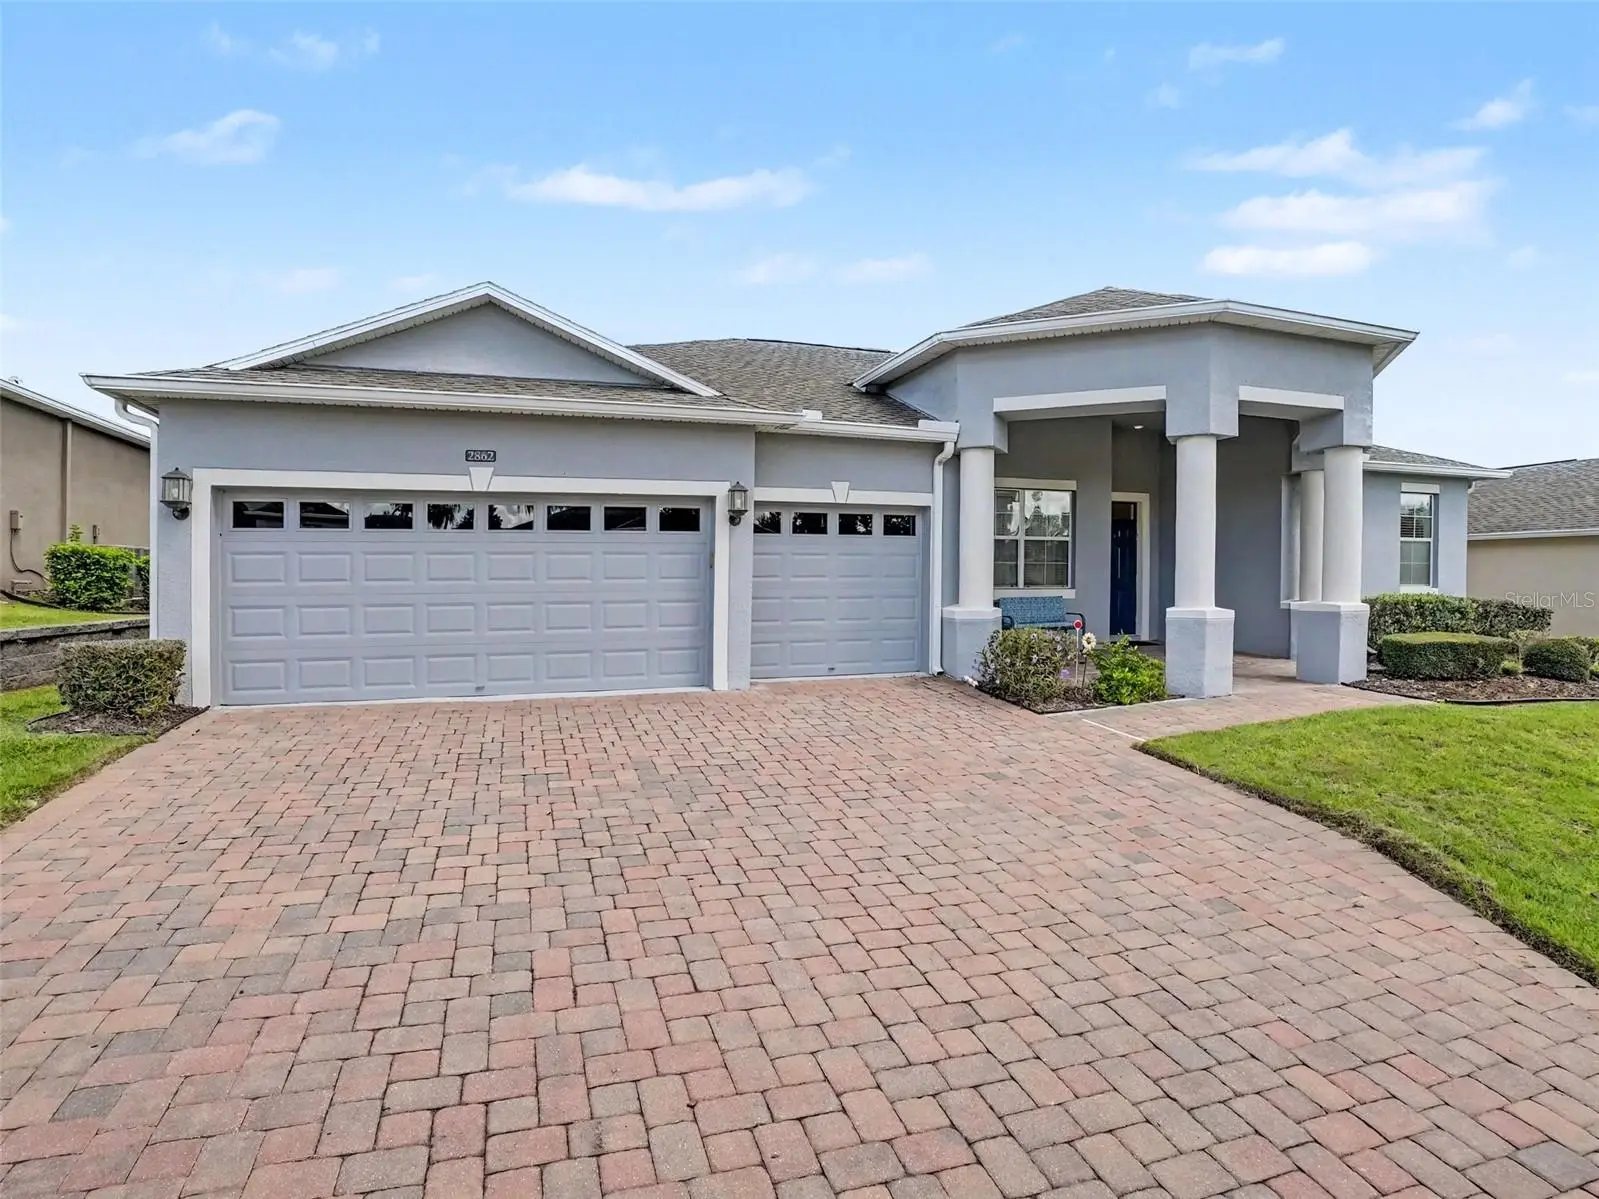
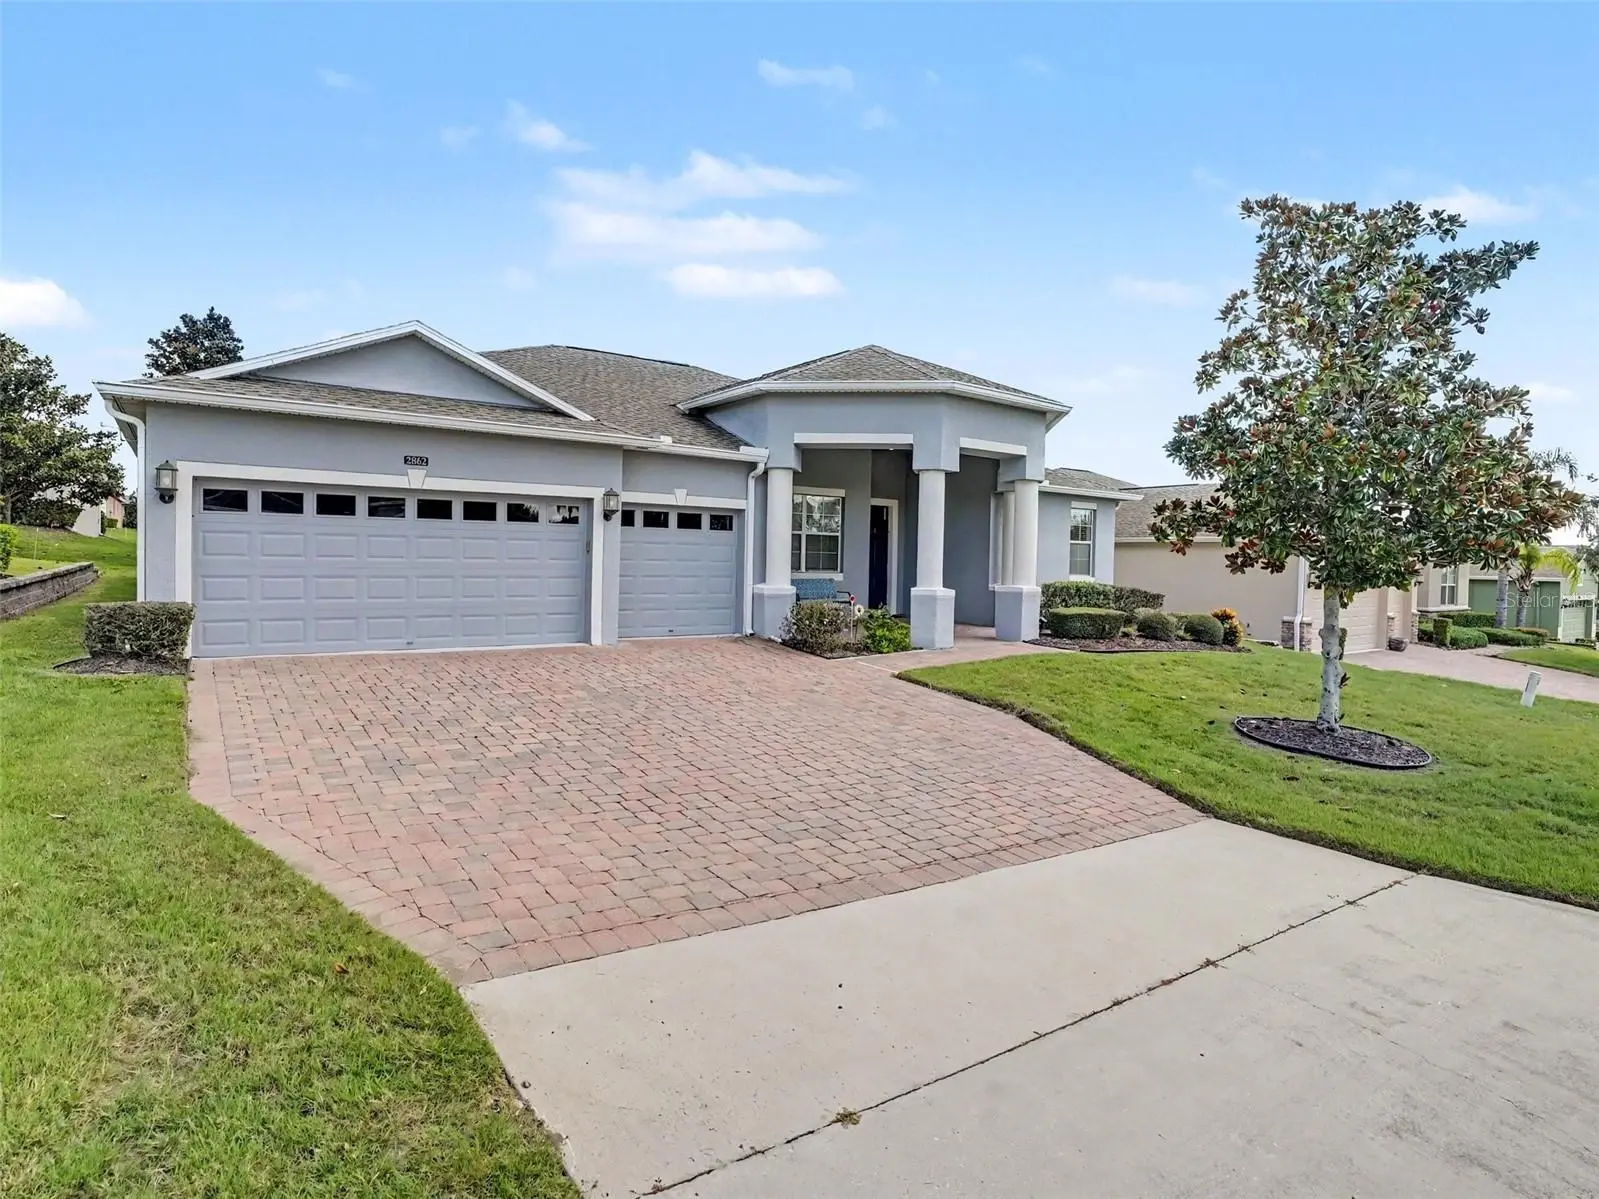
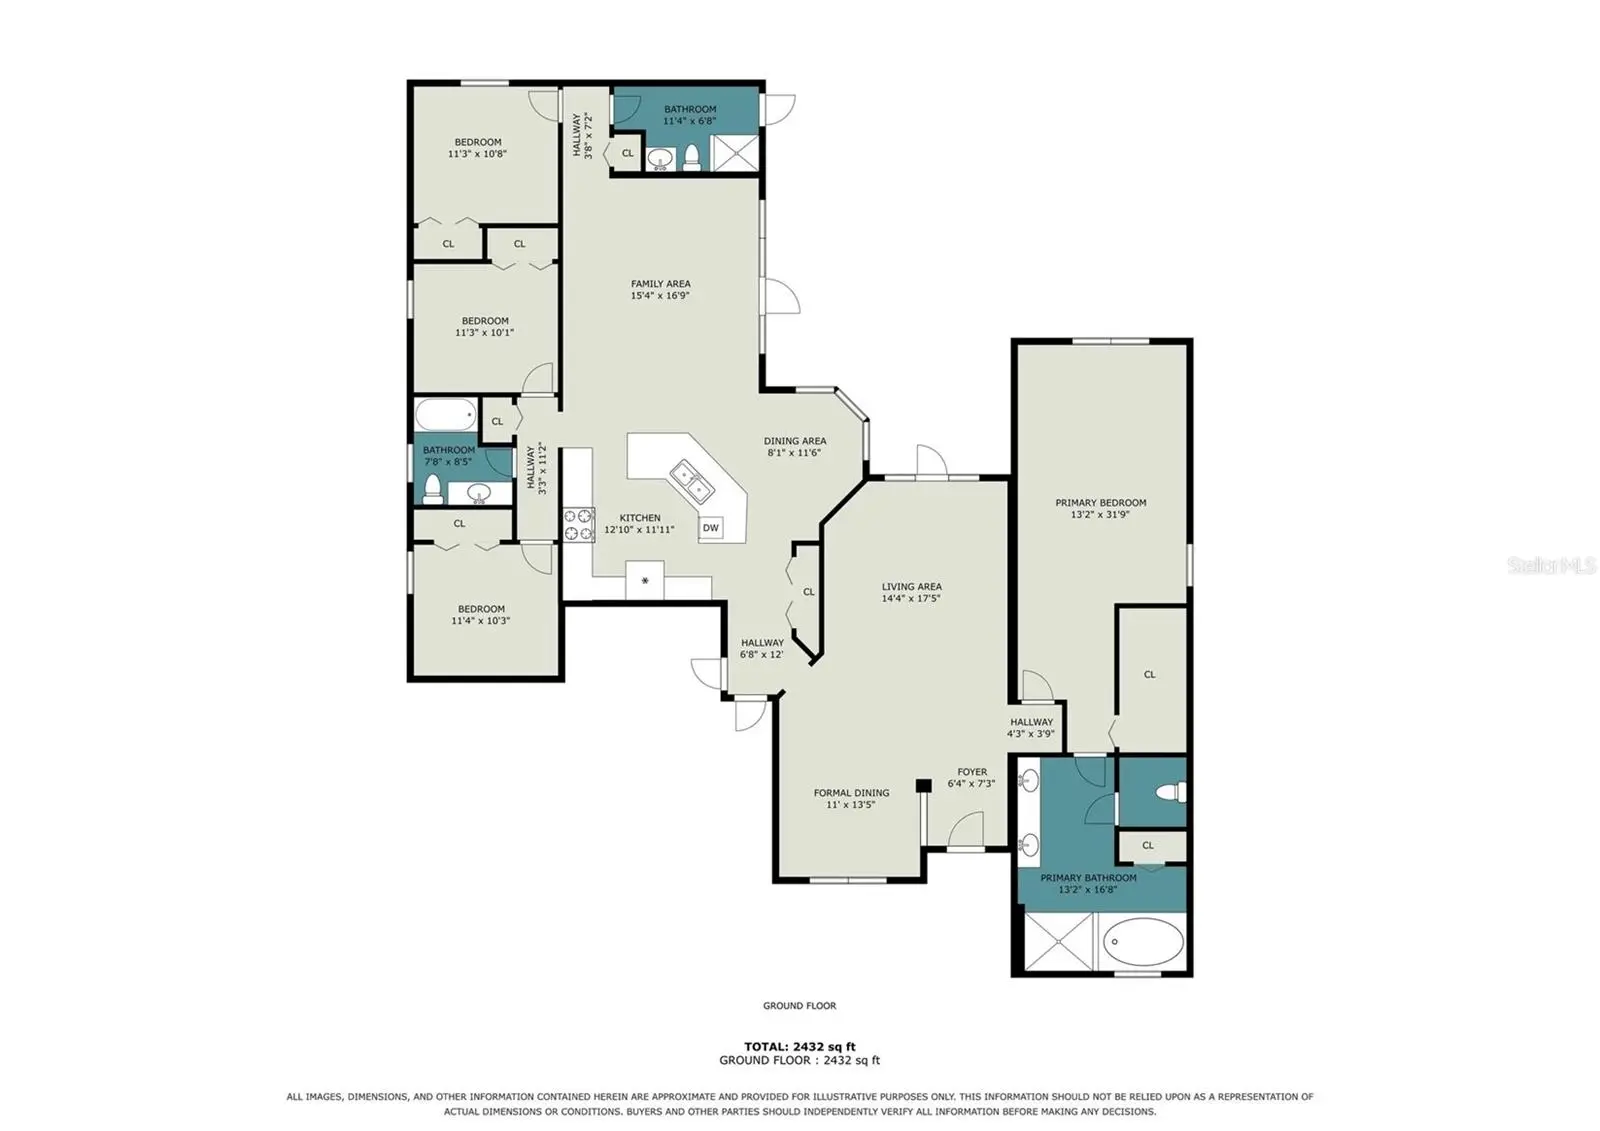
Welcome to 2862 Captiva Street in Heritage Hills, where space, functionality, and convenience come together in one well-designed Clermont home. From the moment you arrive, the welcoming front porch invites you in—and once inside, the spacious layout, thoughtful upgrades, and easy flow make it clear this home was built for the way you live today. The foyer opens to engineered hardwood floors, crown molding, and a flexible layout with both formal and casual living spaces. The formal living room features French doors that lead to the screened lanai, while the formal dining room provides the perfect setting for dinners and special occasions. Continue into the primary suite, where a tray ceiling adds architectural detail and the spacious en-suite bath offers a garden tub, separate shower, private water closet, dual sinks with granite counter top, pull out drawers in the lower cabinets and linen closet. There’s no shortage of storage here, with multiple linen closets throughout the home. At the heart of the home is the kitchen, featuring granite countertops, 42” cabinets with crown molding, pull-out drawers, a closet pantry, pendant lighting, and stainless steel GE Profile appliances. The oversized island includes a breakfast bar with seating for 6–8, making it an ideal gathering spot. Just beyond the kitchen, the bright dinette features bay windows and creates a natural connection to the spacious family room. The family room delivers even more room to spread out, with a tray ceiling, French doors to the lanai, and magnetic blinds. Three additional bedrooms provide flexibility for family, guests, an office, or hobbies. Bedroom 3’s daybed is negotiable, along with the other furniture in the home and the full-length mirror in the primary bedroom conveys. Step outside to the screened lanai and enjoy additional living space with hurricane shutters already in place and a backyard hedge providing added privacy. It’s an easy spot to relax, entertain, or simply enjoy the Florida lifestyle. Practicality continues with a dedicated laundry room featuring cabinets and linen storage, plus the washer and dryer convey. And for those who need serious storage and parking, the TRUE 3-CAR GARAGE delivers—with two garage door openers, shelving, and pull-down stairs leading to the attic. There is even extra insulation in the attic spaces throughout the home. Beyond the home itself, Heritage Hills adds even more value. The HOA provides exterior painting on a scheduled cycle, lawn maintenance, cable, internet, reclaimed irrigation water, and termite coverage. Add the convenient Clermont location near shopping, dining, medical facilities, and major roadways, and you have a home that offers not only impressive space, but also convenience and a lifestyle designed to make everyday living easier. If you’ve been looking for a home that gives you room to live, entertain, store what you need, and enjoy the benefits of Heritage Hills, 2862 Captiva Street deserves a closer look.
Estimated monthly payment
Estimate only. Taxes use the listing's reported amount where available; insurance is a Florida-average estimate. Your actual payment will vary — run a full calculation or talk to a lender.
Price & listing history0 days on market
- Status: ActiveSep 15, 2026
- Listed$544,900Sep 15, 2026
- Price increased$544,900
Facts & features
- Property type
- Residential
- Sub type
- Single Family Residence
- Status
- Active
- Days on market
- 0
- Subdivision
- Clermont Heritage Hills Ph 01
- County
- Lake
- Year built
- 2017
- Living area
- 2,562 sq ft
- Price/sq ft
- $213
- Building area
- 3,979 sq ft (Public Records)
- Lot size
- 9,000 sq ft
- Lot category
- 0 to less than 1/4
- Flood zone
- X (12069C0590E)
- Garage
- 3 spaces
- Annual taxes
- $7,666 (2025)
- Parcel #
- 03-23-26-0100-000-09000
- Zoning
- PUD
- MLS #
- G5117809
Ask about this home
Have a question? Ask the broker directly.
Ryan Solberg answers personally — no call center, no spam. Your question goes straight to him.
Interior Details
- Bedrooms
- 4
- Full bathrooms
- 3
- Flooring
- Carpet, Ceramic Tile, Hardwood
- Appliances
- Convection Oven, Dishwasher, Dryer, Microwave, Range, Refrigerator, Washer
- Interior features
- Ceiling Fans(s), Crown Molding, Eat-in Kitchen, Open Floorplan, Primary Bedroom Main Floor, Stone Counters, Thermostat, Walk-In Closet(s)
- Laundry
- Electric Dryer Hookup, Inside, Laundry Room, Washer Hookup
- Stories / Levels
- One
- Direction faces
- South
Heating & Cooling
- Heating
- Central, Electric
- Cooling
- Central Air
Parking
- Garage spaces
- 3
- Attached garage
- Yes
- Parking features
- Driveway, Garage Door Opener
HOA & Financial
- HOA fee
- $523 / Monthly
- Monthly HOA
- $523/mo
- Total monthly fees
- $523/mo
- Total annual fees
- $6,276
- HOA name
- Antoinette Ferraro, Leland Mgmt
- CDD
- No
- Min lease term
- 7 Months
- Listing terms
- Cash, Conventional, FHA, VA Loan
- Ownership
- Fee Simple
- Available for lease
- Yes
- Lease restrictions
- Yes
- Additional lease restrictions
- Buyer/buyer’s agent to verify all lease restrictions and HOA rules directly with Heritage Hills HOA. Community Standards are attached for informational purposes only. Buyer/buyer’s agent should conduct independent due diligence.
- Approval process
- Buyer/buyer’s agent to verify the approval process and HOA rules directly with Heritage Hills HOA. Community Standards are attached for informational purposes only. Buyer/buyer’s agent should conduct independent due diligence.
Exterior & Construction
- Exterior features
- Hurricane Shutters, Lighting, Rain Gutters, Sprinkler Metered
- Construction materials
- Block, Stucco
- Roof
- Shingle
- Foundation
- Slab
- Road surface
- Asphalt
Utilities
- Sewer
- Public Sewer
- Water source
- Public
- Utilities
- Cable Connected, Electricity Connected, Sewer Connected, Sprinkler Meter, Underground Utilities, Water Connected
Community
- Pets allowed
- Cats OK, Dogs OK, Number Limit
- Senior community
- Yes
Room Details
| Room | Level | Dimensions |
|---|---|---|
| Living Room | First | 14.33x17.41 |
| Dining Room | First | 11x13.41 |
| Primary Bedroom | First | 13.16x31.75 |
| Primary Bathroom | First | 13.16x16.66 |
| Kitchen | First | 12.83x11.91 |
| Dinette | First | 8.08x11.5 |
| Family Room | First | 15.33x16.75 |
| Bedroom 2 | First | 11.33x10.25 |
| Bathroom 2 | First | 7.66x8.41 |
| Bedroom 3 | First | 11.25x10.08 |
| Bedroom 4 | First | 11.25x10.66 |
| Bathroom 3 | First | 11.33x6.66 |
| Balcony/Porch/Lanai | First | |
| Balcony/Porch/Lanai | First |
Listing Details
- Listing date
- 2026-09-12
- On market date
- 2026-09-15
- Original list price
- $544,900
- Occupant type
- Owner
- MLS area
- 34711 - Clermont
- Listing AOR
- Lake and Sumter
- Status changed
- 2026-09-15
- Tax legal description
- HERITAGE HILLS PHASE 1 PB 62 PG 6-10 LOT 90 ORB 4894 PG 733
Flood risk
Minimal-risk area outside the mapped floodplain. Flood insurance is optional and typically low-cost.
Source: FEMA flood zone reported on the listing. Confirm current designation at FEMA Flood Map Service Center.
Location
Directions
From US Hwy 50, turn south onto Hancock Rd. Turn left onto Heritage Hills Blvd and proceed through the guard gate. Continue on Heritage Hills Blvd, then turn left onto Captiva St. Continue to 2862 Captiva St; the home will be on the right.
More homes like this
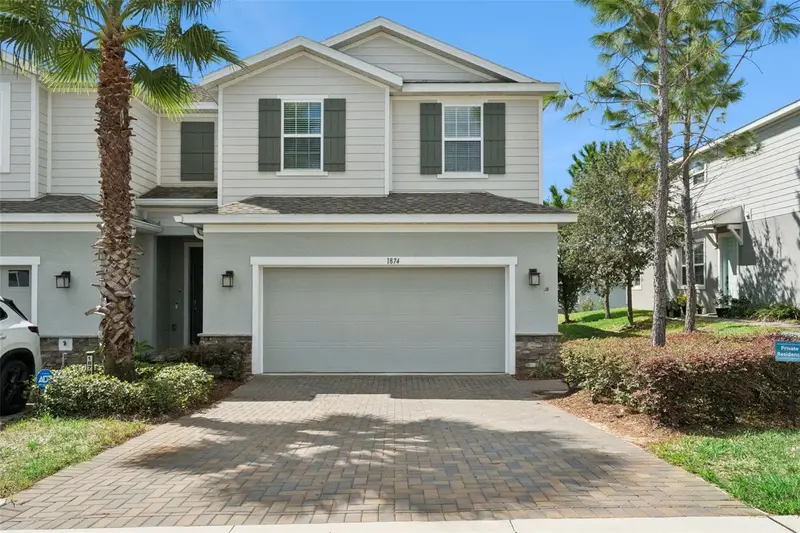
$379,999
1874 Holden Ridge Ln
Minneola, FL 34715
3 bd · 3 ba · 1,833 sqft
Holden Rdg Twnhms
MLS ID #G5117832, ARELLANO REALTY & INVESTMENTS.
Listing provided by Stellar MLS
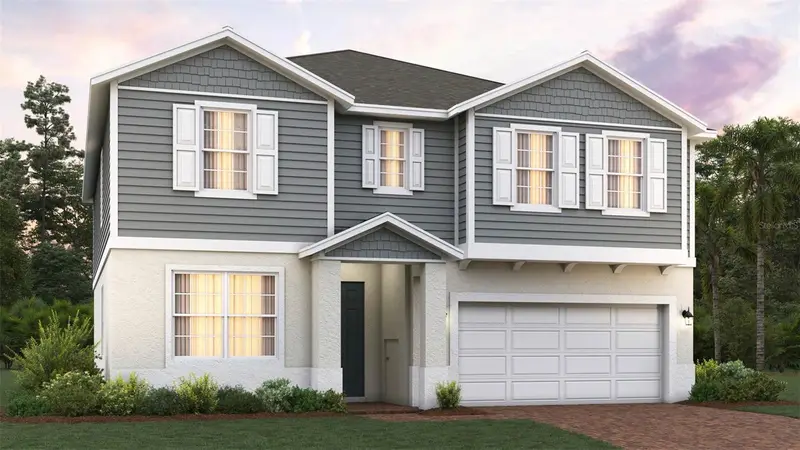
$706,179
14593 Crestavista Ave
Clermont, FL 34714
6 bd · 4 ba · 3,230 sqft
Ridgeview Phase 5
MLS ID #O6442022, TRINITY FAMILY BUILDERS LLC.
Listing provided by Stellar MLS
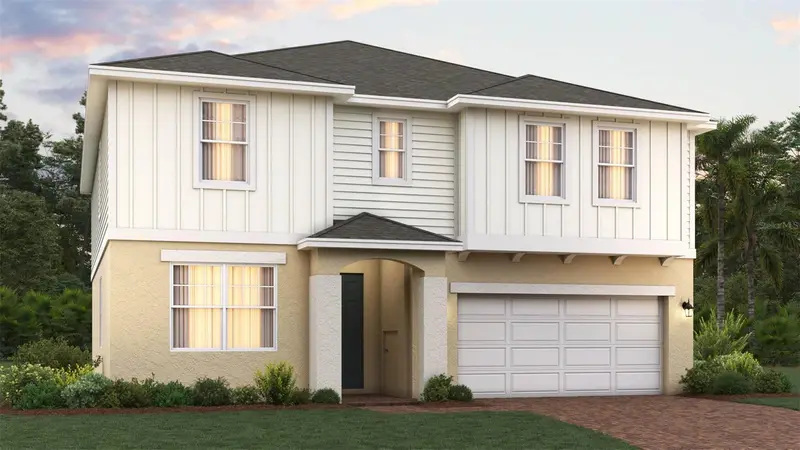
$706,069
7858 Trapani Loop
Clermont, FL 34714
5 bd · 4 ba · 3,356 sqft
Ridgeview Phase 5
MLS ID #O6442013, TRINITY FAMILY BUILDERS LLC.
Listing provided by Stellar MLS
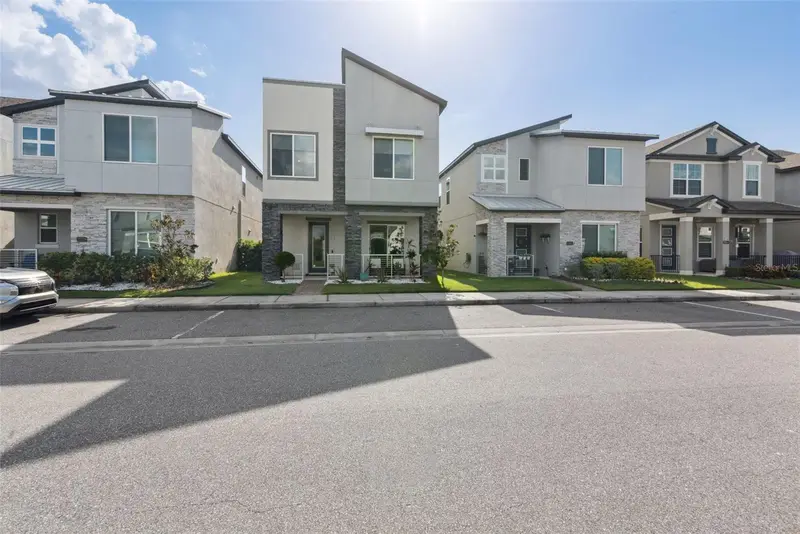
$479,900
2273 Standing Rock Cir
Oakland, FL 34787
3 bd · 3 ba · 2,082 sqft
Oakland Trls Ph 2
MLS ID #O6439158, REAL BROKER, LLC.
Listing provided by Stellar MLS

Listings courtesy of Stellar MLS as distributed by MLS GRID
IDX information is provided exclusively for consumers’ personal, non-commercial use and may not be used for any purpose other than to identify prospective properties consumers may be interested in purchasing.
Based on information submitted to the MLS GRID as of September 16, 2026 at 1:02 AM ET. All data is obtained from various sources and may not have been verified by broker or MLS GRID. Supplied Open House Information is subject to change without notice. All information should be independently reviewed and verified for accuracy. Properties may or may not be listed by the office/agent presenting the information.
All or a portion of the multiple listing information is provided by Stellar MLS, from a copyrighted compilation of listings. The compilation of listings and each individual listing are © 2026 Stellar MLS. All rights reserved.
Ryan Solberg, Broker · MaxLife Realty LLC · FL License #BK3354351 · Equal Housing Opportunity · Full disclaimer · DMCA