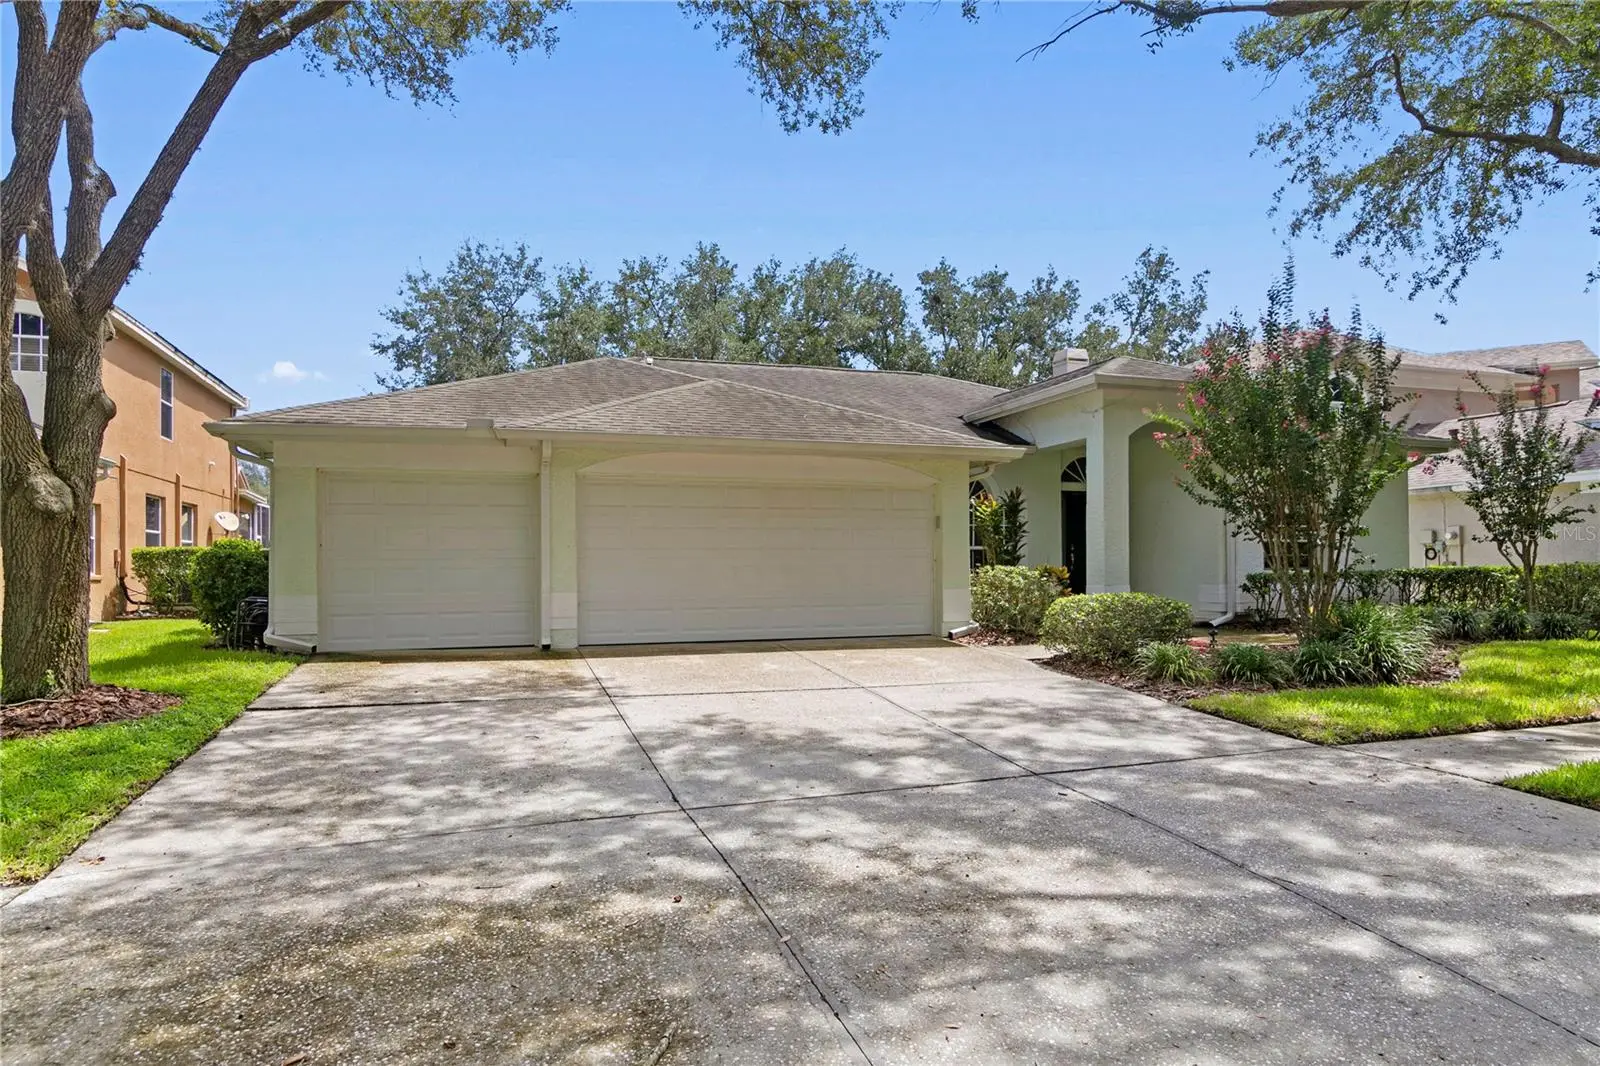

$450,000
17715 Hampshire Oak Drive
Tampa, FL 33647
Listing updated: September 14, 2026 at 6:34 PM ET
Listing courtesy of Lombardo Team Real Estate Llc · Asad Shaikh · MLS #TB8548511 · Active · 813-321-0437Property type
Year built
Lot size
Price / sq ft
HOA dues
Days on market
Garage spaces
Flood zone
About this home
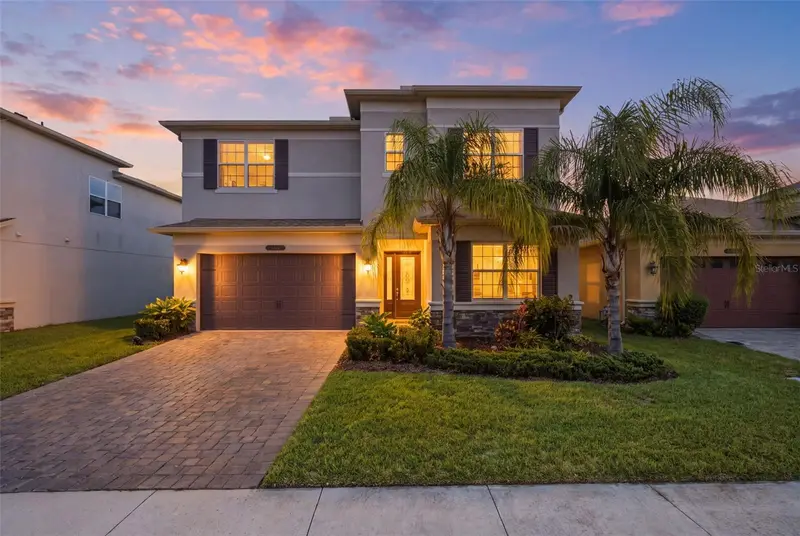
Roof 2017, HVAC 2020, gutters with guards 2021. This 4-bed, 3-bath home with a 3-car garage and wide driveway sits on a tree-lined street in the Hampshire section of Hunter's Green, framed by large oaks and mature landscaping. Formal living and dining rooms open off the entry, with laminate flooring through the main areas. The split plan puts the primary suite in its own wing, large enough for a sitting area, with abundant natural light, sliders to the screened lanai, a walk-in closet, and a bath with double vanity, soaking tub, and walk-in shower. The kitchen has stainless appliances, a closet pantry, and a breakfast bar, and opens to the breakfast nook and family room, where sliders lead to the spacious backyard. Bedrooms 2 and 3 share a full bath; Bedroom 4 has its own full bath and separate entrance, ideal for an in-law suite. New garbage disposal and garage door openers. Hunter's Green is a 24-hour guard-gated, master-planned community with no CDD fees. Residents enjoy lighted tennis and pickleball courts, basketball, sand volleyball, ball fields, playgrounds, a fitness trail, and an off-leash dog park, with optional membership to Hunter's Green Country Club and its Tom Fazio 18-hole course, resort-style pool, and fitness center. Flatwoods Park's 7-mile paved loop is next door. Minutes to I-75 via Bruce B. Downs, with USF, Moffitt, the VA, Shops at Wiregrass, and Tampa Premium Outlets close by.
Estimated monthly payment
Estimate only. Taxes use the listing's reported amount where available; insurance is a Florida-average estimate. Your actual payment will vary — run a full calculation or talk to a lender.
Price & listing history0 days on market
- Status: ActiveSep 14, 2026
- Listed$450,000Sep 14, 2026
- Price increased$450,000
Facts & features
- Property type
- Residential
- Sub type
- Single Family Residence
- Status
- Active
- Days on market
- 0
- Subdivision
- Hunter'S Green Parcel 18a Phase 2 Lot 96
- County
- Hillsborough
- Year built
- 1997
- Living area
- 2,129 sq ft
- Price/sq ft
- $211
- Building area
- 2,859 sq ft (Public Records)
- Lot size
- 7,705 sq ft
- Lot category
- 0 to less than 1/4
- Flood zone
- X (12057C0090H)
- Garage
- 3 spaces
- Annual taxes
- $4,218 (2025)
- Parcel #
- A-18-27-20-23K-000000-00096.0
- Zoning
- PD-A
- MLS #
- TB8548511
Ask about this home
Have a question? Ask the broker directly.
Ryan Solberg answers personally — no call center, no spam. Your question goes straight to him.
Interior Details
- Bedrooms
- 4
- Full bathrooms
- 3
- Flooring
- Laminate
- Appliances
- Dishwasher, Disposal, Microwave, Range, Refrigerator, Washer
- Interior features
- Ceiling Fans(s)
- Laundry
- Laundry Room
- Stories / Levels
- One
- Direction faces
- South
- Fireplace
- Yes
Heating & Cooling
- Heating
- Central
- Cooling
- Central Air
Parking
- Garage spaces
- 3
- Attached garage
- Yes
HOA & Financial
- HOA fee
- $146 / Monthly
- Monthly HOA
- $146/mo
- Total monthly fees
- $146/mo
- Total annual fees
- $1,752
- HOA name
- Hunters Green Association
- CDD
- No
- Homestead exemption
- Yes
- Min lease term
- 8-12 Months
- Listing terms
- Cash, Conventional, FHA, VA Loan
- Ownership
- Fee Simple
- Available for lease
- Yes
- Lease restrictions
- Yes
- Additional lease restrictions
- confirm lease restrictions w/hoa
- Approval process
- confirm lease restrictions w/hoa
Exterior & Construction
- Exterior features
- Sidewalk
- Construction materials
- Block
- Roof
- Shingle
- Foundation
- Slab
- Road surface
- Paved
Utilities
- Sewer
- Public Sewer
- Water source
- Public
- Utilities
- BB/HS Internet Available, Cable Available
Community
- Pets allowed
- Yes
Schools
Letter grades: Florida DOE 2024–25 school grades (Orange, Seminole, Lake, Osceola, Brevard). Assigned schools from the listing agent — verify enrollment with the district.
Room Details
| Room | Level | Dimensions |
|---|---|---|
| Living Room | First | 16x13 |
| Dining Room | First | 16x12 |
| Kitchen | First | 16x13 |
| Primary Bedroom | First | 19x11 |
Listing Details
- Listing date
- 2026-09-14
- On market date
- 2026-09-14
- Original list price
- $450,000
- Occupant type
- Vacant
- MLS area
- 33647 - Tampa / Tampa Palms
- Listing AOR
- Suncoast Tampa
- Status changed
- 2026-09-14
- Tax legal description
- HUNTER'S GREEN PARCEL 18A PHASE 2 LOT 96
Flood risk
Minimal-risk area outside the mapped floodplain. Flood insurance is optional and typically low-cost.
Source: FEMA flood zone reported on the listing. Confirm current designation at FEMA Flood Map Service Center.
Location
Directions
I-75 to Exit 270, Bruce B. Downs Blvd north. Right on Cross Creek Blvd. Right on Highland Oak Dr to the Hunter's Green guard gate. Continue on Highland Oak Dr, then turn onto Hampshire Oak Dr. Home is at 17715.
More homes like this
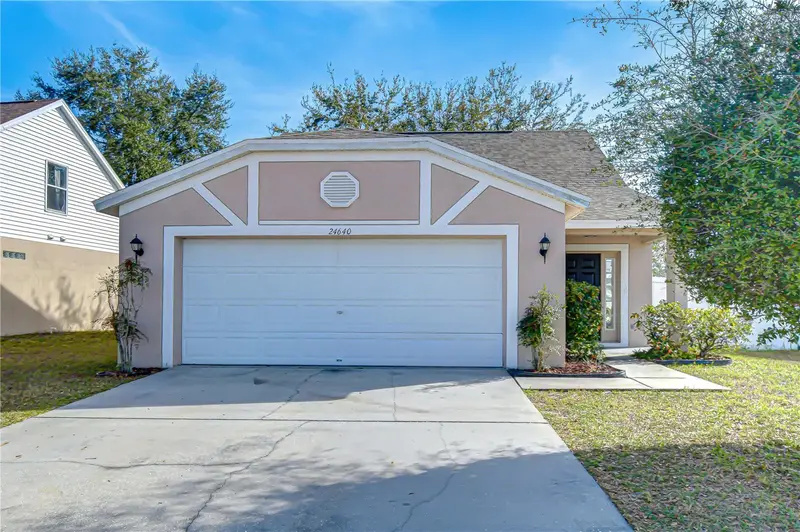
$325,000
24640 Siena Dr
Lutz, FL 33559
4 bd · 2 ba · 1,440 sqft
Oak Grove Ph 5a 6a & 6b
MLS ID #G5116105, MARK BECKER REALTY LLC.
Listing provided by Stellar MLS
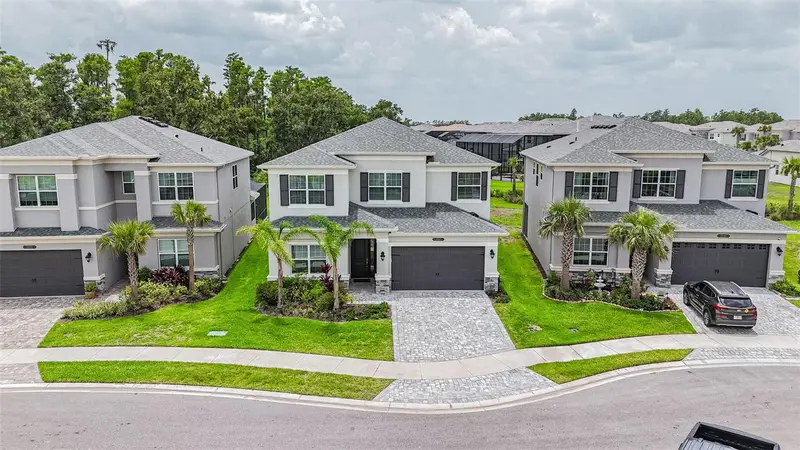
$625,000
3541 Great Banyan Way
Wesley Chapel, FL 33543
5 bd · 4 ba · 2,961 sqft
Winding Rdg Ph 5 & 6
MLS ID #TB8523078, KAP RATE LIVING LLC.
Listing provided by Stellar MLS
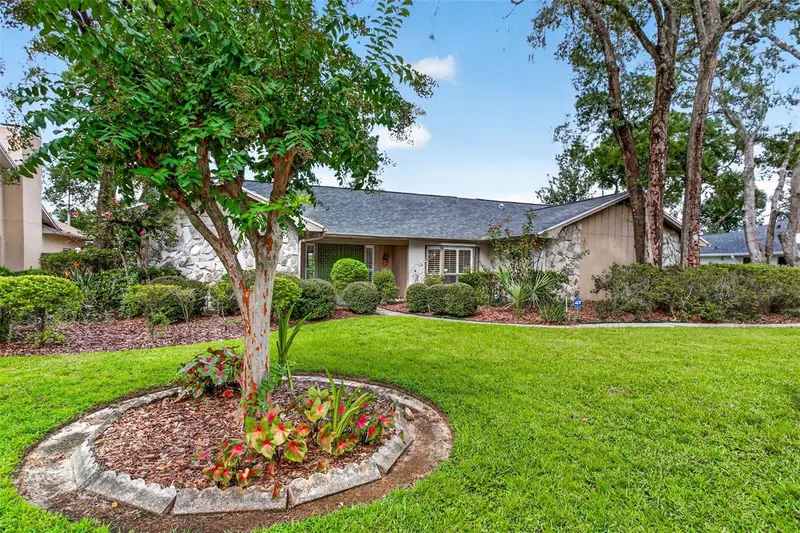
$439,000
6328 N Queensway Dr
Temple Terrace, FL 33617
3 bd · 2 ba · 2,006 sqft
Theresa Arbor
MLS ID #TB8525884, COLDWELL BANKER REALTY.
Listing provided by Stellar MLS
$499,000
3073 Mountain Spruce Ter
Wesley Chapel, FL 33543
4 bd · 3 ba · 2,591 sqft
Winding Ridge
MLS ID #TB8548635, EXP REALTY LLC.
Listing provided by Stellar MLS

Listings courtesy of Stellar MLS as distributed by MLS GRID
IDX information is provided exclusively for consumers’ personal, non-commercial use and may not be used for any purpose other than to identify prospective properties consumers may be interested in purchasing.
Based on information submitted to the MLS GRID as of September 14, 2026 at 6:34 PM ET. All data is obtained from various sources and may not have been verified by broker or MLS GRID. Supplied Open House Information is subject to change without notice. All information should be independently reviewed and verified for accuracy. Properties may or may not be listed by the office/agent presenting the information.
All or a portion of the multiple listing information is provided by Stellar MLS, from a copyrighted compilation of listings. The compilation of listings and each individual listing are © 2026 Stellar MLS. All rights reserved.
Ryan Solberg, Broker · MaxLife Realty LLC · FL License #BK3354351 · Equal Housing Opportunity · Full disclaimer · DMCA