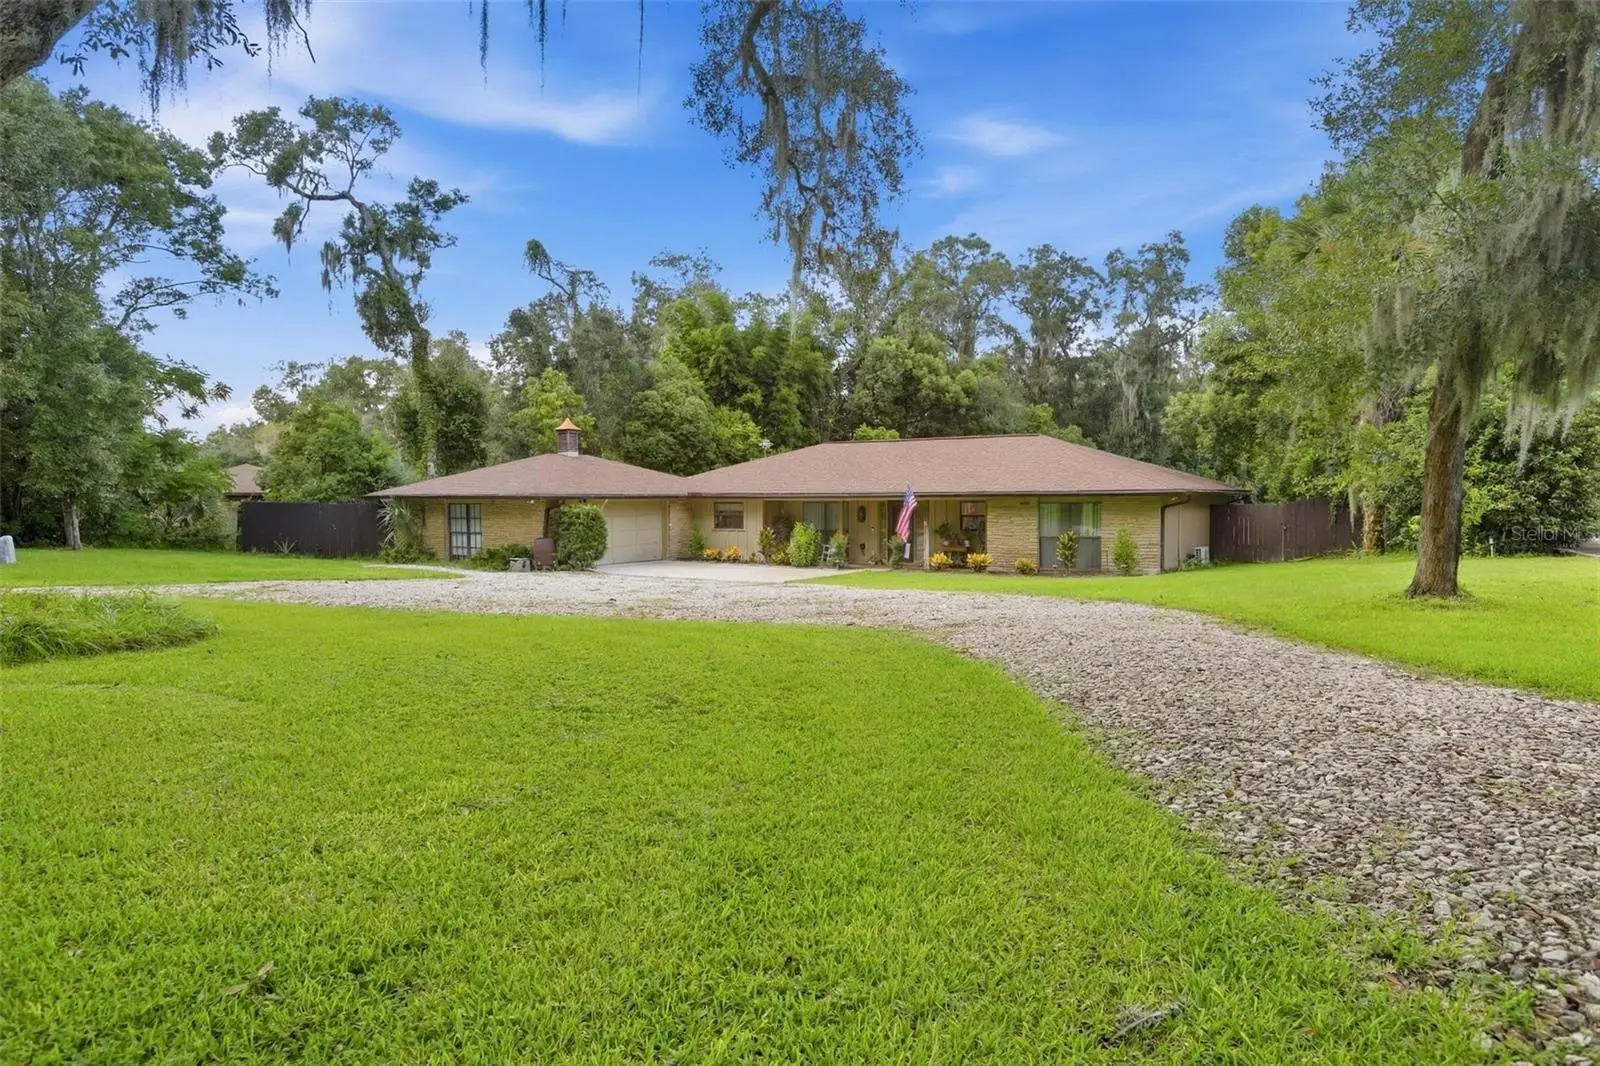

$499,000
1026 Valley Forge Road
Deland, FL 32720
Listing updated: September 17, 2026 at 7:19 PM ET
Listing courtesy of Summer Wind Realty Central Fl · Greta Bost · MLS #V4951255 · Active · 954-612-5576Property type
Year built
Lot size
Price / sq ft
HOA dues
Days on market
Garage spaces
Flood zone
About this home
WELCOME TO YOUR OWN PRIVATE TROPICAL OASIS IN BEAUTIFUL DELAND! Nestled on nearly an acre and surrounded by majestic mature trees, this beautifully updated 3-bedroom, 2.5-bath pool home offers the privacy, space, and relaxed Florida lifestyle you've been searching for. The true showstopper is the CUSTOM-DESIGNED SALTWATER POOL AND SPA, creating a resort-style backyard retreat perfect for relaxing, entertaining, or simply escaping from it all. Beautiful open glass doors open to the pool area, seamlessly connecting indoor and outdoor living while the lush, tree-filled setting provides a wonderful sense of privacy. Inside, you'll find NEW FLOORING THROUGHOUT, hurricane-resistant windows, new ceiling fans and light fixtures, and numerous thoughtful updates. The home features a newer A/C plus TWO MINI-SPLIT A/C SYSTEMS for added comfort and flexibility, a newer hot water heater, three new toilets, and an updated half bath with a new vanity, cabinet, and sink. Additional improvements include a new exterior garage door and an FM receiver for the home's existing stereo/speaker system. Imagine mornings surrounded by mature trees, afternoons cooling off in your saltwater pool, and evenings unwinding in the spa beneath the Florida sky. This isn't just a home—it's your own private retreat in DeLand. COME SEE THIS HIDDEN TROPICAL OASIS BEFORE IT'S GONE!
Estimated monthly payment
Estimate only. Taxes use the listing's reported amount where available; insurance is a Florida-average estimate. Your actual payment will vary — run a full calculation or talk to a lender.
Price & listing history0 days on market
- Status: ActiveSep 17, 2026
- Listed$499,000Sep 17, 2026
- Price increased$499,000
Facts & features
- Property type
- Residential
- Sub type
- Single Family Residence
- Status
- Active
- Days on market
- 0
- Subdivision
- Brandywine Unit 01
- County
- Volusia
- Year built
- 1977
- Living area
- 2,008 sq ft
- Price/sq ft
- $249
- Building area
- 2,433 sq ft (Public Records)
- Lot size
- 31,799 sq ft
- Lot category
- 1/2 to less than 1
- Flood zone
- X (12127C0455H)
- Garage
- 2 spaces
- Pool
- Private pool
- Annual taxes
- $3,776 (2025)
- Parcel #
- 6029-03-02-0040
- Zoning
- PUD
- MLS #
- V4951255
Ask about this home
Have a question? Ask the broker directly.
Ryan Solberg answers personally — no call center, no spam. Your question goes straight to him.
Interior Details
- Bedrooms
- 3
- Full bathrooms
- 2
- Half bathrooms
- 1
- Flooring
- Carpet, Laminate
- Appliances
- Dishwasher, Disposal, Dryer, Electric Water Heater, Microwave, Range, Refrigerator, Washer
- Interior features
- Walk-In Closet(s)
- Laundry
- Laundry Room
- Stories / Levels
- One
- Direction faces
- South
- Fireplace
- Yes
Heating & Cooling
- Heating
- Electric
- Cooling
- Central Air
Parking
- Garage spaces
- 2
- Attached garage
- Yes
- Parking features
- Garage Door Opener, Oversized
- Carport
- Yes
HOA & Financial
- HOA fee
- $112 / Quarterly
- Monthly HOA
- $37/mo
- Total monthly fees
- $37/mo
- Total annual fees
- $448
- HOA name
- Specialty Management Company
- CDD
- No
- Homestead exemption
- Yes
- Min lease term
- No Minimum
- Listing terms
- Cash, Conventional, Trade, FHA, VA Loan
- Ownership
- Fee Simple
- Available for lease
- Yes
- Lease restrictions
- No
- Additional lease restrictions
- Buyer should confirm any lease restrictions with municipality and hoa
Exterior & Construction
- Exterior features
- Storage
- Construction materials
- Block
- Roof
- Shingle
- Foundation
- Block, Slab
- Pool
- Private pool
- Road surface
- Asphalt, Paved
Utilities
- Sewer
- Public Sewer
- Water source
- Public
- Utilities
- BB/HS Internet Available, Cable Available, Electricity Connected, Public
Community
- Pets allowed
- Cats OK, Dogs OK
Schools
Letter grades: Florida DOE 2024–25 school grades (Orange, Seminole, Lake, Osceola, Brevard). Assigned schools from the listing agent — verify enrollment with the district.
Room Details
| Room | Level | Dimensions |
|---|---|---|
| Living Room | First | 21.1x15.3 |
| Family Room | First | 17.2x19.3 |
| Kitchen | First | 17.2x12.6 |
| Dining Room | First | 11.8x12.3 |
| Primary Bedroom | First | 16.4x15.3 |
| Bedroom 2 | First | 12.7x16.7 |
| Bedroom 3 | First | 15.3x9.8 |
| Foyer | First | 6.7x12.3 |
Listing Details
- Listing date
- 2026-09-17
- On market date
- 2026-09-17
- Original list price
- $499,000
- Occupant type
- Owner
- MLS area
- 32720 - Deland
- Listing AOR
- West Volusia
- Status changed
- 2026-09-17
- Tax legal description
- LOT 4 BLK B BRANDYWINE UNIT 1 MB 34 PGS 66-67 INC PER OR 4747 PG 2249 PER D/C 6441 PG 3800 PER OR 6984 PG 0048 PER OR 7040 PG 2996 PER OR 7251 PG 1463
Flood risk
Minimal-risk area outside the mapped floodplain. Flood insurance is optional and typically low-cost.
Source: FEMA flood zone reported on the listing. Confirm current designation at FEMA Flood Map Service Center.
Location
Directions
From the center of Deland, head North on US 17 (Woodland Boulevard) and continue on US 17, heading West. Turn Left on Brandywine Road. Turn Right on Valley Forge Road. The home is on the right.
More homes like this
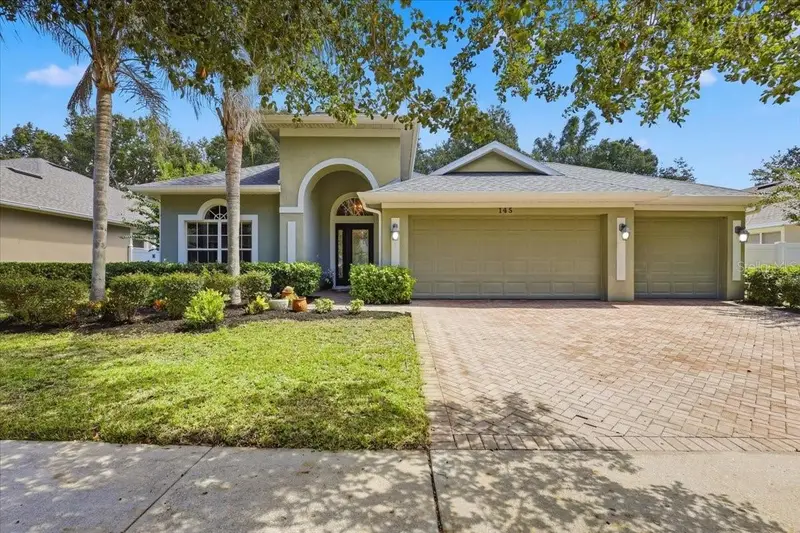
$405,000
145 Saddlebrook Way
Deland, FL 32724
3 bd · 2 ba · 2,035 sqft
Saddlebrook Sub
MLS ID #FC321525, BERGER REALTY GROUP INC.
Listing provided by Stellar MLS
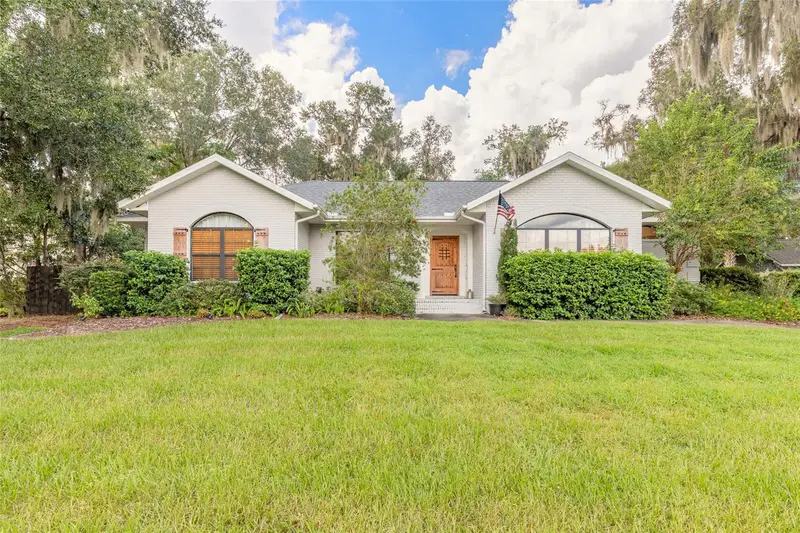
$549,000
208 W Stetson Ave
Deland, FL 32720
3 bd · 3 ba · 2,214 sqft
Athens Park Deland
MLS ID #V4951324, COLDWELL BANKER COAST REALTY.
Listing provided by Stellar MLS
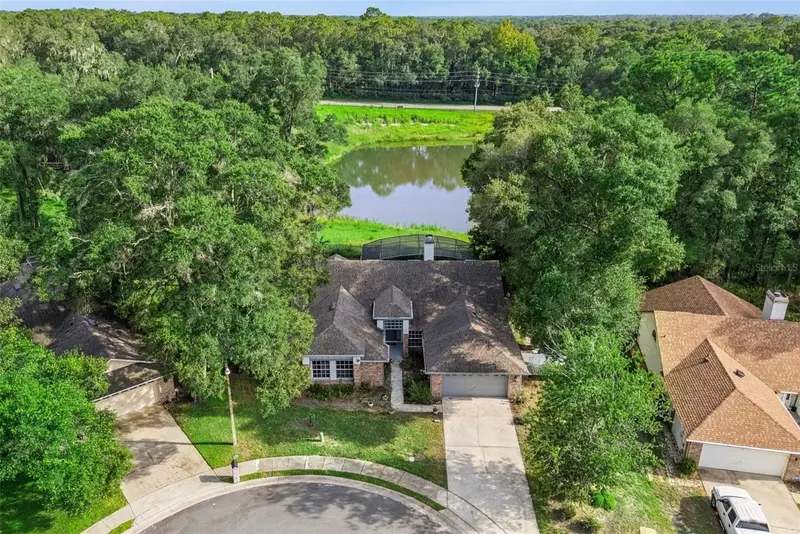
$450,000
806 Oak Forest Ct
Deland, FL 32724
4 bd · 2 ba · 2,351 sqft
Bent Oaks Unit 1
MLS ID #O6434396, RE/MAX TOWN & COUNTRY REALTY.
Listing provided by Stellar MLS
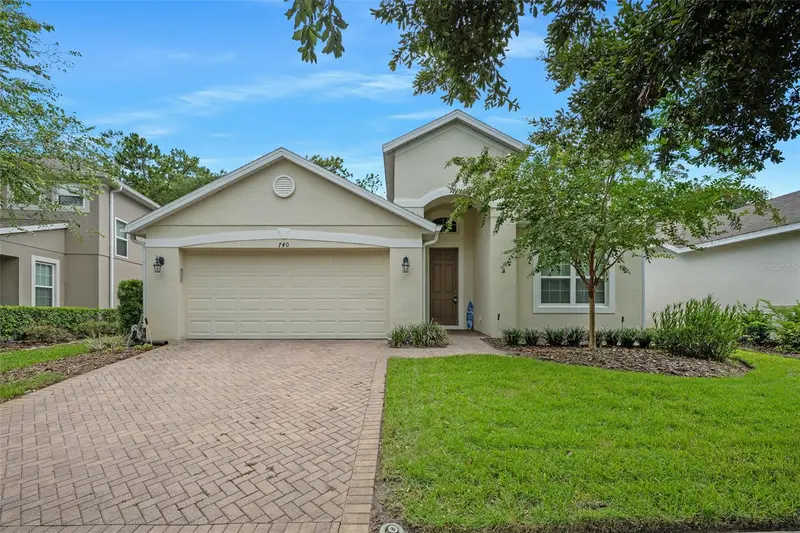
$369,900
740 Preakness Cir
Deland, FL 32724
4 bd · 2 ba · 2,029 sqft
Saddlebrook
MLS ID #V4950102, ADAMS, CAMERON & CO., REALTORS.
Listing provided by Stellar MLS

Listings courtesy of Stellar MLS as distributed by MLS GRID
IDX information is provided exclusively for consumers’ personal, non-commercial use and may not be used for any purpose other than to identify prospective properties consumers may be interested in purchasing.
Based on information submitted to the MLS GRID as of September 17, 2026 at 7:19 PM ET. All data is obtained from various sources and may not have been verified by broker or MLS GRID. Supplied Open House Information is subject to change without notice. All information should be independently reviewed and verified for accuracy. Properties may or may not be listed by the office/agent presenting the information.
All or a portion of the multiple listing information is provided by Stellar MLS, from a copyrighted compilation of listings. The compilation of listings and each individual listing are © 2026 Stellar MLS. All rights reserved.
Ryan Solberg, Broker · MaxLife Realty LLC · FL License #BK3354351 · Equal Housing Opportunity · Full disclaimer · DMCA