
$489,900
3853 Seminole Drive
Orlando, FL 32812
Listing updated: September 24, 2026 at 11:40 AM ET
Listing courtesy of Keller Williams Realty At The Parks · Danielle Claridge · MLS #O6441477 · Active · 407-629-4420Property type
Year built
Lot size
Price / sq ft
HOA dues
Days on market
Garage spaces
Flood zone
About this home
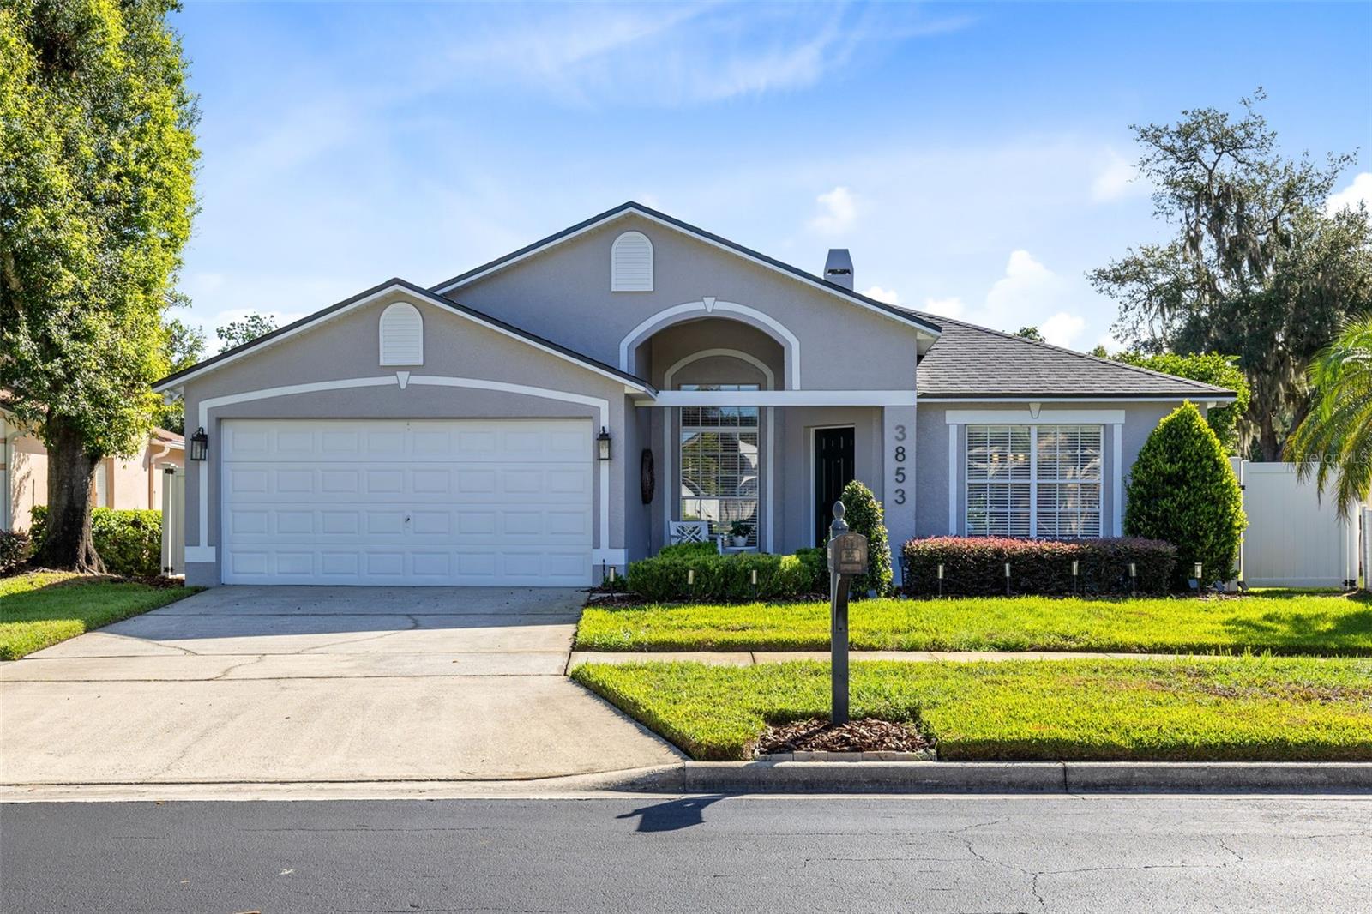
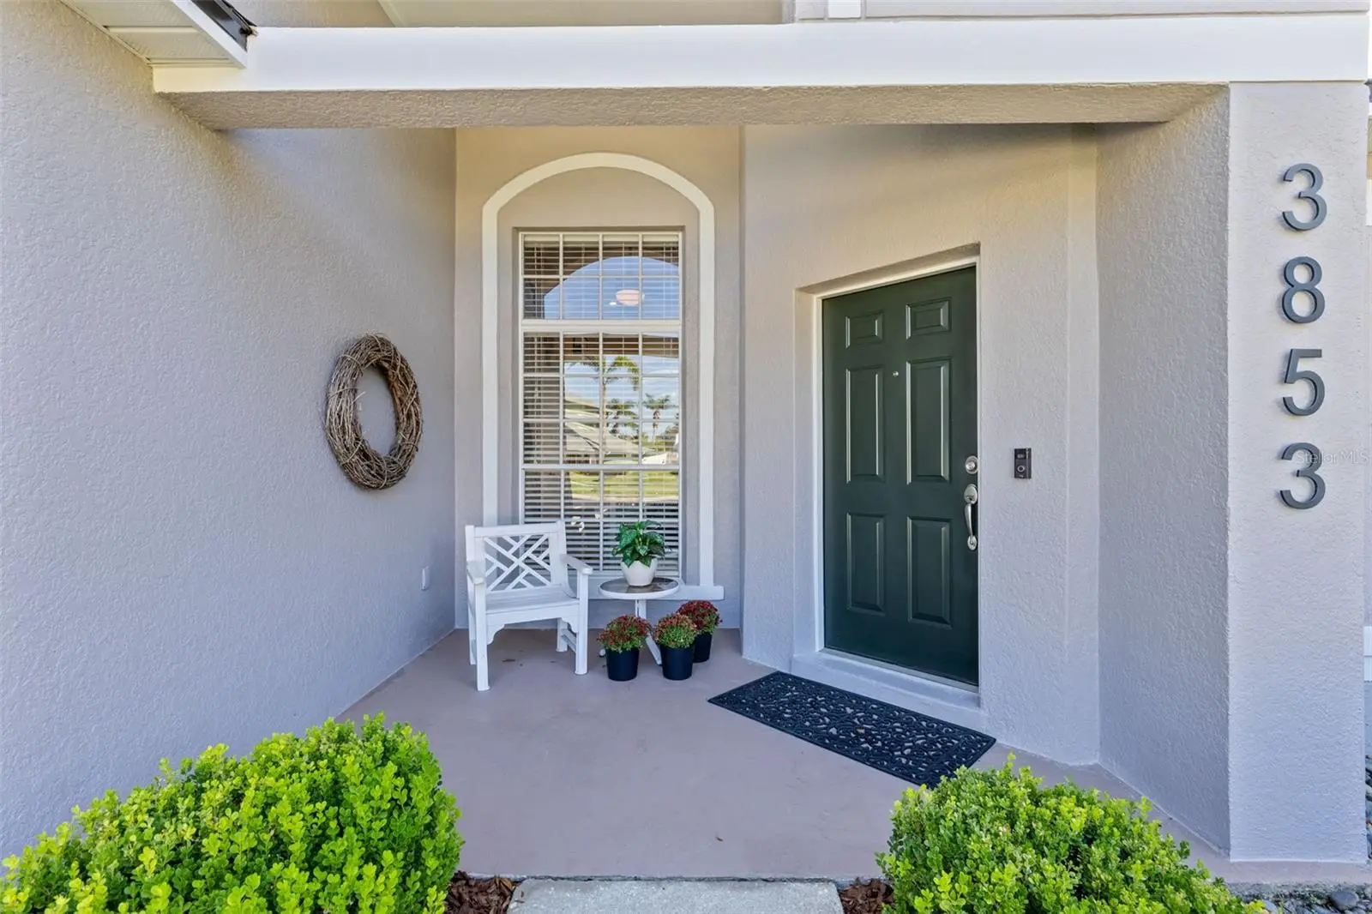
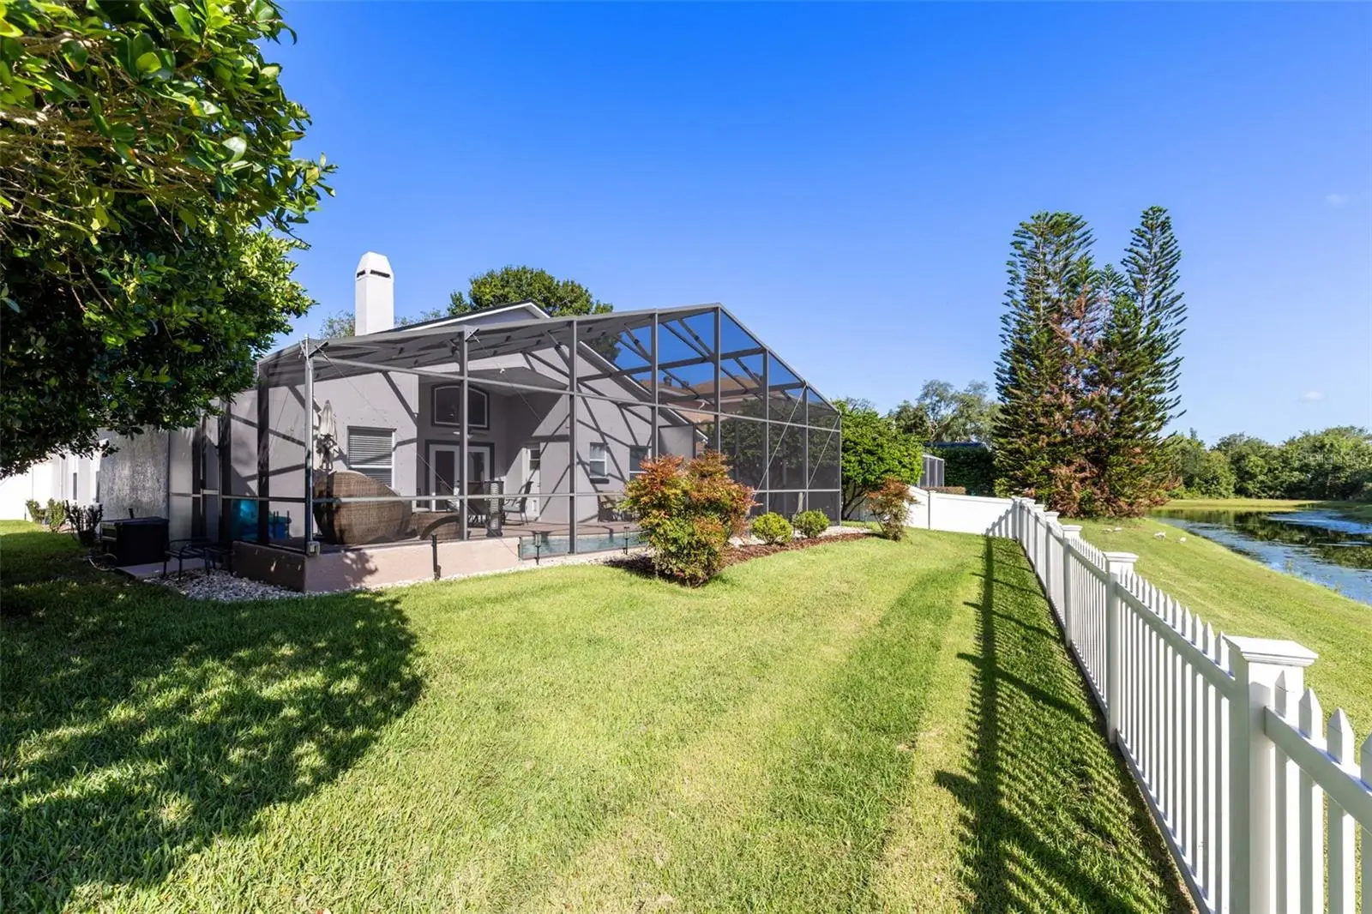
This beautifully maintained four-bedroom, two-bathroom home features a split floor plan, high ceilings, a screened saltwater pool, and a two-car garage. Located in the gated Conway Harbor community, it offers convenient access to restaurants, shopping, Orlando International Airport, highways, and schools. From the welcoming covered entry to the soothing pool waterfall, every detail reflects pride of ownership. The combined living and dining area flows into a spacious updated kitchen with abundant cabinetry, quartz countertops, under-cabinet lighting, a breakfast bar, stainless steel appliances, and an under-counter beverage refrigerator. The laundry room is just off the kitchen and centrally positioned within the split floor plan. Each bedroom offers ample natural light and plush, meticulously maintained carpet. Beyond the generously sized family room, which features a wood-burning fireplace currently fitted with an electric insert, is the primary suite. It includes a spacious bathroom, walk-in closet, and sliding doors to the covered patio and pool. The family room opens to the kitchen, while French doors provide seamless access to the outdoor living area, creating an ideal setting for entertaining. Guests can also enter the hallway bathroom directly from the pool. Unwind on the elevated poolside seating ledge or enjoy the covered patio area. The home backs onto a retention pond framed by mature trees, offering scenic views and opportunities to observe local wildlife. Major updates include re-piping (2018), a new roof (2023), a new HVAC system (2023), and freshly painted exterior using Sherwin-Williams paint (2026). Schedule your private tour today!
Estimated monthly payment
Estimate only. Taxes use the listing's reported amount where available; insurance is a Florida-average estimate. Your actual payment will vary — run a full calculation or talk to a lender.
Price & listing history0 days on market
- Status: ActiveSep 24, 2026
- Listed$489,900Sep 24, 2026
- Price increased$489,900
Facts & features
- Property type
- Residential
- Sub type
- Single Family Residence
- Status
- Active
- Days on market
- 0
- Subdivision
- Crescent Park Ph 02
- County
- Orange
- Year built
- 1995
- Living area
- 1,895 sq ft
- Price/sq ft
- $259
- Building area
- 2,510 sq ft (Public Records)
- Lot size
- 8,027 sq ft
- Lot category
- 0 to less than 1/4
- Flood zone
- X (12095C0430F)
- Garage
- 2 spaces
- Pool
- Private pool
- Annual taxes
- $3,206 (2025)
- Parcel #
- 29-23-30-1934-00-270
- Zoning
- PD/AN
- MLS #
- O6441477
Ask about this home
Have a question? Ask the broker directly.
Ryan Solberg answers personally — no call center, no spam. Your question goes straight to him.
Interior Details
- Bedrooms
- 4
- Full bathrooms
- 2
- Flooring
- Carpet, Tile
- Appliances
- Bar Fridge, Dishwasher, Disposal, Dryer, Electric Water Heater, Freezer, Microwave, Range, Refrigerator, Washer
- Interior features
- Ceiling Fans(s), Eat-in Kitchen, High Ceilings, Living Room/Dining Room Combo, Primary Bedroom Main Floor, Solid Surface Counters, Split Bedroom, Stone Counters, Thermostat, Window Treatments
- Laundry
- Inside, Laundry Room
- Stories / Levels
- One
- Direction faces
- West
- Fireplace
- Yes
Heating & Cooling
- Heating
- Electric, Heat Pump
- Cooling
- Central Air
Parking
- Garage spaces
- 2
- Attached garage
- Yes
- Parking features
- Driveway, Garage Door Opener, Oversized
HOA & Financial
- HOA fee
- $222 / Quarterly
- Monthly HOA
- $74/mo
- Total monthly fees
- $74/mo
- Total annual fees
- $890
- HOA name
- Bridgette Ross, PA
- CDD
- No
- Homestead exemption
- Yes
- Min lease term
- 6 Months
- Listing terms
- Cash, Conventional, FHA, VA Loan
- Ownership
- Fee Simple
- Available for lease
- Yes
- Lease restrictions
- Yes
- Additional lease restrictions
- Buyer or Buyer(s) Agent to verify community restrictions with association and if applicable, municipality
Exterior & Construction
- Exterior features
- Private Mailbox, Sidewalk
- Construction materials
- Block, Stucco
- Roof
- Shingle
- Foundation
- Slab
- Pool
- Private pool
- Water view
- Yes
- Road surface
- Paved
Utilities
- Sewer
- Public Sewer
- Water source
- Public
- Utilities
- BB/HS Internet Available, Cable Connected, Electricity Connected, Fiber Optics, Public, Sewer Connected, Sprinkler Well, Water Connected
Community
- Pets allowed
- Cats OK, Dogs OK, Yes
Schools
Letter grades: Florida DOE 2024–25 school grades (Orange, Seminole, Lake, Osceola, Brevard). Assigned schools from the listing agent — verify enrollment with the district.
Room Details
| Room | Level | Dimensions |
|---|---|---|
| Kitchen | First | 10x21 |
| Family Room | First | 17x16 |
| Primary Bedroom | First | 14x12 |
| Primary Bathroom | First | 6x16 |
| Bedroom 2 | First | 10x11 |
| Bathroom 3 | First | 12x10 |
| Bedroom 4 | First | 12x12 |
Listing Details
- Listing date
- 2026-09-09
- On market date
- 2026-09-24
- Original list price
- $489,900
- Occupant type
- Owner
- MLS area
- 32812 - Orlando/Conway / Belle Isle
- Listing AOR
- Orlando Regional
- Status changed
- 2026-09-24
- Tax legal description
- CRESCENT PARK PHASE 2 34/72 LOT 27
Flood risk
Minimal-risk area outside the mapped floodplain. Flood insurance is optional and typically low-cost.
Source: FEMA flood zone reported on the listing. Confirm current designation at FEMA Flood Map Service Center.
Location
Directions
From Hoffner Ave and Conway Road head South on Conway Road, RIGHT on Lake Warren Drive to Community Gate. Continue to RIGHT on Seminole Drive and home is 3rd on the RIGHT.
More homes like this
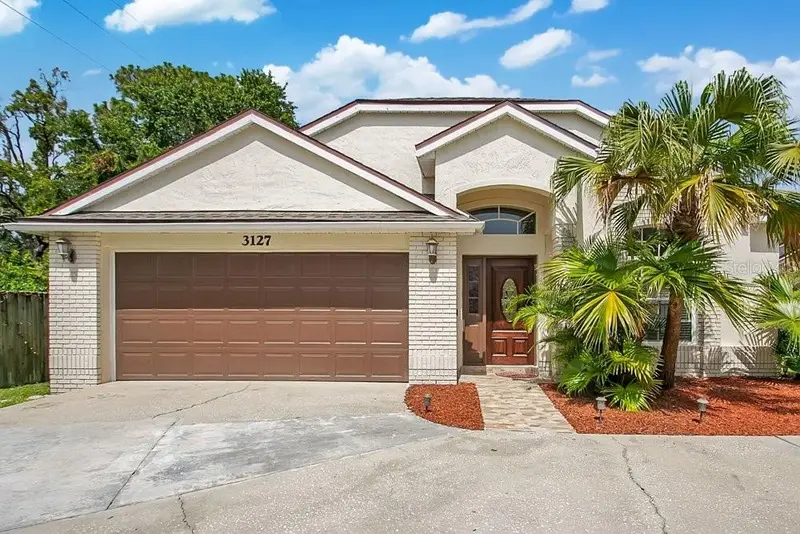
$460,000
3127 Birmingham Blvd
Orlando, FL 32829
4 bd · 2 ba · 1,799 sqft
Bradfordt Park Ph 02
MLS ID #O6426861, WATSON REALTY CORP.
Listing provided by Stellar MLS
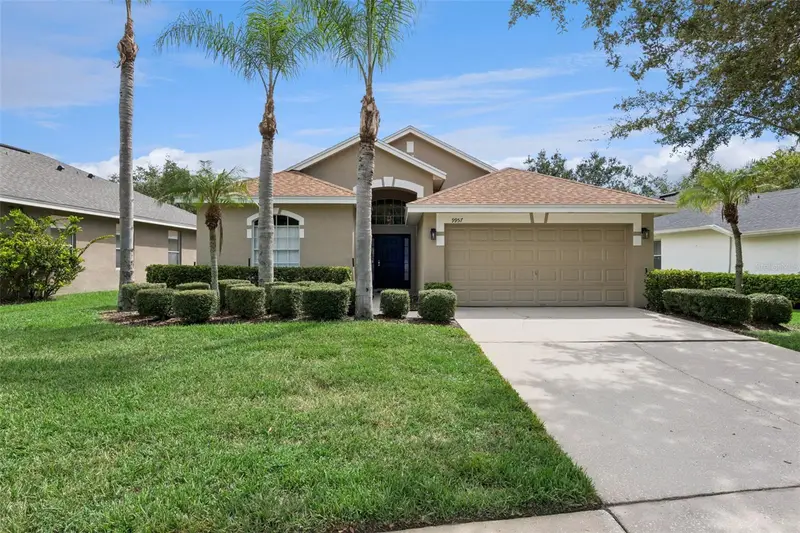
$465,000
9957 Cypress Vine Dr
Orlando, FL 32827
3 bd · 2 ba · 1,642 sqft
Northlake Park At Lake Nona
MLS ID #S5156355, EXP REALTY LLC.
Listing provided by Stellar MLS
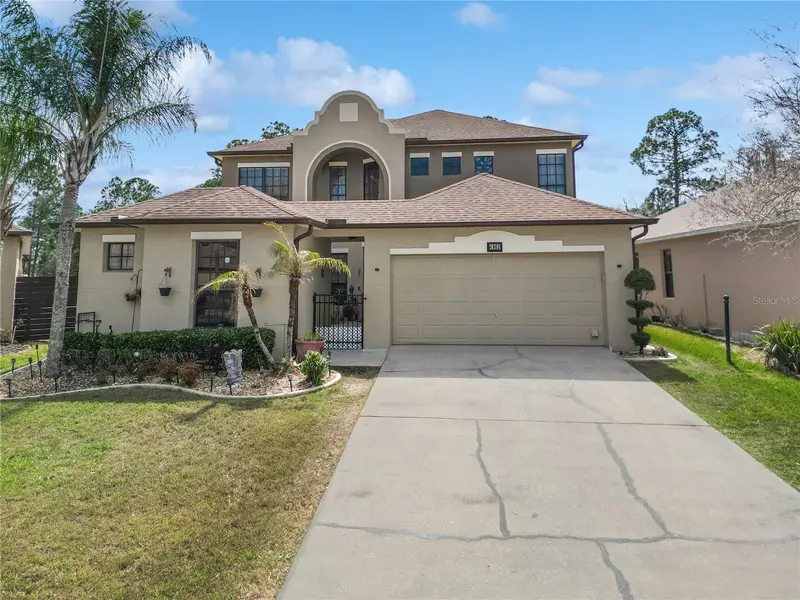
$549,900
4962 Sweet Cedar Cir
Orlando, FL 32829
5 bd · 4 ba · 2,514 sqft
Tivoli Woods Village A 51 67
MLS ID #S5144725, THE PROPERTY PROS REAL ESTATE, INC.
Listing provided by Stellar MLS
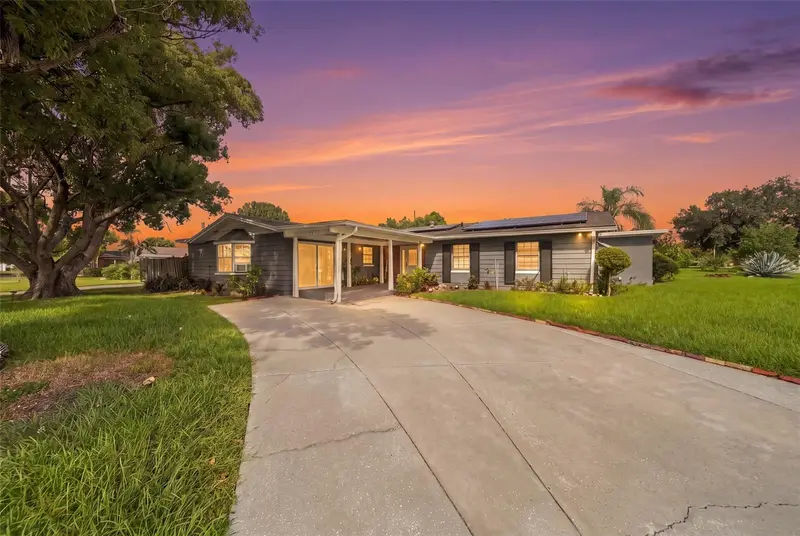
$450,000
6525 Voltaire Dr
Orlando, FL 32809
5 bd · 4 ba · 2,230 sqft
Sky Lake
MLS ID #O6444004, EXP REALTY LLC.
Listing provided by Stellar MLS

Listings courtesy of Stellar MLS as distributed by MLS GRID
IDX information is provided exclusively for consumers’ personal, non-commercial use and may not be used for any purpose other than to identify prospective properties consumers may be interested in purchasing.
Based on information submitted to the MLS GRID as of September 24, 2026 at 11:40 AM ET. All data is obtained from various sources and may not have been verified by broker or MLS GRID. Supplied Open House Information is subject to change without notice. All information should be independently reviewed and verified for accuracy. Properties may or may not be listed by the office/agent presenting the information.
All or a portion of the multiple listing information is provided by Stellar MLS, from a copyrighted compilation of listings. The compilation of listings and each individual listing are © 2026 Stellar MLS. All rights reserved.
Ryan Solberg, Broker · MaxLife Realty LLC · FL License #BK3354351 · Equal Housing Opportunity · Full disclaimer · DMCA