
$460,000
3127 Birmingham Boulevard
Orlando, FL 32829
Listing updated: September 24, 2026 at 1:12 PM ET
Listing courtesy of Watson Realty Corp · Rafael Garcia · MLS #O6426861 · Active · 407-359-2300Property type
Year built
Lot size
Price / sq ft
HOA dues
Days on market
Garage spaces
Flood zone
About this home
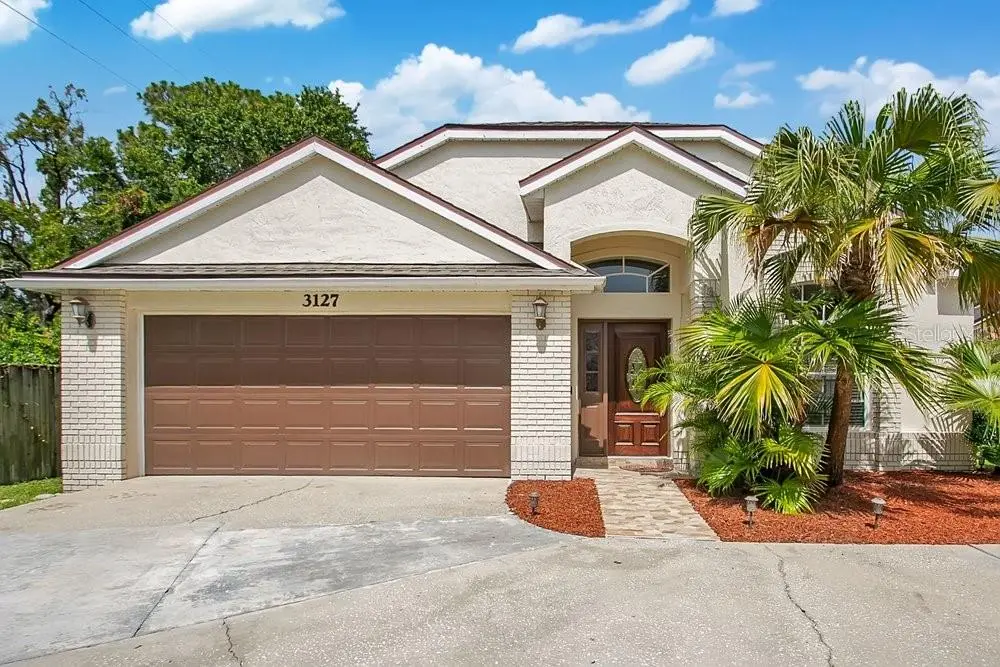
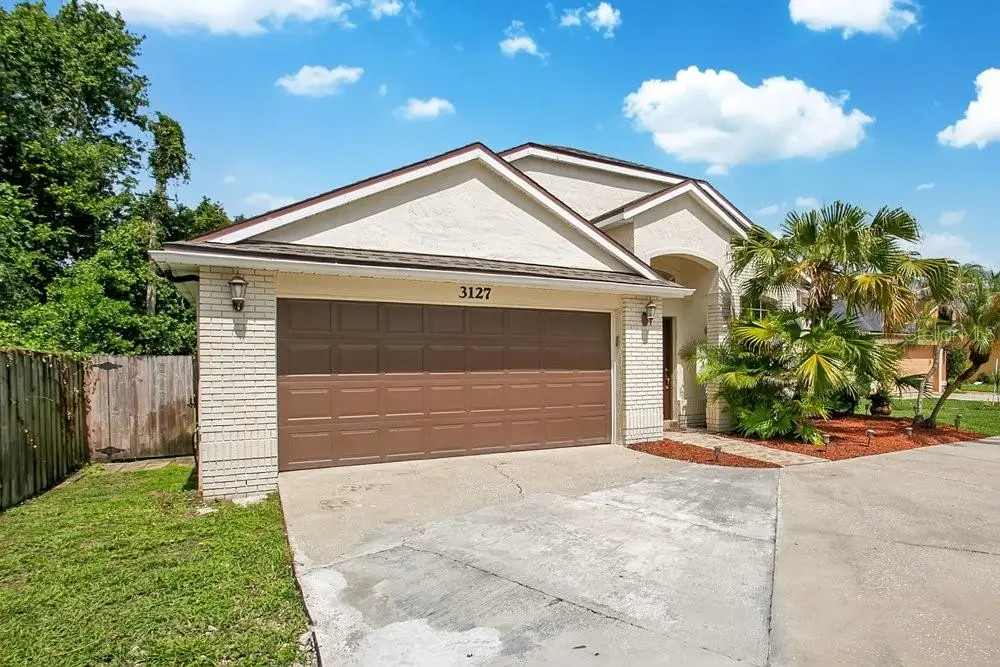
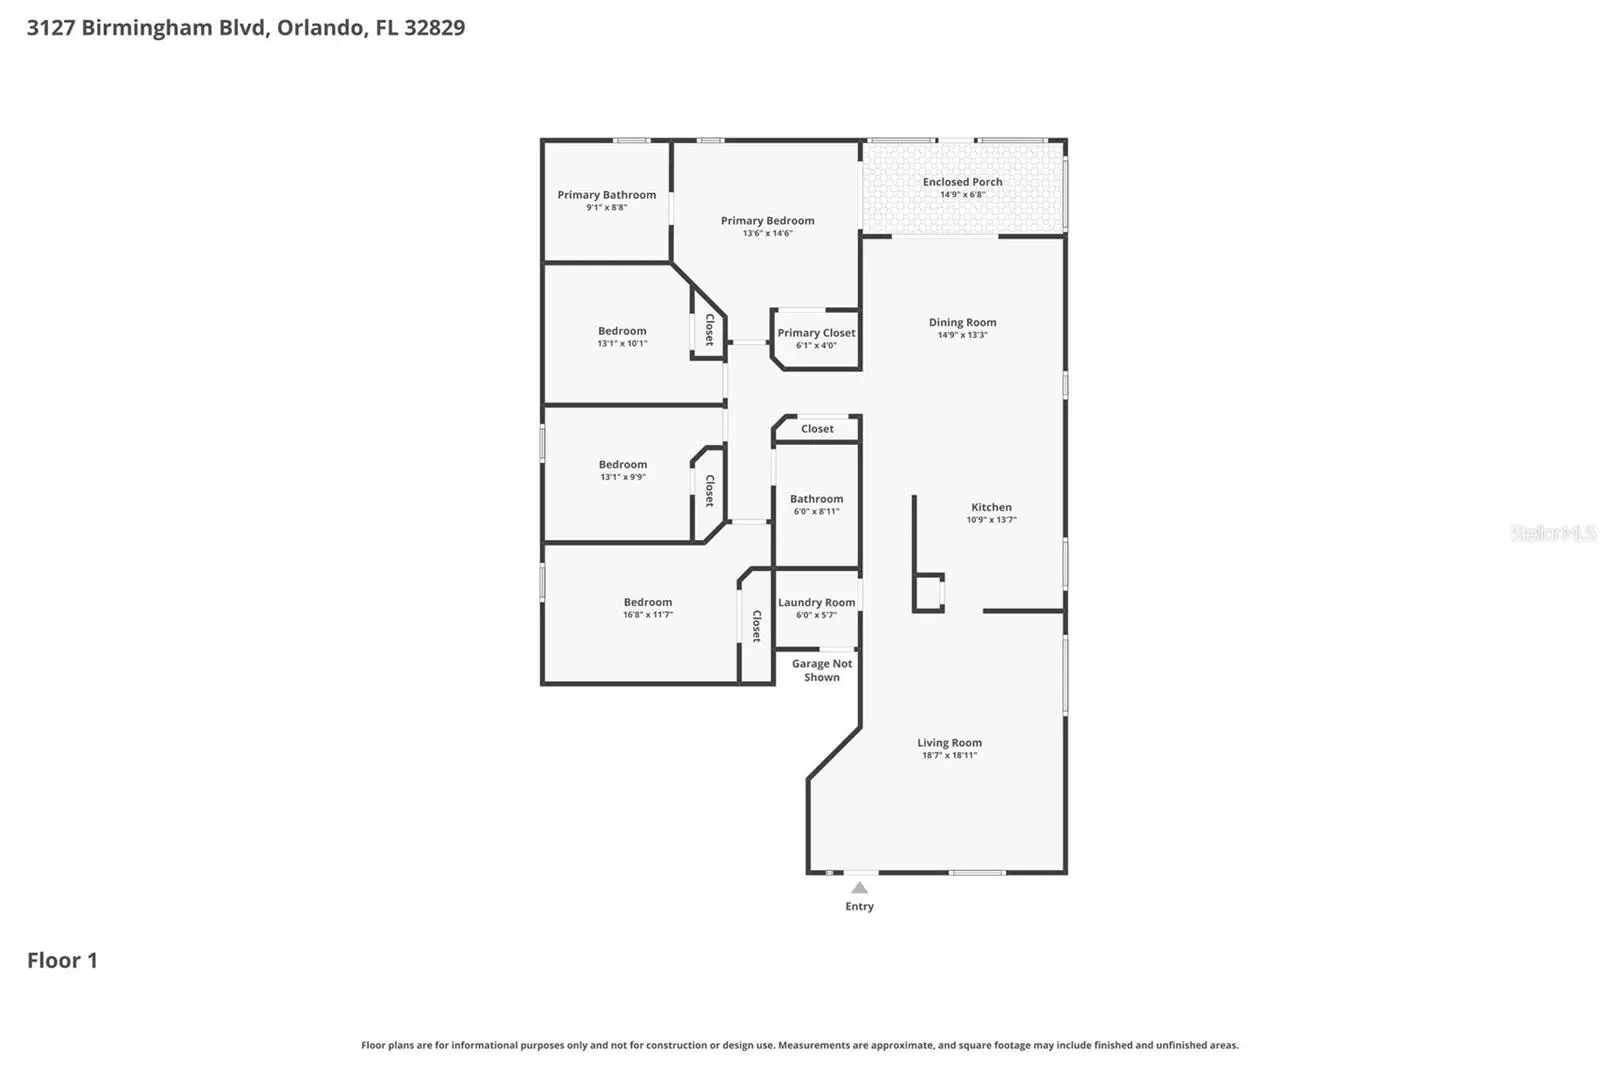
Significant Price Improvement + Seller Concession Now Available. We’ve just reduced the listing price to offer exceptional value, and the seller is now including a nice $5,000 seller concession to the buyer to make this home even more attractive. This newly renovated and elegant single story residence offers a modern, low maintenance layout suited for any lifestyle. The open concept design seamlessly blends the kitchen, living, and dining areas, creating a bright and functional space with effortless access to the covered patio—perfect for indoor and outdoor Florida living. The generous owner’s suite provides a relaxing retreat, complete with a spacious full bathroom and walk-in closets for exceptional comfort and storage. The home is beautifully decorated and includes newer stainless steel appliances—stand alone stove with over the counter microwave, dishwasher, and a three door stainless steel refrigerator—all included in the purchase price. Residents will appreciate convenient access to major highways, excellent schools, abundant recreation, and a wide variety of shopping, dining, and entertainment options. Proximity to key roadways ensures easy travel throughout Central Florida and smooth commutes to downtown Orlando.
Estimated monthly payment
Estimate only. Taxes use the listing's reported amount where available; insurance is a Florida-average estimate. Your actual payment will vary — run a full calculation or talk to a lender.
Price & listing history63 days on market
- Status: ActiveJul 23, 2026
- Listed$475,000Jul 23, 2026
- Price reduced$460,000
Facts & features
- Property type
- Residential
- Sub type
- Single Family Residence
- Status
- Active
- Days on market
- 63
- Subdivision
- Bradfordt Park Ph 02
- County
- Orange
- Year built
- 1994
- Living area
- 1,799 sq ft
- Price/sq ft
- $256
- Building area
- 2,345 sq ft (Public Records)
- Lot size
- 8,646 sq ft
- Lot category
- 0 to less than 1/4
- Flood zone
- X (12095C0270F)
- Garage
- 2 spaces
- Annual taxes
- $6,040 (2025)
- Parcel #
- 12-23-30-0865-00-670
- Zoning
- R-2
- MLS #
- O6426861
Ask about this home
Have a question? Ask the broker directly.
Ryan Solberg answers personally — no call center, no spam. Your question goes straight to him.
Interior Details
- Bedrooms
- 4
- Full bathrooms
- 2
- Flooring
- Ceramic Tile
- Appliances
- Cooktop, Dishwasher, Ice Maker, Microwave, Range, Refrigerator
- Interior features
- Ceiling Fans(s), High Ceilings, Primary Bedroom Main Floor, Solid Wood Cabinets, Thermostat, Walk-In Closet(s)
- Laundry
- Electric Dryer Hookup, Inside, Laundry Room, Washer Hookup
- Stories / Levels
- One
- Direction faces
- East
Heating & Cooling
- Heating
- Electric
- Cooling
- Central Air
Parking
- Garage spaces
- 2
- Attached garage
- Yes
- Parking features
- Garage Door Opener, Ground Level
HOA & Financial
- Total monthly fees
- $0/mo
- Total annual fees
- $0
- CDD
- No
- Min lease term
- 1-2 Years
- Listing terms
- Cash, Conventional, FHA, VA Loan
- Ownership
- Fee Simple
- Available for lease
- Yes
- Lease restrictions
- No
Exterior & Construction
- Exterior features
- Sidewalk
- Construction materials
- Block, Concrete, Stucco
- Roof
- Shingle
- Foundation
- Brick/Mortar, Slab
- Road surface
- Asphalt
Utilities
- Sewer
- Public Sewer
- Water source
- Public
- Utilities
- BB/HS Internet Available, Cable Available, Electricity Available, Electricity Connected, Fiber Optics, Phone Available, Public, Sewer Connected, Underground Utilities, Water Available, Water Connected
Community
- Pets allowed
- Yes
Schools
Letter grades: Florida DOE 2024–25 school grades (Orange, Seminole, Lake, Osceola, Brevard). Assigned schools from the listing agent — verify enrollment with the district.
Room Details
| Room | Level | Dimensions |
|---|---|---|
| Living Room | First | 18.7x18.11 |
| Dining Room | First | 14.9x13.3 |
| Kitchen | First | 10.9x13.7 |
| Primary Bedroom | First | 13.6x14.6 |
| Bedroom 2 | First | 16.8x11.7 |
| Bedroom 3 | First | 13.11x10.1 |
| Bedroom 4 | First | 13.1x9.9 |
| Laundry | First | 6x5.7 |
Listing Details
- Listing date
- 2026-07-23
- On market date
- 2026-07-23
- Original list price
- $475,000
- Occupant type
- Vacant
- MLS area
- 32829 - Orlando/Chickasaw
- Listing AOR
- Orlando Regional
- Status changed
- 2026-07-23
- Tax legal description
- BRADFORDT PARK PHASE 2 31/116 LOT 67
Flood risk
Minimal-risk area outside the mapped floodplain. Flood insurance is optional and typically low-cost.
Source: FEMA flood zone reported on the listing. Confirm current designation at FEMA Flood Map Service Center.
Location
Directions
From SR-417, take the exit for Curry Ford Road (Exit 30). Head West on Curry Ford Rd, turn Left onto Birmingham Blvd into the Bradfordt Park community, and follow the road around to the back corner.
More homes like this
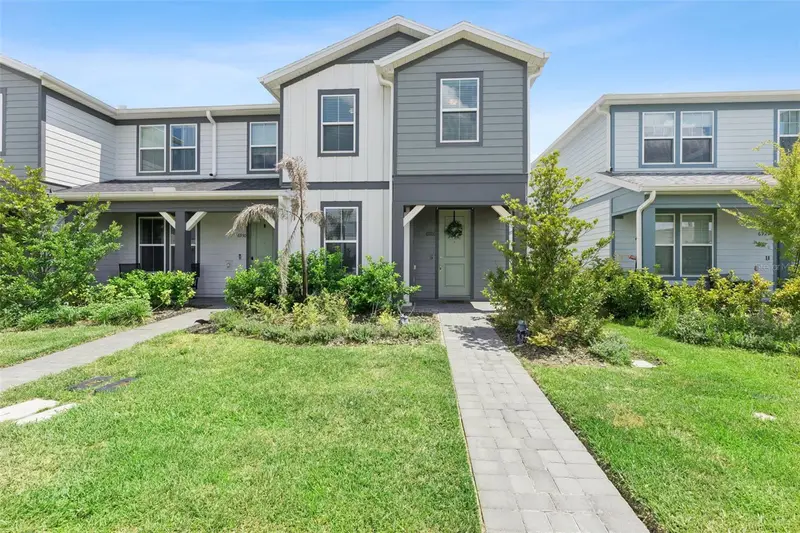
$465,000
6926 Reverie Park Ave
Orlando, FL 32829
4 bd · 3 ba · 1,833 sqft
Everbe
MLS ID #O6429057, EXP REALTY LLC.
Listing provided by Stellar MLS
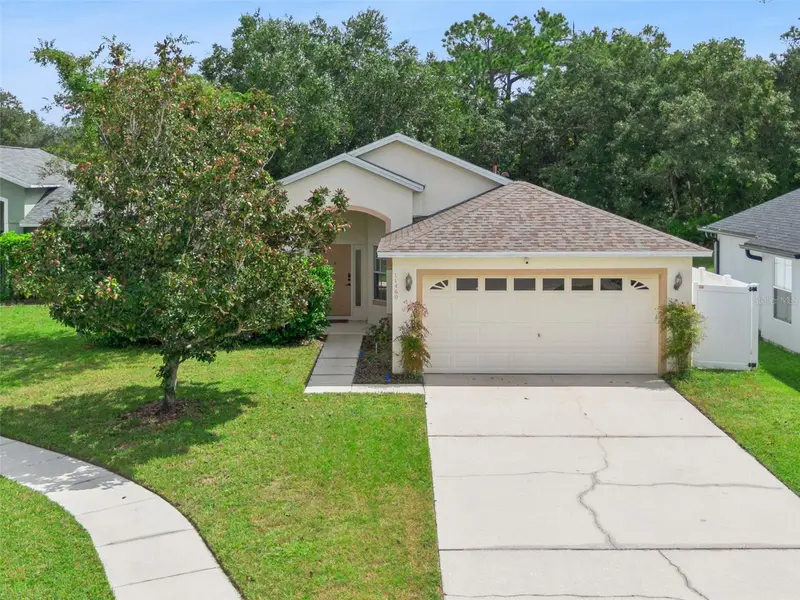
$389,900
11460 Brown Quail Ct
Orlando, FL 32817
3 bd · 2 ba · 1,253 sqft
Hickory Cove 50 149
MLS ID #O6444114, RE/MAX TOWN & COUNTRY REALTY.
Listing provided by Stellar MLS
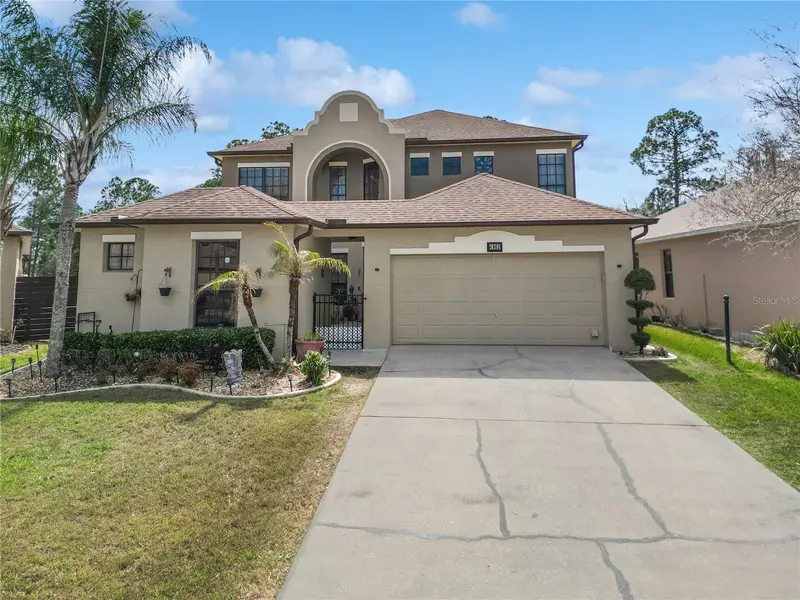
$549,900
4962 Sweet Cedar Cir
Orlando, FL 32829
5 bd · 4 ba · 2,514 sqft
Tivoli Woods Village A 51 67
MLS ID #S5144725, THE PROPERTY PROS REAL ESTATE, INC.
Listing provided by Stellar MLS
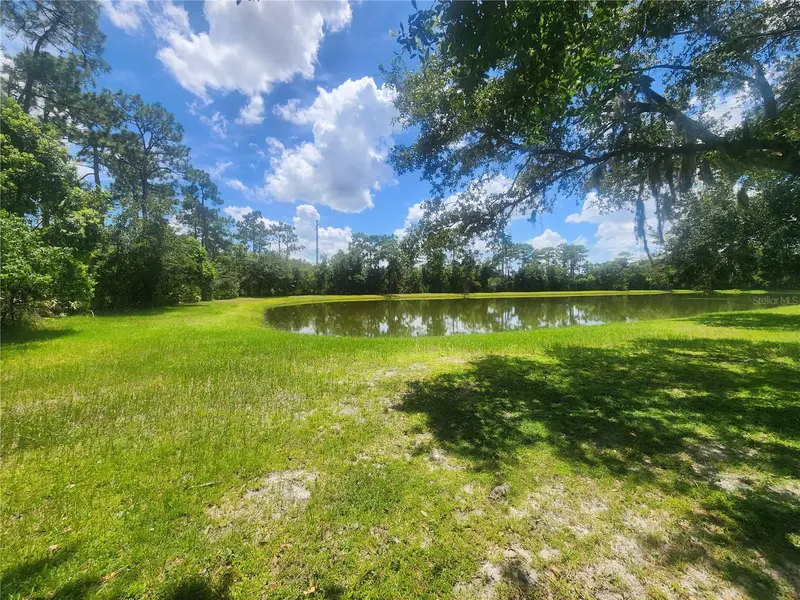
$390,000
3242 Erskine Dr
Orlando, FL 32825
3 bd · 2 ba · 1,496 sqft
Andover Lakes Village 02b Ph 01 44/149
MLS ID #O6433243, FLORIDA INVEST MANAGEMENT LLC.
Listing provided by Stellar MLS

Listings courtesy of Stellar MLS as distributed by MLS GRID
IDX information is provided exclusively for consumers’ personal, non-commercial use and may not be used for any purpose other than to identify prospective properties consumers may be interested in purchasing.
Based on information submitted to the MLS GRID as of September 24, 2026 at 1:12 PM ET. All data is obtained from various sources and may not have been verified by broker or MLS GRID. Supplied Open House Information is subject to change without notice. All information should be independently reviewed and verified for accuracy. Properties may or may not be listed by the office/agent presenting the information.
All or a portion of the multiple listing information is provided by Stellar MLS, from a copyrighted compilation of listings. The compilation of listings and each individual listing are © 2026 Stellar MLS. All rights reserved.
Ryan Solberg, Broker · MaxLife Realty LLC · FL License #BK3354351 · Equal Housing Opportunity · Full disclaimer · DMCA