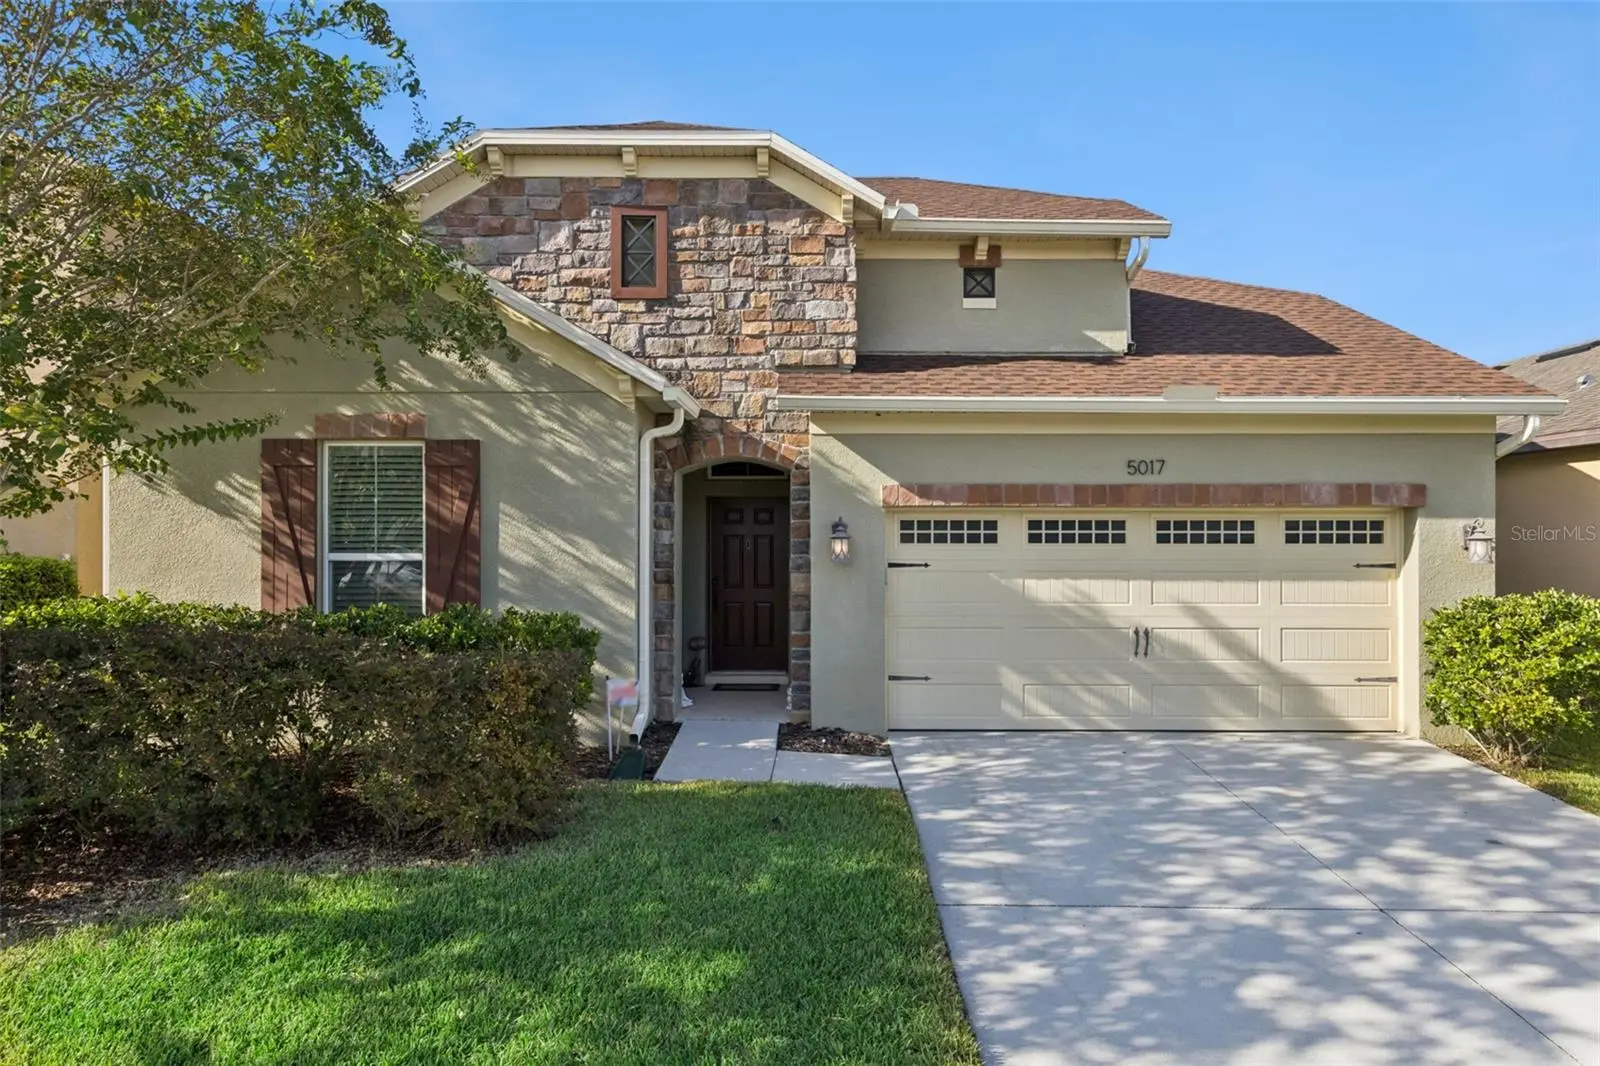

$469,900
5017 Torchwood Dr
Minneola, FL 34715
Listing updated: September 18, 2026 at 5:14 PM ET
Listing courtesy of Keller Williams Realty At The Parks · Daniel Grieb · MLS #O6441474 · Active · 407-629-4420Property type
Year built
Lot size
Price / sq ft
HOA dues
Days on market
Garage spaces
Flood zone
About this home
Welcome to this beautifully maintained 1-story single-family home in the desirable community of Minneola, a roof replaced in 2024 for complete peace of mind and long-term savings! Designed with modern living in mind, this layout offers 3 spacious bedrooms, 2 full bathrooms, plus an essential half bath—a highly practical addition for hosting guests without sacrificing main-bathroom privacy. The residence boasts a bright, open floor plan filled with natural light that creates a warm, inviting atmosphere. The spacious master bedroom features a 6-foot builder extension, creating an extra-large retreat with additional space not included in the standard floor plan. A standout feature of this home is the Dining Room Extension, a rare builder upgrade that provides additional living and dining space—perfect for casual meals or enjoying your morning coffee. The Den offers flexible living space and can easily be converted into a bedroom, with ample room to add a closet. Interior highlights include solid wood cabinets, stone countertops, and walk-in closets, blending timeless style with everyday functionality. Residents will enjoy fantastic community amenities, including a resort-style pool and clubhouse. With its major capital upgrades, added half bath convenience, and rare builder features, this turn-key property is a must-see!
Estimated monthly payment
Estimate only. Taxes use the listing's reported amount where available; insurance is a Florida-average estimate. Your actual payment will vary — run a full calculation or talk to a lender.
Price & listing history0 days on market
- Status: ActiveSep 18, 2026
- Listed$469,900Sep 18, 2026
- Price increased$469,900
Facts & features
- Property type
- Residential
- Sub type
- Single Family Residence
- Status
- Active
- Days on market
- 0
- Subdivision
- Reserve/Minneola Ph 3b
- County
- Lake
- Year built
- 2017
- Living area
- 2,184 sq ft
- Price/sq ft
- $215
- Building area
- 2,745 sq ft (Public Records)
- Lot size
- 5,501 sq ft
- Lot category
- 0 to less than 1/4
- Flood zone
- X
- Garage
- 2 spaces
- Annual taxes
- $4,556 (2025)
- Parcel #
- 08-22-26-0021-000-20000
- MLS #
- O6441474
Ask about this home
Have a question? Ask the broker directly.
Ryan Solberg answers personally — no call center, no spam. Your question goes straight to him.
Interior Details
- Bedrooms
- 3
- Full bathrooms
- 2
- Half bathrooms
- 1
- Flooring
- Tile, Vinyl
- Appliances
- Dishwasher, Disposal, Microwave, Range, Refrigerator, Water Filtration System
- Interior features
- Ceiling Fans(s), Open Floorplan, Solid Wood Cabinets, Split Bedroom, Stone Counters, Walk-In Closet(s)
- Laundry
- Inside, Laundry Room
- Stories / Levels
- One
- Direction faces
- East
Heating & Cooling
- Heating
- Central
- Cooling
- Central Air
Parking
- Garage spaces
- 2
- Attached garage
- Yes
HOA & Financial
- HOA fee
- $233 / Quarterly
- Monthly HOA
- $78/mo
- Total monthly fees
- $78/mo
- Total annual fees
- $932
- HOA name
- Barbara Scholz
- CDD
- No
- Homestead exemption
- Yes
- Min lease term
- 1-2 Years
- Listing terms
- Cash, Conventional, FHA, VA Loan
- Ownership
- Fee Simple
- Available for lease
- Yes
- Lease restrictions
- No
- Additional lease restrictions
- Confirm with HOA
- Approval process
- Confirm with HOA
Exterior & Construction
- Exterior features
- Sidewalk
- Construction materials
- Concrete, Stucco
- Roof
- Shingle
- Foundation
- Slab
- Road surface
- Asphalt
Utilities
- Sewer
- Public Sewer
- Water source
- Public
- Utilities
- Cable Connected, Public, Sewer Available, Sewer Connected
Community
- Pets allowed
- Yes
Room Details
| Room | Level | Dimensions |
|---|---|---|
| Primary Bedroom | First | |
| Bedroom 2 | First | |
| Bedroom 3 | First | |
| Primary Bathroom | First | |
| Bathroom 2 | First | |
| Bathroom 3 | First | |
| Dining Room | First | |
| Kitchen | First | |
| Living Room | First |
Listing Details
- Listing date
- 2026-09-18
- On market date
- 2026-09-18
- Original list price
- $469,900
- Occupant type
- Owner
- MLS area
- 34715 - Minneola
- Listing AOR
- Orlando Regional
- Status changed
- 2026-09-18
- Tax legal description
- THE RESERVE AT MINNEOLA PHASE 3B PB 68 PG 11-12 LOT 200 ORB 4983 PG 1766
Flood risk
Minimal-risk area outside the mapped floodplain. Flood insurance is optional and typically low-cost.
Source: FEMA flood zone reported on the listing. Confirm current designation at FEMA Flood Map Service Center.
Location
Directions
To reach 5017 Torchwood Dr in Minneola from downtown Orlando, take FL-408 West (East-West Expressway) and continue as it transitions onto Florida's Turnpike North toward Ocala. Take exit 278 for FL-50 toward Clermont/Minneola, merge onto FL-50 West (W Colonial Dr), and follow it for approximately 6 miles. Turn right onto Hancock Rd, heading north into Minneola for about 3.5 miles, then turn left onto N Hancock Rd/Minneola Pkwy. Turn right onto Grassy Lake Rd, take a left onto Fosgate Rd, and turn right into the Reserve at Minneola community onto Torchwood Dr, following the street until you arrive at 5017 Torchwood Dr on your right.
More homes like this
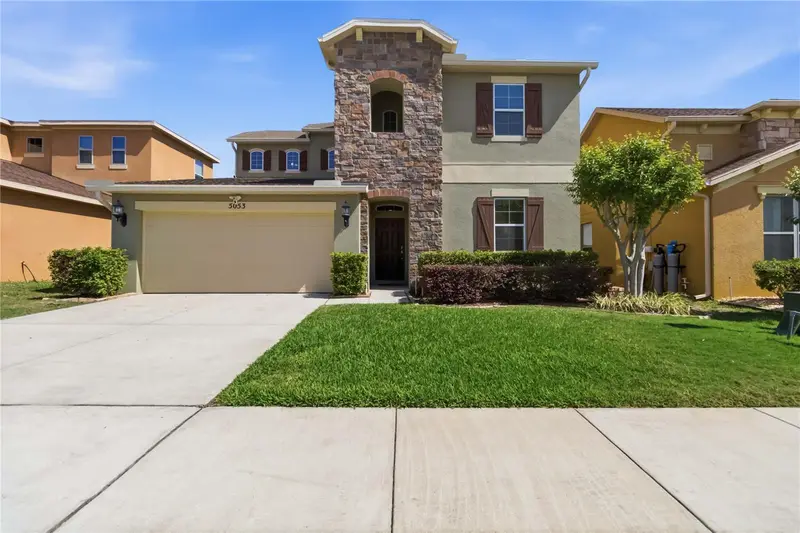
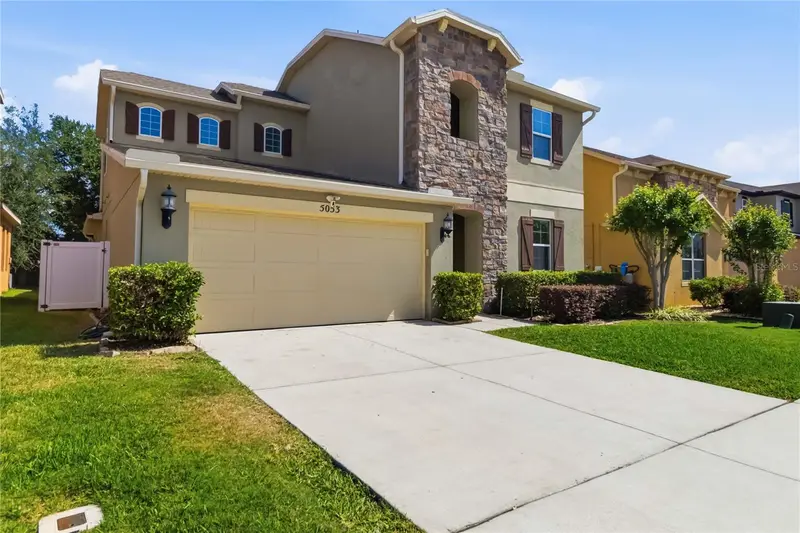
$548,900
5053 Torchwood Dr
Minneola, FL 34715
5 bd · 4 ba · 3,203 sqft
Reserve/Minneola Ph 3b
MLS ID #O6401455, REDFIN CORPORATION.
Listing provided by Stellar MLS
$450,000
430 Southridge Rd
Clermont, FL 34711
7 bd · 4 ba · 4,032 sqft
Clermont Skyridge Valley Ph 03 Lt 302
MLS ID #O6443037, RE/MAX TOWN & COUNTRY REALTY.
Listing provided by Stellar MLS
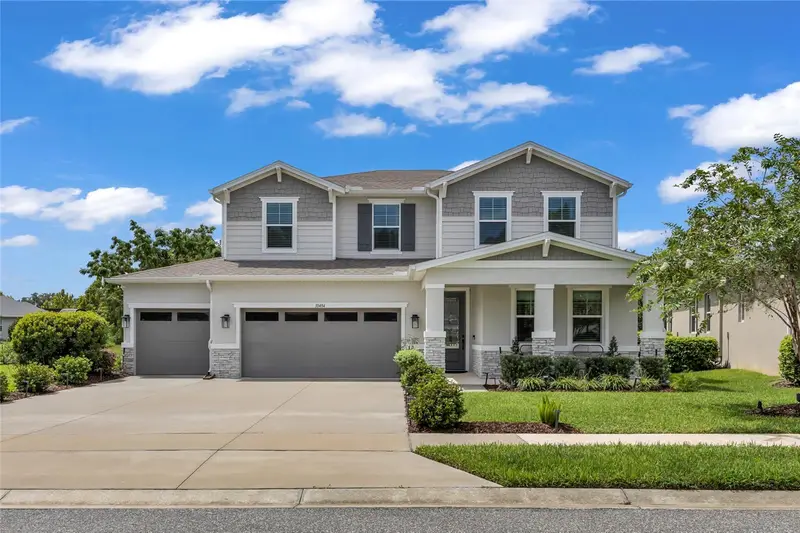
$638,990
10484 Spring Lake Dr
Clermont, FL 34711
4 bd · 4 ba · 3,214 sqft
Palisades Ph 3c
MLS ID #O6440289, EXP REALTY LLC.
Listing provided by Stellar MLS
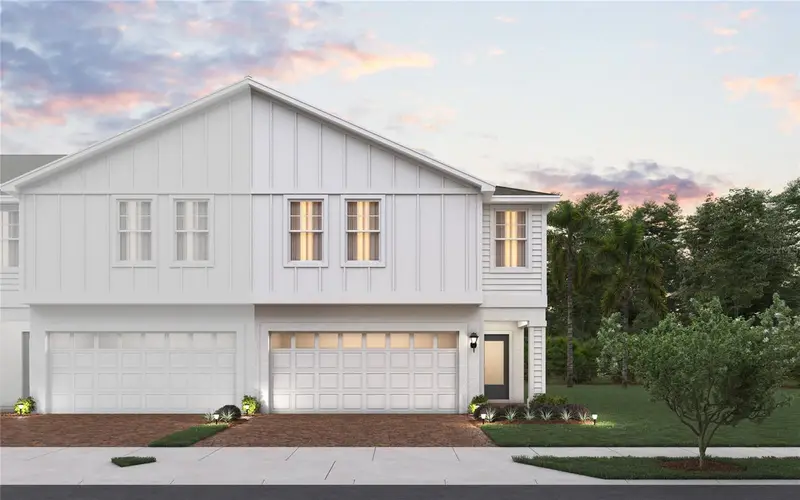
$325,994
157 Glass Onion Dr
Groveland, FL 34737
4 bd · 3 ba · 2,108 sqft
Blue Springs Reserve Townhomes Phase 1
MLS ID #O6441713, TRINITY FAMILY BUILDERS LLC.
Listing provided by Stellar MLS

Listings courtesy of Stellar MLS as distributed by MLS GRID
IDX information is provided exclusively for consumers’ personal, non-commercial use and may not be used for any purpose other than to identify prospective properties consumers may be interested in purchasing.
Based on information submitted to the MLS GRID as of September 18, 2026 at 5:14 PM ET. All data is obtained from various sources and may not have been verified by broker or MLS GRID. Supplied Open House Information is subject to change without notice. All information should be independently reviewed and verified for accuracy. Properties may or may not be listed by the office/agent presenting the information.
All or a portion of the multiple listing information is provided by Stellar MLS, from a copyrighted compilation of listings. The compilation of listings and each individual listing are © 2026 Stellar MLS. All rights reserved.
Ryan Solberg, Broker · MaxLife Realty LLC · FL License #BK3354351 · Equal Housing Opportunity · Full disclaimer · DMCA