
$548,900
5053 Torchwood Drive
Minneola, FL 34715
Listing updated: August 27, 2026 at 12:45 PM ET
Listing courtesy of Redfin Corporation · Alejandra Nicholson PA · MLS #O6401455 · Active · 407-708-9747Property type
Year built
Lot size
Price / sq ft
HOA dues
Days on market
Garage spaces
Flood zone
About this home
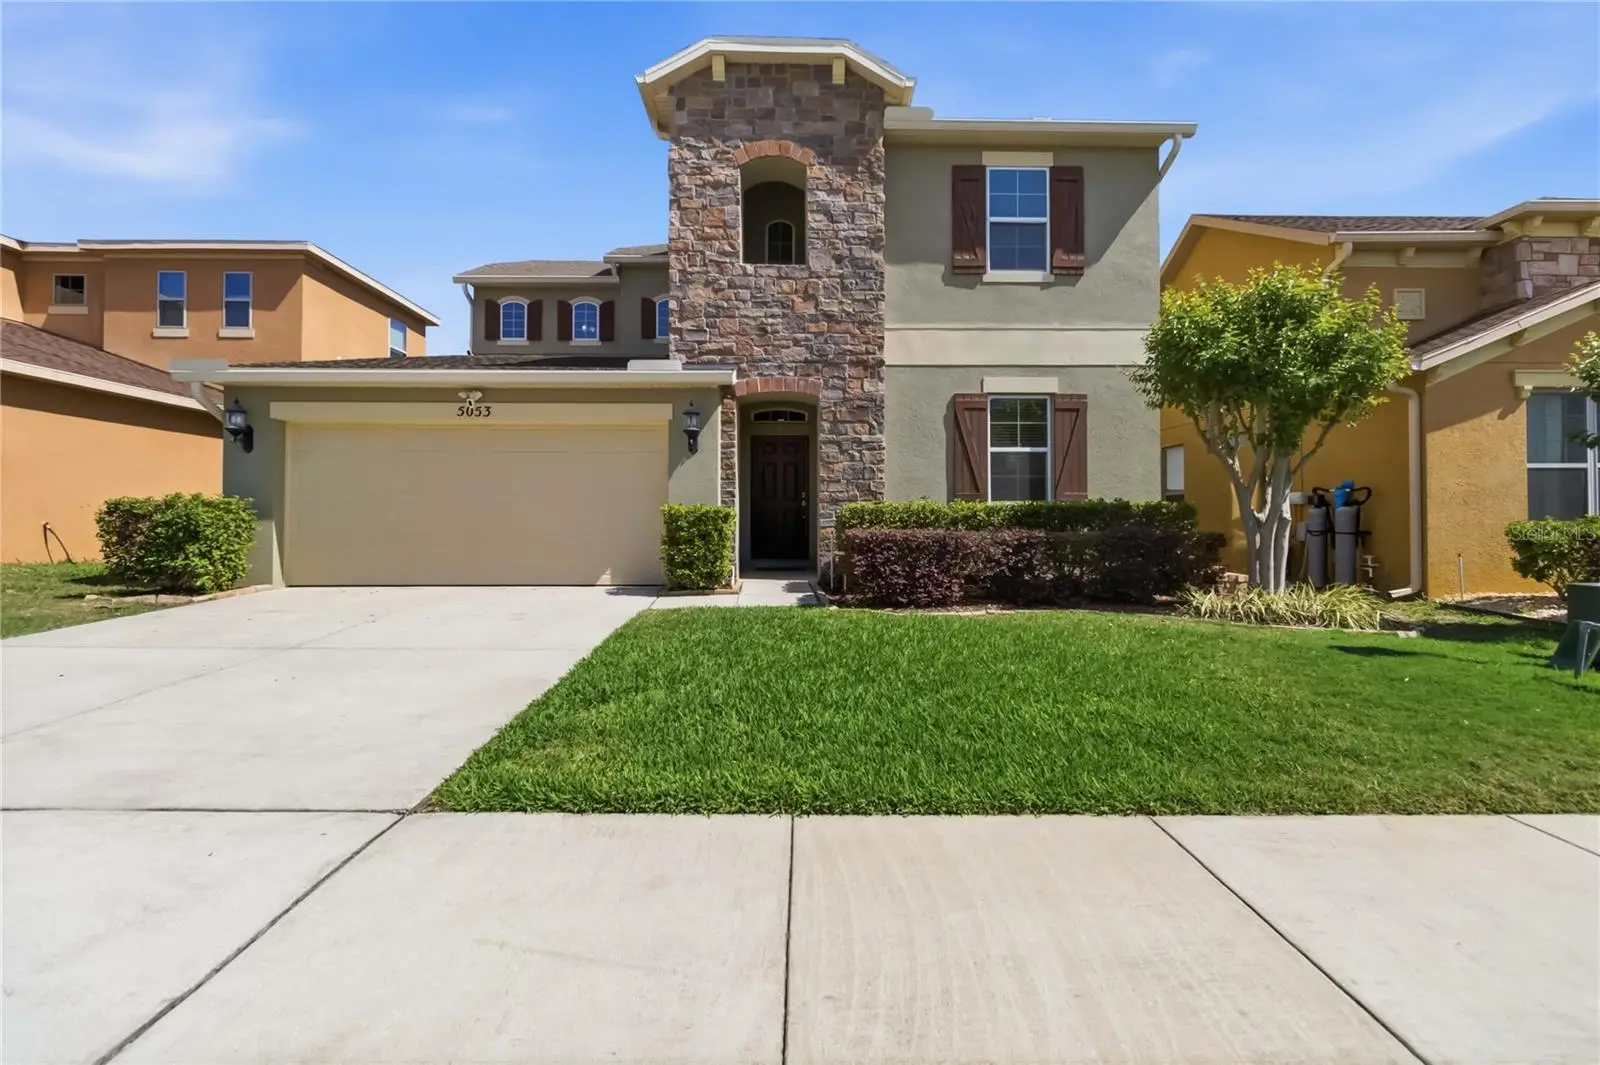
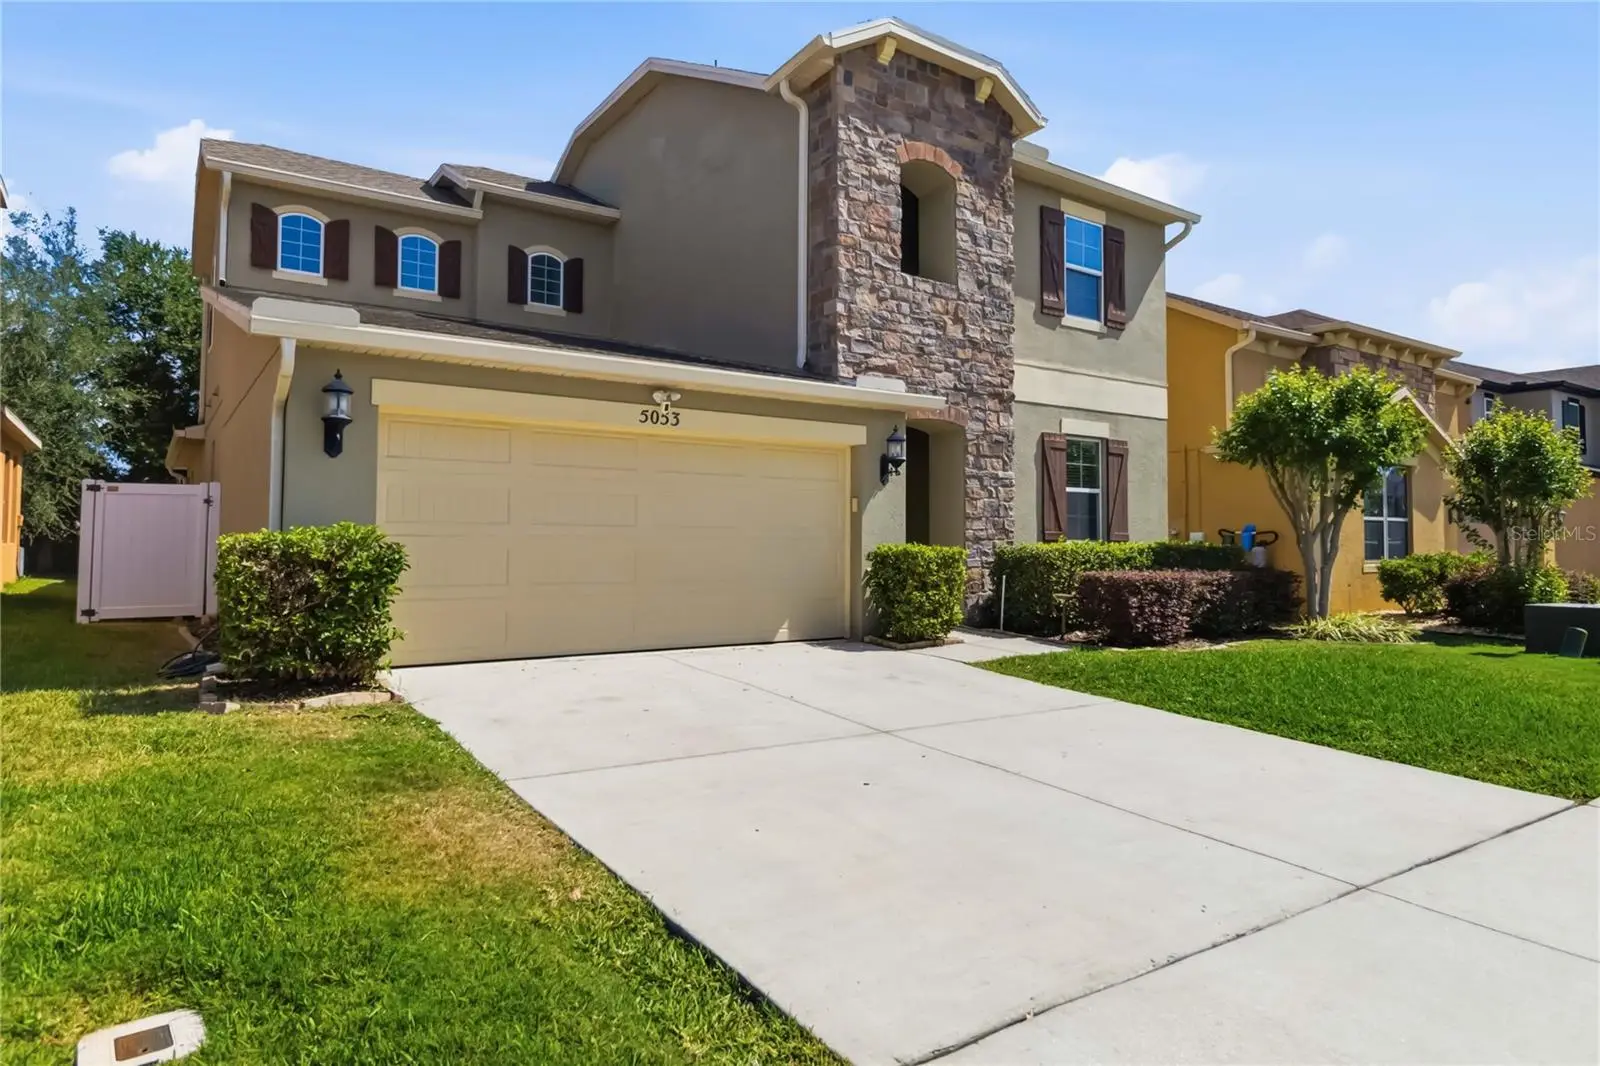
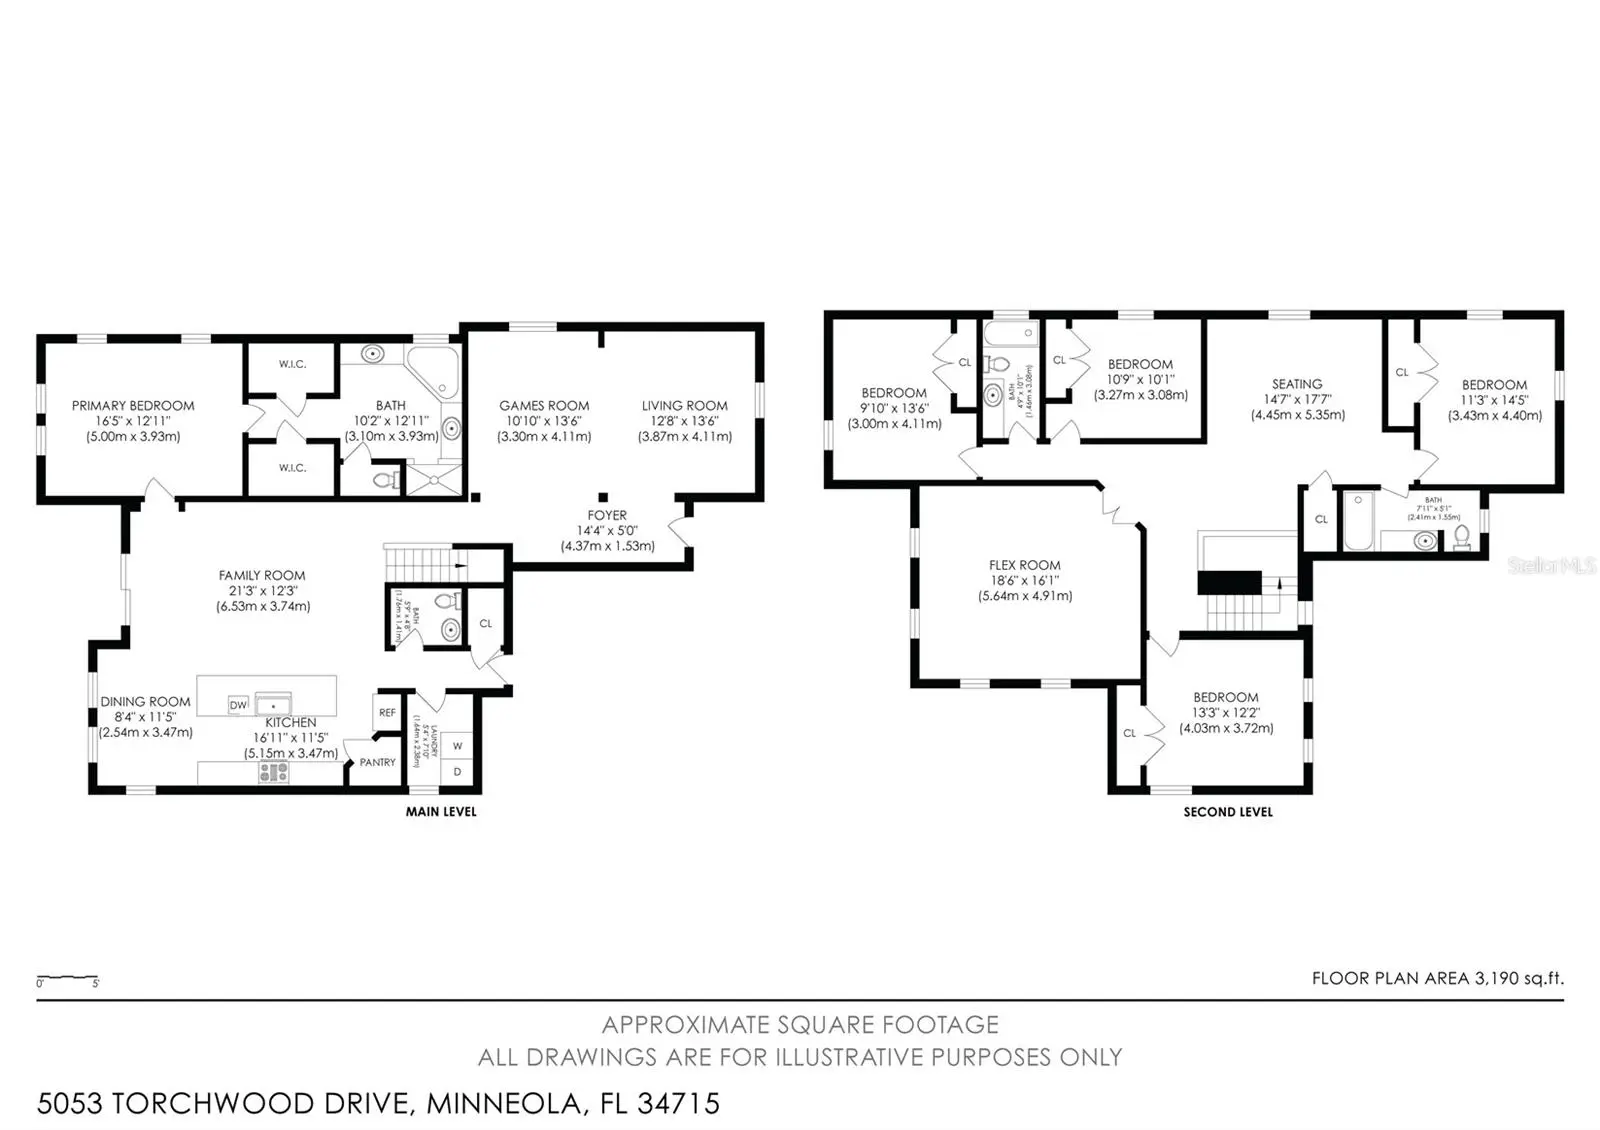
Seller to offer $5000 in concessions towards buyer and assumable loan possible. Welcome to a beautifully designed home in The Reserve at Minneola, offering 5 bedrooms, 3.5 bathrooms, and 3,203 square feet of thoughtfully planned living space. From the moment you step inside, you’re greeted by an elegant layout accented with architectural columns and an open, inviting feel. The spacious living room flows seamlessly into a versatile second living area, ideal for a formal dining space, game room, or entertaining area, complete with tray ceilings that add a refined touch. Further in, the family room connects effortlessly to the heart of the home—the kitchen. Designed for both everyday living and gatherings, it features a large center island with ample bar seating, stainless steel appliances, a built-in oven, walk-in pantry, and a cozy breakfast nook. Throughout the home, brand new carpeting adds a fresh, updated feel and enhances the comfort of every space. The primary suite, located on the main floor, offers tray ceilings and a well-appointed en suite bathroom with dual vanities, a soaking tub, and a separate walk-in shower. Upstairs, a generous loft provides flexible space for a media room, play area, or additional lounge, while the secondary bedrooms are comfortably sized. Step outside to a covered patio overlooking the backyard, perfect for relaxing or entertaining. The community also features a resort-style pool with swim lanes. Conveniently located near the Minneola Athletic Complex, shopping, dining, healthcare facilities, and golf courses, this home offers both comfort and accessibility in a sought-after setting. Mortgage savings may be available for buyers of this listing.
Estimated monthly payment
Estimate only. Taxes use the listing's reported amount where available; insurance is a Florida-average estimate. Your actual payment will vary — run a full calculation or talk to a lender.
Price & listing history126 days on market
- Status: ActiveApr 23, 2026
- Listed$580,000Apr 23, 2026
- Price reduced$548,900
Facts & features
- Property type
- Residential
- Sub type
- Single Family Residence
- Status
- Active
- Days on market
- 126
- Subdivision
- Reserve/Minneola Ph 3b
- County
- Lake
- Year built
- 2017
- Living area
- 3,203 sq ft
- Price/sq ft
- $171
- Building area
- 4,108 sq ft (Public Records)
- Lot size
- 5,500 sq ft
- Lot category
- 0 to less than 1/4
- Flood zone
- X (12069C0580E)
- Garage
- 2 spaces
- Annual taxes
- $4,920 (2025)
- Parcel #
- 08-22-26-0021-000-19100
- MLS #
- O6401455
Ask about this home
Have a question? Ask the broker directly.
Ryan Solberg answers personally — no call center, no spam. Your question goes straight to him.
Interior Details
- Bedrooms
- 5
- Full bathrooms
- 3
- Half bathrooms
- 1
- Flooring
- Carpet, Tile
- Appliances
- Built-In Oven, Cooktop, Dishwasher, Dryer, Microwave, Refrigerator, Washer
- Interior features
- Ceiling Fans(s), Eat-in Kitchen, Open Floorplan, Other, Primary Bedroom Main Floor, Solid Surface Counters, Tray Ceiling(s), Walk-In Closet(s)
- Laundry
- Inside, Laundry Room
- Stories / Levels
- Two
- Direction faces
- South
Heating & Cooling
- Heating
- Central, Electric
- Cooling
- Central Air
Parking
- Garage spaces
- 2
- Attached garage
- Yes
- Parking features
- Driveway, Garage Door Opener
HOA & Financial
- HOA fee
- $233 / Quarterly
- Monthly HOA
- $78/mo
- Total monthly fees
- $78/mo
- Total annual fees
- $932
- HOA name
- Barbara Scholz
- CDD
- No
- Homestead exemption
- Yes
- Min lease term
- 8-12 Months
- Listing terms
- Cash, Conventional, FHA, VA Loan
- Ownership
- Fee Simple
- Available for lease
- Yes
- Lease restrictions
- Yes
- Additional lease restrictions
- Buyer To Verify All Lease Restrictions
Exterior & Construction
- Exterior features
- Lighting, Private Mailbox, Rain Gutters, Sidewalk
- Construction materials
- Block, Concrete, Stucco
- Roof
- Shingle
- Foundation
- Slab
- Road surface
- Asphalt, Paved
Utilities
- Sewer
- Public Sewer
- Water source
- Public
- Utilities
- Cable Available, Electricity Connected, Sewer Connected, Water Connected
Community
- Pets allowed
- Yes
Schools
Letter grades: Florida DOE 2024–25 school grades (Orange, Seminole, Lake, Osceola, Brevard). Assigned schools from the listing agent — verify enrollment with the district.
Room Details
| Room | Level | Dimensions |
|---|---|---|
| Primary Bedroom | First | |
| Primary Bathroom | First | |
| Kitchen | First | |
| Living Room | First |
Listing Details
- Listing date
- 2026-04-23
- On market date
- 2026-04-23
- Original list price
- $580,000
- Occupant type
- Owner
- MLS area
- 34715 - Minneola
- Listing AOR
- Orlando Regional
- Status changed
- 2026-04-23
- Tax legal description
- THE RESERVE AT MINNEOLA PHASE 3B PB 68 PG 11-12 LOT 191 ORB 5049 PG 1442
Flood risk
Minimal-risk area outside the mapped floodplain. Flood insurance is optional and typically low-cost.
Source: FEMA flood zone reported on the listing. Confirm current designation at FEMA Flood Map Service Center.
Location
Directions
Head northwest on Florida's Tpke, Use the right 2 lanes to take the exit toward N Hancock Rd, Use the left 2 lanes to take the ramp to N Hancock Rd, Use any lane to turn left onto N Hancock Rd, Turn right onto Gatewood Ave, Turn right onto Redbay Ave, Turn left onto Torchwood Dr, Destination will be on the right
More homes like this
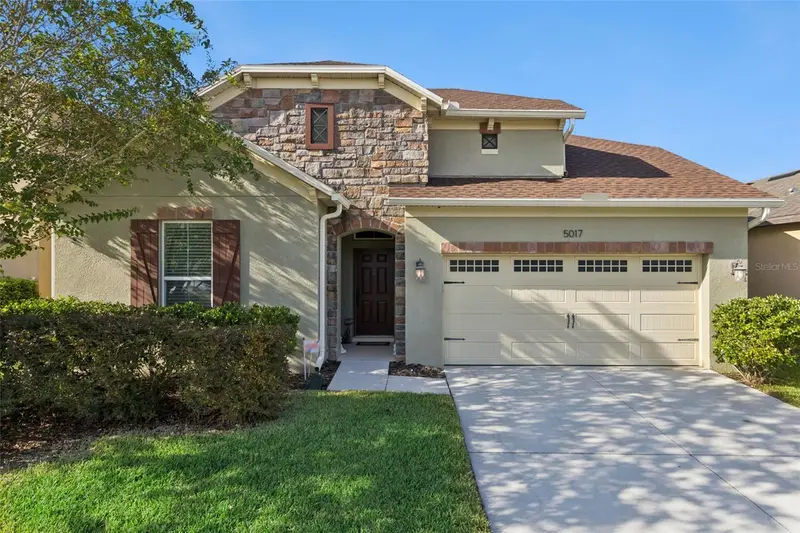
$469,900
5017 Torchwood Dr
Minneola, FL 34715
3 bd · 3 ba · 2,184 sqft
Reserve/Minneola Ph 3b
MLS ID #O6441474, KELLER WILLIAMS REALTY AT THE PARKS.
Listing provided by Stellar MLS
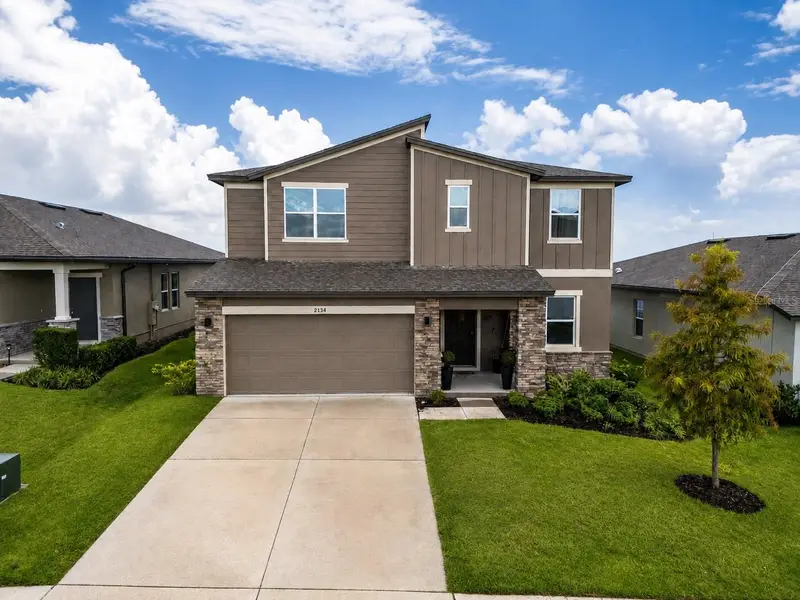
$549,900
2134 Gold Dust Dr
Minneola, FL 34715
4 bd · 3 ba · 2,406 sqft
Minneola Hills Ph 2b
MLS ID #O6438532, KELLER WILLIAMS REALTY AT THE PARKS.
Listing provided by Stellar MLS
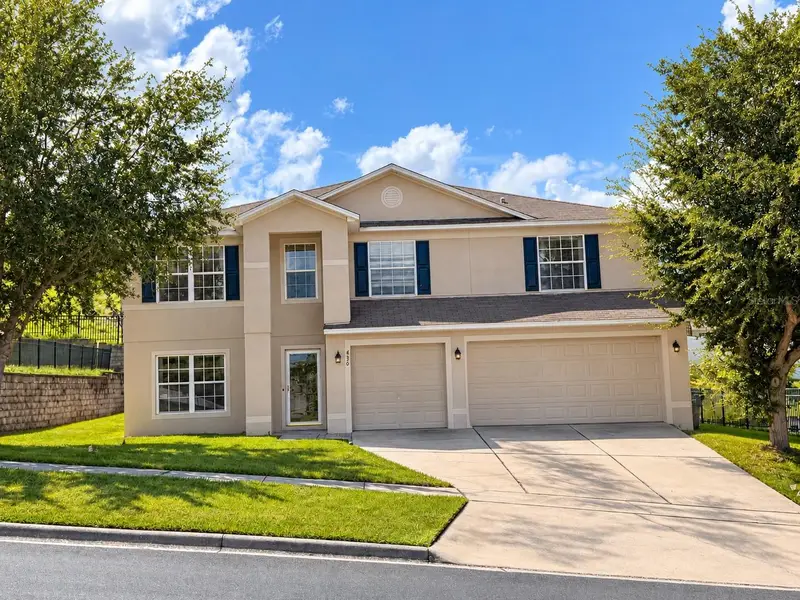
$450,000
430 Southridge Rd
Clermont, FL 34711
7 bd · 4 ba · 4,032 sqft
Clermont Skyridge Valley Ph 03 Lt 302
MLS ID #O6443037, RE/MAX TOWN & COUNTRY REALTY.
Listing provided by Stellar MLS
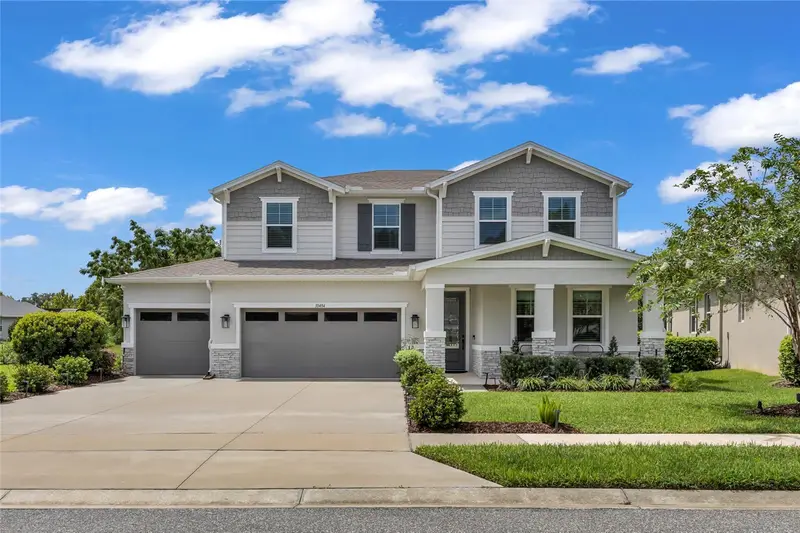
$638,990
10484 Spring Lake Dr
Clermont, FL 34711
4 bd · 4 ba · 3,214 sqft
Palisades Ph 3c
MLS ID #O6440289, EXP REALTY LLC.
Listing provided by Stellar MLS

Listings courtesy of Stellar MLS as distributed by MLS GRID
IDX information is provided exclusively for consumers’ personal, non-commercial use and may not be used for any purpose other than to identify prospective properties consumers may be interested in purchasing.
Based on information submitted to the MLS GRID as of August 27, 2026 at 12:45 PM ET. All data is obtained from various sources and may not have been verified by broker or MLS GRID. Supplied Open House Information is subject to change without notice. All information should be independently reviewed and verified for accuracy. Properties may or may not be listed by the office/agent presenting the information.
All or a portion of the multiple listing information is provided by Stellar MLS, from a copyrighted compilation of listings. The compilation of listings and each individual listing are © 2026 Stellar MLS. All rights reserved.
Ryan Solberg, Broker · MaxLife Realty LLC · FL License #BK3354351 · Equal Housing Opportunity · Full disclaimer · DMCA