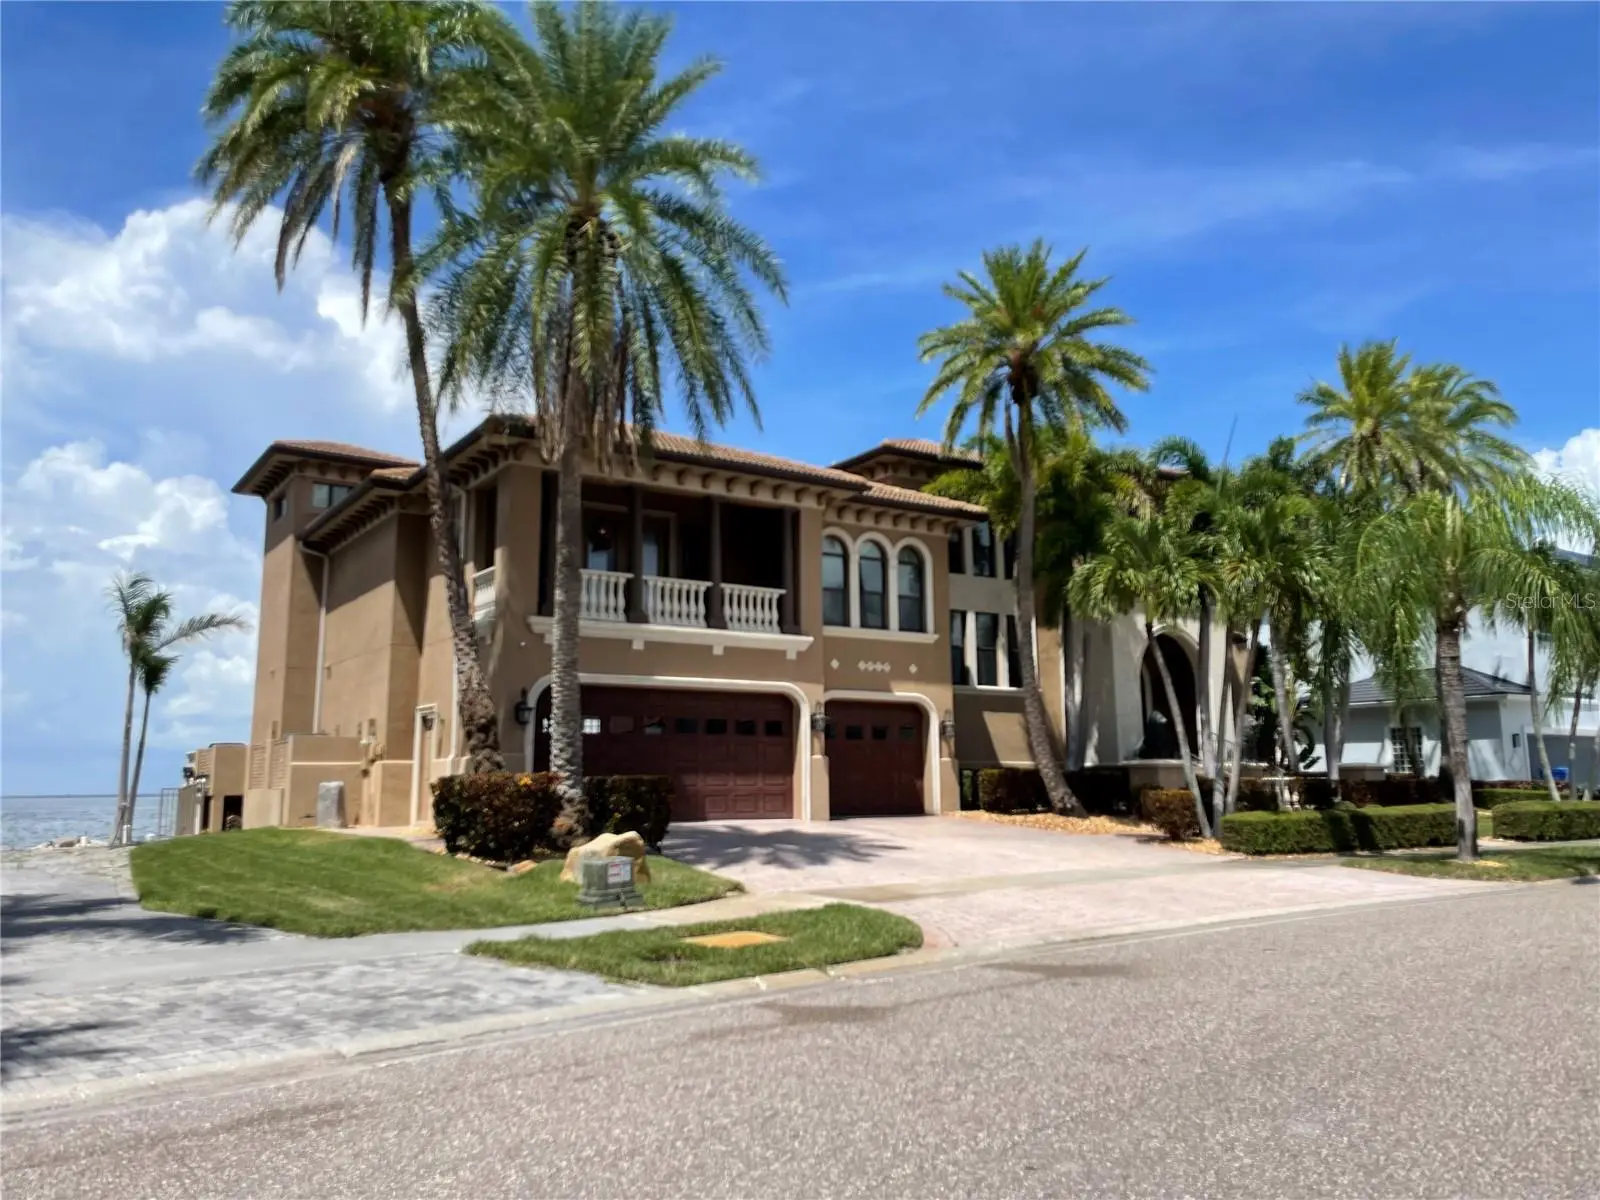

$2,600,000
1429 Jumana Loop
Apollo Beach, FL 33572
Listing updated: September 21, 2026 at 8:10 AM ET
Listing courtesy of 27north Realty · Shawna Calvert · MLS #TB8548303 · Pending · 813-645-4663Property type
Year built
Lot size
Price / sq ft
HOA dues
Days on market
Garage spaces
Flood zone
About this home
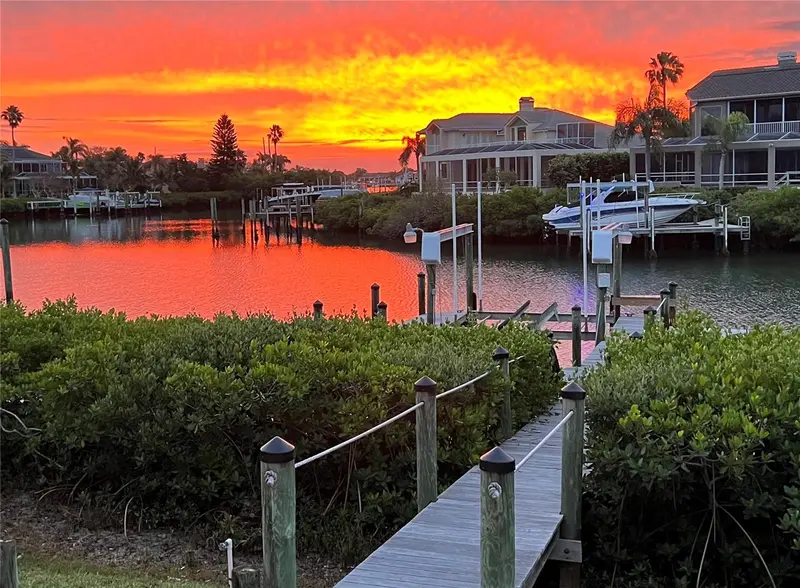
Under contract-accepting backup offers. 1429 Jumana Loop, Apollo Beach, FL 33572 | 4 Beds | 3 Full + 2 Half Baths | 6,040 Sq Ft | 93 Ft Tampa Bay Frontage | Full Bay Views | Infinity Pool + Heated Spa | Elevator | 5-Car Garage | Guard-Gated Andalucia Tampa Bay is not simply the view at 1429 Jumana Loop, it is the backdrop to daily life. With 93 feet of Bay frontage, full water views, sailboat water and no fixed bridges, this Apollo Beach waterfront home pairs a remarkable setting with 6,040 square feet of living space, an infinity pool, heated spa and an oversized five-car garage. Poolside afternoons, outdoor gatherings and time on the water all fit naturally into the lifestyle here. Built in 2002, the three-level residence has four bedrooms, three full baths and two half baths on a 0.21-acre homesite. The main level centers on an expansive 31-by-33-foot great room with marble flooring and a wood-burning fireplace, creating a gathering space equal to the scale of the home. High and cathedral ceilings, crown molding, built-in details and an open floor plan add architectural character, while an elevator brings added convenience to the multi-level layout. The 22-by-27-foot kitchen is designed for both everyday meals and larger gatherings with an island, breakfast bar, walk-in pantry, solid wood cabinetry, stone counters, built-in oven, cooktop, wine refrigerator and additional bar refrigerator. French doors and sliding doors connect the interior to the outdoor spaces, allowing entertaining to move easily between the home, patios, pool and waterfront setting. Three secondary bedrooms and a family room are located on the second level. The primary suite occupies the third floor, creating separation from the rest of the bedroom layout. Its 19-by-27-foot bedroom is paired with a walk-in closet and a primary bath with dual sinks, a spa/hydro-massage tub and separate shower. Balconies create additional places to take in the Bay views. Outside, the Florida lifestyle takes center stage. The private gunite infinity pool and heated in-ground spa are joined by covered patio and deck areas, an outdoor shower and landscaped grounds. Beyond the pool, Tampa Bay fills the view, with 93 feet of waterfront plus riprap and seawall elements along the shoreline. The home also has a tile roof and hurricane shutters. The oversized attached five-car garage with tandem parking creates substantial room for vehicles, storage and waterfront gear. Andalucia adds a guard-gated setting with a clubhouse, fitness center, community pool, tennis courts, park, playground, fishing and marina access. The property has no CDD. ***** WHAT THE SELLER LOVES The experience here revolves around Tampa Bay. The full water view becomes part of the day, whether spending time around the infinity pool and heated spa, relaxing on a balcony or gathering outside by the water. For boating enthusiasts, sailboat water, no fixed bridges and community marina access add another dimension to the lifestyle, while the five-car garage gives generous space for vehicles and gear.
Estimated monthly payment
Estimate only. Taxes use the listing's reported amount where available; insurance is a Florida-average estimate. Your actual payment will vary — run a full calculation or talk to a lender.
Price & listing history0 days on market
- Status: PendingSep 21, 2026
- Listed$2,600,000Sep 21, 2026
- Price increased$2,600,000
Facts & features
- Property type
- Residential
- Sub type
- Single Family Residence
- Status
- Pending
- Days on market
- 0
- Subdivision
- Andalucia Leen Ssubdivision
- County
- Hillsborough
- Year built
- 2002
- Living area
- 6,040 sq ft
- Price/sq ft
- $430
- Building area
- 7,836 sq ft (Public Records)
- Lot size
- 9,232 sq ft
- Lot category
- 0 to less than 1/4
- Flood zone
- AE (12057C0493H)
- Garage
- 5 spaces
- Pool
- Private pool
- Annual taxes
- $25,508 (2025)
- Parcel #
- U-20-31-19-5Q6-000000-0003B.1
- Zoning
- PD
- MLS #
- TB8548303
Ask about this home
Have a question? Ask the broker directly.
Ryan Solberg answers personally — no call center, no spam. Your question goes straight to him.
Interior Details
- Bedrooms
- 4
- Full bathrooms
- 3
- Half bathrooms
- 2
- Flooring
- Carpet, Marble
- Appliances
- Bar Fridge, Built-In Oven, Cooktop, Dishwasher, Disposal, Electric Water Heater, Microwave, Refrigerator, Wine Refrigerator
- Interior features
- Built-in Features, Cathedral Ceiling(s), Ceiling Fans(s), Crown Molding, Eat-in Kitchen, Elevator, High Ceilings, Open Floorplan, PrimaryBedroom Upstairs, Solid Wood Cabinets, Split Bedroom, Stone Counters, Thermostat, Tray Ceiling(s), Walk-In Closet(s), Wet Bar, Window Treatments
- Laundry
- Inside, Laundry Room
- Stories / Levels
- Three Or More
- Direction faces
- Southeast
- Fireplace
- Yes
Heating & Cooling
- Heating
- Central, Zoned
- Cooling
- Central Air
Parking
- Garage spaces
- 5
- Attached garage
- Yes
- Parking features
- Curb Parking, Driveway, Garage Door Opener, Oversized, Tandem
HOA & Financial
- HOA fee
- $995 / Quarterly
- Monthly HOA
- $332/mo
- Total monthly fees
- $665/mo
- Total annual fees
- $7,980
- HOA name
- GreenAcres Properties Inc/Samantha Morfa
- CDD
- No
- Homestead exemption
- Yes
- Min lease term
- 6 Months
- Listing terms
- Cash, Conventional
- Ownership
- Fee Simple
- Available for lease
- Yes
- Lease restrictions
- No
- Additional lease restrictions
- Buyer to verify restrictions with HOA.
- Approval process
- Buyer to verify approval requirements
Exterior & Construction
- Exterior features
- Balcony, Hurricane Shutters, Lighting, Outdoor Shower
- Construction materials
- Block, Stucco
- Roof
- Tile
- Foundation
- Stem Wall
- Pool
- Private pool
- Waterfront
- Yes
- Water access
- Yes
- Water view
- Yes
- Road surface
- Paved
Utilities
- Sewer
- Public Sewer
- Water source
- Public
- Utilities
- BB/HS Internet Available, Cable Available, Electricity Connected, Public
Community
- Pets allowed
- Yes
Schools
Letter grades: Florida DOE 2024–25 school grades (Orange, Seminole, Lake, Osceola, Brevard). Assigned schools from the listing agent — verify enrollment with the district.
Room Details
| Room | Level | Dimensions |
|---|---|---|
| Bedroom 2 | Second | 16x16 |
| Bedroom 3 | Second | 14x12 |
| Bedroom 4 | Second | 13x14 |
| Family Room | Second | 15x13 |
| Great Room | First | 31x33 |
| Kitchen | First | 22x27 |
| Primary Bathroom | Third | |
| Primary Bedroom | Third | 19x27 |
Listing Details
- Listing date
- 2026-09-16
- On market date
- 2026-09-21
- Original list price
- $2,600,000
- Occupant type
- Owner
- MLS area
- 33572 - Apollo Beach / Ruskin
- Listing AOR
- Suncoast Tampa
- Home warranty
- Yes
- Status changed
- 2026-09-21
- Tax legal description
- LEEN SUBDIVISION LOT 38
Flood risk
FEMA Special Flood Hazard Area (1% annual-chance / “100-year” floodplain). Flood insurance is generally required by mortgage lenders.
Source: FEMA flood zone reported on the listing. Confirm current designation at FEMA Flood Map Service Center.
Location
Directions
From I-75 S towards Naples- Use the right lane to take the exit towards Big Bend Road. Use the right 2 lanes to turn slightly right onto the ramp to Big Bend Rd. Turn right onto Big Bend Rd. Continue onto Dickman Rd then turn right onto Apollo Beach Blvd. Continue straight to stay on Apollo Beach Blvd then turn left onto Surfside Blvd. Continue onto Marbella Blvd then right onto Alhambra Dr. Turn right onto Jumana Loop. Home is ahead on the right.
More homes like this
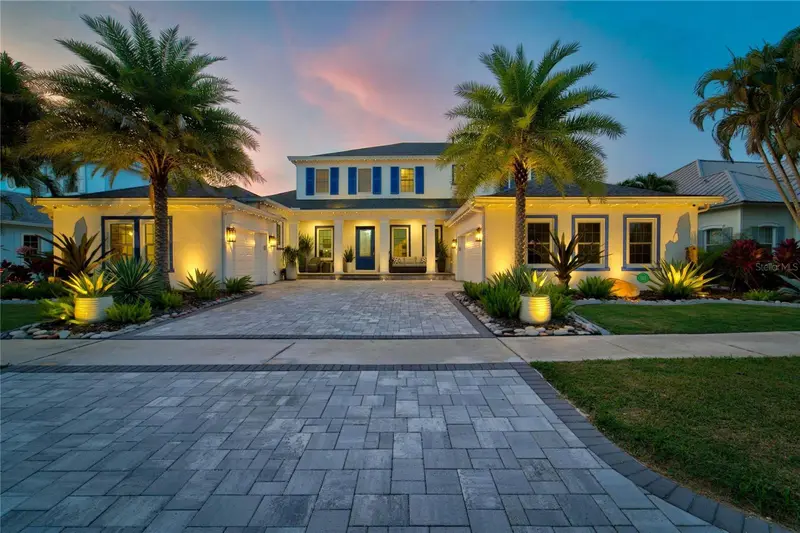
$1,850,000
713 Islebay Dr
Apollo Beach, FL 33572
4 bd · 4 ba · 4,070 sqft
Mirabay Ph 3b-2
MLS ID #TB8523892, 27NORTH REALTY.
Listing provided by Stellar MLS
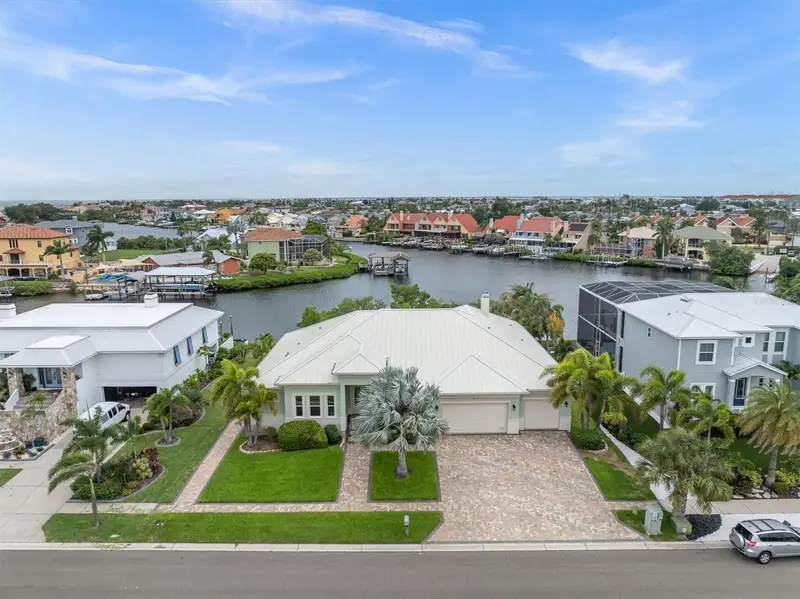
$2,290,000
811 Birdie Way
Apollo Beach, FL 33572
4 bd · 4 ba · 3,669 sqft
A Resub Of A Por Of Apollo
MLS ID #W7886580, CHARLES RUTENBERG REALTY INC.
Listing provided by Stellar MLS
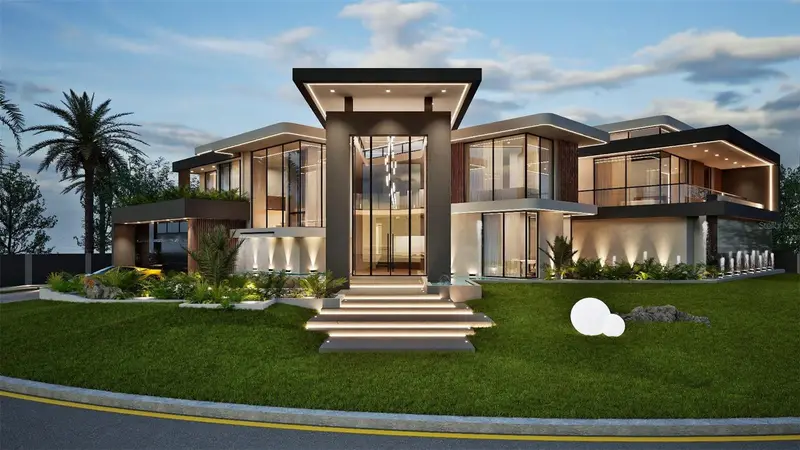
$2,500,000
6424 Rubia Cir
Apollo Beach, FL 33572
4 bd · 5 ba · 6,784 sqft
1st | Flat Island
MLS ID #TB8544088, LPT REALTY, LLC.
Listing provided by Stellar MLS
$1,599,000
6203 Marbella Blvd
Apollo Beach, FL 33572
4 bd · 4 ba · 3,843 sqft
The Villas At Andalucia
MLS ID #TB8533043, 27NORTH REALTY.
Listing provided by Stellar MLS

Listings courtesy of Stellar MLS as distributed by MLS GRID
IDX information is provided exclusively for consumers’ personal, non-commercial use and may not be used for any purpose other than to identify prospective properties consumers may be interested in purchasing.
Based on information submitted to the MLS GRID as of September 21, 2026 at 8:10 AM ET. All data is obtained from various sources and may not have been verified by broker or MLS GRID. Supplied Open House Information is subject to change without notice. All information should be independently reviewed and verified for accuracy. Properties may or may not be listed by the office/agent presenting the information.
All or a portion of the multiple listing information is provided by Stellar MLS, from a copyrighted compilation of listings. The compilation of listings and each individual listing are © 2026 Stellar MLS. All rights reserved.
Ryan Solberg, Broker · MaxLife Realty LLC · FL License #BK3354351 · Equal Housing Opportunity · Full disclaimer · DMCA