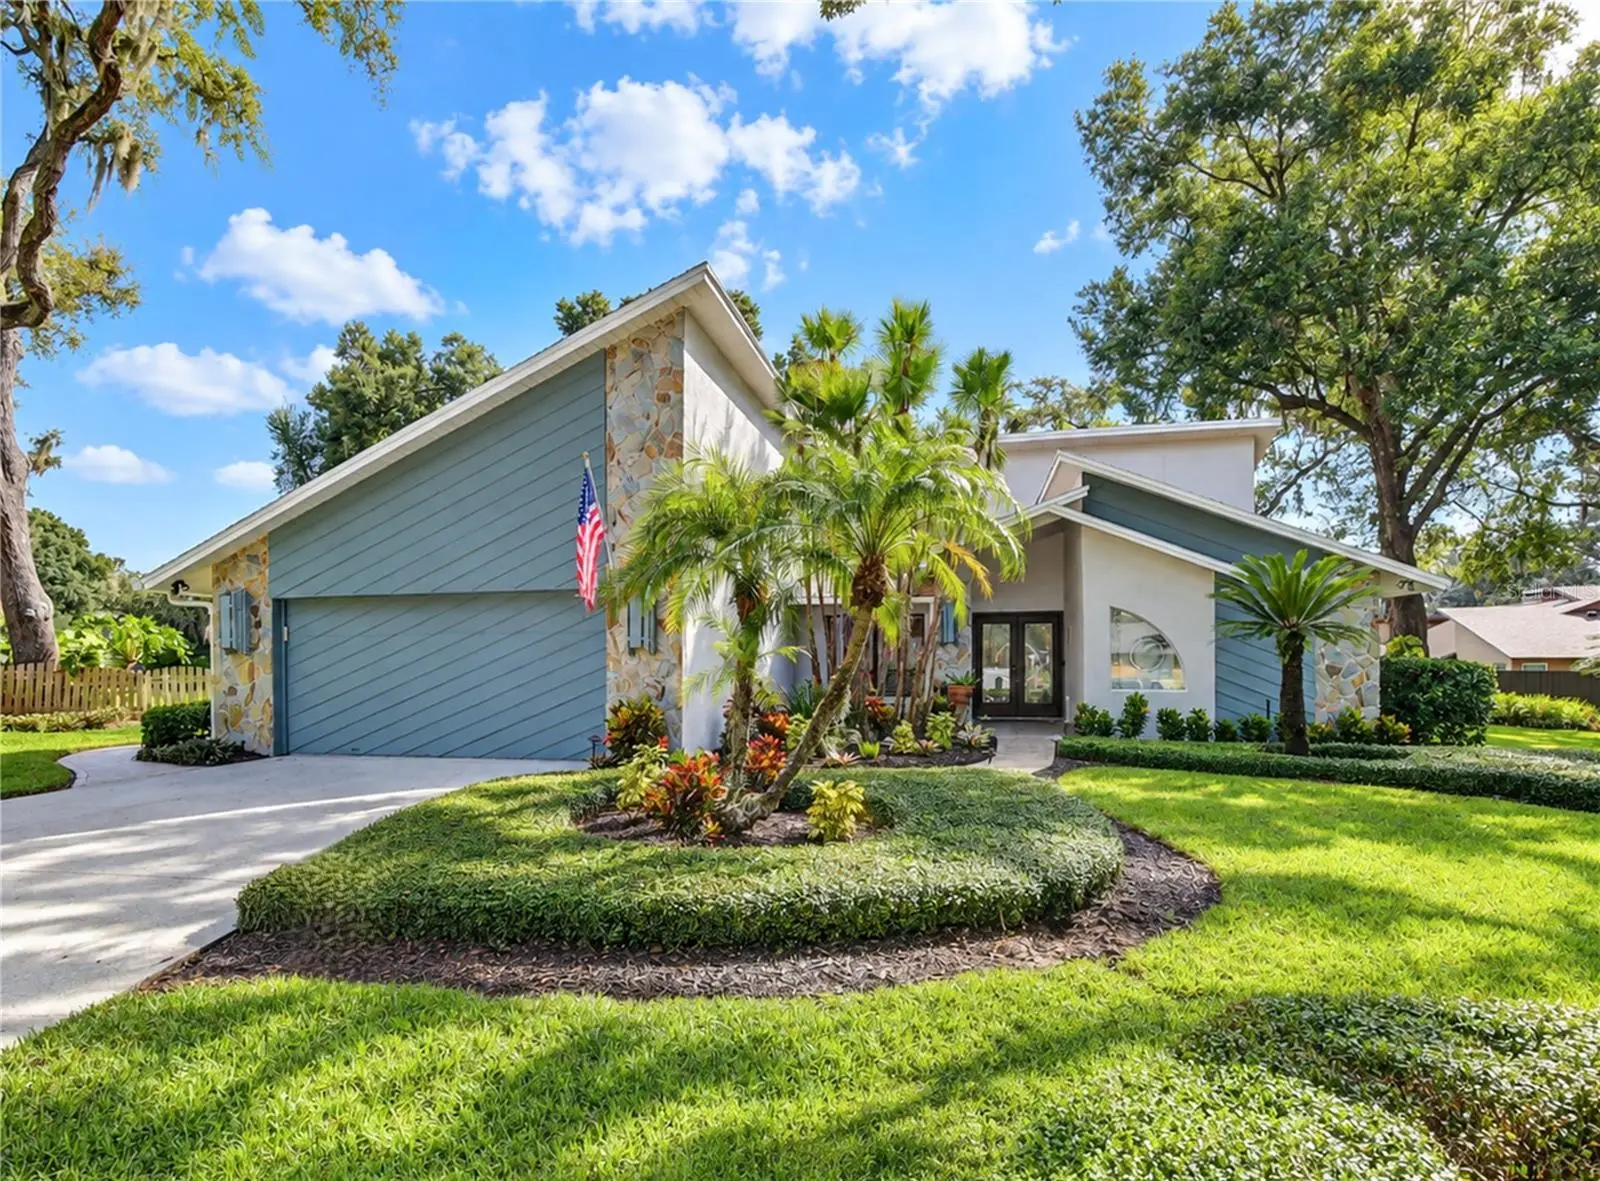

$499,900
503 Preakness Place
Seffner, FL 33584
Listing updated: September 21, 2026 at 9:50 AM ET
Listing courtesy of Sisters Real Estate Services · Tracey Hernandez · MLS #TB8548211 · Active · 813-731-9362Property type
Year built
Lot size
Price / sq ft
HOA dues
Days on market
Garage spaces
Flood zone
About this home
Welcome Home to this beautiful 3 BR/2 BA/2-car garage pool home in the desirable community of Hickory Hill w/ NO CDD FEES & LOW HOA FEES! RECENT UPDATES include neutral interior & exterior paint (2026), new baseboards & closet doors, updated 2nd bath vanity, A/C (2024) & pool cage/screening (2024). The spacious living room features a cathedral ceiling, ceiling fan, tile flooring, plantation shutters, stone wood-burning fireplace surrounded by built-ins & triple sliders providing a beautiful view of the pool/lanai. The adjacent kitchen features granite counters, stainless steel appliances, recessed lighting, built-in desk, breakfast bar & breakfast area w/ an over-sized pantry cabinet providing ample storage. A pass-through window over the kitchen sink opens to the lanai w/ a granite serving counter, making entertaining a breeze. The primary bedroom features a vaulted ceiling, ceiling fan, carpet, built-in closet & triple sliders overlooking the pool/lanai. The ensuite primary bath was remodeled in 2022 & features Quartz counters, dual sinks, soaker tub, walk-in shower, water closet, walk-in closet & custom decorative window. Two additional bedrooms and a 2nd full bath w/ updated vanity round out the floorplan. Step outside to enjoy the serenity of the spacious screened lanai featuring a beautiful wood tongue & groove ceiling along with the relaxing pool & spa surrounded by lush landscaping. An attached outdoor storage room provides additional storage, and the home also features a water softener & brand new irrigation control panel. Situated on a cul-de-sac, this home offers a peaceful setting while being super-conveniently located close to I-4, I-75, shopping, dining, entertainment, hospitals, theme parks, beaches & all the Tampa Bay area has to offer! Don’t miss out on the chance to make this beautiful pool home your own…schedule a showing today!
Estimated monthly payment
Estimate only. Taxes use the listing's reported amount where available; insurance is a Florida-average estimate. Your actual payment will vary — run a full calculation or talk to a lender.
Price & listing history0 days on market
- Status: ActiveSep 21, 2026
- Listed$499,900Sep 21, 2026
- Price increased$499,900
Facts & features
- Property type
- Residential
- Sub type
- Single Family Residence
- Status
- Active
- Days on market
- 0
- Subdivision
- Hickory Hill
- County
- Hillsborough
- Year built
- 1986
- Living area
- 2,008 sq ft
- Price/sq ft
- $249
- Building area
- 2,992 sq ft (Public Records)
- Lot size
- 12,852 sq ft
- Lot category
- 1/4 to less than 1/2
- Flood zone
- X
- Garage
- 2 spaces
- Pool
- Private pool
- Annual taxes
- $869 (2025)
- Parcel #
- U-35-28-20-26L-000002-00005.0
- Zoning
- PD
- MLS #
- TB8548211
Ask about this home
Have a question? Ask the broker directly.
Ryan Solberg answers personally — no call center, no spam. Your question goes straight to him.
Interior Details
- Bedrooms
- 3
- Full bathrooms
- 2
- Flooring
- Carpet, Tile
- Appliances
- Dishwasher, Disposal, Electric Water Heater, Kitchen Reverse Osmosis System, Microwave, Range, Refrigerator, Water Filtration System, Water Purifier, Water Softener
- Interior features
- Built-in Features, Cathedral Ceiling(s), Ceiling Fans(s), Eat-in Kitchen, High Ceilings, Open Floorplan, Split Bedroom, Stone Counters, Thermostat, Vaulted Ceiling(s), Walk-In Closet(s)
- Laundry
- Electric Dryer Hookup, Laundry Room, Washer Hookup
- Stories / Levels
- One
- Direction faces
- West
- Fireplace
- Yes
Heating & Cooling
- Heating
- Central, Electric
- Cooling
- Central Air
Parking
- Garage spaces
- 2
- Attached garage
- Yes
- Parking features
- Garage Door Opener
HOA & Financial
- HOA fee
- $20 / Annually
- Monthly HOA
- $2/mo
- Total monthly fees
- $2/mo
- Total annual fees
- $20
- HOA name
- HICKORY HILL COMMUNITY HOA
- CDD
- No
- Min lease term
- 8-12 Months
- Listing terms
- Cash, Conventional, FHA, VA Loan
- Ownership
- Fee Simple
- Available for lease
- Yes
- Lease restrictions
- No
- Additional lease restrictions
- CONTACT HOA TO CONFIRM ANY LEASING RESTRICTIONS
Exterior & Construction
- Exterior features
- Hurricane Shutters, Lighting, Rain Gutters, Sidewalk
- Construction materials
- Block, Stone, Stucco, Wood Siding
- Roof
- Shingle
- Foundation
- Slab
- Pool
- Private pool
- Road surface
- Paved
Utilities
- Sewer
- Septic Tank
- Water source
- Public
- Utilities
- BB/HS Internet Available, Cable Available, Fire Hydrant, Phone Available, Public, Sewer Connected, Water Connected
Community
- Pets allowed
- Yes
Room Details
| Room | Level | Dimensions |
|---|---|---|
| Dining Room | First | 11x14 |
| Kitchen | First | 11x16 |
| Living Room | First | 16x20 |
| Primary Bedroom | First | 14x18 |
| Bedroom 2 | First | 10x12 |
| Bedroom 3 | First | 11x12 |
Listing Details
- Listing date
- 2026-09-21
- On market date
- 2026-09-21
- Original list price
- $499,900
- Occupant type
- Owner
- MLS area
- 33584 - Seffner
- Listing AOR
- Suncoast Tampa
- Status changed
- 2026-09-21
- Tax legal description
- HICKORY HILL SUBDIVISION PHASE ONE LOT 5 BLOCK 2
Flood risk
Minimal-risk area outside the mapped floodplain. Flood insurance is optional and typically low-cost.
Source: FEMA flood zone reported on the listing. Confirm current designation at FEMA Flood Map Service Center.
Location
Directions
HWY 60 TO NORTH ON KINGSWAY AVE. RIGHT ON E OLD HILLSBOROUGH AVE, LEFT ON RUNNING HORSE RD, LEFT ON PENN NATIONAL RD, RIGHT ON PREAKNESSS PLACE. HOME WILL BE ON THE RIGHT SIDE OF THE CUL-DE-SAC
More homes like this
$498,000
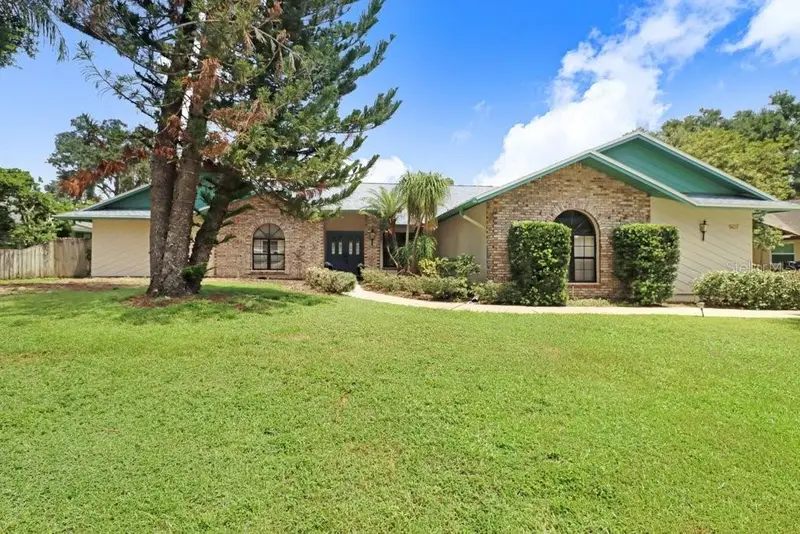
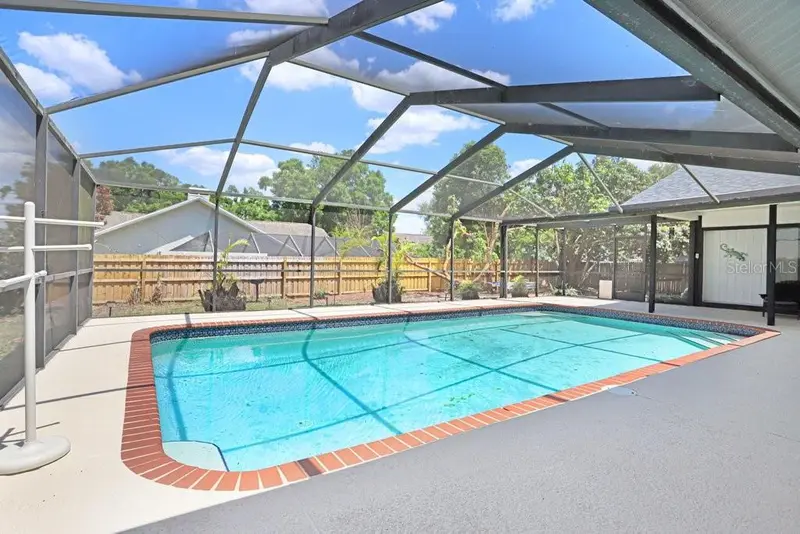
507 Sportsman Park Dr
Seffner, FL 33584
4 bd · 4 ba · 2,817 sqft
Hickory Hill
MLS ID #TB8500106, FLORIDA EXECUTIVE REALTY.
Listing provided by Stellar MLS
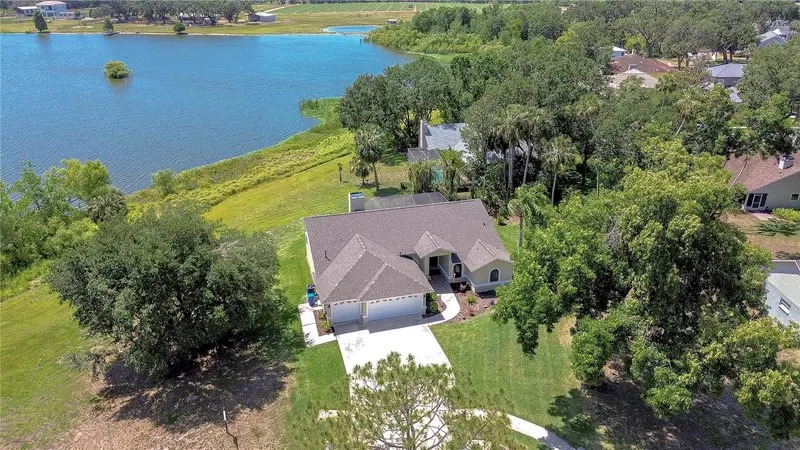
$540,000
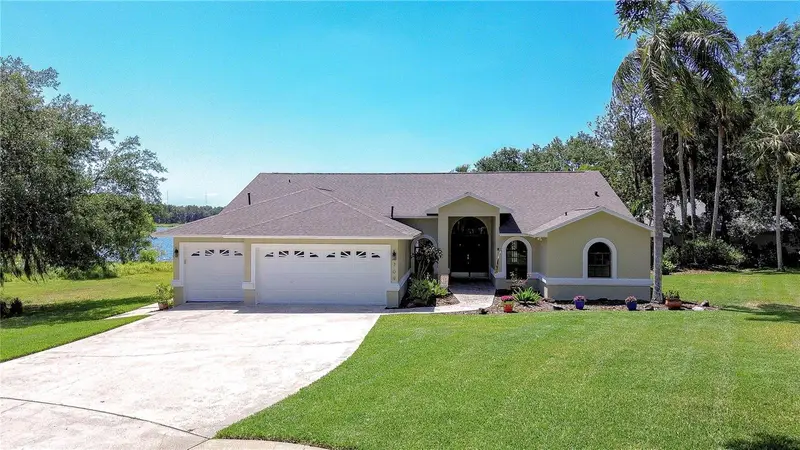
709 Sportsman Park Dr
Seffner, FL 33584
3 bd · 2 ba · 2,315 sqft
Hickory Hill
MLS ID #TB8496221, KELLER WILLIAMS SOUTH TAMPA.
Listing provided by Stellar MLS
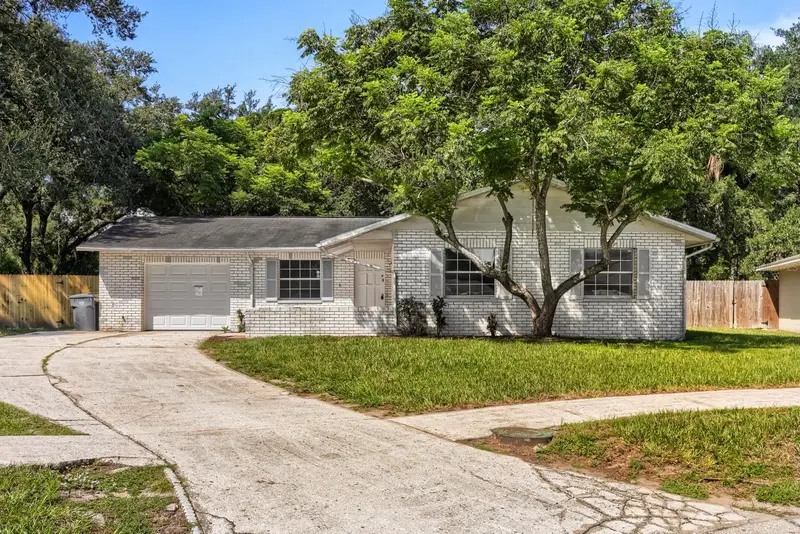
$350,000
1418 Oak Valley Dr
Seffner, FL 33584
3 bd · 2 ba · 1,296 sqft
Oak Valley Sub Un 1
MLS ID #TB8542662, KELLER WILLIAMS SUBURBAN TAMPA.
Listing provided by Stellar MLS
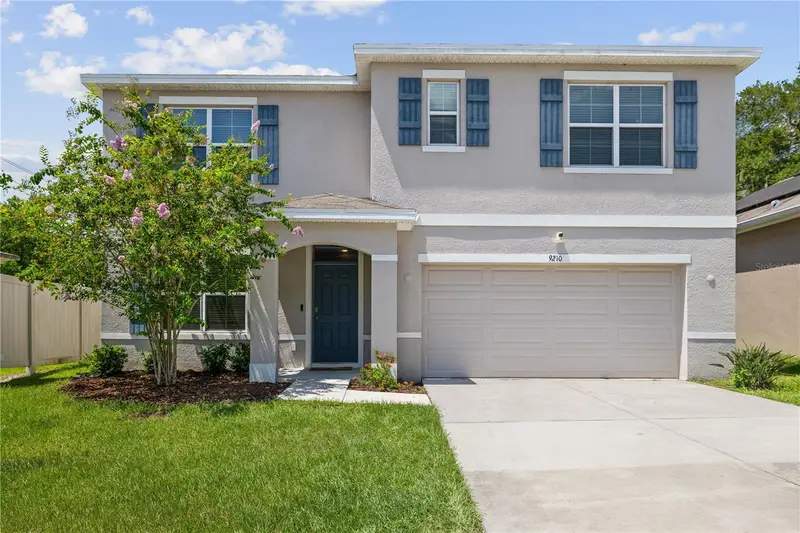
$459,900
9210 Watolla Dr
Thonotosassa, FL 33592
5 bd · 3 ba · 2,674 sqft
Jefferson Estates
MLS ID #TB8532865, COMPASS FLORIDA LLC.
Listing provided by Stellar MLS

Listings courtesy of Stellar MLS as distributed by MLS GRID
IDX information is provided exclusively for consumers’ personal, non-commercial use and may not be used for any purpose other than to identify prospective properties consumers may be interested in purchasing.
Based on information submitted to the MLS GRID as of September 21, 2026 at 9:50 AM ET. All data is obtained from various sources and may not have been verified by broker or MLS GRID. Supplied Open House Information is subject to change without notice. All information should be independently reviewed and verified for accuracy. Properties may or may not be listed by the office/agent presenting the information.
All or a portion of the multiple listing information is provided by Stellar MLS, from a copyrighted compilation of listings. The compilation of listings and each individual listing are © 2026 Stellar MLS. All rights reserved.
Ryan Solberg, Broker · MaxLife Realty LLC · FL License #BK3354351 · Equal Housing Opportunity · Full disclaimer · DMCA