
$475,000
3224 Stonebridge Trail
Valrico, FL 33596
Listing updated: September 23, 2026 at 8:50 PM ET
Listing courtesy of Exit Bayshore Realty · Lori Moses · MLS #TB8548068 · Active · 813-839-6869Property type
Year built
Lot size
Price / sq ft
HOA dues
Days on market
Garage spaces
Flood zone
About this home
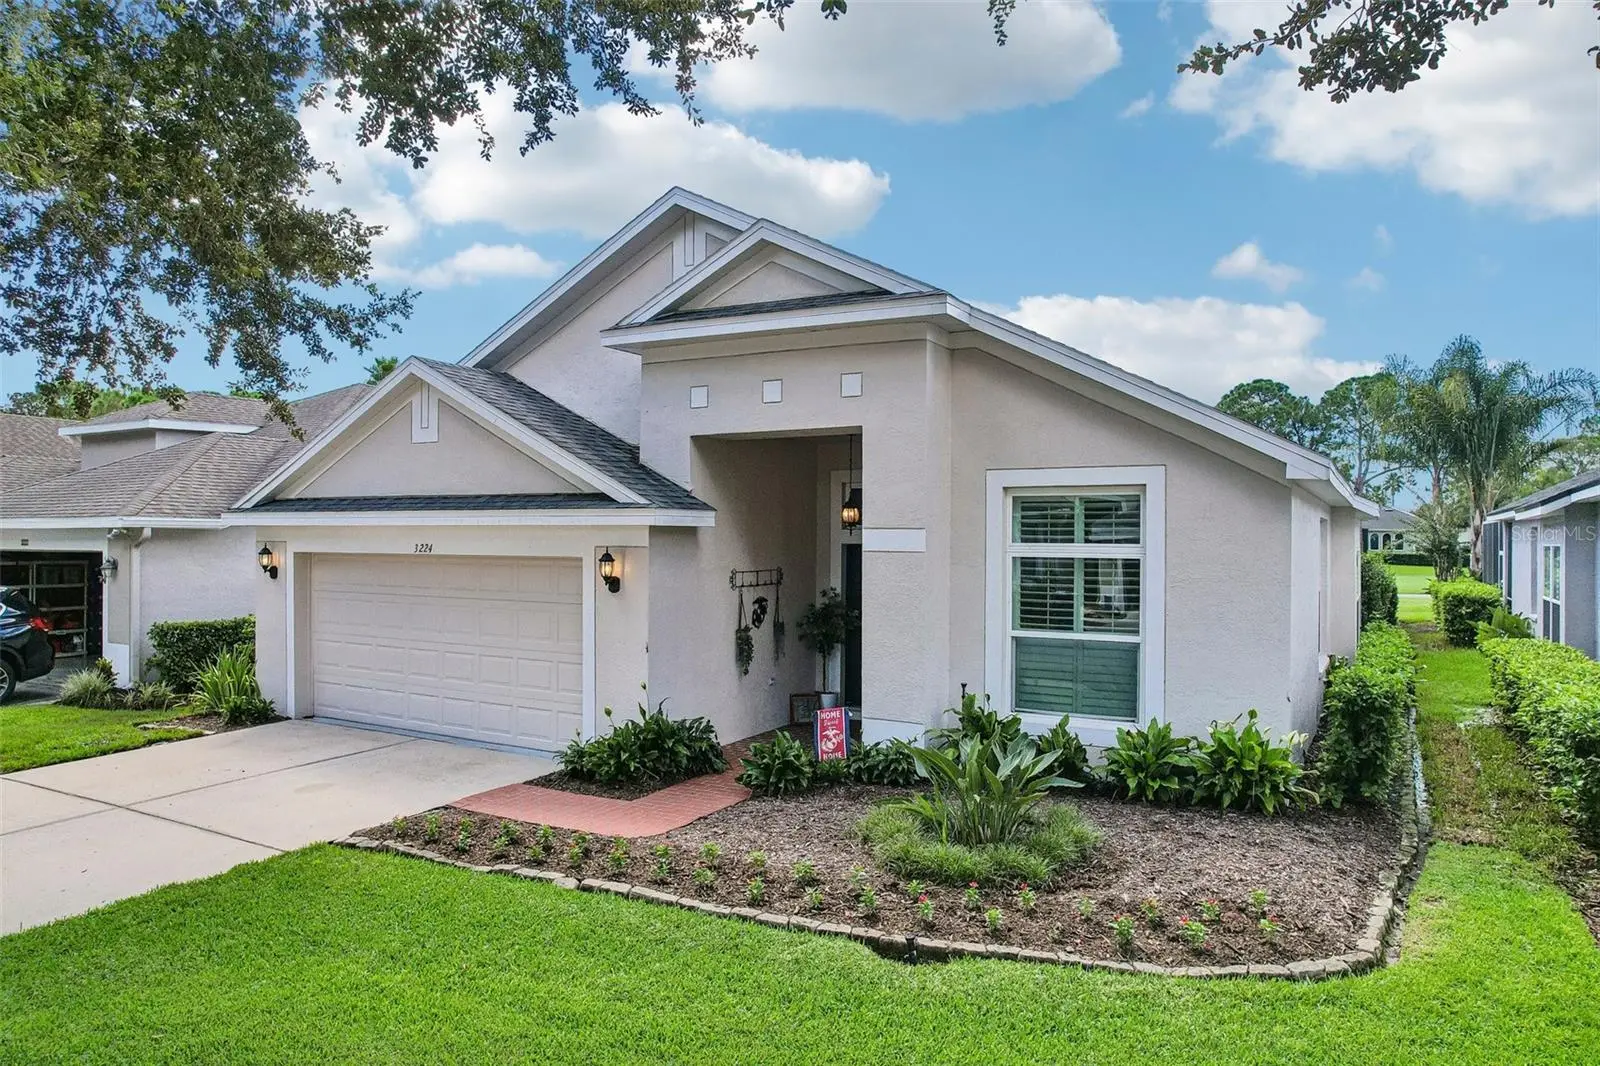
Welcome to 3224 Stonebridge Trail, a beautifully maintained 3-bedroom, 2-bath pool home offering breathtaking golf course views overlooking the 15th hole in the highly sought-after River Hills Golf & Country Club community. With sweeping views, lush landscaping, and an exceptional floor plan, this home offers a rare combination of privacy, tranquility, and resort-style living. From the moment you enter, you are greeted by an open and inviting living and dining area filled with natural light. Plantation shutters add an elegant touch throughout the home, while the thoughtful floor plan creates an ideal flow for both everyday living and entertaining. The spacious kitchen features a breakfast nook, island, and newer stainless-steel appliances and opens seamlessly to the family room, pool, lanai, and spectacular golf course views. The home offers three bedrooms PLUS a dedicated office/den conveniently located adjacent to the primary suite. With its built-in cabinetry, this versatile space could easily be converted into a fourth bedroom if desired. The spacious primary suite provides direct access to the lanai, creating the perfect spot to enjoy your morning coffee while watching the sunrise or taking in the peaceful activity on the golf course. The primary bath features dual sinks, a large walk-in closet, Jacuzzi tub, and large walk-in shower with seamless glass enclosure. Step outside to your private screened lanai and pool area, where the 15th green and beautifully landscaped grounds create a stunning backdrop. An additional paved outdoor area provides even more space to relax, entertain, or simply enjoy the beautiful Florida surroundings. This home truly brings the outdoors in and makes the most of its exceptional golf course setting. Home has a 7500 watt generator that is set up with a breaker box and a window unit for hurricane preparation. Some furniture conveys. Recent updates include a remodeled kitchen (2024), architectural shingle roof (2020), new windows and sliding glass door (2021), water softener (2025), water heater (2026), Renovated bathrooms including seamless glass shower enclosure in the primary bath (2026), office built-ins (2022), closet organizers (2018), interior paint (2026), exterior paint (2026), pool resurfacing (2016), and new landscaping (2025). Located in the prestigious River Hills Golf & Country Club community and zoned for top-rated schools, residents enjoy an incredible array of amenities. The community features an 18-hole Joe Lee Signature Par 72 golf course measuring 7,007 yards from the championship tees, along with the Sawgrass Grill offering a welcoming pub-style atmosphere and live entertainment on Friday evenings. Outdoor enthusiasts will love the community's 4.2 miles of backyard trails with two levels of difficulty, 10 fitness stations, and scenic areas along the Alafia River. Additional amenities include an aquatic program, beautiful community pool, 8 tennis courts, 4 pickleball courts, multiple playgrounds and parks, and a completely remodeled fitness center. River Hills is more than a community, it is a lifestyle, with social events and activities throughout the year including the popular Golf Cart Holiday Parade, Easter Egg Hunt, golf tournaments, social gatherings, and tasting events. With so much to enjoy right outside your door, it is easy to see why River Hills is considered one of Hillsborough County's premier communities. Schedule your showing today!
Estimated monthly payment
Estimate only. Taxes use the listing's reported amount where available; insurance is a Florida-average estimate. Your actual payment will vary — run a full calculation or talk to a lender.
Price & listing history7 days on market
- Status: ActiveSep 16, 2026
- Listed$475,000Sep 16, 2026
- Price increased$475,000
Facts & features
- Property type
- Residential
- Sub type
- Single Family Residence
- Status
- Active
- Days on market
- 7
- Subdivision
- River Hills Country Club Ph 03
- County
- Hillsborough
- Year built
- 2003
- Living area
- 2,005 sq ft
- Price/sq ft
- $237
- Building area
- 2,578 sq ft (Builder)
- Lot size
- 6,750 sq ft
- Lot category
- 0 to less than 1/4
- Flood zone
- X (12057C0415H)
- Garage
- 2 spaces
- Pool
- Private pool
- Annual taxes
- $597 (2026)
- Parcel #
- U-03-30-21-5G4-000032-00084.0
- Zoning
- PD
- MLS #
- TB8548068
Ask about this home
Have a question? Ask the broker directly.
Ryan Solberg answers personally — no call center, no spam. Your question goes straight to him.
Interior Details
- Bedrooms
- 3
- Full bathrooms
- 2
- Flooring
- Carpet, Ceramic Tile, Laminate
- Appliances
- Dishwasher, Disposal, Electric Water Heater, Range, Refrigerator
- Interior features
- Cathedral Ceiling(s), Ceiling Fans(s), Eat-in Kitchen, High Ceilings, Kitchen/Family Room Combo, Living Room/Dining Room Combo, Solid Surface Counters, Solid Wood Cabinets, Vaulted Ceiling(s), Walk-In Closet(s), Window Treatments
- Laundry
- In Kitchen
- Stories / Levels
- One
- Direction faces
- North
Heating & Cooling
- Heating
- Central, Electric
- Cooling
- Central Air
Parking
- Garage spaces
- 2
- Attached garage
- Yes
- Parking features
- Garage Door Opener
HOA & Financial
- HOA fee
- $649 / Quarterly
- Monthly HOA
- $216/mo
- Total monthly fees
- $216/mo
- Total annual fees
- $2,596
- HOA name
- Green Acre Properties Stephanie Pettit
- CDD
- No
- Homestead exemption
- Yes
- Min lease term
- 7 Months
- Listing terms
- Cash, Conventional, FHA, VA Loan
- Ownership
- Fee Simple
- Available for lease
- Yes
- Lease restrictions
- Yes
- Additional lease restrictions
- Tenants must abide by the HOA rules and regs.
Exterior & Construction
- Construction materials
- Block, Stucco
- Roof
- Shingle
- Foundation
- Slab
- Pool
- Private pool
- Road surface
- Asphalt
Utilities
- Sewer
- Public Sewer
- Water source
- Public
- Utilities
- Cable Connected, Electricity Connected, Fire Hydrant, Public, Underground Utilities, Water Connected
Community
- Pets allowed
- Yes
Schools
Letter grades: Florida DOE 2024–25 school grades (Orange, Seminole, Lake, Osceola, Brevard). Assigned schools from the listing agent — verify enrollment with the district.
Room Details
| Room | Level | Dimensions |
|---|---|---|
| Bedroom 2 | First | 13x10 |
| Bedroom 3 | First | 14x10 |
| Dining Room | First | 13x11 |
| Family Room | First | 16x15 |
| Kitchen | First | 15x11 |
| Living Room | First | 11x11 |
| Primary Bedroom | First | 18x13 |
| Office | First | 14x10 |
| Dinette | First | 10x8 |
Listing Details
- Listing date
- 2026-09-16
- On market date
- 2026-09-16
- Original list price
- $475,000
- Occupant type
- Owner
- MLS area
- 33596 - Valrico
- Listing AOR
- Suncoast Tampa
- Status changed
- 2026-09-16
- Tax legal description
- RIVER HILLS COUNTRY CLUB PARCEL 14 PHASE III LOT 84 BLOCK 32
Flood risk
Minimal-risk area outside the mapped floodplain. Flood insurance is optional and typically low-cost.
Source: FEMA flood zone reported on the listing. Confirm current designation at FEMA Flood Map Service Center.
Location
Directions
From Bloomingdale and Lithia Pinecrest head south on Lithia Pinecrest to River Hills main entrance on left. Follow New River Hills Parkway after registering at gate to Bent Grass, Turn right and then left at Stonebridge Trail to home near the end. You must have proof of active real estate license and drivers license
More homes like this
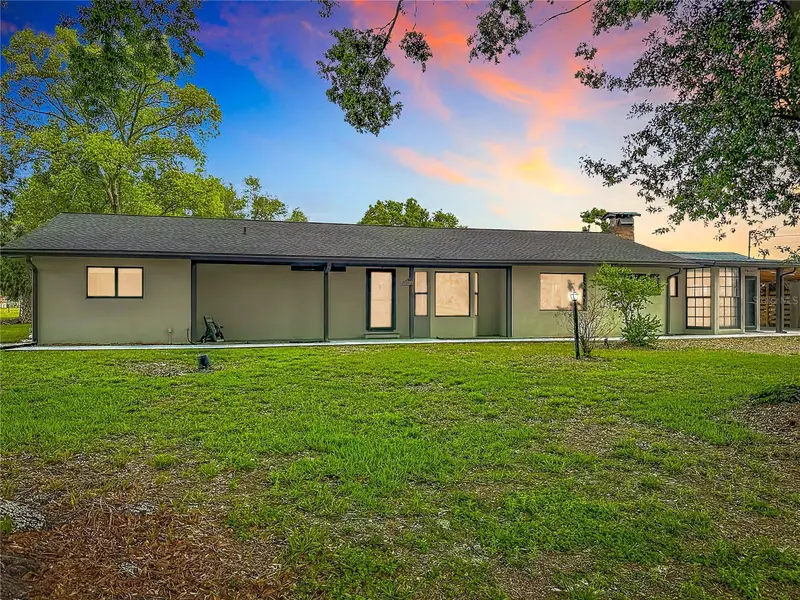
$698,900
216 Corbett Rd
Lithia, FL 33547
4 bd · 3 ba · 2,550 sqft
Unplatted
MLS ID #TB8492033, SIGNATURE REALTY ASSOCIATES.
Listing provided by Stellar MLS
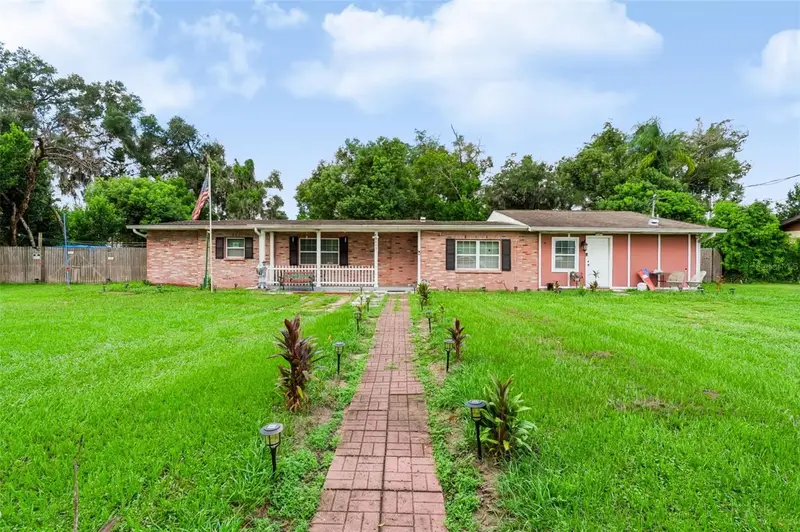
$415,000
2409 Giddens Ave
Seffner, FL 33584
4 bd · 3 ba · 2,061 sqft
Lynwood Park
MLS ID #TB8550948, DALTON WADE INC.
Listing provided by Stellar MLS
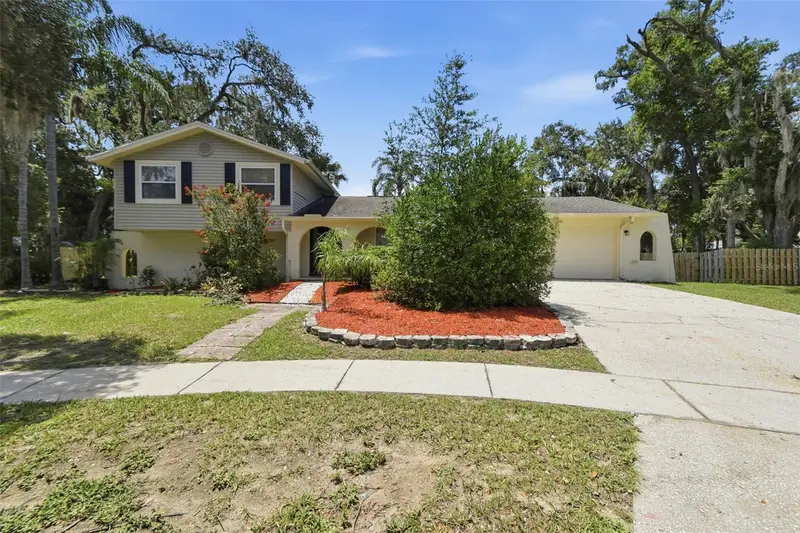
$425,000
1200 Lake Valrico Ln
Valrico, FL 33594
4 bd · 3 ba · 1,735 sqft
Brandon Lakes
MLS ID #O6424631, MAINSTAY BROKERAGE LLC.
Listing provided by Stellar MLS
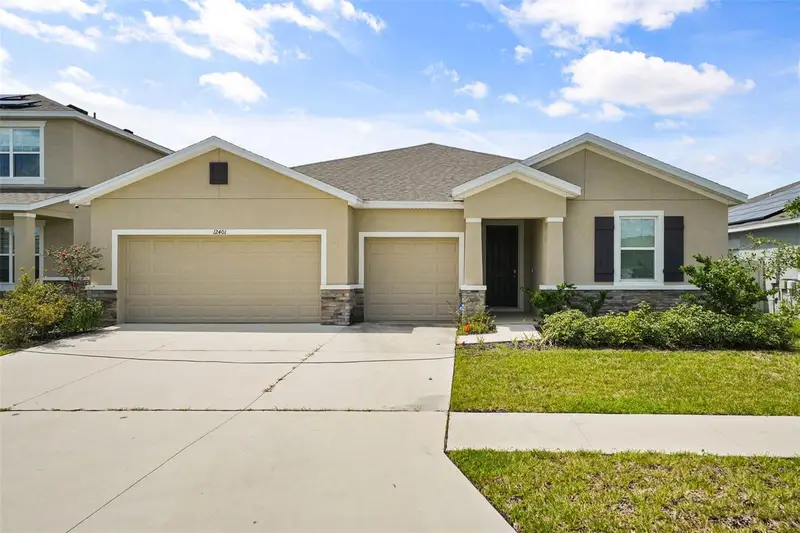
$525,000
12401 Shining Willow St
Riverview, FL 33579
4 bd · 4 ba · 2,798 sqft
Belmond Reserve Ph 1
MLS ID #TB8547911, KELLER WILLIAMS REALTY AT THE LAKES.
Listing provided by Stellar MLS

Listings courtesy of Stellar MLS as distributed by MLS GRID
IDX information is provided exclusively for consumers’ personal, non-commercial use and may not be used for any purpose other than to identify prospective properties consumers may be interested in purchasing.
Based on information submitted to the MLS GRID as of September 23, 2026 at 8:50 PM ET. All data is obtained from various sources and may not have been verified by broker or MLS GRID. Supplied Open House Information is subject to change without notice. All information should be independently reviewed and verified for accuracy. Properties may or may not be listed by the office/agent presenting the information.
All or a portion of the multiple listing information is provided by Stellar MLS, from a copyrighted compilation of listings. The compilation of listings and each individual listing are © 2026 Stellar MLS. All rights reserved.
Ryan Solberg, Broker · MaxLife Realty LLC · FL License #BK3354351 · Equal Housing Opportunity · Full disclaimer · DMCA