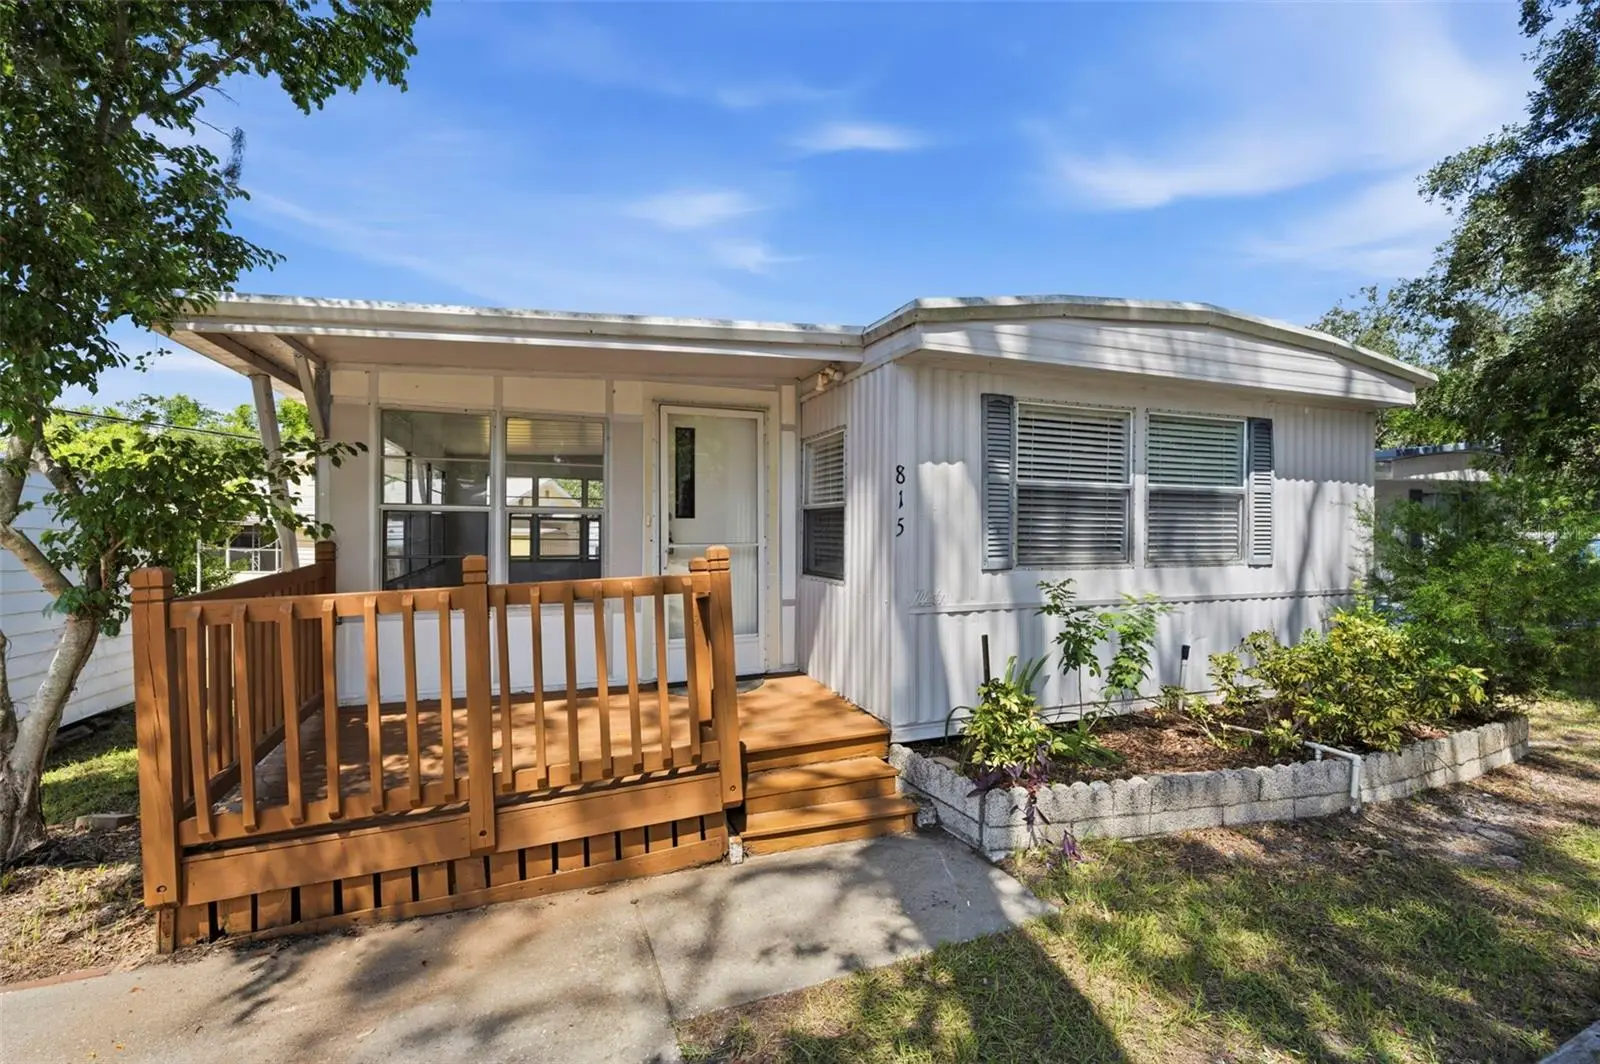

$109,000
815 Elkan Drive
Tarpon Springs, FL 34689
Listing updated: September 12, 2026 at 9:07 PM ET
Listing courtesy of Future Home Realty · Janina Wozniak · MLS #W7889474 · Active · 800-921-1330Property type
Year built
Lot size
Price / sq ft
HOA dues
Days on market
Flood zone
About this home
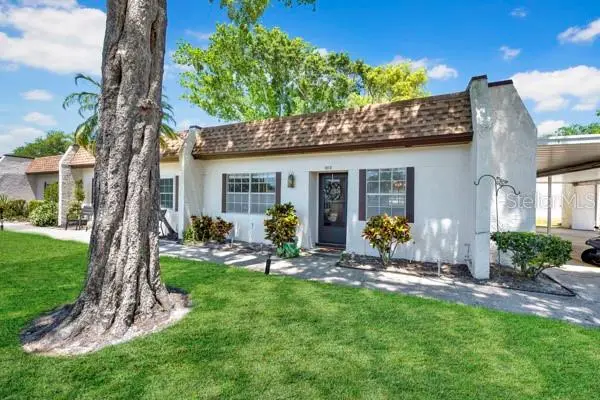
Virtually Staged. WELCOME TO YOUR SWEET HOME at 815 Elkan Dr, Tarpon Springs, FL in the SUPERB community of Leisure Lake Village, a NON-55+ community in SUNNY Florida. This 1981 single-wide MANUFACTURED HOME features 1 bedroom & 1.5 bathrooms with 844 sqft. Your new home lies on a parallelogram lot of nearly 3500 sqft in a NO CDD or NO FLOOD zone & LOW HOA of $52/month. Key exterior features are 2 large wood decks as front & side patios, concrete driveway for your vehicles, carriage lights, private mailbox, rain gutters, raised garden bed & shed where the stackable washer & dryer are included with the sale. The major components of the home have been updated - LIKE NEW AC (2025); BRAND NEW WATER HEATER (2026); sturdy metal roof & BRAND NEW LAMINATE FLOOR with vapor barrier underlayment in the Florida/living room (9/2026). In fact, all the rooms are dressed with laminate or ceramic tile flooring - no carpet anywhere! When you step inside, you'll LOVE the OPEN FLOOR PLAN consisting of the EAT-IN kitchen & living & dining rooms. The Florida room, best utilized as the living room has a pass-through opening into the dining room as well as an entrance into the combination dining room & kitchen. The FABULOUS kitchen features a stainless steel double sink, plentiful cabinets with hardware, expansive laminate counters, textured tile backsplash, breakfast bar & appliances including a fridge, range & range vent. Create memories during mealtimes in the dining room with pretty glass chandelier. Retreat to your OVERSIZED primary bedroom with a private half bath. The full bathroom with tub/shower combination is accessible from the bedroom as well as from the hallway. Leisure Lake Village is a lovely community where PETS ARE WELCOME. Long term rentals are allowed immediately after purchase, making this a sound investment to add to your portfolio. Launch your kayak, paddle board or even jet ski via the community boat dock onto Salt Lake. Location is IDEAL near the Pinellas Trail, beaches, shopping, restaurants, medical plazas, places of worship & tourist attractions. MAKE THIS YOUR FUTURE HOME!
Estimated monthly payment
Estimate only. Taxes use the listing's reported amount where available; insurance is a Florida-average estimate. Your actual payment will vary — run a full calculation or talk to a lender.
Price & listing history0 days on market
- Status: ActiveSep 12, 2026
- Listed$109,000Sep 12, 2026
- Price increased$109,000
Facts & features
- Property type
- Residential
- Sub type
- Manufactured Home
- Status
- Active
- Days on market
- 0
- Subdivision
- Leisure Lake Village Condo
- County
- Pinellas
- Year built
- 1981
- Living area
- 844 sq ft
- Price/sq ft
- $129
- Building area
- 894 sq ft (Public Records)
- Lot size
- 3,463 sq ft
- Lot category
- 0 to less than 1/4
- Flood zone
- X (12103C0038H)
- Annual taxes
- $469 (2025)
- Parcel #
- 07-27-16-50959-000-0160
- MLS #
- W7889474
Ask about this home
Have a question? Ask the broker directly.
Ryan Solberg answers personally — no call center, no spam. Your question goes straight to him.
Interior Details
- Bedrooms
- 1
- Full bathrooms
- 1
- Half bathrooms
- 1
- Flooring
- Ceramic Tile, Laminate
- Appliances
- Dryer, Electric Water Heater, Exhaust Fan, Range, Range Hood, Refrigerator, Washer
- Interior features
- Built-in Features, Ceiling Fans(s), Eat-in Kitchen, Open Floorplan, Primary Bedroom Main Floor, Solid Surface Counters, Solid Wood Cabinets, Thermostat, Window Treatments
- Laundry
- Electric Dryer Hookup, Outside, Washer Hookup
- Stories / Levels
- One
- Direction faces
- Southeast
Heating & Cooling
- Heating
- Central, Electric, Heat Pump
- Cooling
- Central Air
Parking
- Attached garage
- No
- Parking features
- Driveway, Ground Level, Off Street
HOA & Financial
- HOA fee
- $52 / Monthly
- Monthly HOA
- $52/mo
- Total monthly fees
- $52/mo
- Total annual fees
- $624
- HOA name
- REA Property Management
- CDD
- No
- Homestead exemption
- Yes
- Min lease term
- 7 Months
- Listing terms
- Cash, Conventional
- Ownership
- Condominium
- Available for lease
- Yes
- Lease restrictions
- Yes
- Additional lease restrictions
- Leasing is allowed immediately after purchase. All tenants are required to pass a background check. Please refer to the deed restrictions regarding complete rules & regulations for leasing.
- Approval process
- All potential tenants must be approved by the HOA for residency. Please refer to the deed restrictions regarding complete rules & regulations for leasing.
Exterior & Construction
- Exterior features
- Garden, Lighting, Private Entrance, Private Mailbox, Private Yard, Rain Gutters, Storage
- Construction materials
- Metal Frame, Metal Siding
- Roof
- Membrane, Metal
- Foundation
- Crawlspace
- Water access
- Yes
- Road surface
- Asphalt, Concrete, Paved
Utilities
- Sewer
- Public Sewer
- Water source
- Public
- Utilities
- BB/HS Internet Available, Cable Available, Cable Connected, Electricity Connected, Public, Sewer Connected, Underground Utilities, Water Connected
Community
- Pets allowed
- Cats OK, Dogs OK, Yes
Schools
Letter grades: Florida DOE 2024–25 school grades (Orange, Seminole, Lake, Osceola, Brevard). Assigned schools from the listing agent — verify enrollment with the district.
Room Details
| Room | Level | Dimensions |
|---|---|---|
| Kitchen | First | 13x10 |
| Dining Room | First | 13x11.5 |
| Living Room | First | 20x10 |
| Primary Bedroom | First | 18x10 |
| Primary Bathroom | First | 5x4 |
| Bathroom 2 | First | 9x4.5 |
| Balcony/Porch/Lanai | First | 10x5 |
Listing Details
- Listing date
- 2026-09-10
- On market date
- 2026-09-12
- Original list price
- $109,000
- Occupant type
- Vacant
- MLS area
- 34689 - Tarpon Springs
- Listing AOR
- West Pasco
- Status changed
- 2026-09-12
- Tax legal description
- LEISURE LAKE VILLAGE CONDO LOT 16
Flood risk
Minimal-risk area outside the mapped floodplain. Flood insurance is optional and typically low-cost.
Source: FEMA flood zone reported on the listing. Confirm current designation at FEMA Flood Map Service Center.
Location
Directions
Traveling from Pasco County along US Hwy 19 S, turn left onto Spruce St in Tarpon Springs at the traffic light by the Ford Dealership. Turn left onto N Jasmine Ave, right onto Live Oak Pkwy & left onto Elkan Dr. Your superb home at 815 Elkan Dr, Tarpon Springs, FL will be on your left-hand side.
More homes like this
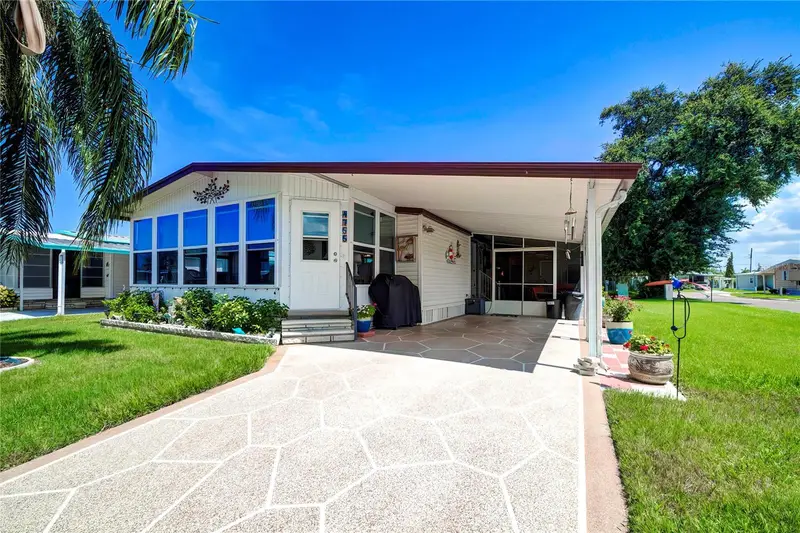
$154,900
4755 Burney Dr
Holiday, FL 34690
2 bd · 2 ba · 1,248 sqft
Tanglewood Mobile Village
MLS ID #TB8547894, CITY BREEZE ACTION REALTY.
Listing provided by Stellar MLS
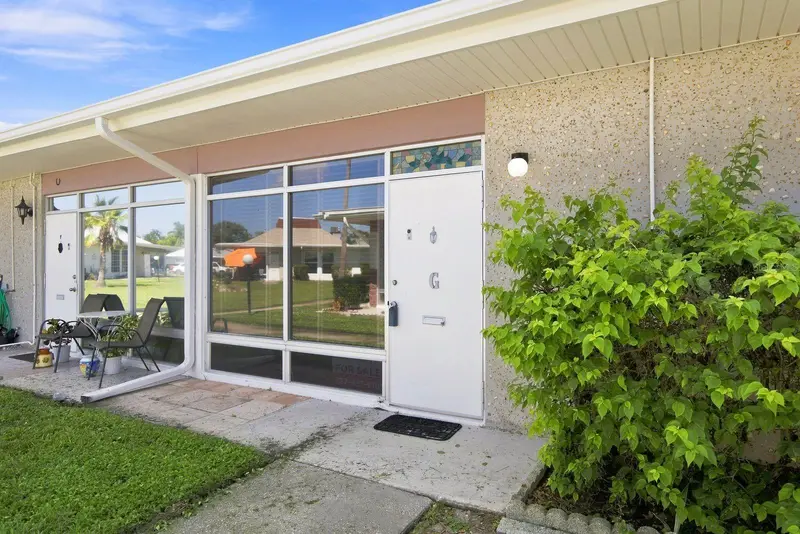
$95,000
4349 Tahitian Gardens Cir #G
Holiday, FL 34691
1 bd · 1 ba · 600 sqft
Tahitian Gardens Condo
MLS ID #TB8547070, KELLER WILLIAMS REALTY- PALM HARBOR.
Listing provided by Stellar MLS
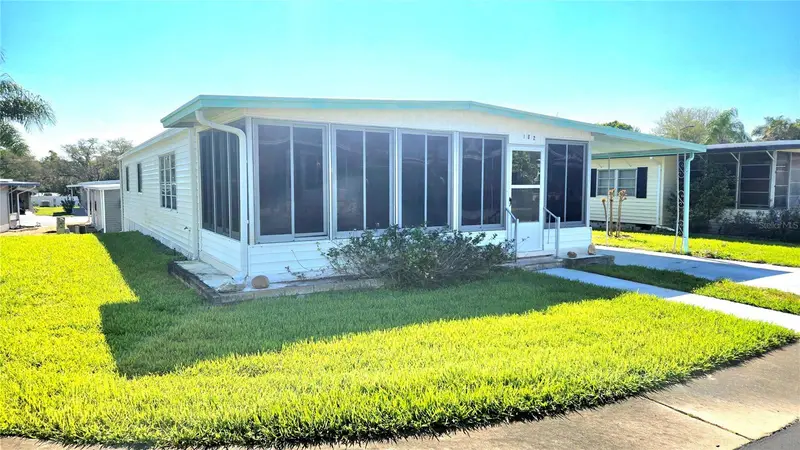
$99,900
39820 Us Highway 19 N #182
Tarpon Springs, FL 34689
2 bd · 2 ba · 1,248 sqft
Stonehedge On The Hill M/H Park Co-Op Unrec
MLS ID #TB8491545, COLDWELL BANKER REALTY.
Listing provided by Stellar MLS
$139,000
3113 Mission Grove Dr #3113
Palm Harbor, FL 34684
2 bd · 2 ba · 866 sqft
Highland Lakes Mission Grove Condo
MLS ID #TB8502104, CHARLES RUTENBERG REALTY INC.
Listing provided by Stellar MLS

Listings courtesy of Stellar MLS as distributed by MLS GRID
IDX information is provided exclusively for consumers’ personal, non-commercial use and may not be used for any purpose other than to identify prospective properties consumers may be interested in purchasing.
Based on information submitted to the MLS GRID as of September 12, 2026 at 9:07 PM ET. All data is obtained from various sources and may not have been verified by broker or MLS GRID. Supplied Open House Information is subject to change without notice. All information should be independently reviewed and verified for accuracy. Properties may or may not be listed by the office/agent presenting the information.
All or a portion of the multiple listing information is provided by Stellar MLS, from a copyrighted compilation of listings. The compilation of listings and each individual listing are © 2026 Stellar MLS. All rights reserved.
Ryan Solberg, Broker · MaxLife Realty LLC · FL License #BK3354351 · Equal Housing Opportunity · Full disclaimer · DMCA