
$154,900
4755 Burney Drive
Holiday, FL 34690
Listing updated: September 12, 2026 at 5:17 PM ET
Listing courtesy of City Breeze Action Realty · Stella Wooster · MLS #TB8547894 · Active · 727-372-9000Property type
Year built
Lot size
Price / sq ft
HOA dues
Days on market
Flood zone
About this home
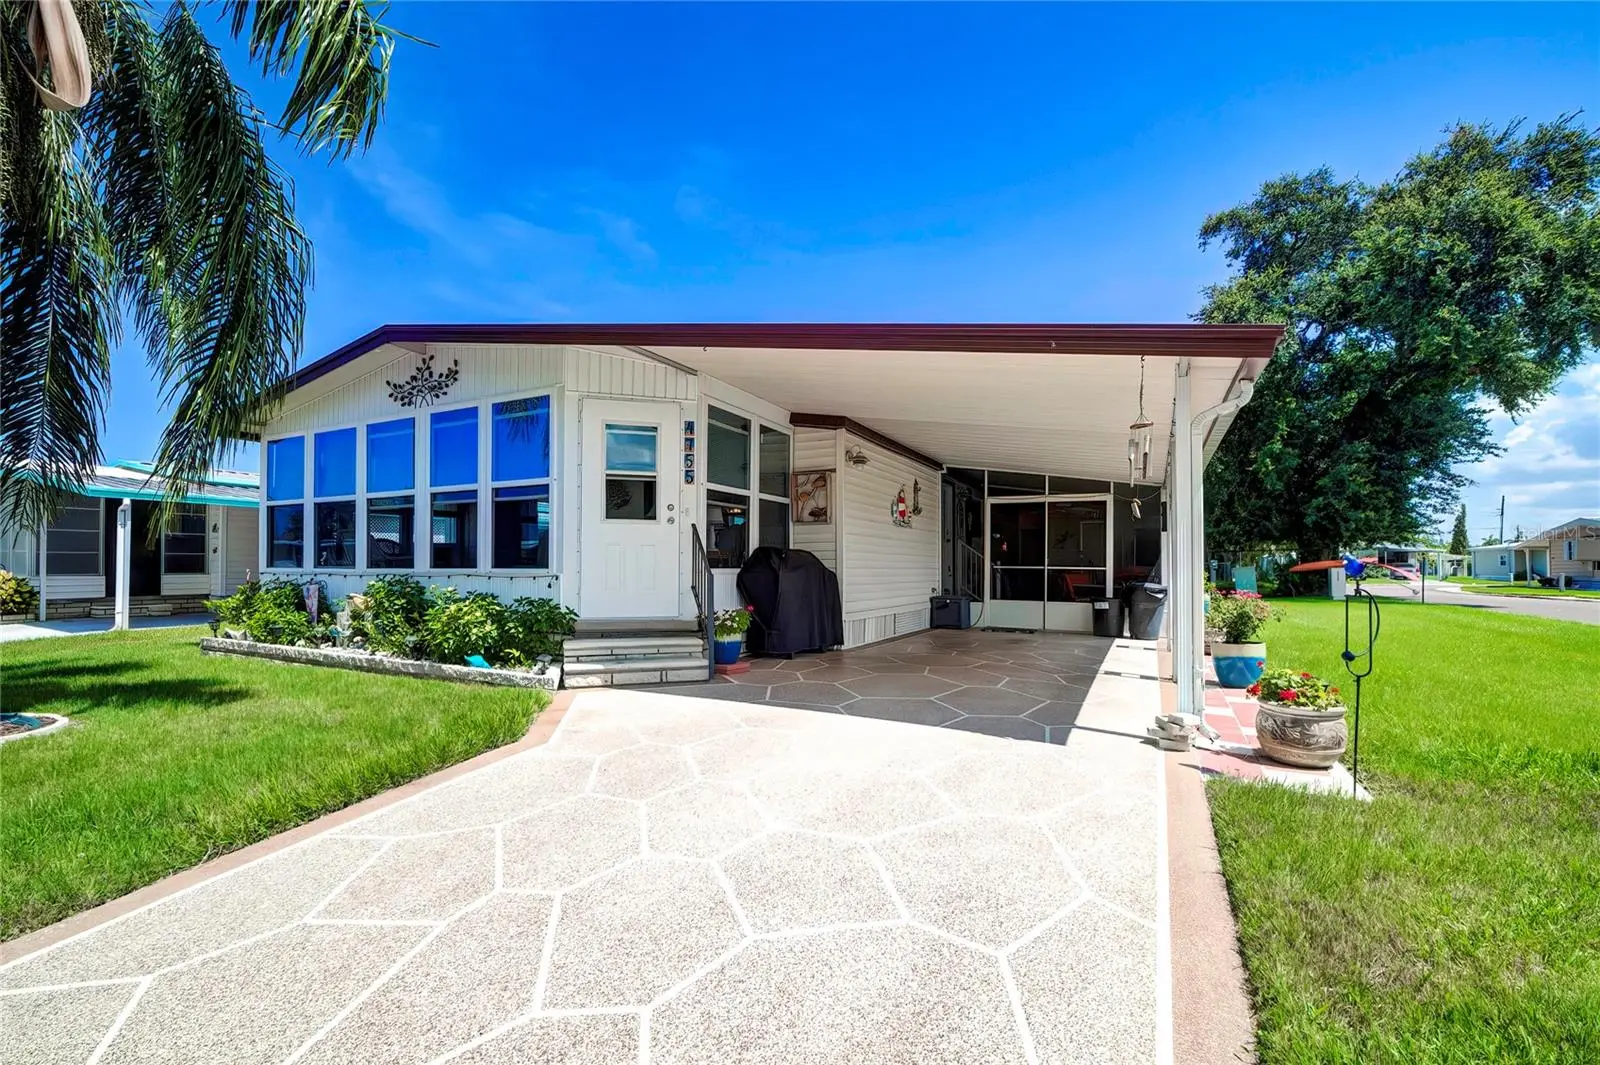
This meticulous, maintained home is in Pristine condition on a CORNER LOT and features Pergo flooring throughout. Remodeled Eat-In-Kitchen and both Bathrooms, Formal Dining room, Cathedral Ceilings and even a Living room Fireplace. Recent Upgrades to Roof over, windows, ceiling fans, water purifier, reverse osmosis and HVAC system should give you not much to worry. You OWN The LAND on this CORNER LOT with POND VIEW! Enjoy the Screened in Lanai off Carport with tandem parking which fits 2 average size cars (Golf carts are allowed), or the Heated Front Porch year round. Two Utility SHEDS for great storage and Laundry facilities as well as a covered Carport. Includes Washer/Dryer, Dishwasher, Range, Refrigerator, Built-in Microwave, and garbage disposal. Friendly active 55+ Community where something is always happening, Walkers, Dog walkers (2 small dogs/cats allowed), Golf Carts abuzz, Meals, Dances, Sales at Clubhouse. Desirable amenities, to include year-round Heated Pool, Clubhouse and Shuffleboard. Monthly, Low, Maintenance fee which includes, Lawn care/Ground maintenance, Trash removal, Private roads, Heated Pool, Clubhouse, Onsite manager, Shuffleboard, etc. This park is well maintained and managed Professionally with well-maintained streets, grounds and amenities which are kept in Pristine condition.
Estimated monthly payment
Estimate only. Taxes use the listing's reported amount where available; insurance is a Florida-average estimate. Your actual payment will vary — run a full calculation or talk to a lender.
Price & listing history0 days on market
- Status: ActiveSep 12, 2026
- Listed$154,900Sep 12, 2026
- Price increased$154,900
Facts & features
- Property type
- Residential
- Sub type
- Manufactured Home
- Status
- Active
- Days on market
- 0
- Subdivision
- Tanglewood Mobile Village
- County
- Pasco
- Year built
- 1981
- Living area
- 1,248 sq ft
- Price/sq ft
- $124
- Building area
- 2,060 sq ft (Public Records)
- Lot size
- 5,878 sq ft
- Lot category
- 0 to less than 1/4
- Flood zone
- X500 (12101C0353G)
- Annual taxes
- $1,851 (2025)
- Parcel #
- 16-26-19-060.A-000.00-322.0
- Zoning
- RMH
- MLS #
- TB8547894
Ask about this home
Have a question? Ask the broker directly.
Ryan Solberg answers personally — no call center, no spam. Your question goes straight to him.
Interior Details
- Bedrooms
- 2
- Full bathrooms
- 2
- Flooring
- Laminate
- Appliances
- Dishwasher, Disposal, Dryer, Microwave, Range, Refrigerator, Washer
- Interior features
- Cathedral Ceiling(s), Ceiling Fans(s), Eat-in Kitchen, Living Room/Dining Room Combo, Primary Bedroom Main Floor, Thermostat, Walk-In Closet(s), Window Treatments
- Laundry
- Outside
- Stories / Levels
- One
- Direction faces
- East
- Fireplace
- Yes
Heating & Cooling
- Heating
- Central, Electric
- Cooling
- Central Air
Parking
- Parking features
- Deeded, Driveway, Ground Level, Off Street, Parking Pad, Tandem
- Carport
- Yes
HOA & Financial
- HOA fee
- $143 / Monthly
- Monthly HOA
- $143/mo
- Total monthly fees
- $143/mo
- Total annual fees
- $1,716
- HOA name
- Qualified Management
- CDD
- No
- Listing terms
- Cash
- Ownership
- Fee Simple
- Available for lease
- No
Exterior & Construction
- Exterior features
- Lighting, Private Mailbox, Sidewalk
- Construction materials
- Other, Vinyl Siding
- Roof
- Other
- Foundation
- Crawlspace
- Water view
- Yes
- Road surface
- Asphalt
Utilities
- Sewer
- Public Sewer
- Water source
- Public
- Utilities
- Cable Connected, Electricity Connected, Public, Sewer Connected, Underground Utilities
Community
- Pets allowed
- Breed Restrictions, Cats OK, Dogs OK
- Senior community
- Yes
Room Details
| Room | Level | Dimensions |
|---|---|---|
| Living Room | First | 22x14 |
| Primary Bedroom | First | 14x12 |
| Kitchen | First | 15x10 |
| Primary Bathroom | First | 14x12 |
| Bedroom 2 | First | 11x10 |
| Breezeway | First |
Listing Details
- Listing date
- 2026-09-11
- On market date
- 2026-09-12
- Original list price
- $154,900
- Occupant type
- Owner
- MLS area
- 34690 - Holiday/Tarpon Springs
- Listing AOR
- Suncoast Tampa
- Status changed
- 2026-09-12
- Tax legal description
- TANGLEWOOD MOBILE VILLAGE CONDO RB 1039 PGS 1535-1543 LOT 322 & COMMON ELEMENTS
Flood risk
Moderate-risk area (0.2% annual-chance / “500-year” floodplain). Flood insurance is recommended but usually not required.
Source: FEMA flood zone reported on the listing. Confirm current designation at FEMA Flood Map Service Center.
Location
Directions
US 19 to Moog rd to right into Tanglewood Mobile Village, right on Chatford, right on Empress dr. to Left on Brewster to right on Burney. Corner lot.
More homes like this
$75,000
3203 Birkdale Dr
Holiday, FL 34690
2 bd · 2 ba · 840 sqft
Tanglewood Mobile Village
MLS ID #TB8533702, CITY BREEZE ACTION REALTY.
Listing provided by Stellar MLS
$79,500
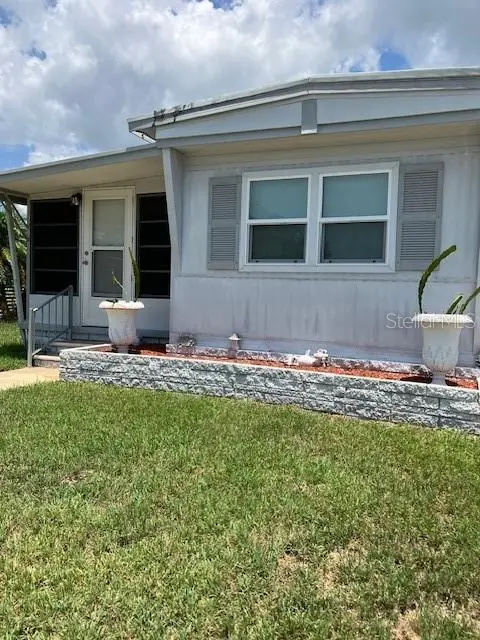
3350 Courtney Dr
Holiday, FL 34690
1 bd · 2 ba · 576 sqft
Tanglewood Mobile Village
MLS ID #TB8534345, CITY BREEZE ACTION REALTY.
Listing provided by Stellar MLS
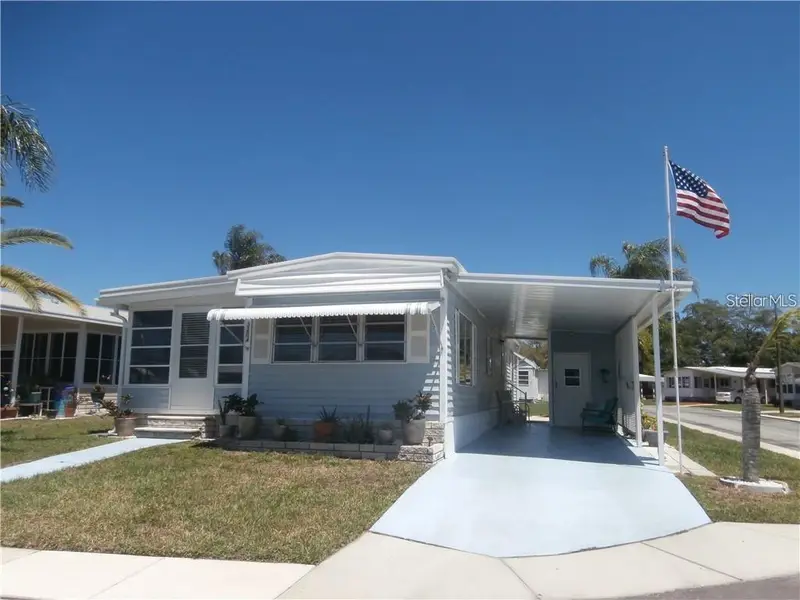
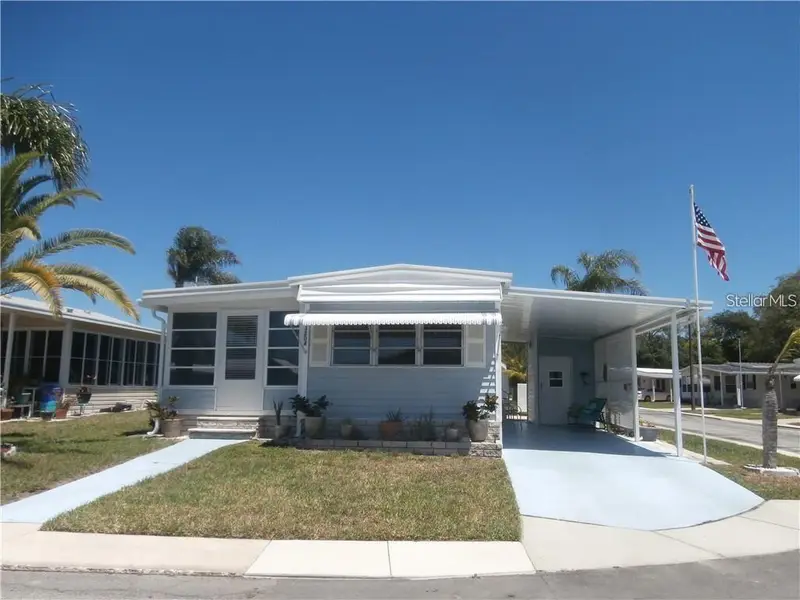
$89,900
3204 Channing Dr
Holiday, FL 34690
1 bd · 1 ba · 552 sqft
Tanglewood Mobile Village
MLS ID #TB8490231, CITY BREEZE ACTION REALTY.
Listing provided by Stellar MLS
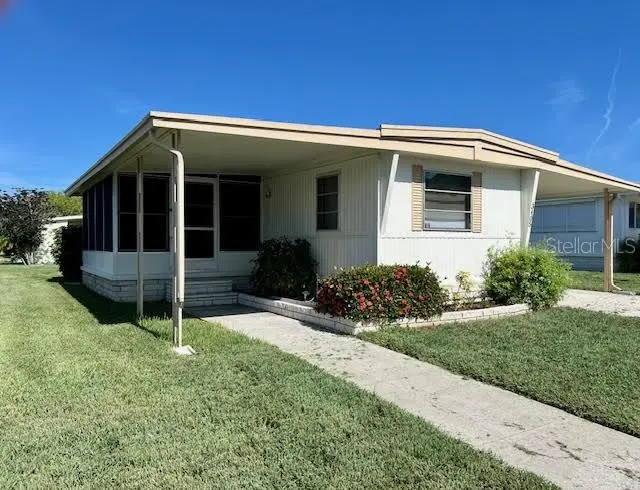
$89,900
3405 Lanark Dr
Holiday, FL 34690
2 bd · 2 ba · 792 sqft
Tanglewood Mobile Village
MLS ID #TB8464185, CITY BREEZE ACTION REALTY.
Listing provided by Stellar MLS

Listings courtesy of Stellar MLS as distributed by MLS GRID
IDX information is provided exclusively for consumers’ personal, non-commercial use and may not be used for any purpose other than to identify prospective properties consumers may be interested in purchasing.
Based on information submitted to the MLS GRID as of September 12, 2026 at 5:17 PM ET. All data is obtained from various sources and may not have been verified by broker or MLS GRID. Supplied Open House Information is subject to change without notice. All information should be independently reviewed and verified for accuracy. Properties may or may not be listed by the office/agent presenting the information.
All or a portion of the multiple listing information is provided by Stellar MLS, from a copyrighted compilation of listings. The compilation of listings and each individual listing are © 2026 Stellar MLS. All rights reserved.
Ryan Solberg, Broker · MaxLife Realty LLC · FL License #BK3354351 · Equal Housing Opportunity · Full disclaimer · DMCA