
$234,900
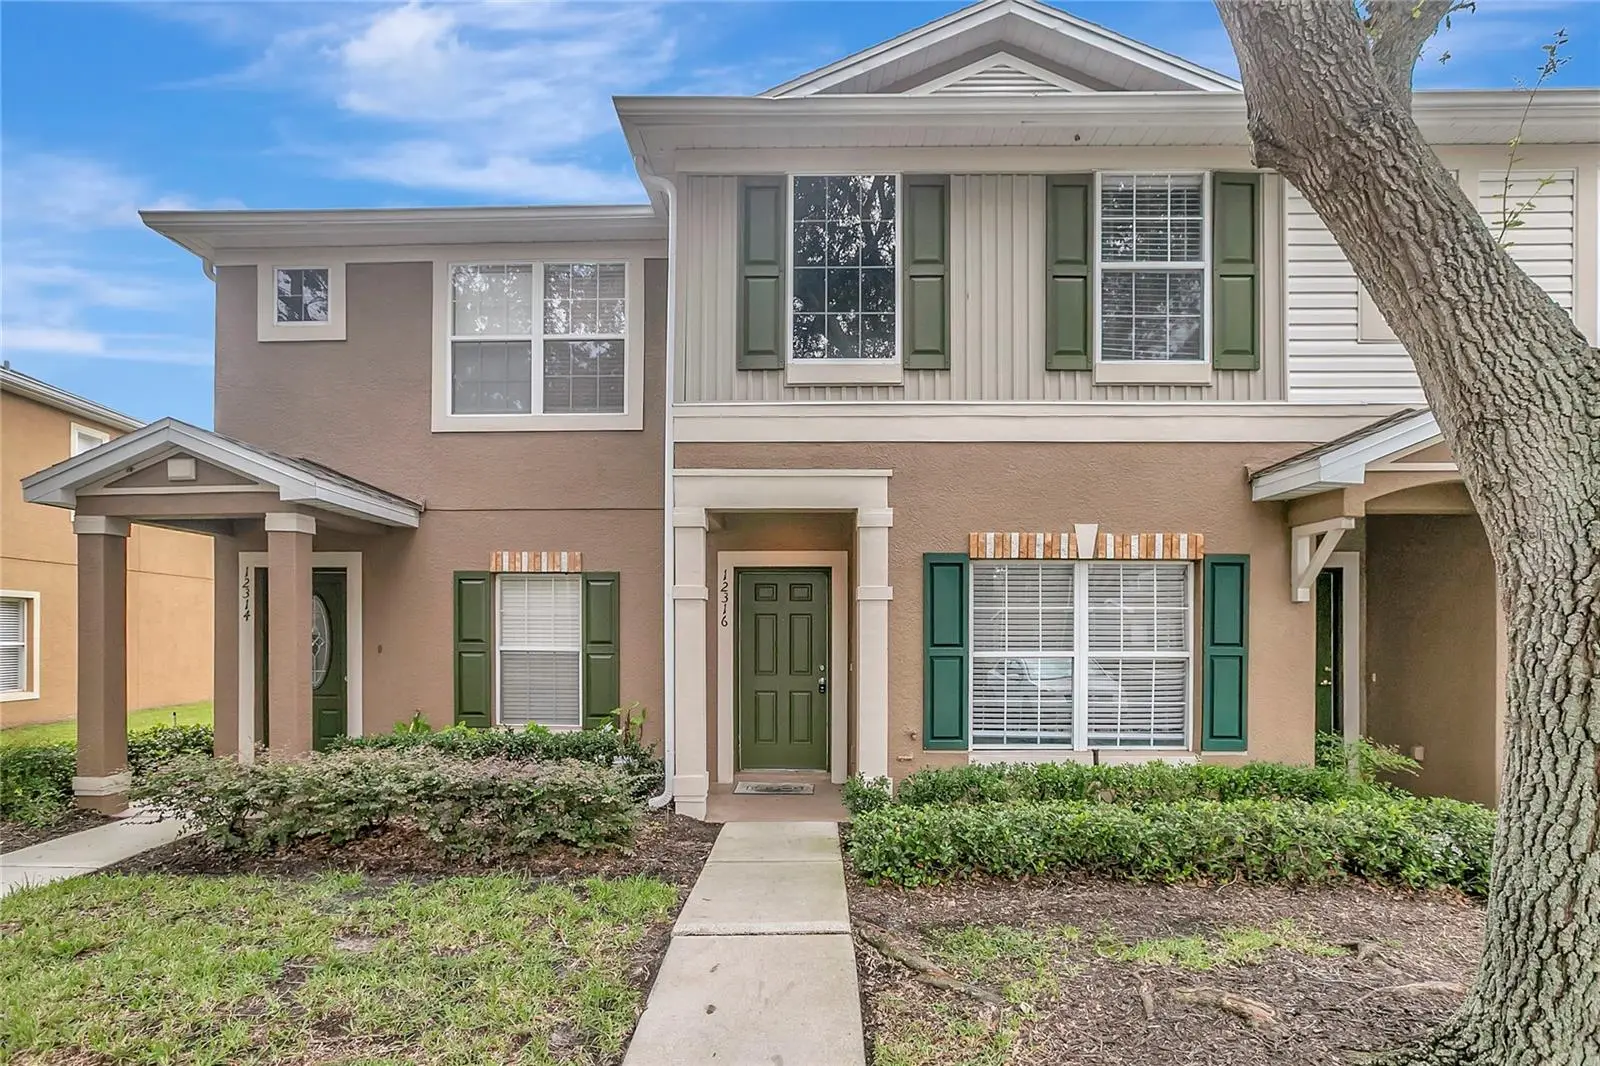
12316 Healey Summit Lane
Riverview, FL 33579
Listing updated: September 13, 2026 at 6:47 AM ET
Listing courtesy of Star Bay Realty Corp. · David O'Brien · MLS #TB8548038 · Active · 813-533-6467Property type
Year built
Lot size
Price / sq ft
HOA dues
Day on market
Flood zone
About this home
Located in the Panther Trace area of Riverview Florida. This two-bedroom, two and a half bath is steps away from the community pool. Fresh paint throughout as well updated tile flooring throughout the common areas and new carpet in the bedrooms. Downstairs, you've got your main living space and kitchen that open up to a screened-in back patio with a peaceful pond view. The east facing patio gives you beautiful morning sunrises over the pond and a great place to grill and chill while escaping the blazing afternoon sun. Upstairs are two good-sized bedrooms, each with its own full bathroom, so everyone gets their space. Water, sewer, trash and lawn maintenance included in the monthly HOA fee of $275. This gated townhome unit sits away from any road noise and is close to shopping, dining, the interstate, MacDill AFB & Tampa. Whether you are looking for your first home, a winter retreat, or a smart investment, this Riverview townhome offers the perfect blend of comfort and location.
Estimated monthly payment
Estimate only. Taxes use the listing's reported amount where available; insurance is a Florida-average estimate. Your actual payment will vary — run a full calculation or talk to a lender.
Price & listing history1 days on market
- Status: ActiveSep 12, 2026
- Listed$234,900Sep 12, 2026
- Price increased$234,900
Facts & features
- Property type
- Residential
- Sub type
- Townhouse
- Status
- Active
- Days on market
- 1
- Subdivision
- Panther Trace Ph 1 Townhome
- County
- Hillsborough
- Year built
- 2006
- Living area
- 1,383 sq ft
- Price/sq ft
- $170
- Building area
- 1,504 sq ft (Public Records)
- Lot size
- 1,106 sq ft
- Lot category
- 0 to less than 1/4
- Flood zone
- X (12057C0504J)
- Annual taxes
- $1,024 (2025)
- Parcel #
- U-05-31-20-79C-000022-00002.0
- Zoning
- PD
- MLS #
- TB8548038
Ask about this home
Have a question? Ask the broker directly.
Ryan Solberg answers personally — no call center, no spam. Your question goes straight to him.
Interior Details
- Bedrooms
- 2
- Full bathrooms
- 2
- Half bathrooms
- 1
- Flooring
- Ceramic Tile, Luxury Vinyl
- Appliances
- Dishwasher, Microwave, Range, Refrigerator
- Interior features
- Built-in Features, Ceiling Fans(s), Open Floorplan, Other, Stone Counters
- Laundry
- Inside, Laundry Closet, Other
- Stories / Levels
- Two
- Direction faces
- West
Heating & Cooling
- Heating
- Central
- Cooling
- Central Air
HOA & Financial
- HOA fee
- $275 / Monthly
- Monthly HOA
- $275/mo
- Total monthly fees
- $275/mo
- Total annual fees
- $3,300
- HOA name
- McNeil Management
- CDD
- No
- Min lease term
- No Minimum
- Listing terms
- Cash, Conventional, VA Loan
- Ownership
- Fee Simple
- Available for lease
- Yes
- Lease restrictions
- Yes
- Additional lease restrictions
- Contact the HOA for any and all questions/restrictions regarding leasing
- Approval process
- Contact the HOA for any and all questions/restrictions regarding leasing
Exterior & Construction
- Exterior features
- Lighting, Other, Sidewalk
- Construction materials
- Block, Stucco
- Roof
- Shingle
- Foundation
- Slab
- Road surface
- Paved
Utilities
- Sewer
- Public Sewer
- Water source
- Public
- Utilities
- Public
Community
- Pets allowed
- Yes
Room Details
| Room | Level | Dimensions |
|---|---|---|
| Living Room | Upper | |
| Kitchen | First | |
| Primary Bedroom | Second |
Listing Details
- Listing date
- 2026-09-12
- On market date
- 2026-09-12
- Original list price
- $234,900
- Occupant type
- Vacant
- MLS area
- 33579 - Riverview
- Listing AOR
- Suncoast Tampa
- Status changed
- 2026-09-12
- Tax legal description
- PANTHER TRACE PHASE 1TOWNHOMES LOT 2 BLOCK 22
Flood risk
Minimal-risk area outside the mapped floodplain. Flood insurance is optional and typically low-cost.
Source: FEMA flood zone reported on the listing. Confirm current designation at FEMA Flood Map Service Center.
Location
Directions
I-75 exit 250, go East on Gibsonton Dr., S. on Hwy 301, Left (E) on Panther Trace Blvd., left on Barkwin Place, left on Banfield Dr., right on Foxmore Peak Dr., right on Healey Summit Ln., property on right
More homes like this
$199,900
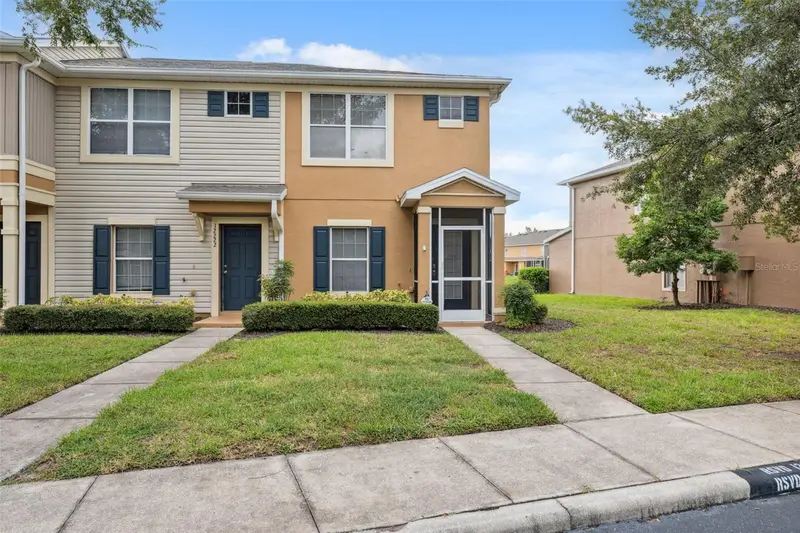
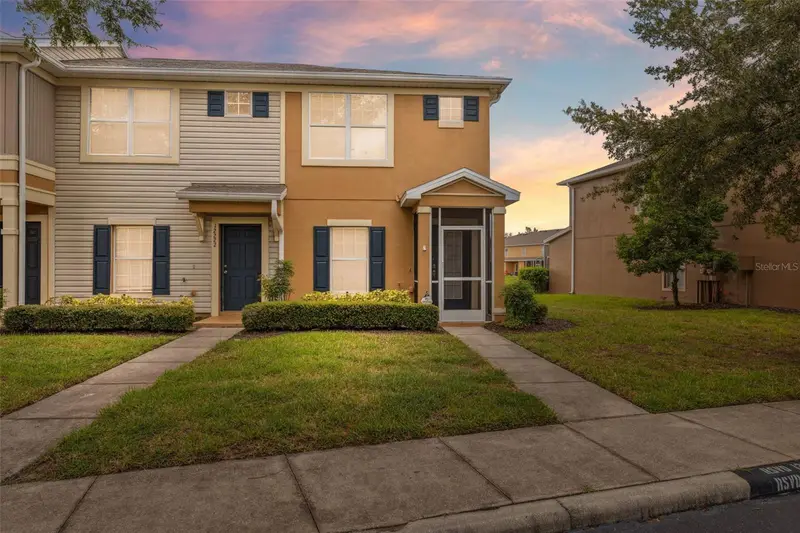
12224 Foxmoor Peak Dr
Riverview, FL 33579
2 bd · 3 ba · 1,248 sqft
Panther Trace Ph 1 Townhome
MLS ID #TB8408820, JACOBS REALTY GROUP LLC.
Listing provided by Stellar MLS
$244,900
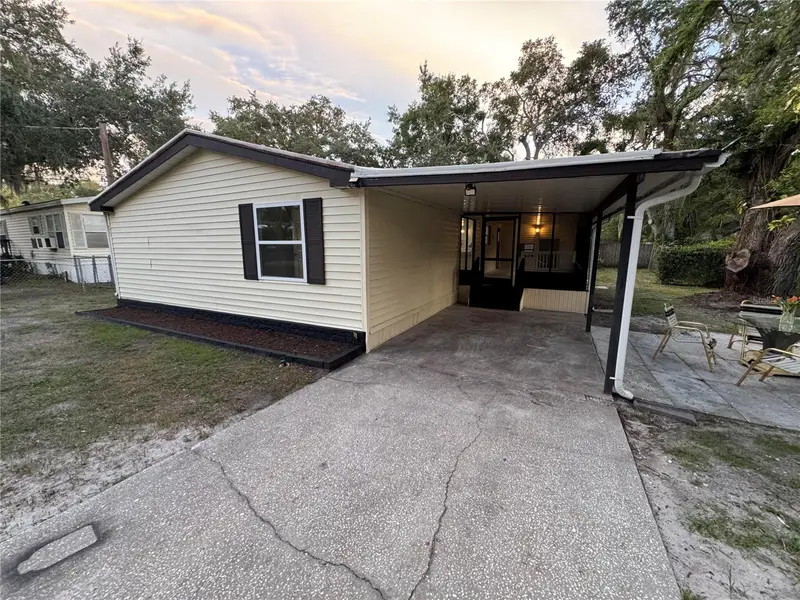
8801 Marc David
Gibsonton, FL 33534
3 bd · 2 ba · 1,248 sqft
Country Haven On Bullfrog Creek
MLS ID #O6435910, BEYCOME OF FLORIDA LLC.
Listing provided by Stellar MLS
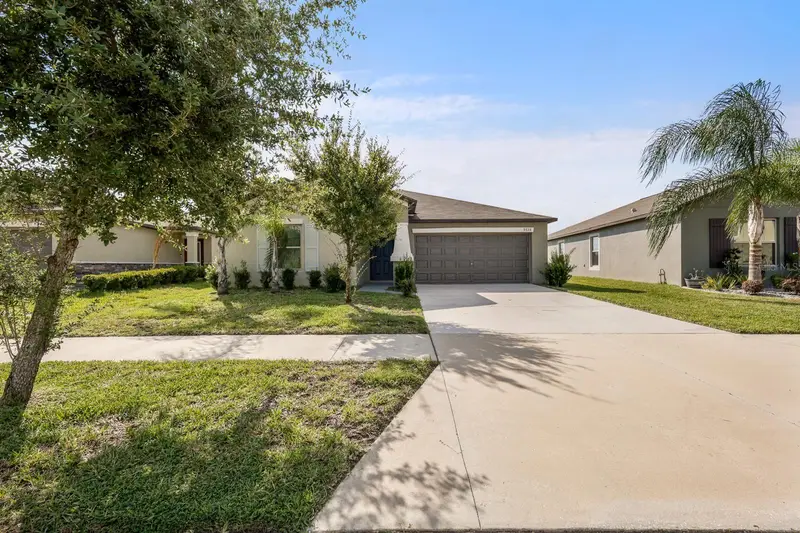
$338,000
9728 Channing Hill Drive
Ruskin, FL 33573
3 bd · 2 ba · 1,556 sqft
Belmont South Phase 2d Paseo Al Mar Blvd
MLS ID #TB8541392, LCA REALTY, LLC.
Listing provided by Stellar MLS
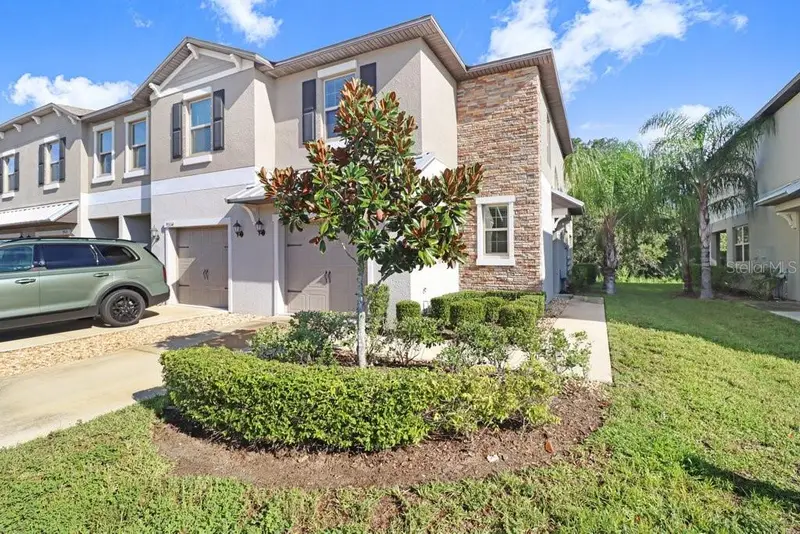
$255,000
9536 Pembrooke Pines Dr
Sun City Center, FL 33573
3 bd · 3 ba · 1,824 sqft
Cypress Crk Ph 2 Prcl K
MLS ID #TB8548034, FLORIDA EXECUTIVE REALTY.
Listing provided by Stellar MLS

Listings courtesy of Stellar MLS as distributed by MLS GRID
IDX information is provided exclusively for consumers’ personal, non-commercial use and may not be used for any purpose other than to identify prospective properties consumers may be interested in purchasing.
Based on information submitted to the MLS GRID as of September 13, 2026 at 6:47 AM ET. All data is obtained from various sources and may not have been verified by broker or MLS GRID. Supplied Open House Information is subject to change without notice. All information should be independently reviewed and verified for accuracy. Properties may or may not be listed by the office/agent presenting the information.
All or a portion of the multiple listing information is provided by Stellar MLS, from a copyrighted compilation of listings. The compilation of listings and each individual listing are © 2026 Stellar MLS. All rights reserved.
Ryan Solberg, Broker · MaxLife Realty LLC · FL License #BK3354351 · Equal Housing Opportunity · Full disclaimer · DMCA