
$329,900
4897 32nd Street
Ocala, FL 34482
Listing updated: September 13, 2026 at 6:47 AM ET
Listing courtesy of Re/Max Allstars Realty · Denise Bibeau · MLS #OM732128 · Active · 352-484-0155Property type
Year built
Lot size
Price / sq ft
HOA dues
Day on market
Garage spaces
Flood zone
About this home
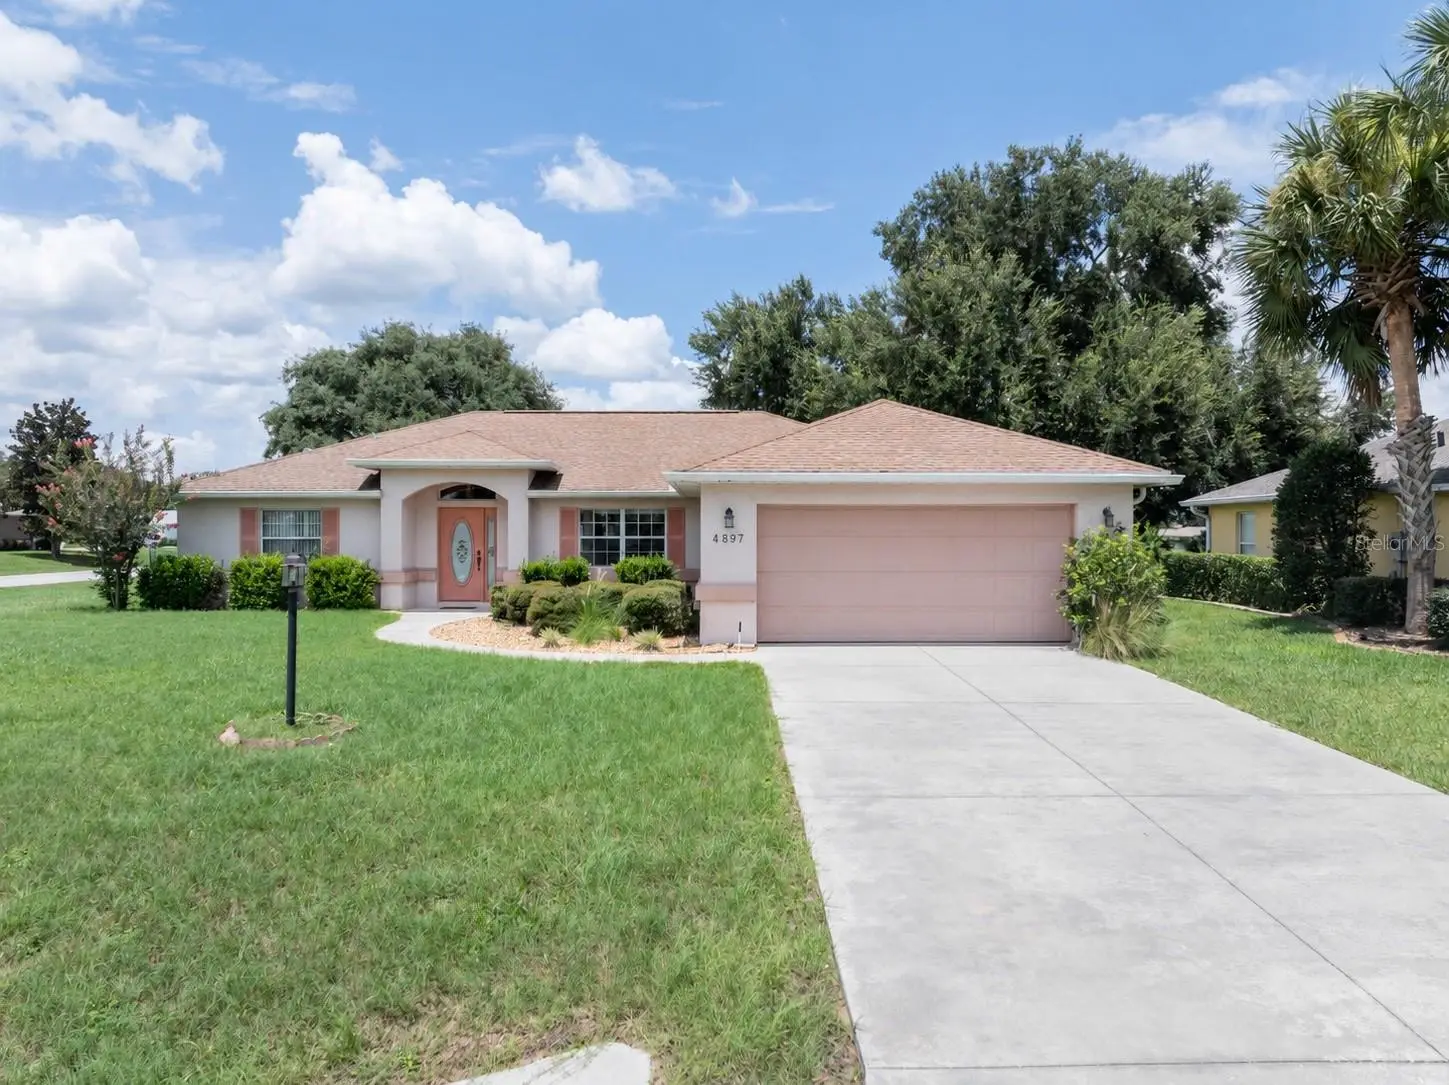
Virtually Staged. Welcome home to this beautifully maintained, one-owner Triple Crown home situated on a desirable corner lot in a 55+ community. Offering approximately 1,800 square feet, this 3-bedroom, 2-bath pool home with a 2-car garage features a spacious split-bedroom floor plan and no carpet throughout. The inviting great room provides plenty of space to relax or entertain, while the kitchen features a breakfast bar, eat-in area and plenty of workspace, along with a separate dining room for gatherings and special occasions. The spacious primary suite offers plenty of room to unwind and includes a private ensuite bath. Step outside to your own Florida retreat featuring a screen-enclosed heated saltwater pool, perfect for relaxing, entertaining and enjoying Florida living year-round. The corner lot provides additional outdoor space and an open feel. Lovingly cared for by its original owner, the home also offers several recent updates, including a 2024 HVAC, 2025 water heater, new water softener, new pool cleaner and 2025 dryer. The community offers a clubhouse and community pool, giving you even more opportunities to relax and socialize. And the location is hard to beat, approximately 5 miles from the World Equestrian Center, with convenient access to I-75, shopping, restaurants and more.
Estimated monthly payment
Estimate only. Taxes use the listing's reported amount where available; insurance is a Florida-average estimate. Your actual payment will vary — run a full calculation or talk to a lender.
Price & listing history1 days on market
- Status: ActiveSep 12, 2026
- Listed$329,900Sep 12, 2026
- Price increased$329,900
Facts & features
- Property type
- Residential
- Sub type
- Single Family Residence
- Status
- Active
- Days on market
- 1
- Subdivision
- Quail Mdw
- County
- Marion
- Year built
- 2006
- Living area
- 1,809 sq ft
- Price/sq ft
- $182
- Building area
- 2,506 sq ft (Public Records)
- Lot size
- 11,761 sq ft
- Lot category
- 1/4 to less than 1/2
- Flood zone
- X (12083C0502E)
- Garage
- 2 spaces
- Pool
- Private pool
- Annual taxes
- $2,167 (2025)
- Parcel #
- 2158-008-023
- Zoning
- R1
- MLS #
- OM732128
Ask about this home
Have a question? Ask the broker directly.
Ryan Solberg answers personally — no call center, no spam. Your question goes straight to him.
Interior Details
- Bedrooms
- 3
- Full bathrooms
- 2
- Flooring
- Laminate, Tile
- Appliances
- Dishwasher, Disposal, Dryer, Electric Water Heater, Freezer, Range, Refrigerator, Washer, Water Softener
- Interior features
- Ceiling Fans(s), Eat-in Kitchen, Split Bedroom, Vaulted Ceiling(s), Walk-In Closet(s), Window Treatments
- Laundry
- Laundry Room
- Stories / Levels
- One
- Direction faces
- South
Heating & Cooling
- Heating
- Central, Electric
- Cooling
- Central Air
Parking
- Garage spaces
- 2
- Attached garage
- Yes
HOA & Financial
- HOA fee
- $110 / Quarterly
- Monthly HOA
- $37/mo
- Total monthly fees
- $37/mo
- Total annual fees
- $440
- HOA name
- Vine mgmt
- CDD
- No
- Homestead exemption
- Yes
- Min lease term
- 3 Months
- Listing terms
- Cash, Conventional, FHA, VA Loan
- Ownership
- Fee Simple
- Available for lease
- Yes
- Lease restrictions
- Yes
- Additional lease restrictions
- See HOA rules
Exterior & Construction
- Exterior features
- Lighting, Rain Gutters
- Construction materials
- Block, Concrete, Stucco
- Roof
- Shingle
- Foundation
- Slab
- Pool
- Private pool
- Road surface
- Paved
Utilities
- Sewer
- Public Sewer
- Water source
- Public
- Utilities
- BB/HS Internet Available
Community
- Pets allowed
- Breed Restrictions, Yes
- Senior community
- Yes
Room Details
| Room | Level | Dimensions |
|---|---|---|
| Great Room | First | 15x19 |
| Kitchen | First | 10x15 |
| Dining Room | First | 12x8 |
| Primary Bedroom | First | 18x14 |
| Bedroom 2 | First | 11x13 |
| Bedroom 3 | First | 13x13 |
Listing Details
- Listing date
- 2026-09-10
- On market date
- 2026-09-12
- Original list price
- $329,900
- Occupant type
- Owner
- MLS area
- 34482 - Ocala
- Listing AOR
- Ocala - Marion
- Status changed
- 2026-09-12
- Tax legal description
- SEC 03 TWP 15 RGE 21 PLAT BOOK Y PAGE 089 QUAIL MEADOW BLK H LOT 23
Flood risk
Minimal-risk area outside the mapped floodplain. Flood insurance is optional and typically low-cost.
Source: FEMA flood zone reported on the listing. Confirm current designation at FEMA Flood Map Service Center.
Location
Directions
N Pine Ave--TL US 27--TR NW 44th Ave--TL NW 32nd St--house on right
More homes like this
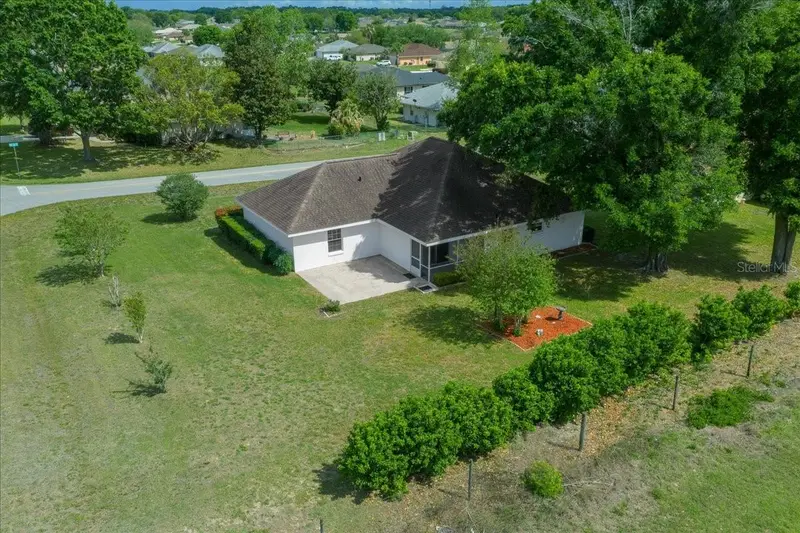
$189,000
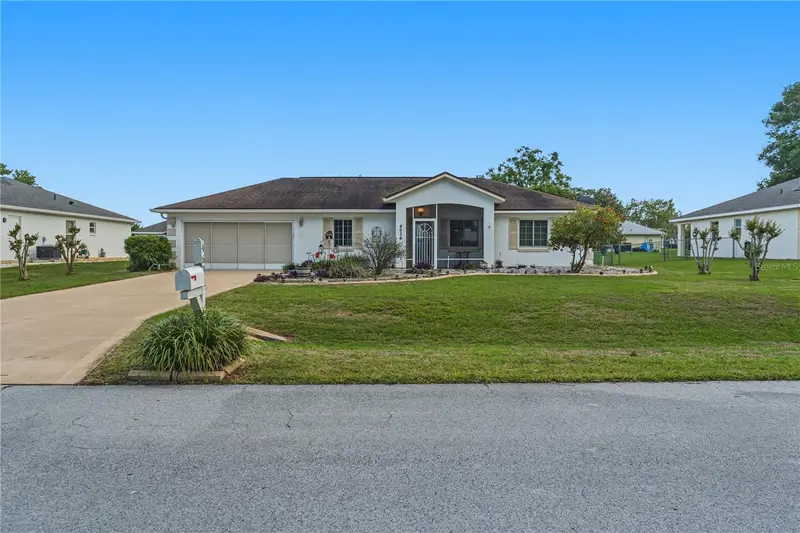
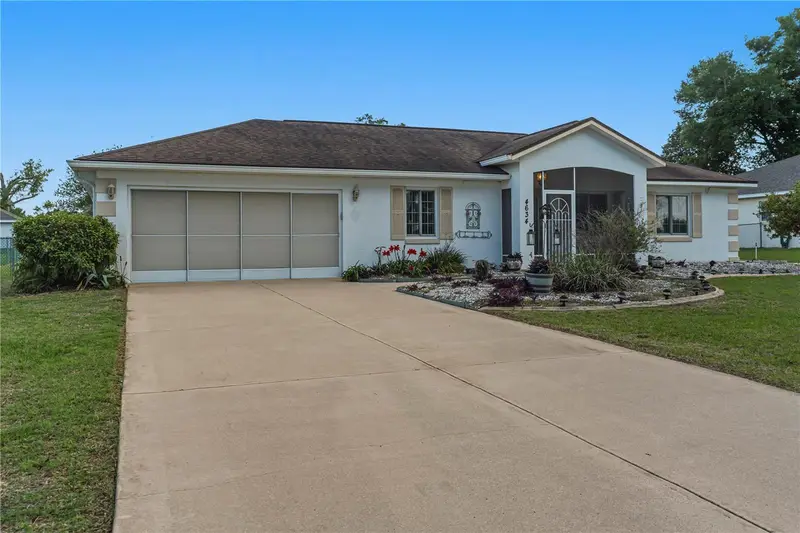
4634 Nw 35th St
Ocala, FL 34482
2 bd · 2 ba · 1,080 sqft
Quail Mdw
MLS ID #OM718004, RE/MAX FOXFIRE - HWY 40.
Listing provided by Stellar MLS
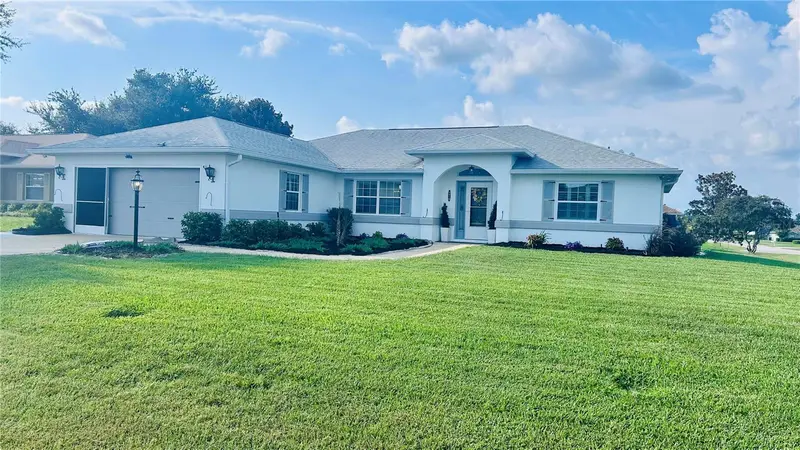
$258,000
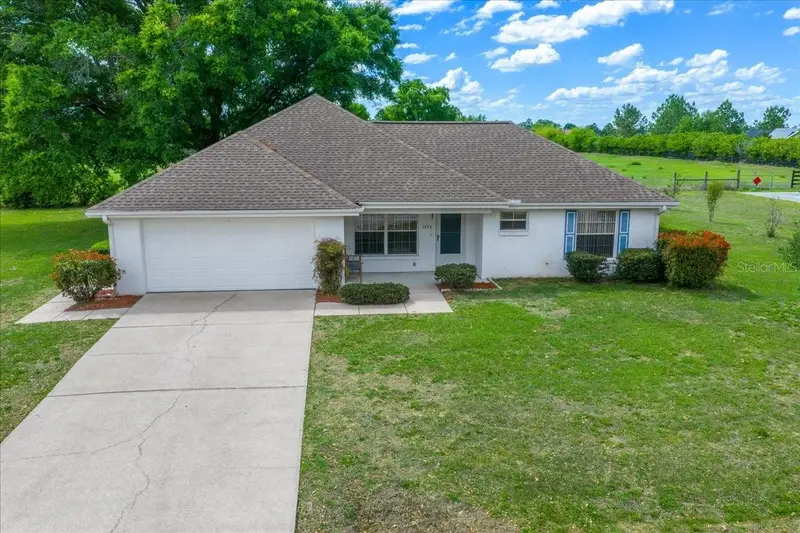
3498 Nw 50th Ct
Ocala, FL 34482
3 bd · 2 ba · 1,511 sqft
Quail Mdw
MLS ID #OM722308, FLORIDA REAL ESTATE LIFESTYLES.
Listing provided by Stellar MLS
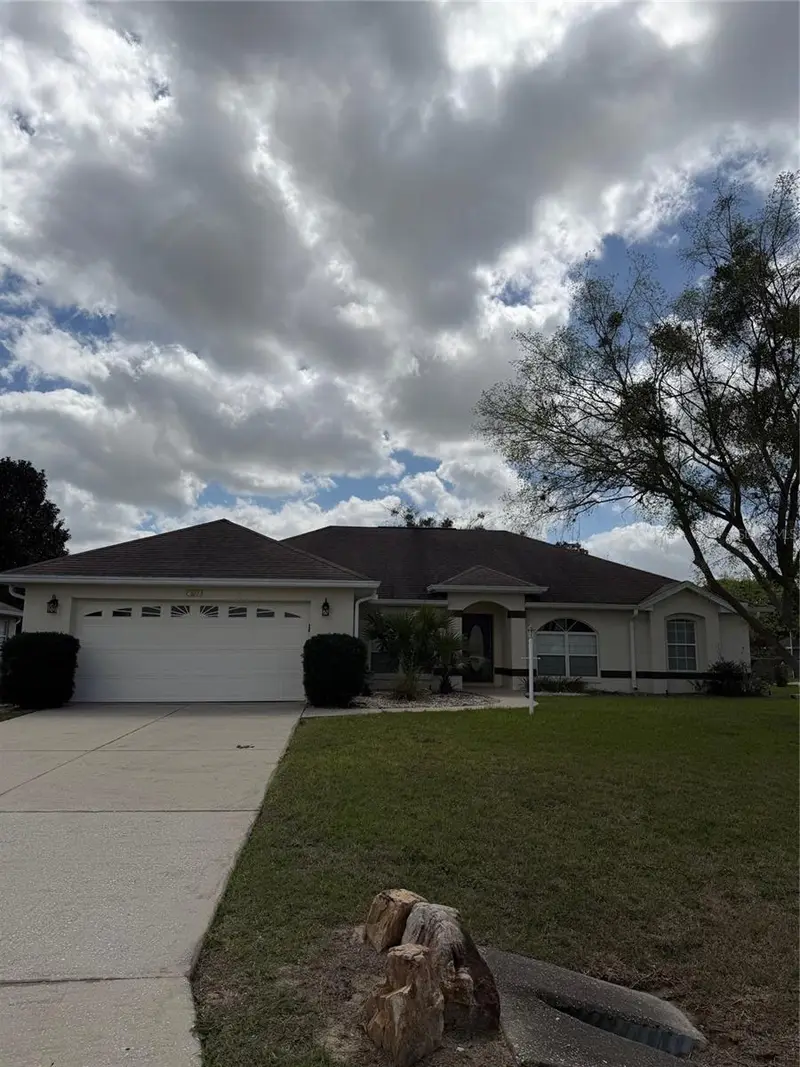
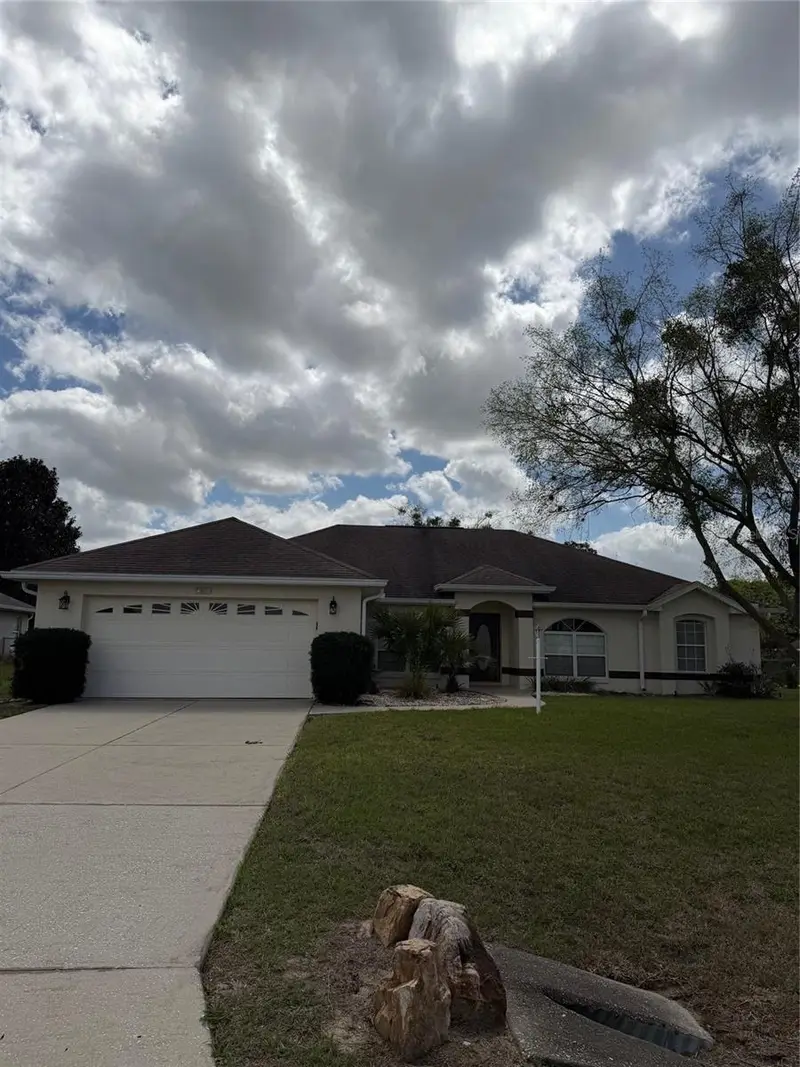
$329,000
4919 Nw 32nd Pl
Ocala, FL 34482
3 bd · 2 ba · 1,766 sqft
Quail Mdw
MLS ID #O6434833, BEYCOME OF FLORIDA LLC.
Listing provided by Stellar MLS
$330,000
4572 Nw 32nd St
Ocala, FL 34482
3 bd · 2 ba · 2,108 sqft
Quail Mdw
MLS ID #O6390491, OLYMPUS EXECUTIVE REALTY INC.
Listing provided by Stellar MLS

Listings courtesy of Stellar MLS as distributed by MLS GRID
IDX information is provided exclusively for consumers’ personal, non-commercial use and may not be used for any purpose other than to identify prospective properties consumers may be interested in purchasing.
Based on information submitted to the MLS GRID as of September 13, 2026 at 6:47 AM ET. All data is obtained from various sources and may not have been verified by broker or MLS GRID. Supplied Open House Information is subject to change without notice. All information should be independently reviewed and verified for accuracy. Properties may or may not be listed by the office/agent presenting the information.
All or a portion of the multiple listing information is provided by Stellar MLS, from a copyrighted compilation of listings. The compilation of listings and each individual listing are © 2026 Stellar MLS. All rights reserved.
Ryan Solberg, Broker · MaxLife Realty LLC · FL License #BK3354351 · Equal Housing Opportunity · Full disclaimer · DMCA