
$679,900
3018 Cullen Lake Shore Drive
Belle Isle, FL 32812
Listing updated: September 15, 2026 at 1:26 PM ET
Listing courtesy of Mark Spain Real Estate · Lydia Pisano · MLS #O6441103 · Active · 855-299-7653Property type
Year built
Lot size
Price / sq ft
HOA dues
Days on market
Garage spaces
Flood zone
About this home
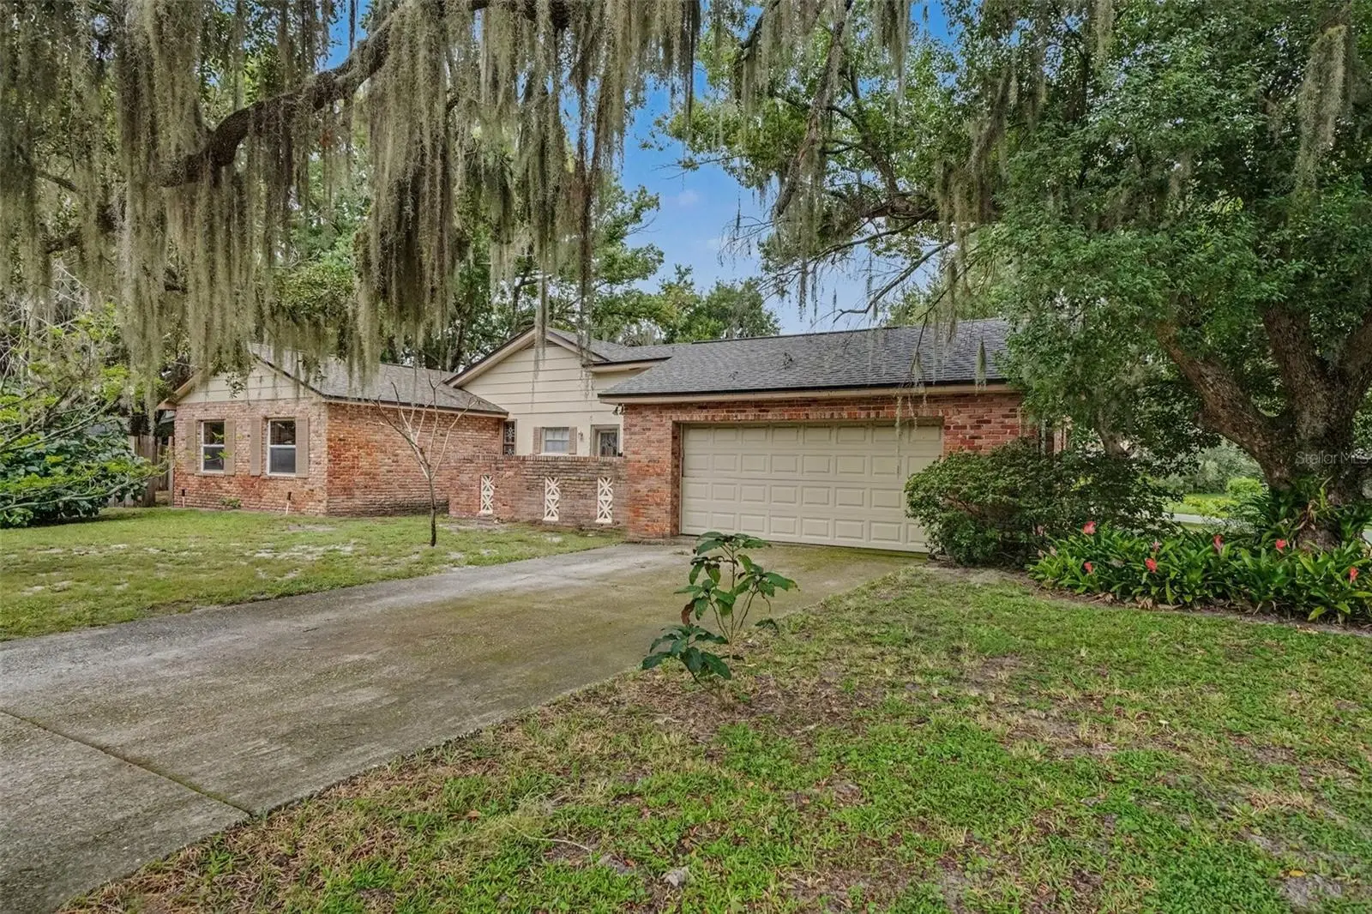
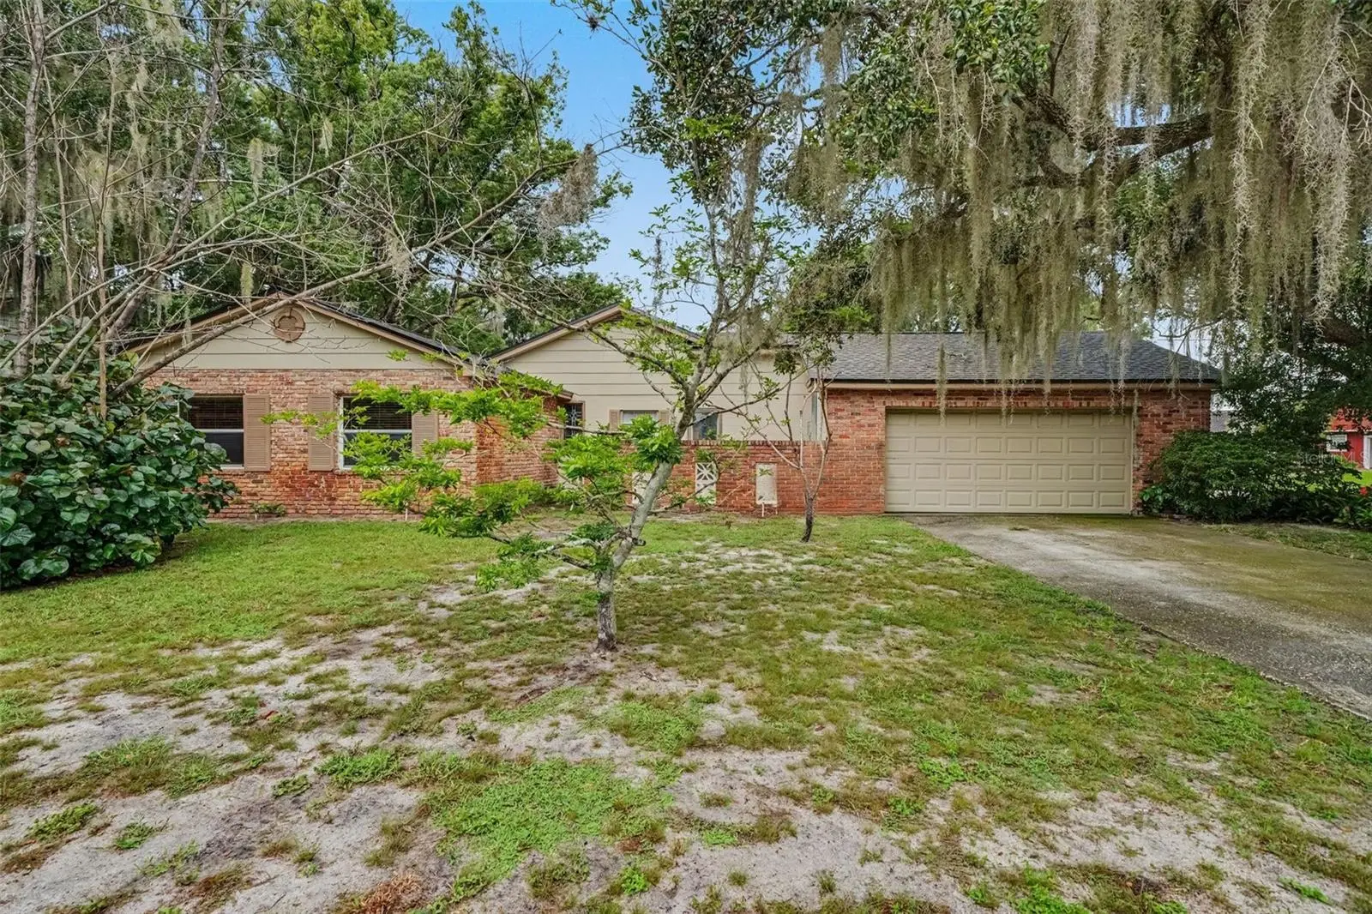
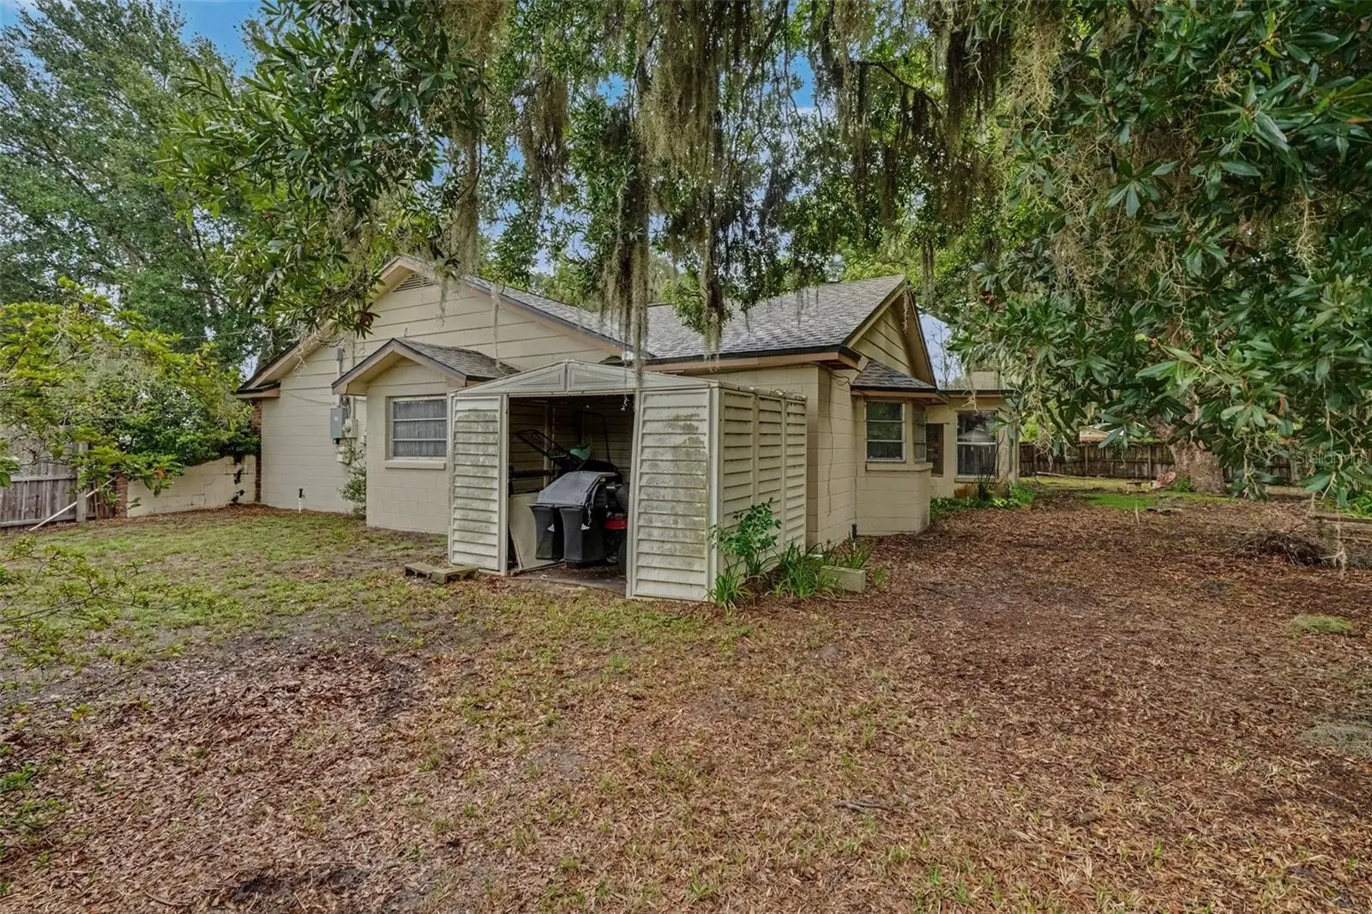
This well-loved home has been proudly owned by the same owners for an impressive 48 years, and the care and pride of ownership truly shows throughout. This spacious 4BR/2BA split plan layout provides comfortable living and entertaining. The floorplan consists of a living/dining combination, an eat-in kitchen, an inside laundry area, a family room, and a huge bonus room, which is ideal for a game room, home office, media room, playroom, or just additional gathering space. Beautiful hardwood floors flow throughout the home, adding warmth and timeless character. Step outside to enjoy the large screened in back porch, ideal for relaxing or entertaining while overlooking the private backyard. Situated on a large corner lot, the home offers a spacious two-car garage with two separate full driveways, one in the front of the house, and one on the side, providing extra parking and convenience. Both driveways have access to their own garage door for easy entry into the garage. Recent updates include a new roof, new A/C, and an upgraded electrical panel all completed within the last two years. Belle Isle is a Golf Cart community. Convenient location to shopping, schools and restaurants. Cornerstone Charter Academy is a K-12 community school. Lake Conway Estates has a voluntary HOA that provides access to their community boat ramp leading to the Lake Conway Chain, and tennis courts.
Estimated monthly payment
Estimate only. Taxes use the listing's reported amount where available; insurance is a Florida-average estimate. Your actual payment will vary — run a full calculation or talk to a lender.
Price & listing history0 days on market
- Status: ActiveSep 15, 2026
- Listed$679,900Sep 15, 2026
- Price increased$679,900
Facts & features
- Property type
- Residential
- Sub type
- Single Family Residence
- Status
- Active
- Days on market
- 0
- Subdivision
- Lake Conway Estates Sec 3
- County
- Orange
- Year built
- 1966
- Living area
- 3,291 sq ft
- Price/sq ft
- $207
- Building area
- 4,083 sq ft (Public Records)
- Lot size
- 16,915 sq ft
- Lot category
- 1/4 to less than 1/2
- Flood zone
- X (12095C0430F)
- Garage
- 2 spaces
- Annual taxes
- $445 (2025)
- Parcel #
- 17-23-30-4379-01-580
- Zoning
- R-1-AA
- MLS #
- O6441103
Ask about this home
Have a question? Ask the broker directly.
Ryan Solberg answers personally — no call center, no spam. Your question goes straight to him.
Interior Details
- Bedrooms
- 4
- Full bathrooms
- 2
- Half bathrooms
- 1
- Flooring
- Ceramic Tile, Hardwood
- Appliances
- Dishwasher, Range, Refrigerator
- Interior features
- Ceiling Fans(s), Eat-in Kitchen, Living Room/Dining Room Combo, Primary Bedroom Main Floor, Split Bedroom, Walk-In Closet(s)
- Laundry
- Inside
- Stories / Levels
- One
- Direction faces
- North
Heating & Cooling
- Heating
- Central, Electric
- Cooling
- Central Air
Parking
- Garage spaces
- 2
- Attached garage
- Yes
HOA & Financial
- HOA fee
- $155 / Annually
- Monthly HOA
- $13/mo
- Total monthly fees
- $13/mo
- Total annual fees
- $155
- CDD
- No
- Homestead exemption
- Yes
- Min lease term
- 7 Months
- Listing terms
- Cash, Conventional, FHA, VA Loan
- Ownership
- Fee Simple
- Available for lease
- Yes
- Lease restrictions
- No
- Additional lease restrictions
- Contact City of Belle Isle for rental license info.
- Approval process
- Contact City of Belle Isle for rental license info.
Exterior & Construction
- Exterior features
- Private Yard
- Construction materials
- Block
- Roof
- Shingle
- Foundation
- Slab
- Road surface
- Paved
Utilities
- Sewer
- Public Sewer
- Water source
- Public
- Utilities
- Cable Connected, Electricity Connected, Sewer Connected, Water Connected
Community
- Pets allowed
- Cats OK, Dogs OK, Yes
Room Details
| Room | Level | Dimensions |
|---|---|---|
| Kitchen | First | |
| Living Room | First | |
| Dining Room | First | |
| Bonus Room | First | |
| Primary Bedroom | First | |
| Bedroom 2 | First | |
| Bedroom 3 | First | |
| Bedroom 4 | First |
Listing Details
- Listing date
- 2026-09-15
- On market date
- 2026-09-15
- Original list price
- $679,900
- Occupant type
- Owner
- MLS area
- 32812 - Orlando/Conway / Belle Isle
- Listing AOR
- Orlando Regional
- Status changed
- 2026-09-15
- Tax legal description
- LAKE CONWAY ESTATES SECTION 3 Y/19 LOT 158
Flood risk
Minimal-risk area outside the mapped floodplain. Flood insurance is optional and typically low-cost.
Source: FEMA flood zone reported on the listing. Confirm current designation at FEMA Flood Map Service Center.
Location
Directions
Hoffner Ave to Belleville to Left on Cullen Lake Shore.
More homes like this
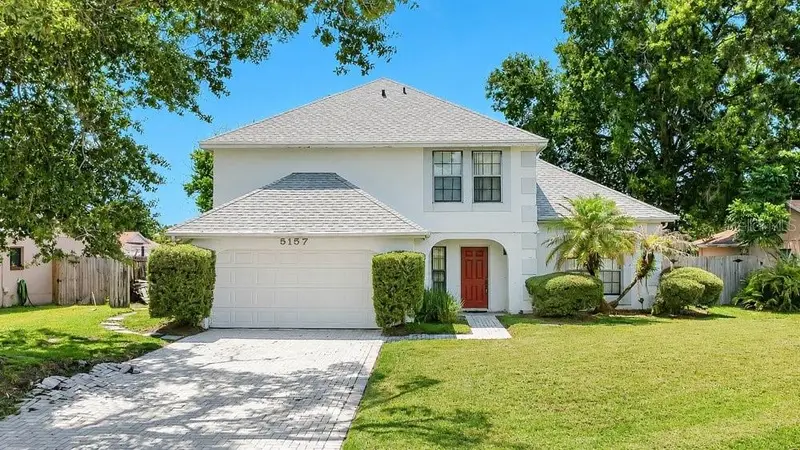
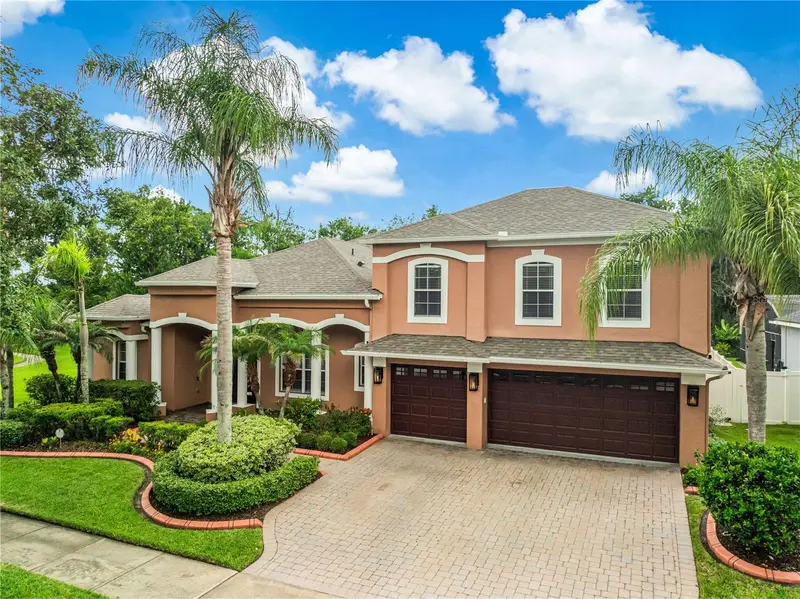
$456,900
5157 Formby Dr
Orlando, FL 32812
3 bd · 3 ba · 2,072 sqft
Wood Green
MLS ID #O6429216, BEAR TEAM REAL ESTATE.
Listing provided by Stellar MLS
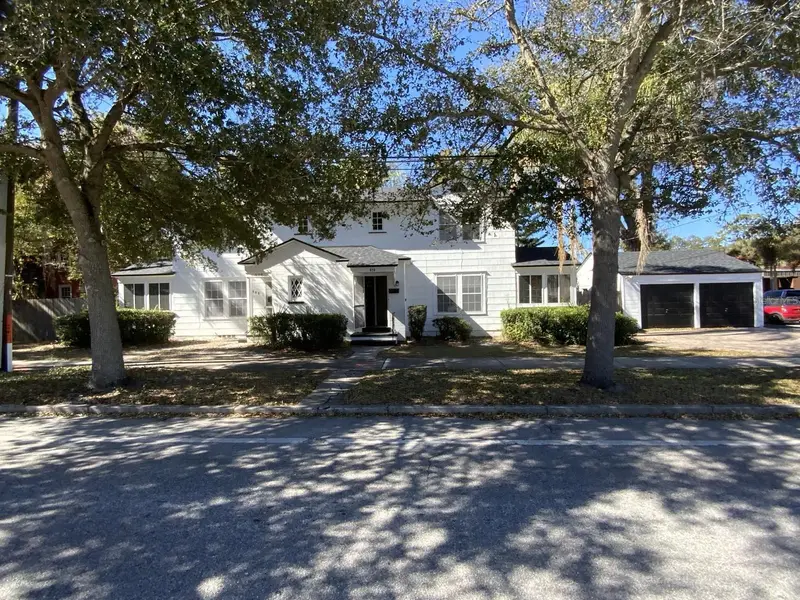
$889,000
8615 Warwick Shore Xing
Orlando, FL 32829
4 bd · 4 ba · 4,452 sqft
Vista Lakes
MLS ID #O6423218, CT HOMES REALTY CORPORATION.
Listing provided by Stellar MLS
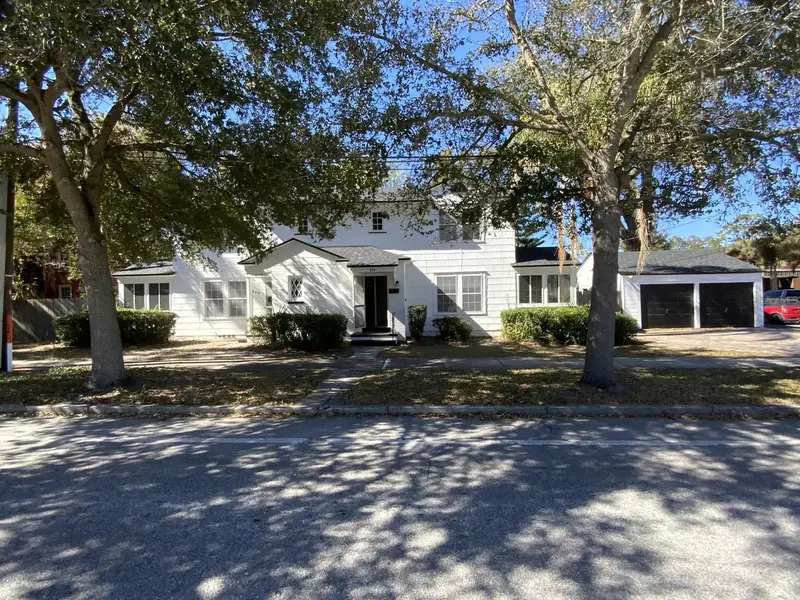
$749,000
608 Highland Ave
Orlando, FL 32801
2,528 sqft · 0.23 ac
Bailey Heights
MLS ID #O6391116, RAZZANI INTERNATIONAL REALTY.
Listing provided by Stellar MLS
$749,000
608 Highland Ave
Orlando, FL 32801
4 bd · 4 ba · 2,528 sqft
Bailey Heights
MLS ID #O6391094, RAZZANI INTERNATIONAL REALTY.
Listing provided by Stellar MLS

Listings courtesy of Stellar MLS as distributed by MLS GRID
IDX information is provided exclusively for consumers’ personal, non-commercial use and may not be used for any purpose other than to identify prospective properties consumers may be interested in purchasing.
Based on information submitted to the MLS GRID as of September 15, 2026 at 1:26 PM ET. All data is obtained from various sources and may not have been verified by broker or MLS GRID. Supplied Open House Information is subject to change without notice. All information should be independently reviewed and verified for accuracy. Properties may or may not be listed by the office/agent presenting the information.
All or a portion of the multiple listing information is provided by Stellar MLS, from a copyrighted compilation of listings. The compilation of listings and each individual listing are © 2026 Stellar MLS. All rights reserved.
Ryan Solberg, Broker · MaxLife Realty LLC · FL License #BK3354351 · Equal Housing Opportunity · Full disclaimer · DMCA