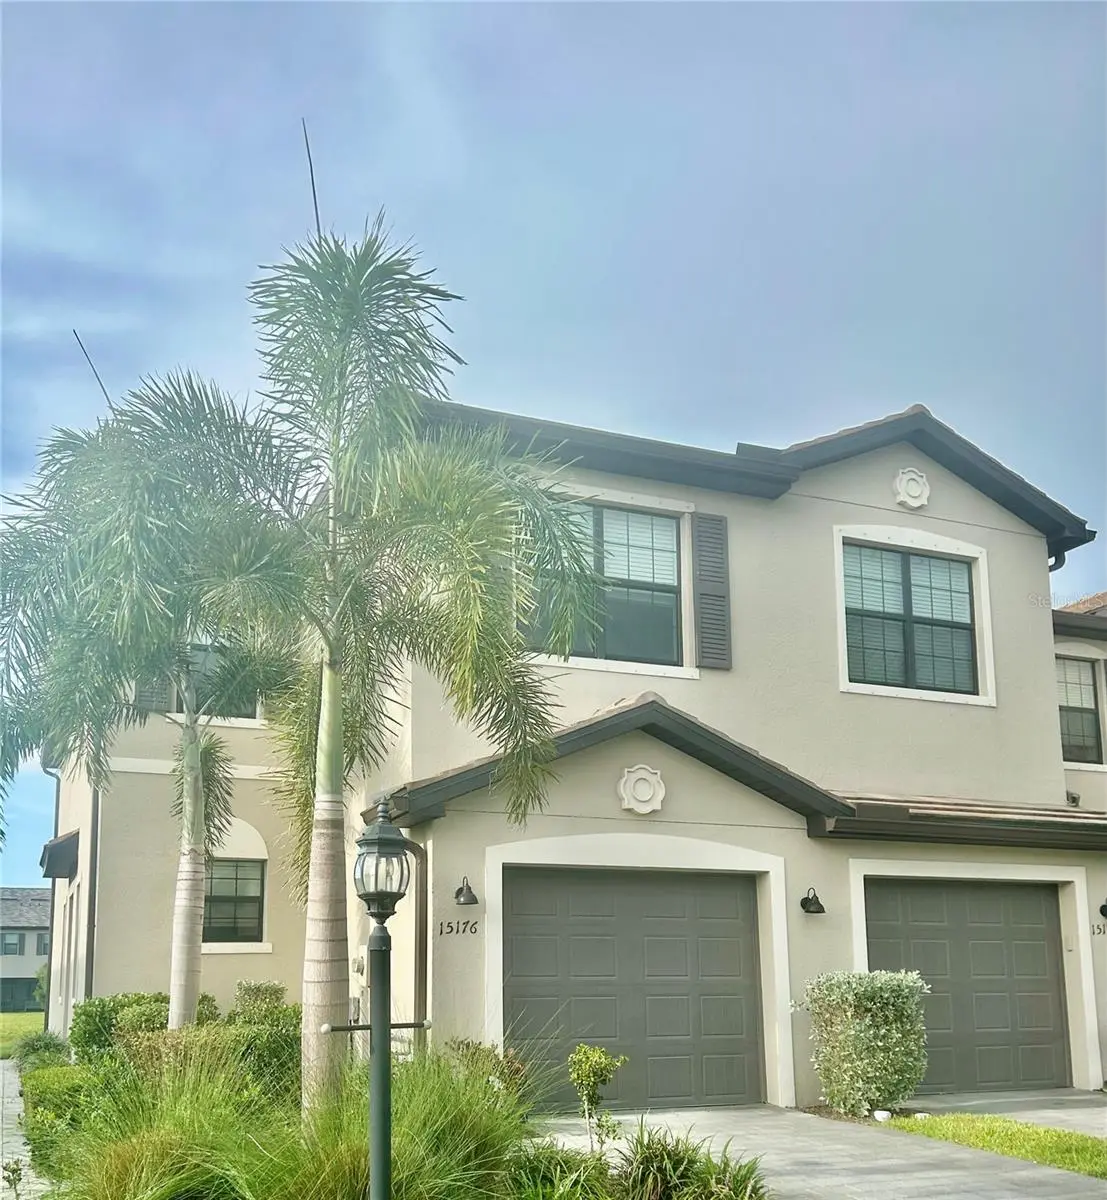

$375,000
15176 Sunny Day Drive
Bradenton, FL 34211
Listing updated: September 16, 2026 at 12:57 AM ET
Listing courtesy of Homecoin.Com · Jonathan Minerick · MLS #TB8547738 · Active · 888-400-2513Property type
Year built
Lot size
Price / sq ft
HOA dues
Days on market
Garage space
Flood zone
About this home
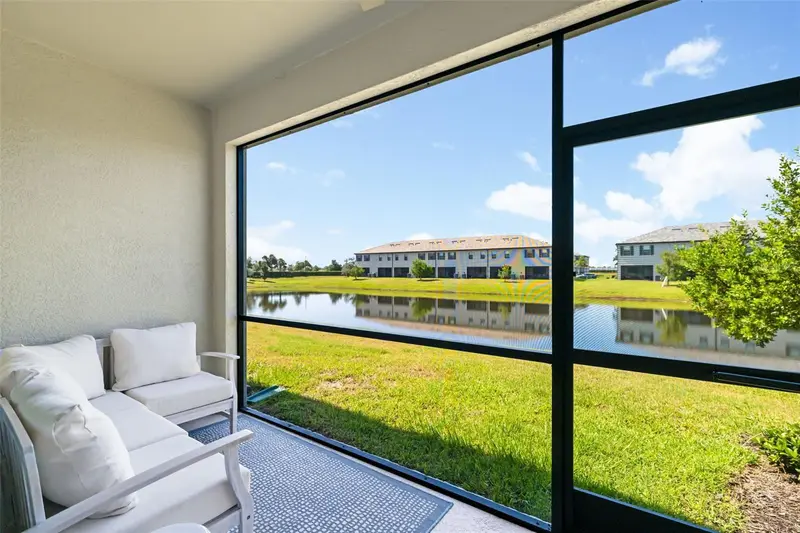
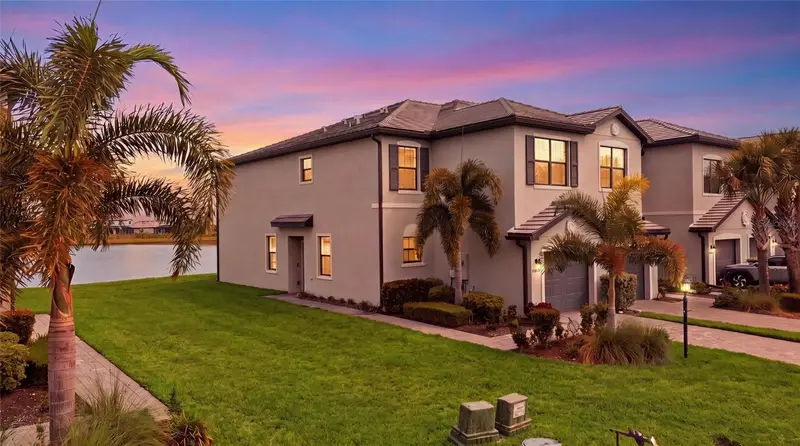
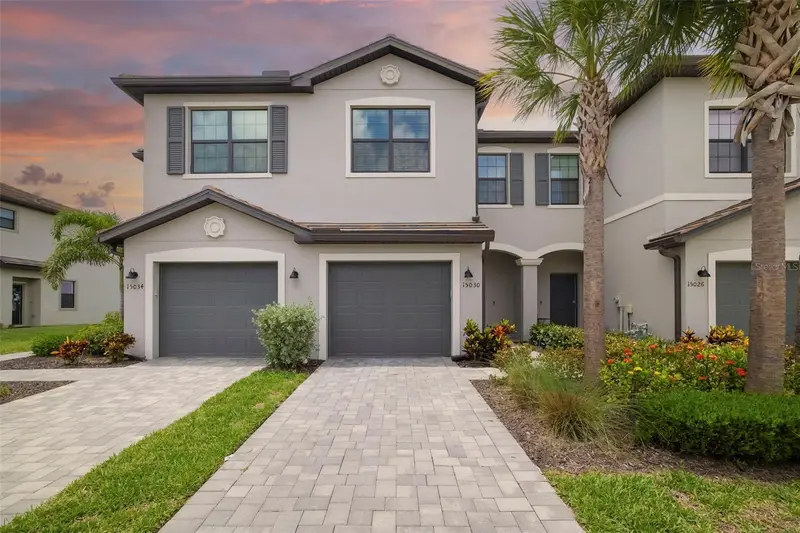
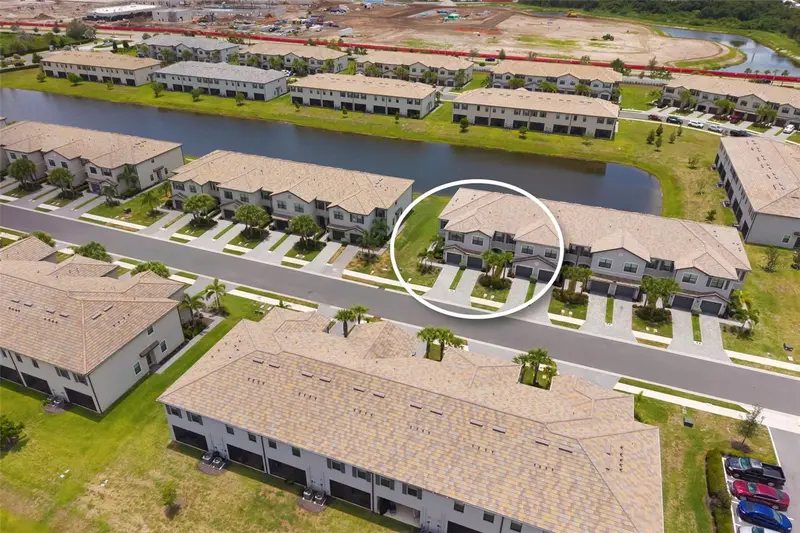
Enjoy resort-style living in the gated Lorraine Lakes community. Amenities include a lap pool, indoor basketball court, pickleball and additional sport courts, a fitness center, arcade, restaurant, tiki bar and café, a playground, year-round community events — all just minutes from Lakewood Ranch shopping, dining, the library, farmers markets, and The Premier Sports Campus. This end-unit townhome has water views, extra privacy, and a bright, open floor plan, with a covered lanai for outdoor relaxation and bedrooms set upstairs away from the main living space. An attached one car garage completes the home.
Estimated monthly payment
Estimate only. Taxes use the listing's reported amount where available; insurance is a Florida-average estimate. Your actual payment will vary — run a full calculation or talk to a lender.
Price & listing history0 days on market
- Status: ActiveSep 15, 2026
- Listed$375,000Sep 15, 2026
- Price increased$375,000
Facts & features
- Property type
- Residential
- Sub type
- Townhouse
- Status
- Active
- Days on market
- 0
- Subdivision
- Lorraine Lakes Ph Iia
- County
- Manatee
- Year built
- 2022
- Living area
- 1,887 sq ft
- Price/sq ft
- $199
- Building area
- 2,296 sq ft (Public Records)
- Lot size
- 5,654 sq ft
- Lot category
- 0 to less than 1/4
- Flood zone
- X
- Garage
- 1 spaces
- Annual taxes
- $1,634 (2025)
- Parcel #
- 581242309
- Zoning
- PD-R
- MLS #
- TB8547738
Ask about this home
Have a question? Ask the broker directly.
Ryan Solberg answers personally — no call center, no spam. Your question goes straight to him.
Interior Details
- Bedrooms
- 3
- Full bathrooms
- 2
- Half bathrooms
- 1
- Flooring
- Epoxy, Laminate, Tile
- Appliances
- Dishwasher, Disposal, Dryer, Exhaust Fan, Gas Water Heater, Ice Maker, Microwave, Range, Refrigerator, Washer
- Interior features
- Ceiling Fans(s), Crown Molding, Eat-in Kitchen, High Ceilings, Open Floorplan, PrimaryBedroom Upstairs, Stone Counters, Thermostat, Window Treatments
- Laundry
- Inside, Upper Level
- Stories / Levels
- Two
- Direction faces
- East
Heating & Cooling
- Heating
- Central, Natural Gas
- Cooling
- Central Air
Parking
- Garage spaces
- 1
- Attached garage
- Yes
HOA & Financial
- HOA fee
- $6,864 / Annually
- Monthly HOA
- $572/mo
- Total monthly fees
- $572/mo
- Total annual fees
- $6,864
- HOA name
- Steve Hatton
- CDD
- Yes
- Homestead exemption
- Yes
- Min lease term
- No Minimum
- Listing terms
- Assumable, Cash, Conventional, FHA, Other, VA Loan
- Ownership
- Fee Simple
- Available for lease
- Yes
- Lease restrictions
- No
Exterior & Construction
- Exterior features
- Balcony, Hurricane Shutters, Lighting, Rain Gutters, Sidewalk, Storage
- Construction materials
- Stucco
- Roof
- Tile
- Foundation
- Slab
- Water view
- Yes
- Road surface
- Asphalt, Paved
Utilities
- Sewer
- Public Sewer
- Water source
- Public
- Utilities
- BB/HS Internet Available, Cable Available, Cable Connected, Electricity Available, Electricity Connected, Fire Hydrant, Natural Gas Available, Natural Gas Connected, Sewer Available, Sewer Connected, Water Available, Water Connected
Community
- Pets allowed
- Yes
Room Details
| Room | Level | Dimensions |
|---|---|---|
| Primary Bedroom | Second | 15x15 |
| Living Room | First | 18x15 |
| Kitchen | First | 11x12 |
| Bathroom 2 | Second | 11x10 |
| Bedroom 3 | Second | 12x11 |
| Balcony/Porch/Lanai | First | |
| Bedroom 2 | Second | 11x10 |
| Primary Bathroom | Second | 12x8.96 |
| Bathroom 3 | First |
Listing Details
- Listing date
- 2026-09-11
- On market date
- 2026-09-15
- Original list price
- $375,000
- Occupant type
- Owner
- MLS area
- 34211 - Bradenton/Lakewood Ranch Area
- Listing AOR
- Suncoast Tampa
- Status changed
- 2026-09-15
- Tax legal description
- LOT 804, LORRAINE LAKES PH IIA PI #5812.4230/9
Flood risk
Minimal-risk area outside the mapped floodplain. Flood insurance is optional and typically low-cost.
Source: FEMA flood zone reported on the listing. Confirm current designation at FEMA Flood Map Service Center.
Location
Directions
From SR-70, turn onto Lorraine Rd. Continue onto Rangeland Pkwy, then follow Rangeland Pkwy to Uihlein Rd to enter Lorraine Lakes. Check in at the guard gate, then continue to Sunny Day Dr; home is at 15176 Sunny Day Dr.
More homes like this
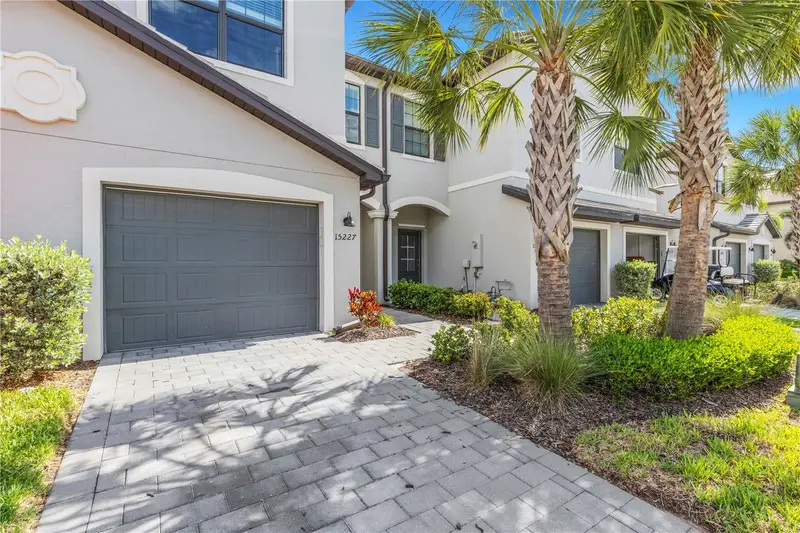
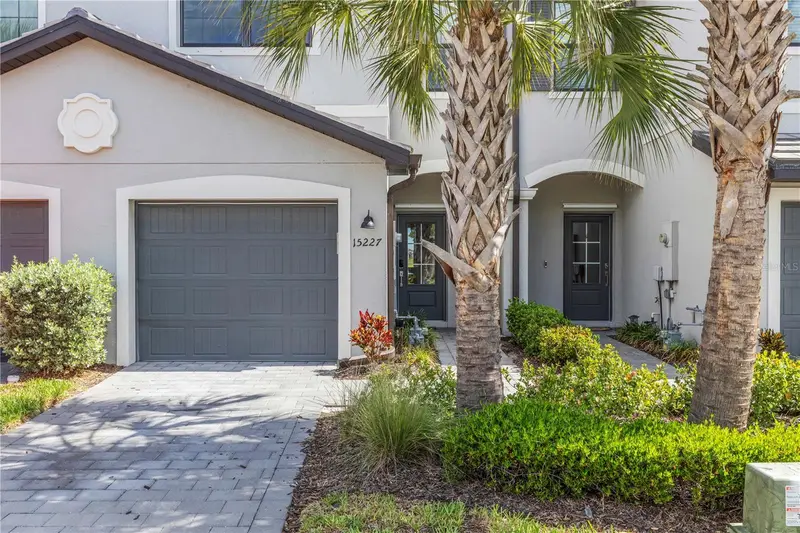
$319,900
15227 Sunny Day Dr
Bradenton, FL 34211
3 bd · 3 ba · 1,925 sqft
Lorraine Lakes Ph Iia
MLS ID #A4694858, WRA BUSINESS & REAL ESTATE.
Listing provided by Stellar MLS
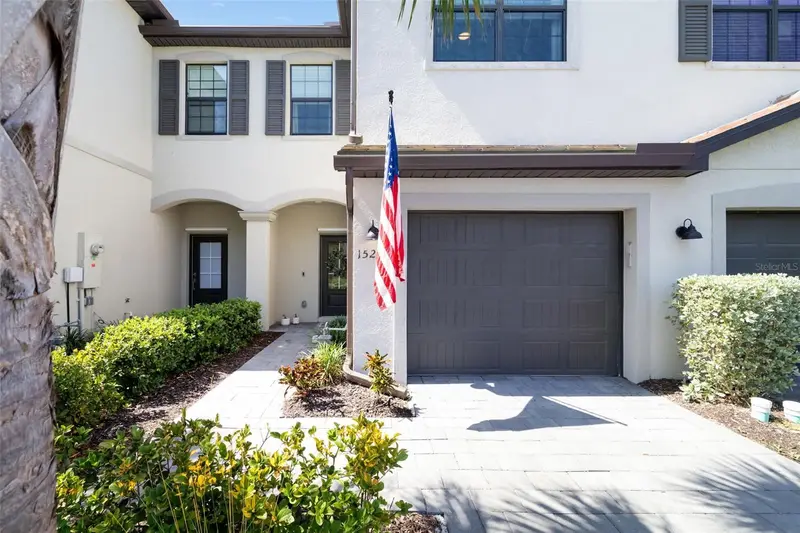
$324,900
15210 Sunny Day Dr
Bradenton, FL 34211
3 bd · 3 ba · 1,925 sqft
Lorraine Lakes Ph Iia
MLS ID #A4698405, COMPASS FLORIDA LLC.
Listing provided by Stellar MLS
$328,000
15215 Sunny Day Dr
Bradenton, FL 34211
3 bd · 3 ba · 1,887 sqft
Lorraine Lakes Ph Iia
MLS ID #A4705561, THE KEYES COMPANY - SARASOTA.
Listing provided by Stellar MLS
$335,000
15030 Sunny Day Dr
Bradenton, FL 34211
3 bd · 3 ba · 1,925 sqft
Lorraine Lakes Ph Iia
MLS ID #A4701025, PREMIER SOTHEBY'S INTERNATIONAL REALTY.
Listing provided by Stellar MLS

Listings courtesy of Stellar MLS as distributed by MLS GRID
IDX information is provided exclusively for consumers’ personal, non-commercial use and may not be used for any purpose other than to identify prospective properties consumers may be interested in purchasing.
Based on information submitted to the MLS GRID as of September 16, 2026 at 12:57 AM ET. All data is obtained from various sources and may not have been verified by broker or MLS GRID. Supplied Open House Information is subject to change without notice. All information should be independently reviewed and verified for accuracy. Properties may or may not be listed by the office/agent presenting the information.
All or a portion of the multiple listing information is provided by Stellar MLS, from a copyrighted compilation of listings. The compilation of listings and each individual listing are © 2026 Stellar MLS. All rights reserved.
Ryan Solberg, Broker · MaxLife Realty LLC · FL License #BK3354351 · Equal Housing Opportunity · Full disclaimer · DMCA