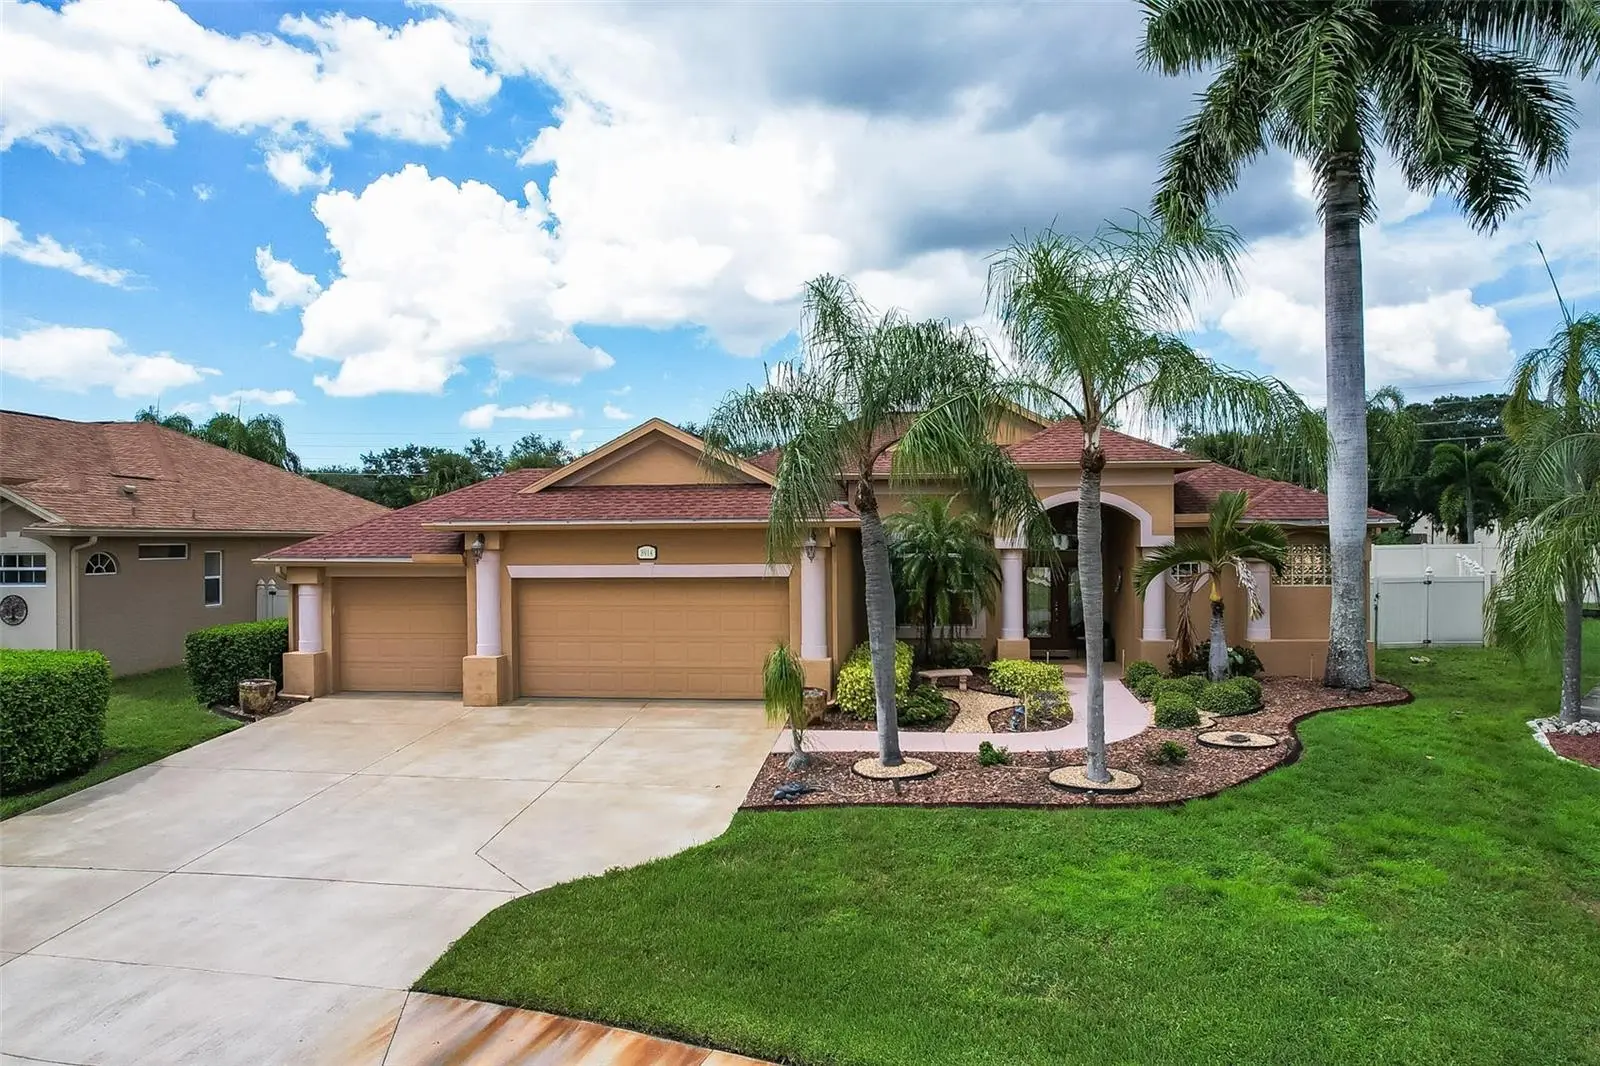

$595,000
8914 30th Street
Parrish, FL 34219
Listing updated: September 20, 2026 at 2:05 PM ET
Listing courtesy of Coastal Properties Group International · Aspen Gordon · MLS #TB8547659 · Active · 727-493-1555Property type
Year built
Lot size
Price / sq ft
HOA dues
Days on market
Garage spaces
Flood zone
About this home
Welcome home to this beautifully maintained 4-bedroom, 3-bath Florida oasis with a private pool, fenced backyard, 3-car garage, low HOA of just $800/year, and NO CDD! This move-in-ready home offers a spacious layout, designed for both everyday living and entertaining. The kitchen features Bosch stainless steel appliances, granite countertops, a custom-hammered copper sink and faucet, beautifully lit cabinetry, breakfast bar, and dining area. The freshly painted primary suite includes his-and-hers walk-in closets, patio access, and an en-suite bath with soaking tub, walk-in tiled-shower, dual vanity, water closet, and linen closet. Two additional bedrooms share a full bath, while a pocket door creates privacy for the fourth bedroom and third bath - perfect for guests or an in-law suite. Enjoy Florida living in the approximately 500 sq. ft. screened lanai featuring a saltwater/chlorine pool, lounge area, surround-sound speakers, and a fully fenced-in yard. The 3-car garage includes hurricane-rated bolted doors, extra storage, and a refrigerator. Additional features include 3M window protection, Nest-controlled thermostat/doorbell/smoke & CO detectors, and paved walking/biking paths nearby. Roof & HVAC (2016), water heater (2019), washer/dryer (2023), microwave (2024), and pool equipment (pump, filter, controller, and salt cell) were all updated between 2023–2024. All appliances convey; furnishings are negotiable. Conveniently located near Publix, Creekside Commons, Ellenton Premium Outlets, and I-75. Enjoy easy access to beaches, Anna Maria Island, Sarasota, St. Petersburg, and Tampa. All reasonable offers considered. Come experience the best of Florida living! Buyer and buyer's agent to verify all measurements and information.
Estimated monthly payment
Estimate only. Taxes use the listing's reported amount where available; insurance is a Florida-average estimate. Your actual payment will vary — run a full calculation or talk to a lender.
Price & listing history10 days on market
- Status: ActiveSep 11, 2026
- Listed$595,000Sep 10, 2026
- Price increased$595,000
Facts & features
- Property type
- Residential
- Sub type
- Single Family Residence
- Status
- Active
- Days on market
- 10
- Subdivision
- Parkwood Lakes Ph V, Vi & Vii
- County
- Manatee
- Year built
- 2004
- Living area
- 2,213 sq ft
- Price/sq ft
- $269
- Building area
- 3,574 sq ft (Public Records)
- Lot size
- 11,064 sq ft
- Lot category
- 1/4 to less than 1/2
- Flood zone
- X (12081C0186F)
- Garage
- 3 spaces
- Pool
- Private pool
- Annual taxes
- $6,757 (2025)
- Parcel #
- 842517708
- Zoning
- PDR/NCO
- MLS #
- TB8547659
Ask about this home
Have a question? Ask the broker directly.
Ryan Solberg answers personally — no call center, no spam. Your question goes straight to him.
Interior Details
- Bedrooms
- 4
- Full bathrooms
- 3
- Flooring
- Carpet, Ceramic Tile, Hardwood, Tile
- Appliances
- Convection Oven, Cooktop, Dishwasher, Disposal, Dryer, Electric Water Heater, Exhaust Fan, Freezer, Ice Maker, Microwave, Range, Refrigerator, Washer
- Interior features
- Ceiling Fans(s), Coffered Ceiling(s), Crown Molding, Eat-in Kitchen, High Ceilings, Living Room/Dining Room Combo, Open Floorplan, Primary Bedroom Main Floor, Solid Wood Cabinets, Stone Counters, Thermostat, Walk-In Closet(s)
- Laundry
- Inside, Laundry Room, Washer Hookup
- Stories / Levels
- One
- Direction faces
- South
- In-law suite
- Yes
Heating & Cooling
- Heating
- Central, Electric, Exhaust Fan, Heat Pump
- Cooling
- Central Air
Parking
- Garage spaces
- 3
- Attached garage
- Yes
- Parking features
- Garage Door Opener
HOA & Financial
- HOA fee
- $800 / Annually
- Monthly HOA
- $67/mo
- Total monthly fees
- $67/mo
- Total annual fees
- $800
- HOA name
- Parkwood Lakes
- CDD
- No
- Min lease term
- 1-2 Years
- Listing terms
- Cash, Conventional, FHA, VA Loan
- Ownership
- Fee Simple
- Available for lease
- Yes
- Lease restrictions
- Yes
- Additional lease restrictions
- See HOA documents.
- Approval process
- Approval to the board 14 days prior to tenant move-in.
Exterior & Construction
- Exterior features
- Private Yard
- Construction materials
- Stucco
- Roof
- Shingle
- Foundation
- Block
- Pool
- Private pool
- Road surface
- Asphalt
Utilities
- Sewer
- Public Sewer
- Water source
- Public
- Utilities
- BB/HS Internet Available, Cable Connected, Electricity Connected, Public, Sewer Connected, Underground Utilities, Water Connected
Community
- Pets allowed
- Yes
Schools
Letter grades: Florida DOE 2024–25 school grades (Orange, Seminole, Lake, Osceola, Brevard). Assigned schools from the listing agent — verify enrollment with the district.
Room Details
| Room | Level | Dimensions |
|---|---|---|
| Primary Bedroom | First | 12.75x18.8 |
| Primary Bathroom | First | 12.75x13 |
| Bedroom 2 | First | 11.6x10.8 |
| Bathroom 2 | First | 8.15x5.2 |
| Bedroom 3 | First | 11.6x12.9 |
| Bedroom 4 | First | 16.16x14.1 |
| Bathroom 3 | First | 11.6x4.9 |
| Kitchen | First | 11.25x17.75 |
| Living Room | First |
Listing Details
- Listing date
- 2026-09-10
- On market date
- 2026-09-10
- Original list price
- $595,000
- Occupant type
- Owner
- MLS area
- 34219 - Parrish
- Listing AOR
- Suncoast Tampa
- Status changed
- 2026-09-11
- Tax legal description
- LOT 4 PARKWOOD LAKES PHASE V-VII PI#8425.1770/8
Flood risk
Minimal-risk area outside the mapped floodplain. Flood insurance is optional and typically low-cost.
Source: FEMA flood zone reported on the listing. Confirm current designation at FEMA Flood Map Service Center.
Location
Directions
301 to Old Tampa Rd, turn right on 89th Ave E., and turn left on 30th St E. The home is located on the left.
More homes like this
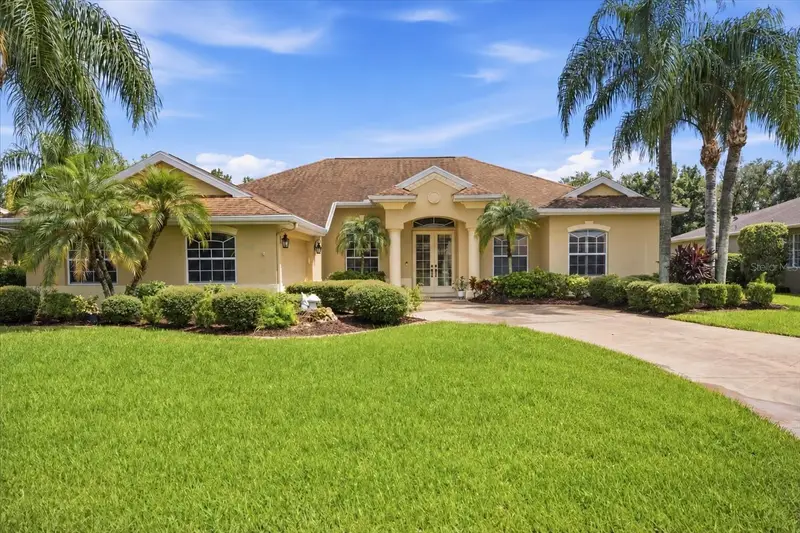
$699,999
2400 Little Country Rd
Parrish, FL 34219
3 bd · 3 ba · 2,773 sqft
River Wilderness Ph Ii-B
MLS ID #TB8548876, KELLER WILLIAMS ON THE WATER S.
Listing provided by Stellar MLS
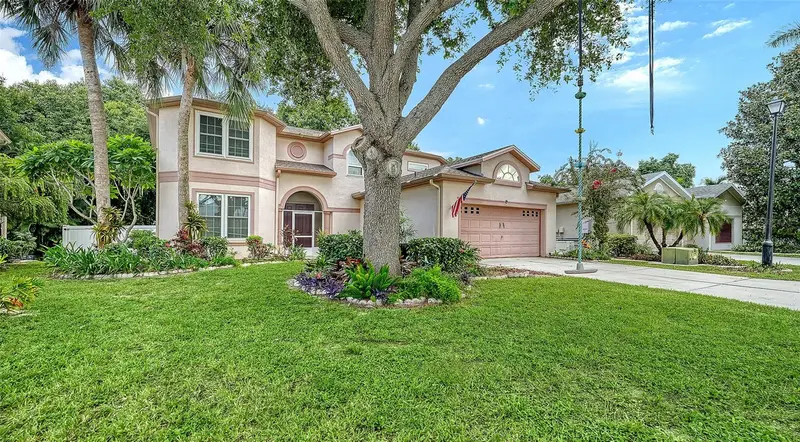
$499,000
208 36th St Ne
Bradenton, FL 34208
5 bd · 4 ba · 2,888 sqft
River Point Of Manatee
MLS ID #A4678570, COLDWELL BANKER REALTY.
Listing provided by Stellar MLS
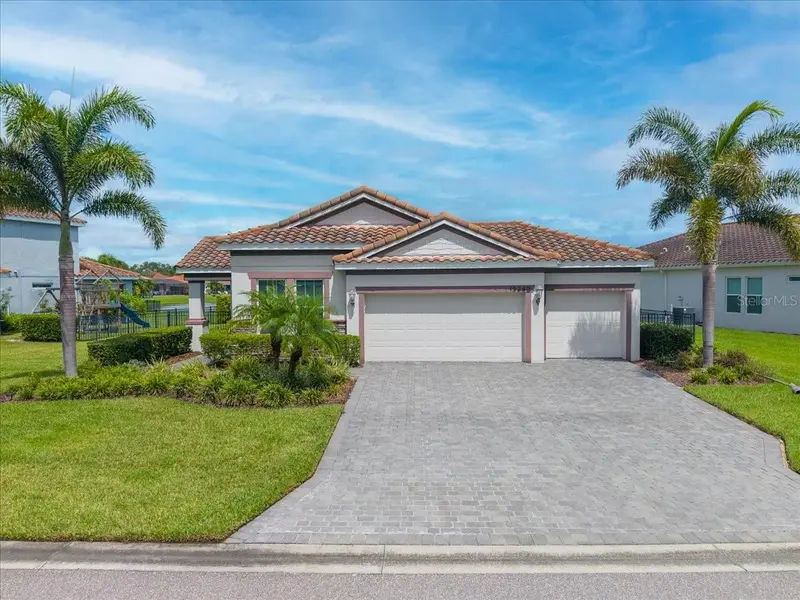
$585,000
13240 Saw Palm Crk
Bradenton, FL 34211
3 bd · 2 ba · 2,111 sqft
Savanna At Lakewood Ranch Phase Iii
MLS ID #TB8547145, SMITH & ASSOCIATES REAL ESTATE.
Listing provided by Stellar MLS
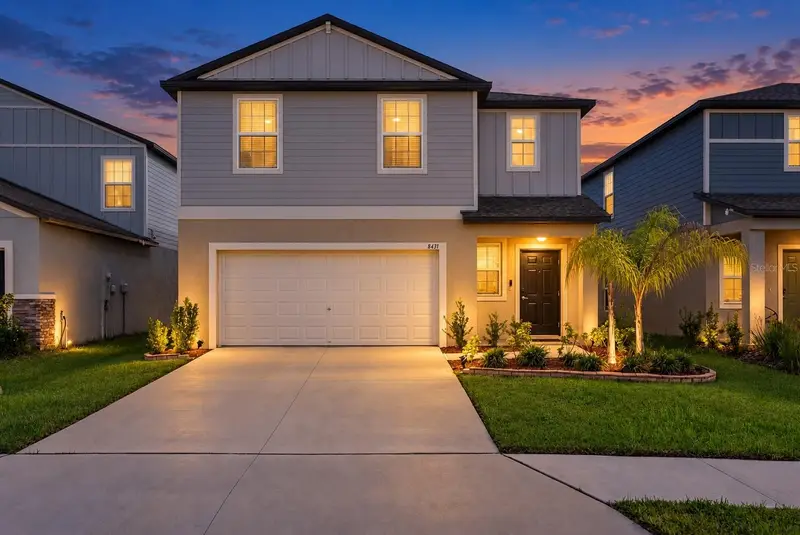
$374,900
8431 Bella Mar Trl
Parrish, FL 34219
4 bd · 3 ba · 1,875 sqft
Seaire
MLS ID #A4705444, DALTON WADE INC.
Listing provided by Stellar MLS

Listings courtesy of Stellar MLS as distributed by MLS GRID
IDX information is provided exclusively for consumers’ personal, non-commercial use and may not be used for any purpose other than to identify prospective properties consumers may be interested in purchasing.
Based on information submitted to the MLS GRID as of September 20, 2026 at 2:05 PM ET. All data is obtained from various sources and may not have been verified by broker or MLS GRID. Supplied Open House Information is subject to change without notice. All information should be independently reviewed and verified for accuracy. Properties may or may not be listed by the office/agent presenting the information.
All or a portion of the multiple listing information is provided by Stellar MLS, from a copyrighted compilation of listings. The compilation of listings and each individual listing are © 2026 Stellar MLS. All rights reserved.
Ryan Solberg, Broker · MaxLife Realty LLC · FL License #BK3354351 · Equal Housing Opportunity · Full disclaimer · DMCA