
$549,900
1730 Kasey Court
Kissimmee, FL 34744
Listing updated: September 12, 2026 at 1:05 PM ET
Listing courtesy of Real Broker, Llc · Lisa Dobbs · MLS #S5157364 · Active · 855-450-0442Property type
Year built
Lot size
Price / sq ft
HOA dues
Day on market
Garage spaces
Flood zone
About this home
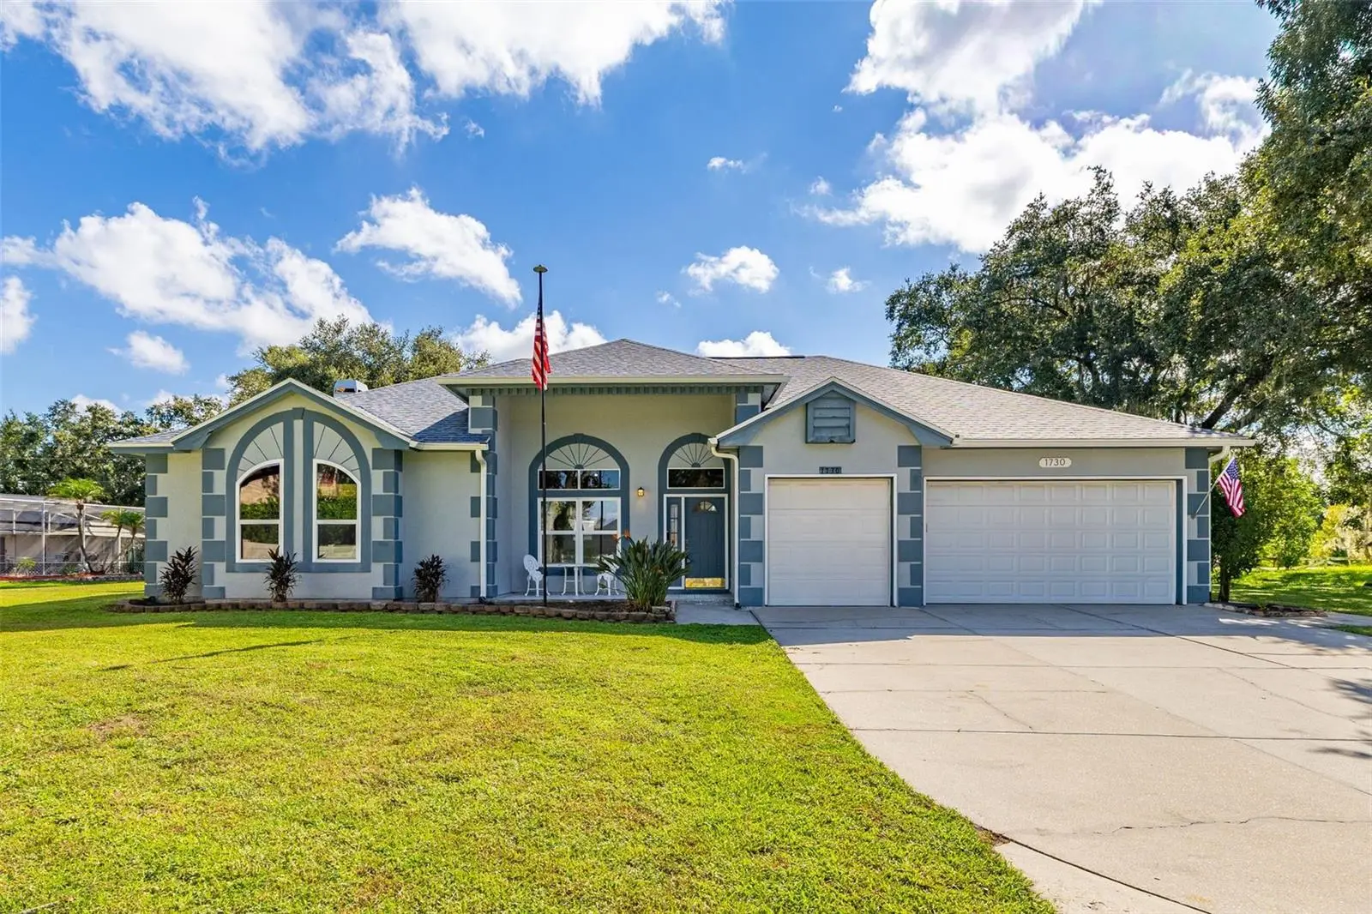
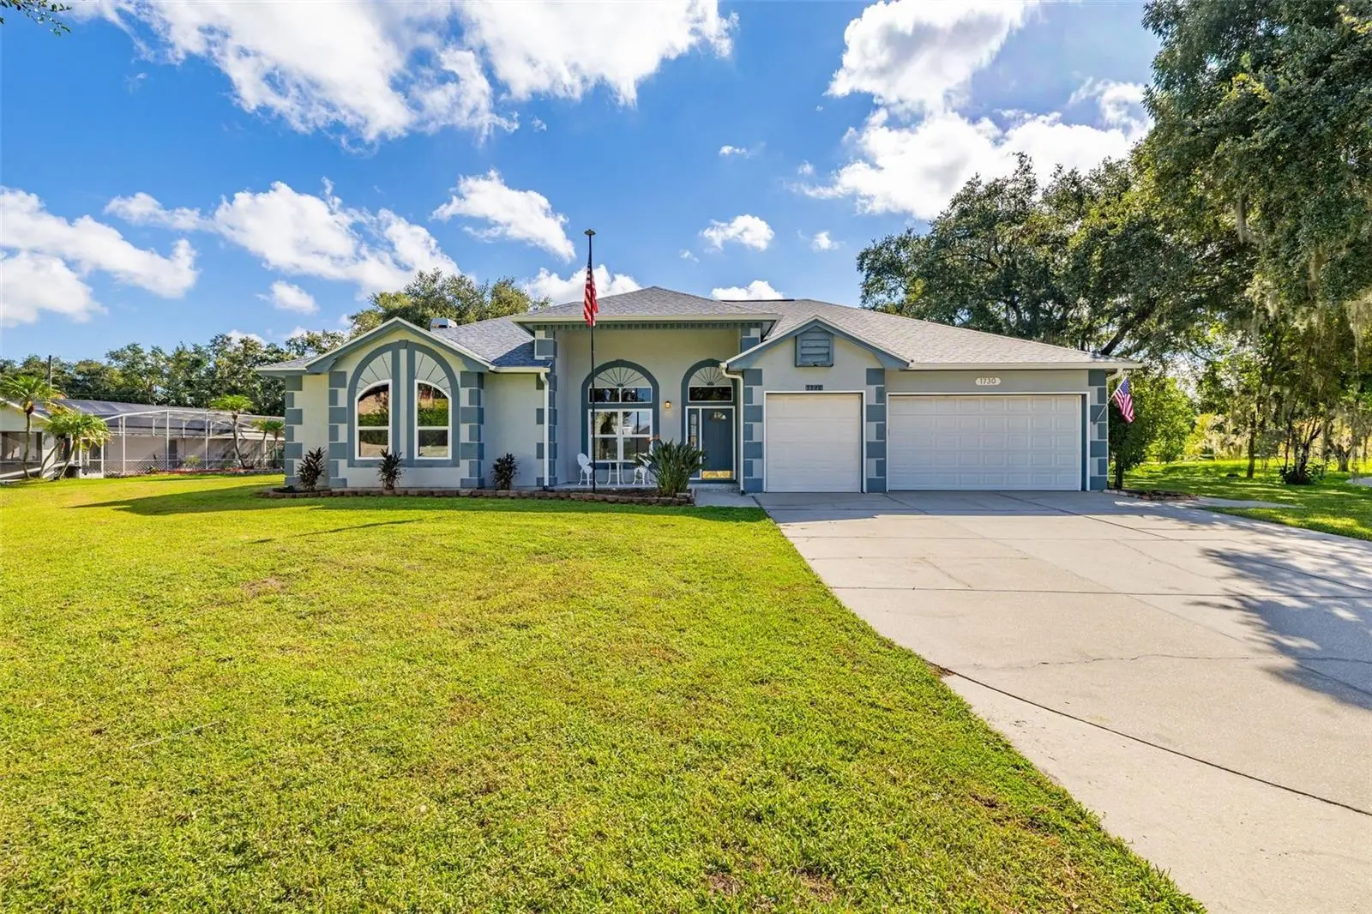
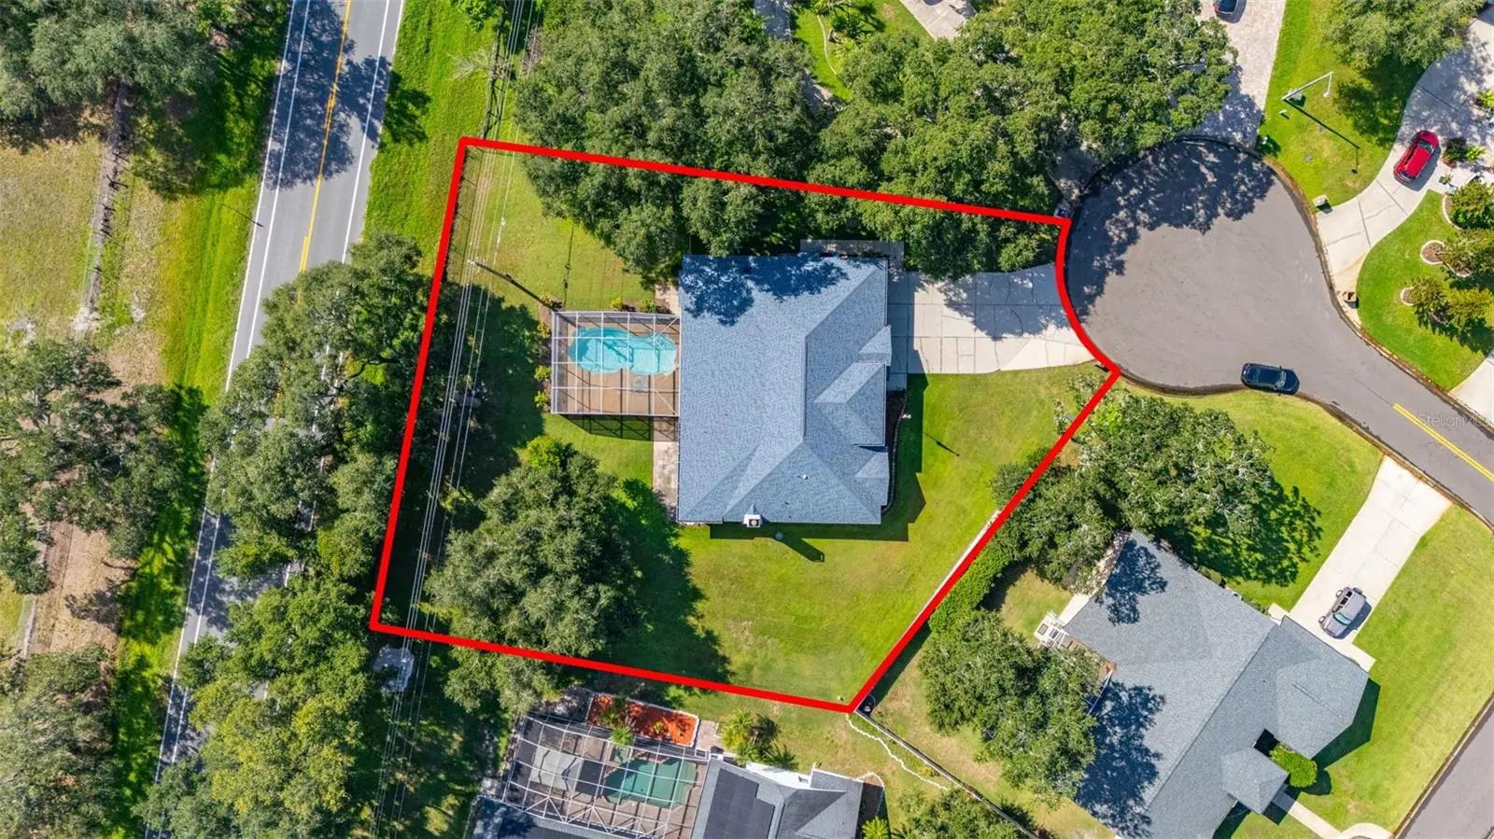
Virtually Staged. Welcome to Breckenridge, an all-age community located just off Kings Highway in Kissimmee. This 4-bedroom, 2-bathroom fenced home offers expansive living on nearly half an acre with versatile spaces and major mechanical peace of mind. The front entryway opens directly to formal living and dining areas designed for fluid entertaining. In the heart of the home, a generous kitchen equipped with stainless steel appliances provides clear views out to the sparkling pool and overlooks the family room, complete with a cozy wood-burning fireplace and a casual dinette area. The primary retreat offers exceptional privacy, featuring a large walk-in closet and an en-suite layout with two separate vanities located in individual rooms—each featuring its own sink—alongside a soaking jacuzzi tub and separate shower. On the opposite wing, two comfortable guest bedrooms share a full bath with dual sinks, conveniently positioned near the interior laundry room. The fourth bedroom was converted from a one-car garage into a true bedroom complete with a closet and central air, while the fifth room is an air-conditioned bonus room converted into an office with private exterior access out to the spacious yard, all while still maintaining a functional two-car garage. Outdoor living shines with a 12x30 fiberglass pool and an outdoor prep sink within the fully fenced yard. The expansive parking footprint includes the two-car garage alongside a massive driveway built to accommodate 8 to 11 vehicles, offering ample space for multi-vehicle households and guest parking. Major capital improvements have all been completed, including a new roof installed in October 2024, energy-efficient replacement windows rated to withstand 140mph winds from 2021, and both the central air conditioning system and water heater replaced in April 2025. Make this your new home and schedule your private tour today!
Estimated monthly payment
Estimate only. Taxes use the listing's reported amount where available; insurance is a Florida-average estimate. Your actual payment will vary — run a full calculation or talk to a lender.
Price & listing history1 days on market
- Status: ActiveSep 11, 2026
- Listed$549,900Sep 11, 2026
- Price increased$549,900
Facts & features
- Property type
- Residential
- Sub type
- Single Family Residence
- Status
- Active
- Days on market
- 1
- Subdivision
- Breckenridge
- County
- Osceola
- Year built
- 1990
- Living area
- 2,413 sq ft
- Price/sq ft
- $228
- Building area
- 3,643 sq ft (Public Records)
- Lot size
- 20,909 sq ft
- Lot category
- 1/4 to less than 1/2
- Flood zone
- X (12097C0069G)
- Garage
- 2 spaces
- Pool
- Private pool
- Annual taxes
- $5,518 (2025)
- Parcel #
- 02-26-29-2628-0001-0110
- Zoning
- ORS1
- MLS #
- S5157364
Ask about this home
Have a question? Ask the broker directly.
Ryan Solberg answers personally — no call center, no spam. Your question goes straight to him.
Interior Details
- Bedrooms
- 4
- Full bathrooms
- 2
- Flooring
- Ceramic Tile
- Appliances
- Cooktop, Dishwasher, Dryer, Electric Water Heater, Microwave, Refrigerator, Washer
- Interior features
- Ceiling Fans(s), High Ceilings, Kitchen/Family Room Combo, Open Floorplan, Primary Bedroom Main Floor, Thermostat, Walk-In Closet(s)
- Laundry
- Laundry Room
- Stories / Levels
- One
- Direction faces
- West
- Fireplace
- Yes
Heating & Cooling
- Heating
- Central
- Cooling
- Central Air
Parking
- Garage spaces
- 2
- Attached garage
- Yes
HOA & Financial
- HOA fee
- $325 / Annually
- Monthly HOA
- $27/mo
- Total monthly fees
- $27/mo
- Total annual fees
- $325
- HOA name
- Breckenridge Hoa Lisa Eaton
- CDD
- No
- Homestead exemption
- Yes
- Min lease term
- 1 Month
- Listing terms
- Cash, Conventional, FHA, VA Loan
- Ownership
- Fee Simple
- Available for lease
- Yes
- Lease restrictions
- Yes
- Additional lease restrictions
- Renting or leasing your home to an Airbnb style vacation club or as a short term rental for less than 30 days is not permitted. Must give the rules and regulation handbook and write a lease agreement up. Please refer to handbook.
Exterior & Construction
- Exterior features
- Rain Gutters
- Construction materials
- Stucco, Frame
- Roof
- Shingle
- Foundation
- Slab
- Pool
- Private pool
- Road surface
- Paved
Utilities
- Sewer
- Septic Tank
- Water source
- Public
- Utilities
- BB/HS Internet Available, Cable Available, Electricity Connected, Public, Water Connected
Community
- Pets allowed
- Cats OK, Dogs OK
Schools
Letter grades: Florida DOE 2024–25 school grades (Orange, Seminole, Lake, Osceola, Brevard). Assigned schools from the listing agent — verify enrollment with the district.
Room Details
| Room | Level | Dimensions |
|---|---|---|
| Primary Bedroom | First | 13.11x18.3 |
| Bedroom 2 | First | 10.9x17.2 |
| Bedroom 3 | First | 10.1x17.2 |
| Bedroom 4 | First | 9.1x17.8 |
| Office | First | 11.7x9.8 |
| Bathroom 1 | First | 13.11x10.11 |
| Bathroom 2 | First | 10.11x8.1 |
| Living Room | First | 22x15.11 |
| Family Room | First | 16.2x22.1 |
| Dinette | First | 10x9.8 |
| Dining Room | First | 13.8x18 |
| Kitchen | First | 10.8x15.11 |
| Laundry | First | 7.2x5.2 |
| Balcony/Porch/Lanai | First | 31x14.2 |
Listing Details
- Listing date
- 2026-09-10
- On market date
- 2026-09-11
- Original list price
- $549,900
- Occupant type
- Vacant
- MLS area
- 34744 - Kissimmee
- Listing AOR
- Orlando Regional
- Status changed
- 2026-09-11
- Tax legal description
- BRECKENRIDGE PB 6 PG 13-14 LOT 11
Flood risk
Minimal-risk area outside the mapped floodplain. Flood insurance is optional and typically low-cost.
Source: FEMA flood zone reported on the listing. Confirm current designation at FEMA Flood Map Service Center.
Location
Directions
Go to Neptune Road, South on Kings Highway, right on Breckenridge Subdivision, Left on Lisa ln, go down and the left will be a cul-de-sac, on Kasey Court till you get to 1730 Kasey Court.
More homes like this
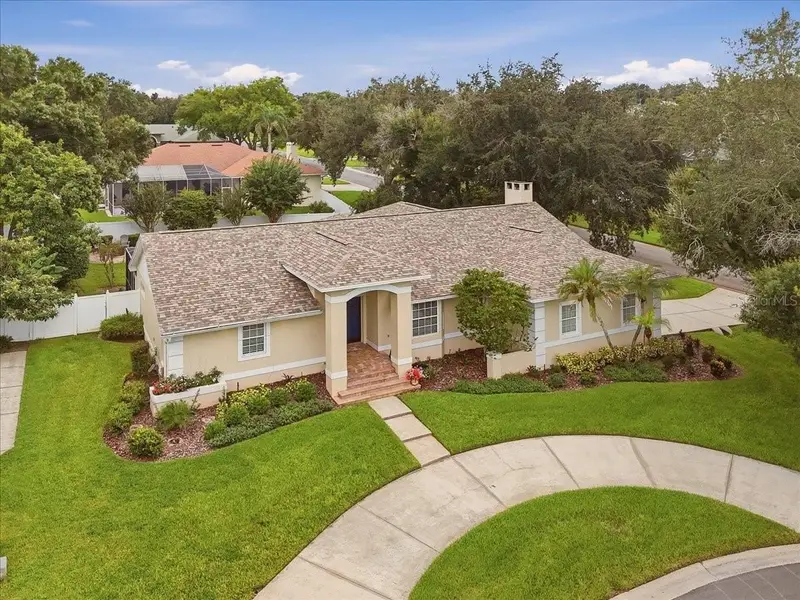
$529,900
2084 High Vista Dr
Lakeland, FL 33813
4 bd · 3 ba · 2,514 sqft
Breckenridge
MLS ID #L4965114, KELLER WILLIAMS REALTY.
Listing provided by Stellar MLS
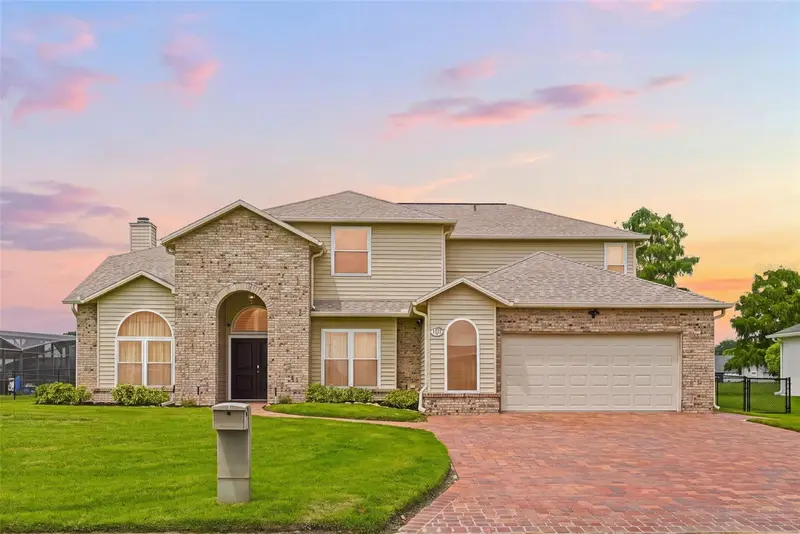
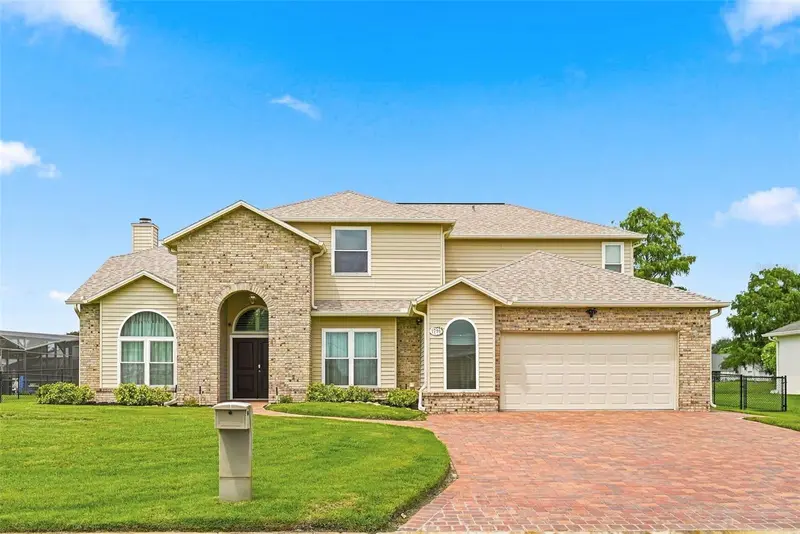
$620,000
1791 Lisa Ln
Kissimmee, FL 34744
4 bd · 4 ba · 3,216 sqft
Breckenridge
MLS ID #S5156059, ST. CLOUD REAL ESTATE.
Listing provided by Stellar MLS
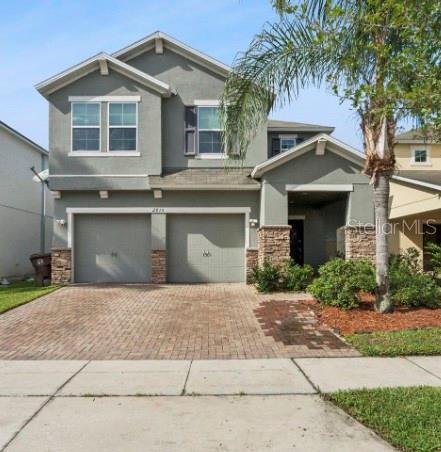
$475,000
2815 Monticello Way
Kissimmee, FL 34741
4 bd · 3 ba · 2,328 sqft
Preserve At Tapestry Ph 3 & 4
MLS ID #O6441814, ROYALTY R E BOUTIQUE INC.
Listing provided by Stellar MLS
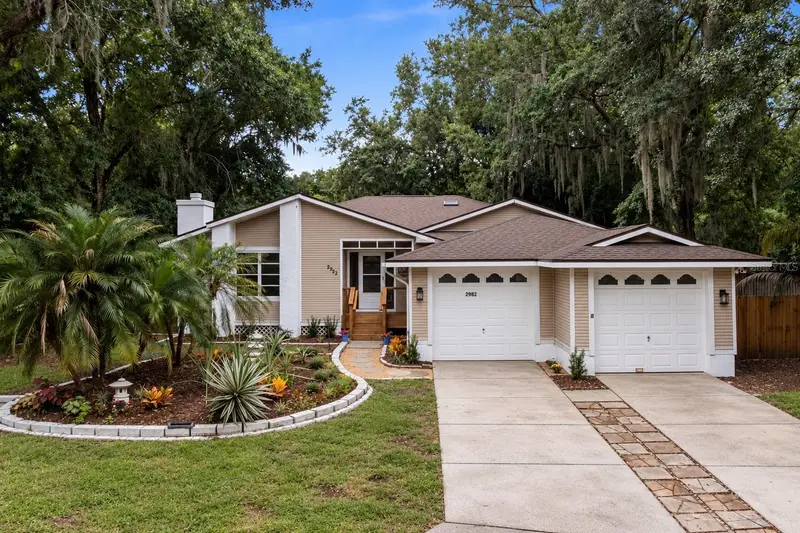
$499,000
2982 Knowles Blvd
Kissimmee, FL 34741
4 bd · 2 ba · 2,366 sqft
Cherokee Oaks
MLS ID #O6373423, CREEGAN GROUP.
Listing provided by Stellar MLS

Listings courtesy of Stellar MLS as distributed by MLS GRID
IDX information is provided exclusively for consumers’ personal, non-commercial use and may not be used for any purpose other than to identify prospective properties consumers may be interested in purchasing.
Based on information submitted to the MLS GRID as of September 12, 2026 at 1:05 PM ET. All data is obtained from various sources and may not have been verified by broker or MLS GRID. Supplied Open House Information is subject to change without notice. All information should be independently reviewed and verified for accuracy. Properties may or may not be listed by the office/agent presenting the information.
All or a portion of the multiple listing information is provided by Stellar MLS, from a copyrighted compilation of listings. The compilation of listings and each individual listing are © 2026 Stellar MLS. All rights reserved.
Ryan Solberg, Broker · MaxLife Realty LLC · FL License #BK3354351 · Equal Housing Opportunity · Full disclaimer · DMCA