
$620,000
1791 Lisa Lane
Kissimmee, FL 34744
Listing updated: September 16, 2026 at 10:54 AM ET
Listing courtesy of St. Cloud Real Estate · Kim Davidson · MLS #S5156059 · Active · 407-892-1920Property type
Year built
Lot size
Price / sq ft
HOA dues
Days on market
Garage spaces
Flood zone
About this home
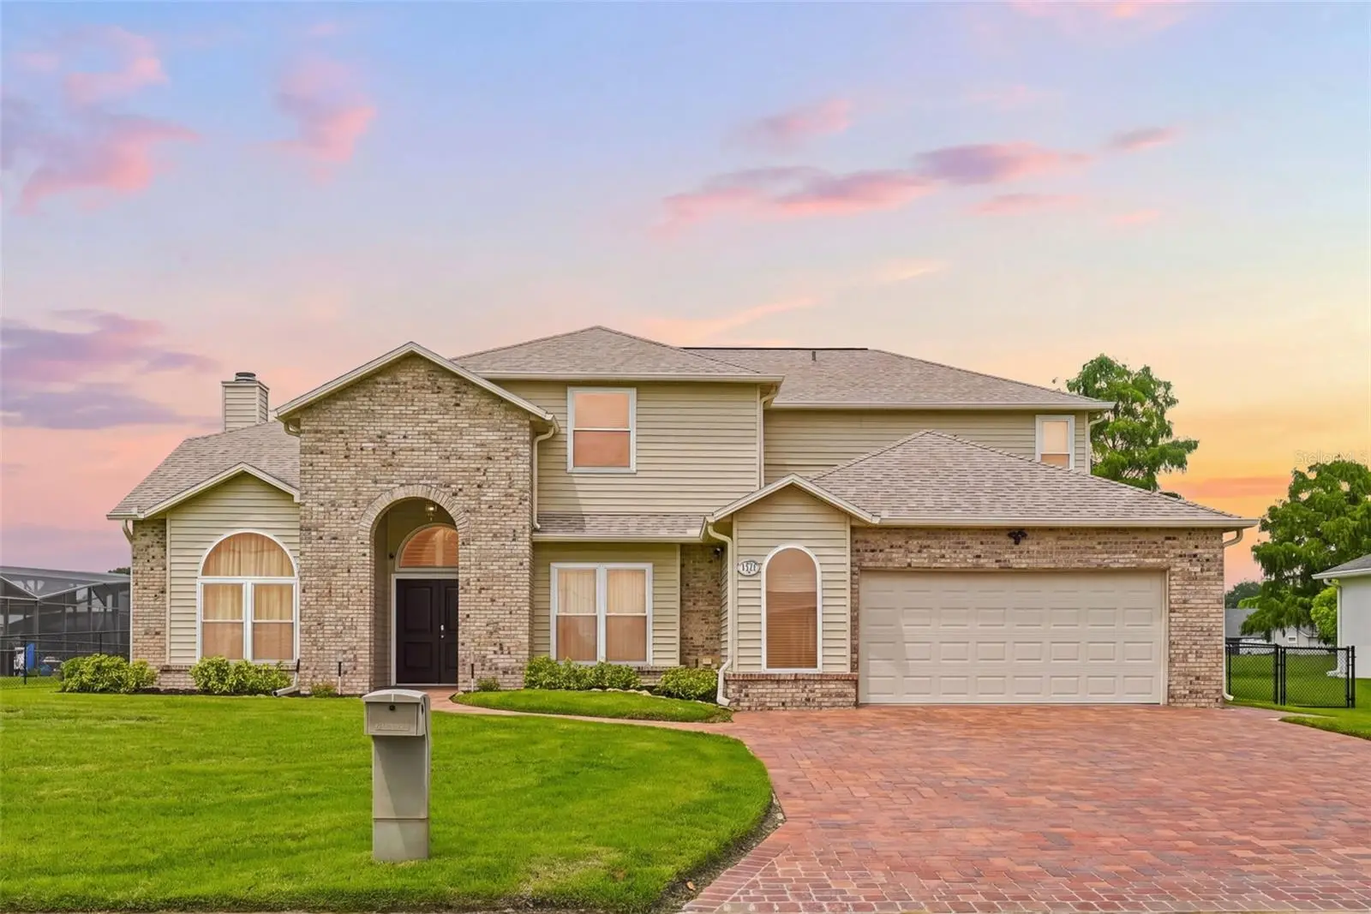
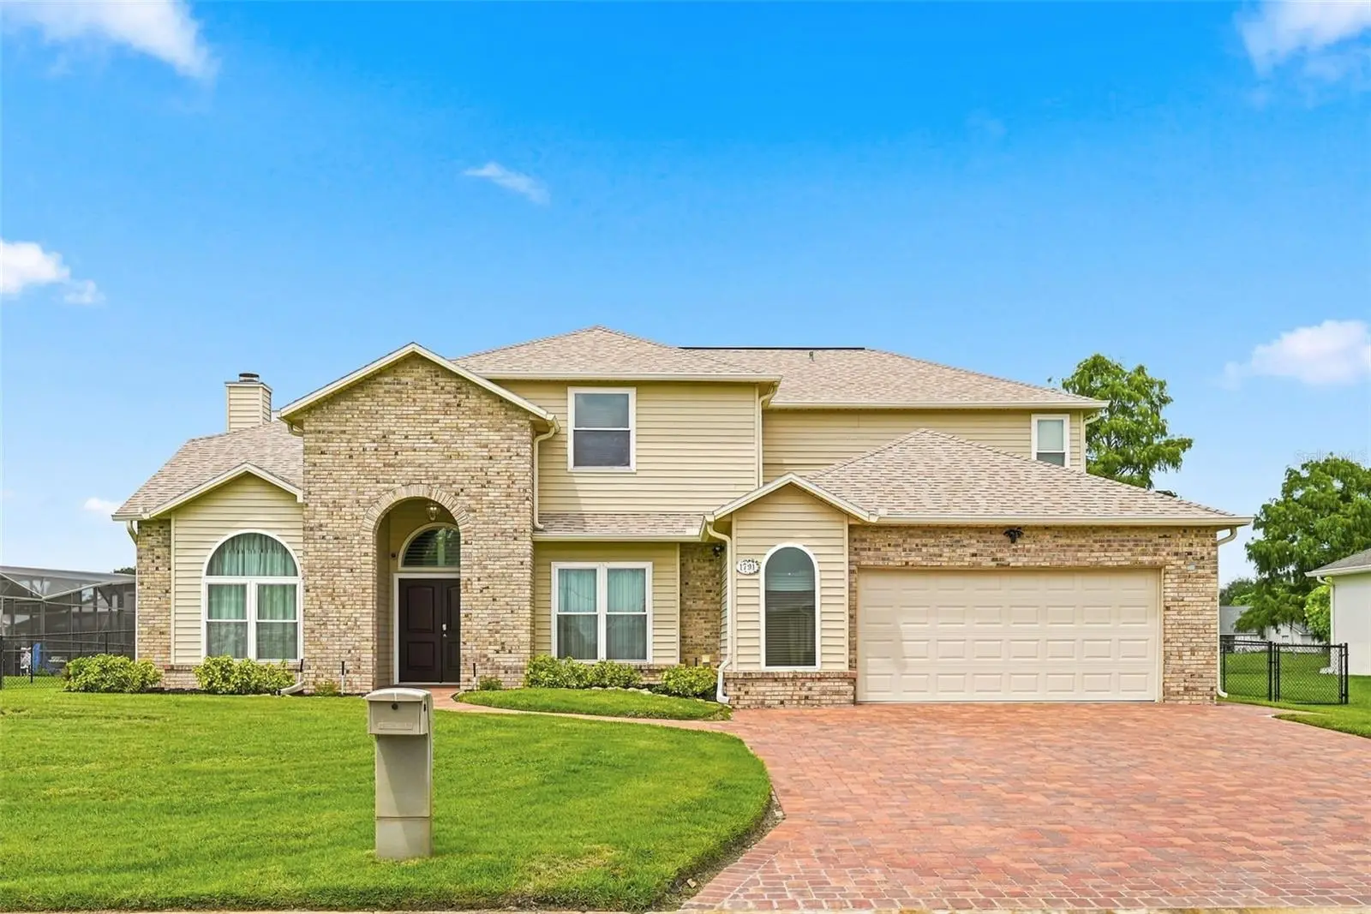
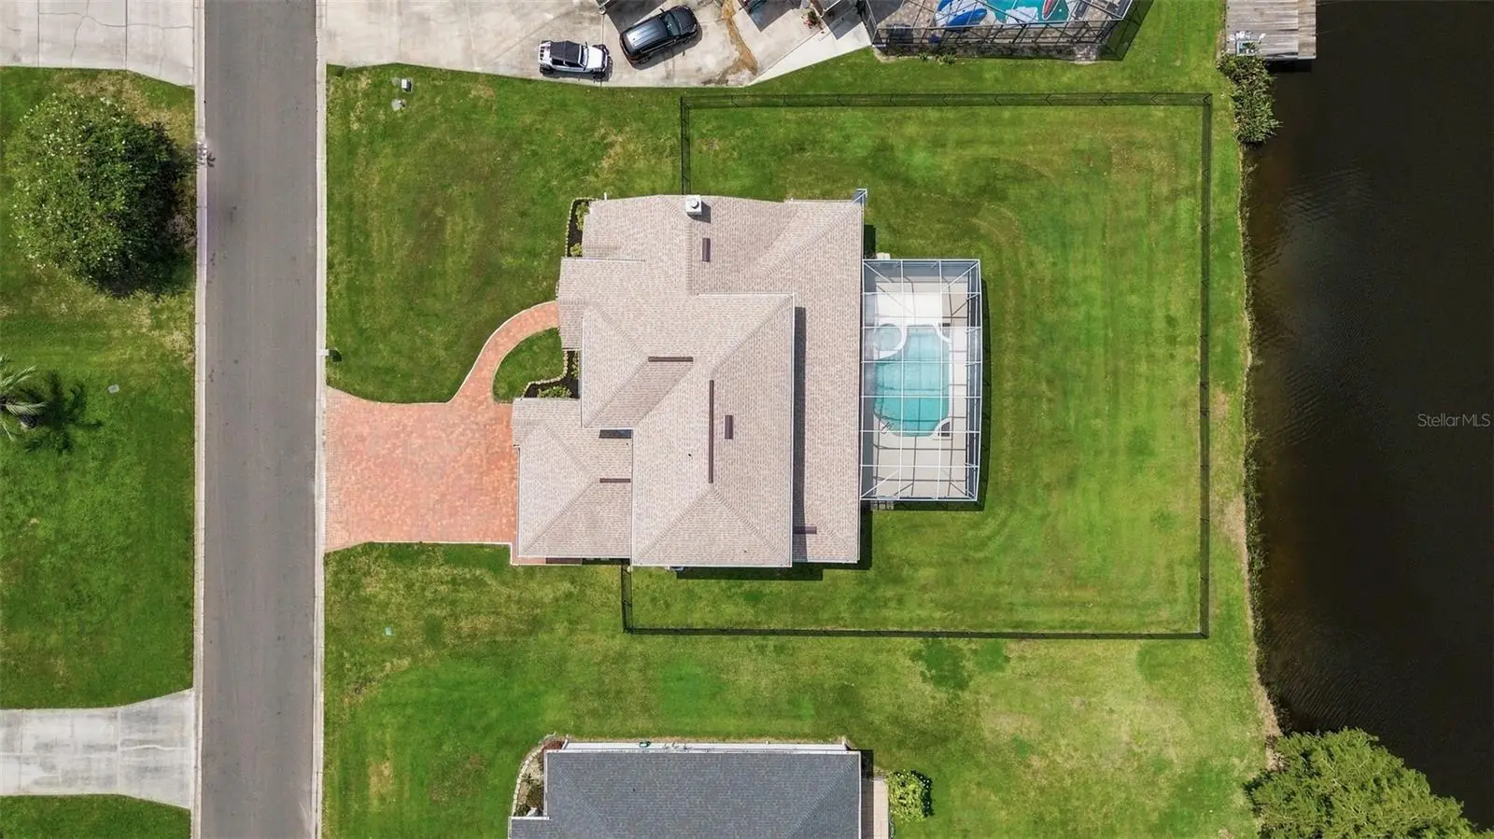
Looking for more than a cookie-cutter subdivision? Welcome to 1791 Lisa Lane! Discover the space, privacy, and lifestyle you’ve been looking for in this beautifully updated custom home, set on a generous .34-acre lot in a quiet, mature neighborhood of custom-built homes. With approximately 3,200 square feet, 4 spacious bedrooms, a versatile den, 3.5 bathrooms, and a spectacular pond and fountain view, this home offers the perfect blend of comfort, entertaining space, and Florida living. Step outside to your own private retreat featuring a heated pool and spa, expansive screened outdoor living area, and a fully fenced backyard with plenty of room for entertain and pets to play. Relax by the pool, enjoy the peaceful pond views, watch the birds and fish, or unwind while taking in magnificent Florida sunsets. Inside, the home has been thoughtfully updated. The renovated kitchen overlooks the pond and features granite countertops, an island, breakfast bar, and a new cooktop—making it the perfect gathering place for family and friends. All bathrooms have been renovated, adding a fresh, modern feel throughout the home. The spacious primary suite is a true retreat, offering beautiful pool views and an ensuite bath complete with a large soaking tub, double sinks, a separate double-head shower, and two oversized walk-in closets. And for today’s homeowner, this property is packed with smart-home technology, making it especially appealing as a second home or for anyone who wants to monitor and manage their property from anywhere. Features include: • Nest smart thermostat and smoke detectors • Ring alarm system, video doorbell, and security cameras • Wi-Fi-controlled light switches • Smart door locks and garage door • Rachio smart irrigation controller • Wi-Fi pool controller • Rheem 80-gallon hybrid smart water heater Additional peace of mind comes with a roof approximately 3 years old and an A/C system that has been professionally maintained every six months. Location is another major highlight! You’re approximately 30 minutes from Walt Disney World, Universal Orlando, SeaWorld, outlet shopping, Orlando International Airport, NeoCity, and Lake Nona Medical City, putting world-class entertainment, shopping, healthcare, technology, and travel conveniently within reach. 1791 Lisa Lane is more than a home—it’s a private Florida lifestyle. Enjoy the space of a larger homesite, the tranquility of a mature custom-home neighborhood, resort-style pool living, smart-home convenience, and beautiful natural surroundings—all without sacrificing access to Central Florida’s most popular destinations. Come see why this exceptional property deserves to be your next home or Florida retreat!
Estimated monthly payment
Estimate only. Taxes use the listing's reported amount where available; insurance is a Florida-average estimate. Your actual payment will vary — run a full calculation or talk to a lender.
Price & listing history23 days on market
- Status: ActiveAug 24, 2026
- Listed$620,000Aug 24, 2026
- Price increased$620,000
Facts & features
- Property type
- Residential
- Sub type
- Single Family Residence
- Status
- Active
- Days on market
- 23
- Subdivision
- Breckenridge
- County
- Osceola
- Year built
- 1991
- Living area
- 3,216 sq ft
- Price/sq ft
- $193
- Building area
- 4,286 sq ft (Public Records)
- Lot size
- 14,985 sq ft
- Lot category
- 1/4 to less than 1/2
- Flood zone
- X (12097C0069G)
- Garage
- 2 spaces
- Pool
- Private pool
- Annual taxes
- $7,826 (2025)
- Parcel #
- 02-26-29-2628-0001-0490
- Zoning
- ORS1
- MLS #
- S5156059
Ask about this home
Have a question? Ask the broker directly.
Ryan Solberg answers personally — no call center, no spam. Your question goes straight to him.
Interior Details
- Bedrooms
- 4
- Full bathrooms
- 3
- Half bathrooms
- 1
- Flooring
- Carpet, Ceramic Tile, Tile
- Appliances
- Built-In Oven, Cooktop, Dishwasher, Disposal, Electric Water Heater, Ice Maker, Microwave, Refrigerator, Trash Compactor
- Interior features
- Cathedral Ceiling(s), Ceiling Fans(s), Central Vaccum, Eat-in Kitchen, Primary Bedroom Main Floor, Smart Home, Thermostat, Walk-In Closet(s), Window Treatments
- Laundry
- Laundry Room
- Stories / Levels
- Two
- Direction faces
- East
- Fireplace
- Yes
Heating & Cooling
- Heating
- Central
- Cooling
- Central Air
Parking
- Garage spaces
- 2
- Attached garage
- Yes
HOA & Financial
- HOA fee
- $325 / Annually
- Monthly HOA
- $27/mo
- Total monthly fees
- $27/mo
- Total annual fees
- $325
- HOA name
- Lisa Eaton
- CDD
- No
- Min lease term
- 6 Months
- Listing terms
- Cash, Conventional
- Ownership
- Fee Simple
- Available for lease
- Yes
- Lease restrictions
- No
- Additional lease restrictions
- No Air B & B No Short Term rentals
Exterior & Construction
- Exterior features
- Private Yard
- Construction materials
- Vinyl Siding, Frame
- Roof
- Shingle
- Foundation
- Slab
- Pool
- Private pool
- Waterfront
- Yes
- Water access
- Yes
- Water view
- Yes
- Road surface
- Asphalt
Utilities
- Sewer
- Septic Tank
- Water source
- Public
- Utilities
- BB/HS Internet Available, Cable Available, Electricity Connected, Water Connected
Community
- Pets allowed
- Cats OK, Dogs OK
Room Details
| Room | Level | Dimensions |
|---|---|---|
| Kitchen | First | 16x13 |
| Primary Bedroom | First | 15x14 |
| Bedroom 2 | Second | 11x13 |
| Bedroom 3 | Second | 11x11 |
| Bedroom 4 | Second | 11x11 |
| Loft | Second | 15x13 |
| Living Room | First | 16x13 |
| Dining Room | First | 11x10 |
Listing Details
- Listing date
- 2026-08-20
- On market date
- 2026-08-24
- Original list price
- $620,000
- Occupant type
- Owner
- MLS area
- 34744 - Kissimmee
- Listing AOR
- Osceola
- Status changed
- 2026-08-24
- Tax legal description
- BRECKENRIDGE PB 6 PG 13-14 LOT 49
Flood risk
Minimal-risk area outside the mapped floodplain. Flood insurance is optional and typically low-cost.
Source: FEMA flood zone reported on the listing. Confirm current designation at FEMA Flood Map Service Center.
Location
Directions
Neptune Rd to Kings Hwy to Right into Breckenridge- Left on Lisa Lane - Property is on the right- No sign
More homes like this
$529,900
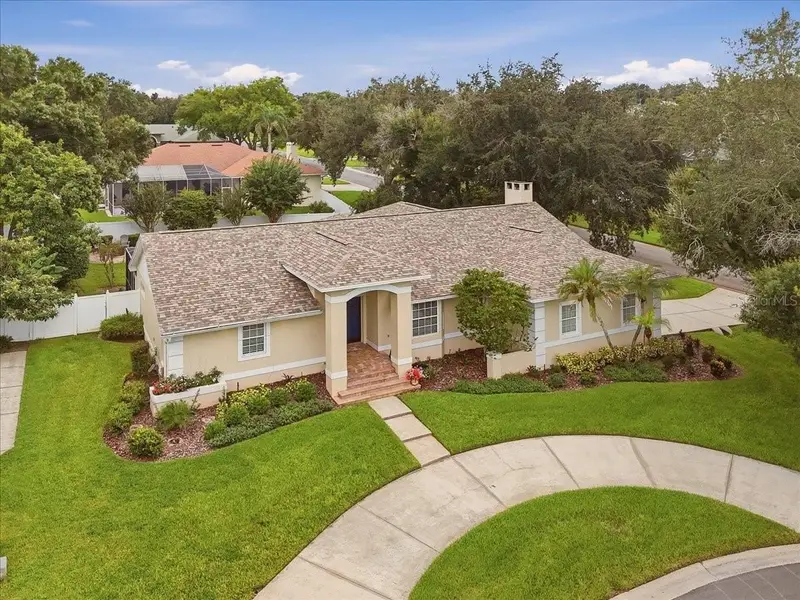
2084 High Vista Dr
Lakeland, FL 33813
4 bd · 3 ba · 2,514 sqft
Breckenridge
MLS ID #L4965114, KELLER WILLIAMS REALTY.
Listing provided by Stellar MLS
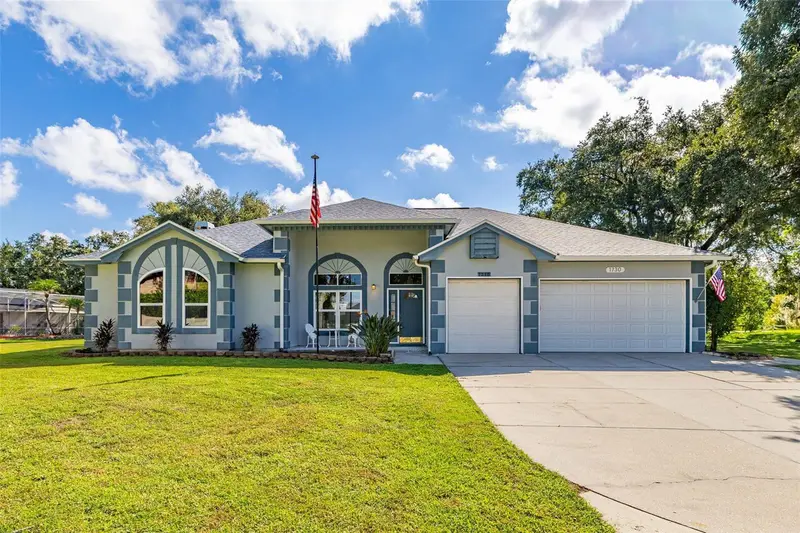
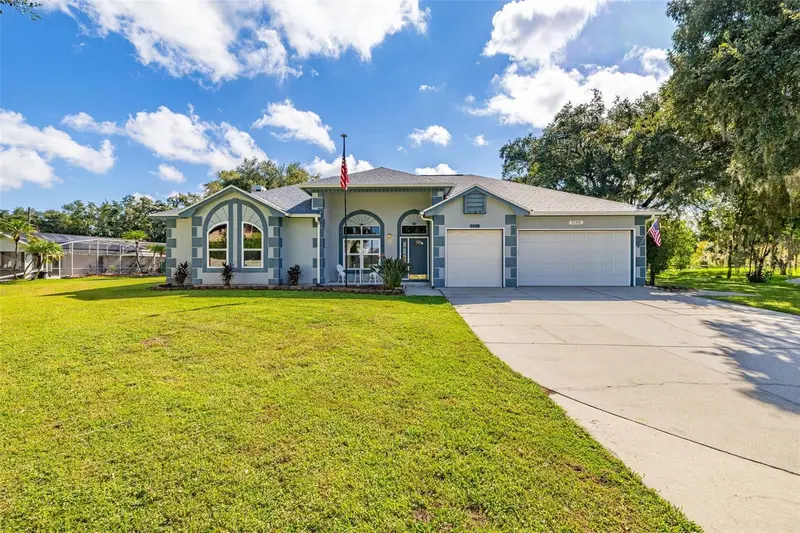
$549,900
1730 Kasey Ct
Kissimmee, FL 34744
4 bd · 2 ba · 2,413 sqft
Breckenridge
MLS ID #S5157364, REAL BROKER, LLC.
Listing provided by Stellar MLS
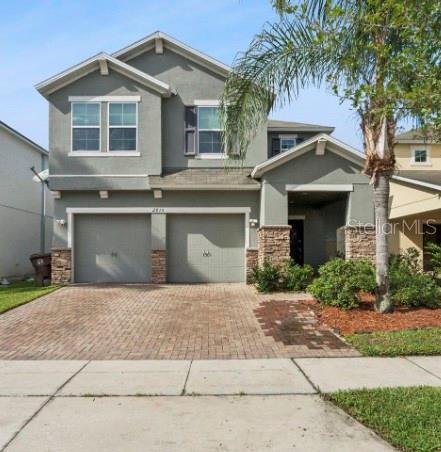
$475,000
2815 Monticello Way
Kissimmee, FL 34741
4 bd · 3 ba · 2,328 sqft
Preserve At Tapestry Ph 3 & 4
MLS ID #O6441814, ROYALTY R E BOUTIQUE INC.
Listing provided by Stellar MLS
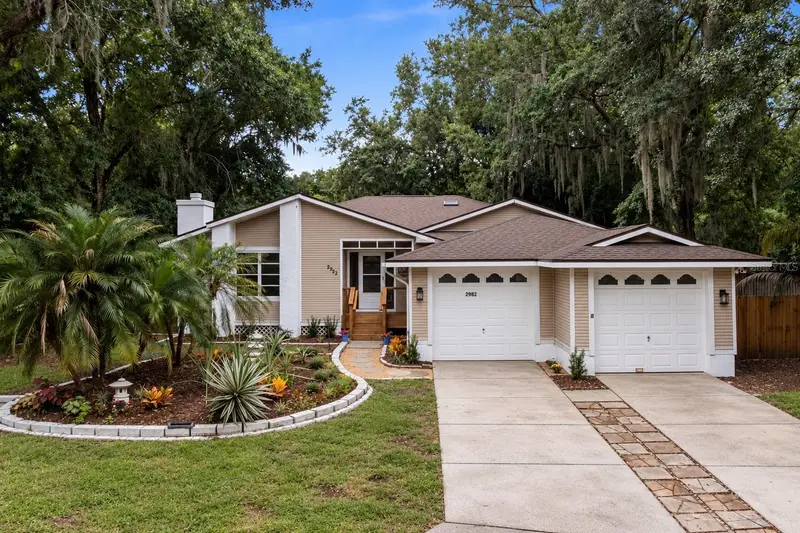
$499,000
2982 Knowles Blvd
Kissimmee, FL 34741
4 bd · 2 ba · 2,366 sqft
Cherokee Oaks
MLS ID #O6373423, CREEGAN GROUP.
Listing provided by Stellar MLS

Listings courtesy of Stellar MLS as distributed by MLS GRID
IDX information is provided exclusively for consumers’ personal, non-commercial use and may not be used for any purpose other than to identify prospective properties consumers may be interested in purchasing.
Based on information submitted to the MLS GRID as of September 16, 2026 at 10:54 AM ET. All data is obtained from various sources and may not have been verified by broker or MLS GRID. Supplied Open House Information is subject to change without notice. All information should be independently reviewed and verified for accuracy. Properties may or may not be listed by the office/agent presenting the information.
All or a portion of the multiple listing information is provided by Stellar MLS, from a copyrighted compilation of listings. The compilation of listings and each individual listing are © 2026 Stellar MLS. All rights reserved.
Ryan Solberg, Broker · MaxLife Realty LLC · FL License #BK3354351 · Equal Housing Opportunity · Full disclaimer · DMCA