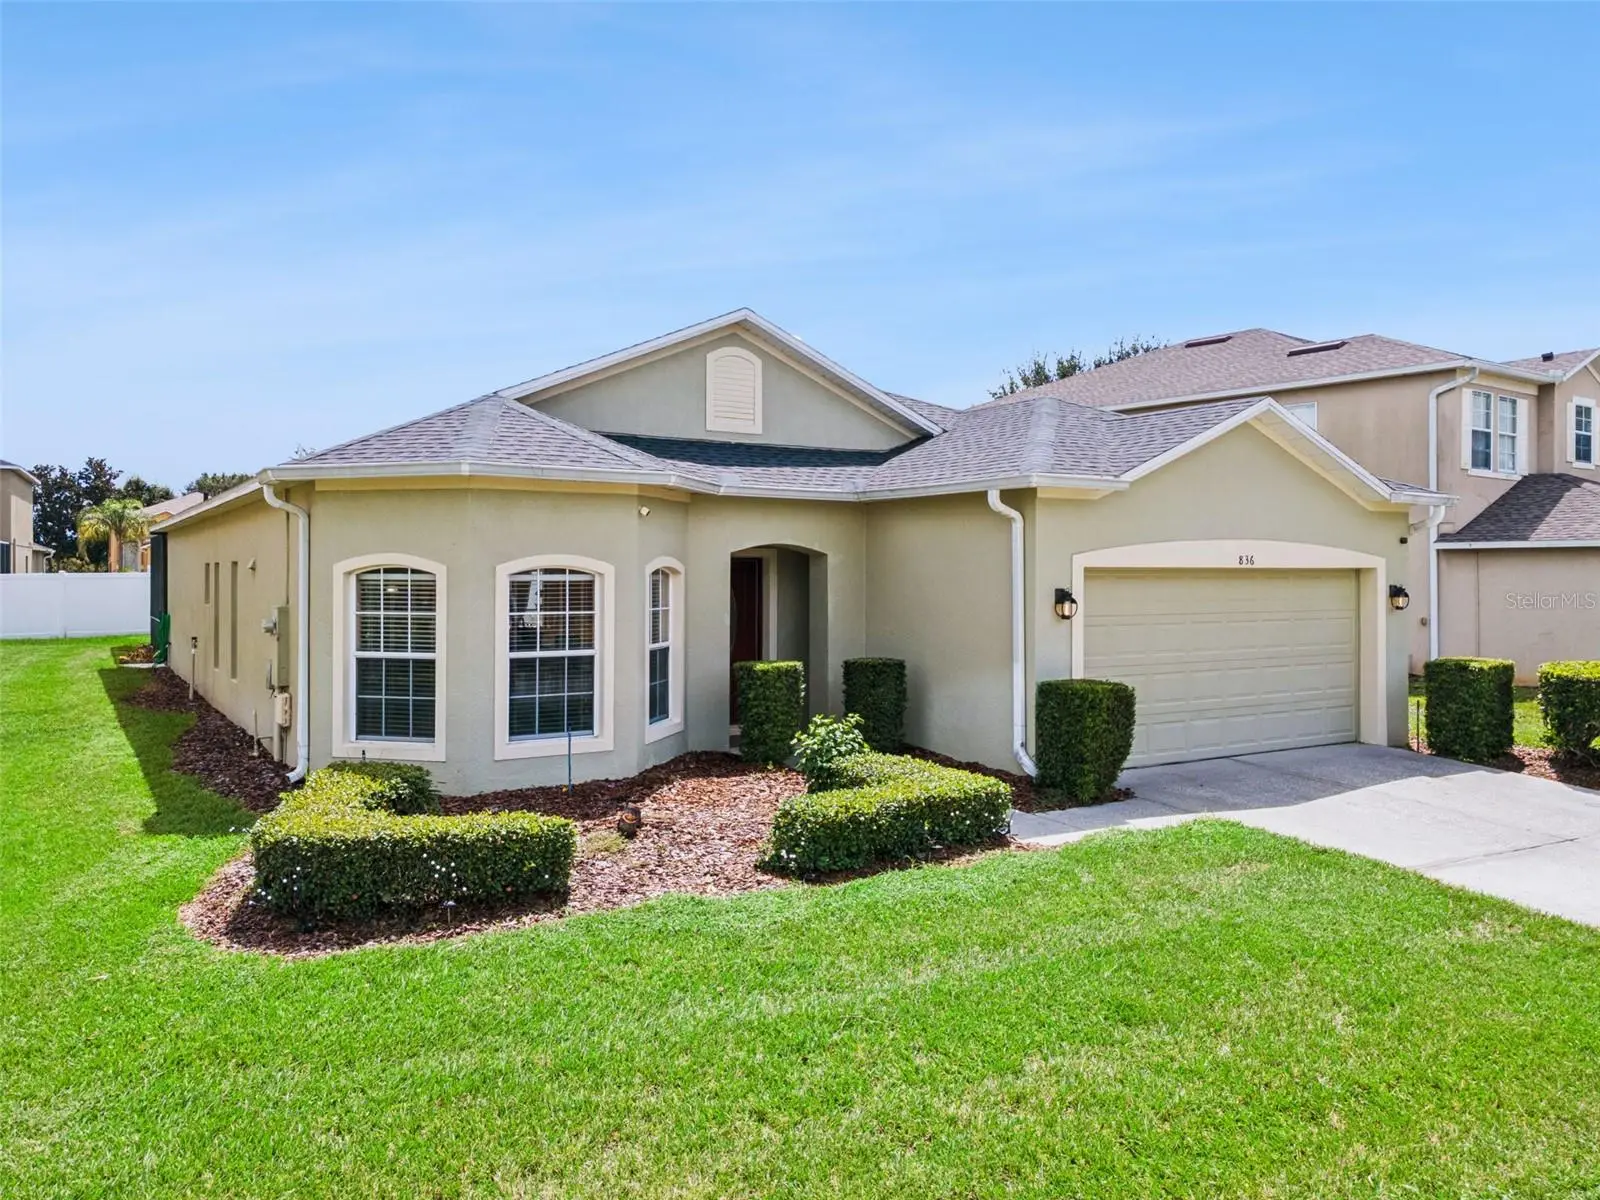

$419,924
836 Sussex Drive
Davenport, FL 33896
Listing updated: September 13, 2026 at 6:47 AM ET
Listing courtesy of Better Homes & Gardens Lifestyles Realty · Sandy Harper · MLS #S5157361 · Active · 904-853-6386Property type
Year built
Lot size
Price / sq ft
HOA dues
Day on market
Garage spaces
Flood zone
About this home
Welcome Home to Florida Living! This immaculate pool home will make a beautiful primary residence, an exciting second home, or a great investment property (this awesome, gated neighborhood allows short/term and long/term rentals and the furniture can stay or be removed prior to the closing celebration). You, your tenants, or your vacationing Airbnb guests will love having coffee on the covered lanai, swimming laps in the temperature-controlled screened pool, sunbathing on the pool deck's platform, and relaxing in the heated spa. Inside this lovely home, you'll find an open and split-bedroom floor-plan with new luxury vinyl and ceramic tile flooring throughout (2024/2026), quartz countertops, a light and bright kitchen that offers an eat-in area located in the turret, a convection oven, farm-style sink, and a large breakfast bar, an extra-sized, secure closet (perfect as your owner's closet if you rent the house short/term or for extra storage space), as well as four bedrooms and three full baths. The spacious primary bedroom suite includes a calming bathroom with a garden tub, dual sinks, a separate shower and water closet, and a big walk-in closet. The second bedroom is an ensuite that also serves as the pool bath. You will love the peace of mind that comes with a newer roof (2023) with a transferable warranty, newer HVAC unit (2023), new pool pump (2026), and fresh interior and exterior paint (2023). As part of the West Haven community, you'll enjoy a clubhouse with a pool and fitness center, a playground, and tennis courts. Cable, WiFi, and lawn care are included in your HOA dues. You'll also love being nestled in a quiet, walkable area while in close proximity to shopping, entertainment, and restaurants (you can walk or bike to Paradise Grille in Champions Gate for lunch or ice cream) and being a short drive from Celebration, Disney, and Disney Springs. The location provides easy access to major highways. And, living in Central Florida means you're just a drive away from many water parks, theme parks (including WDW's Magic Kingdom, Hollywood Studios, Animal Kingdom and EPCOT, as well as Sea World, Universal Studio and Epic Universe, Islands of Adventure, Legoland, Bok Tower, and Kennedy Space Center), Orlando International Airport, and a visit to the pristine beaches on either coast of the Sunshine State. 836 Sussex Drive in Davenport, Florida is a wonderful place to call home!
Estimated monthly payment
Estimate only. Taxes use the listing's reported amount where available; insurance is a Florida-average estimate. Your actual payment will vary — run a full calculation or talk to a lender.
Price & listing history1 days on market
- Status: ActiveSep 12, 2026
- Listed$419,924Sep 12, 2026
- Price increased$419,924
Facts & features
- Property type
- Residential
- Sub type
- Single Family Residence
- Status
- Active
- Days on market
- 1
- Subdivision
- Shire At West Haven Ph 01
- County
- Polk
- Year built
- 2006
- Living area
- 1,861 sq ft
- Price/sq ft
- $226
- Lot size
- 7,222 sq ft
- Lot category
- 0 to less than 1/4
- Flood zone
- X (12105C0100G)
- Garage
- 2 spaces
- Pool
- Private pool
- Annual taxes
- $4,993 (2025)
- Parcel #
- 27-26-05-701150-000850
- MLS #
- S5157361
Ask about this home
Have a question? Ask the broker directly.
Ryan Solberg answers personally — no call center, no spam. Your question goes straight to him.
Interior Details
- Bedrooms
- 4
- Full bathrooms
- 3
- Flooring
- Ceramic Tile, Luxury Vinyl
- Appliances
- Convection Oven, Dishwasher, Dryer, Electric Water Heater, Microwave, Range, Refrigerator, Washer
- Interior features
- Ceiling Fans(s), Eat-in Kitchen, Primary Bedroom Main Floor, Split Bedroom, Walk-In Closet(s), Window Treatments
- Laundry
- Inside
- Stories / Levels
- One
- Direction faces
- West
Heating & Cooling
- Heating
- Central
- Cooling
- Central Air
Parking
- Garage spaces
- 2
- Attached garage
- Yes
- Parking features
- Driveway, Garage Door Opener
HOA & Financial
- HOA fee
- $932 / Quarterly
- Monthly HOA
- $311/mo
- Total monthly fees
- $311/mo
- Total annual fees
- $3,728
- HOA name
- Jaritza Quiles / Leland Management
- CDD
- No
- Homestead exemption
- Yes
- Min lease term
- 1-7 Days
- Listing terms
- Cash, Conventional, FHA, VA Loan
- Ownership
- Fee Simple
- Available for lease
- Yes
- Lease restrictions
- No
- Additional lease restrictions
- Contact HOA for more information.
Exterior & Construction
- Exterior features
- Sidewalk
- Construction materials
- Block, Stucco
- Roof
- Shingle
- Foundation
- Slab
- Pool
- Private pool
- Road surface
- Asphalt
Utilities
- Sewer
- Public Sewer
- Water source
- Public
- Utilities
- BB/HS Internet Available, Cable Available, Electricity Connected, Public
Community
- Pets allowed
- Yes
Room Details
| Room | Level | Dimensions |
|---|---|---|
| Great Room | First | 22x14 |
| Dining Room | First | 16x12 |
| Kitchen | First | 15x13 |
| Primary Bedroom | First | 15x12 |
| Primary Bathroom | First | |
| Bedroom 2 | First | 13x12 |
| Bedroom 3 | First | 12x10 |
| Bedroom 4 | First | 12x10 |
Listing Details
- Listing date
- 2026-09-12
- On market date
- 2026-09-12
- Original list price
- $419,924
- Occupant type
- Owner
- MLS area
- 33896 - Davenport / Champions Gate
- Listing AOR
- Osceola
- Status changed
- 2026-09-12
- Tax legal description
- SHIRE AT WEST HAVEN PHASE ONE PB 139 PGS 31-33 LOT 85
Flood risk
Minimal-risk area outside the mapped floodplain. Flood insurance is optional and typically low-cost.
Source: FEMA flood zone reported on the listing. Confirm current designation at FEMA Flood Map Service Center.
Location
Directions
Take I4 and turn west on Champions Gate Blvd. Go to the end of the road and turn right on Buckingham Drive to right onto Devon Drive. Go through gate and turn right on Norfolk Drive then turn left on Sussex Drive. The home is on the right.
More homes like this
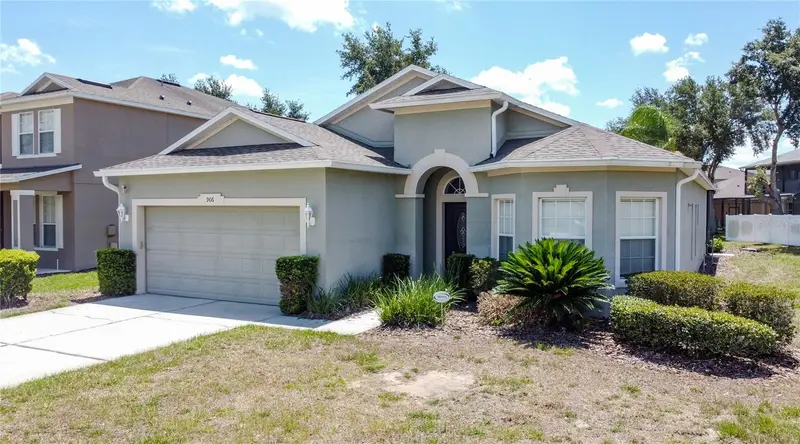
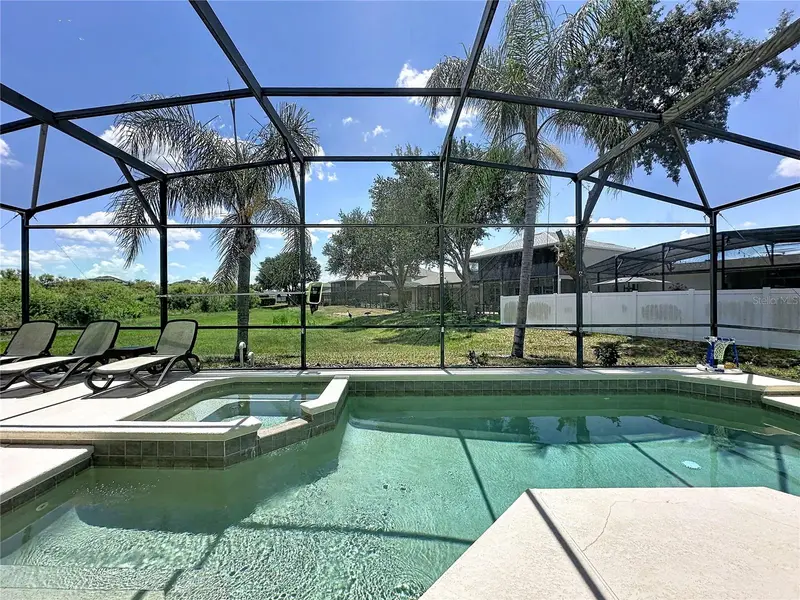
$415,000
906 Dorset Pl
Davenport, FL 33896
4 bd · 3 ba · 1,839 sqft
Shire At West Haven Ph 01
MLS ID #S5151161, COLDWELL BANKER REALTY.
Listing provided by Stellar MLS
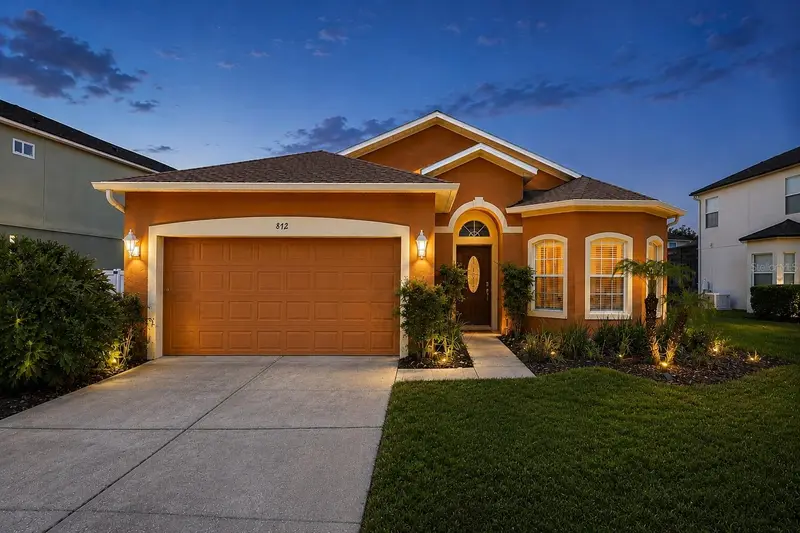
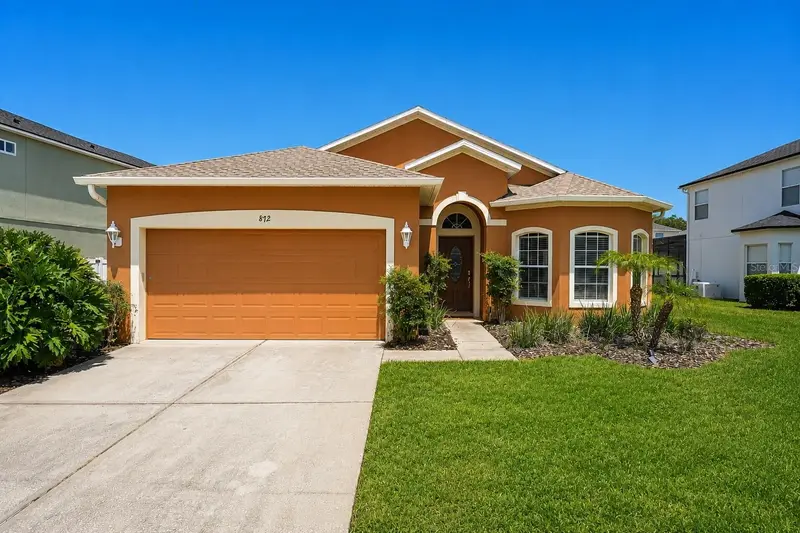
$434,000
872 Sussex Dr
Davenport, FL 33896
4 bd · 3 ba · 1,839 sqft
Shire At West Haven Ph 01
MLS ID #O6414632, RE/MAX 200 REALTY.
Listing provided by Stellar MLS
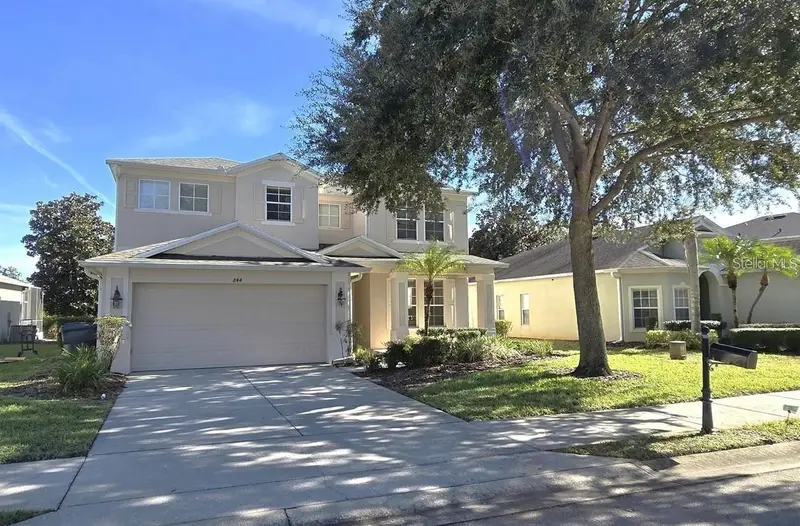
$530,000
844 Suffolk Pl
Davenport, FL 33896
5 bd · 4 ba · 3,221 sqft
Shire At West Haven Ph 01
MLS ID #O6433989, LPT REALTY, LLC.
Listing provided by Stellar MLS
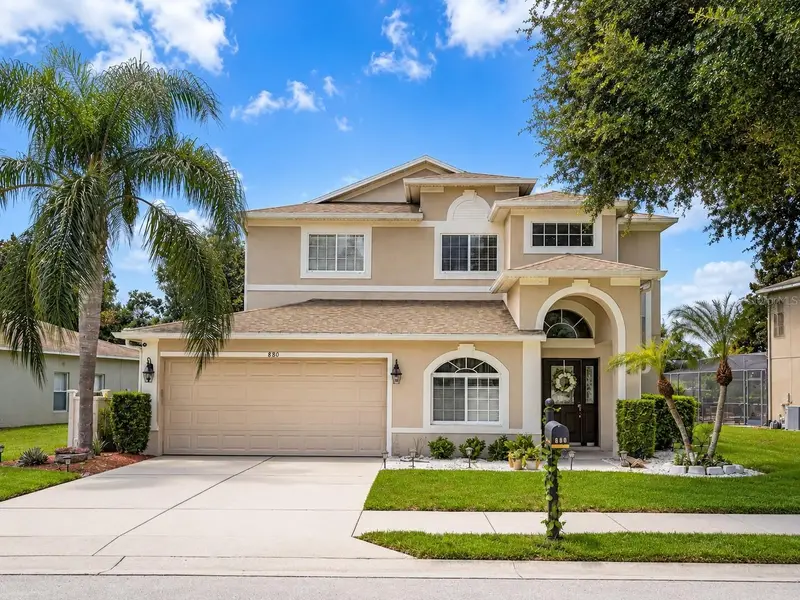
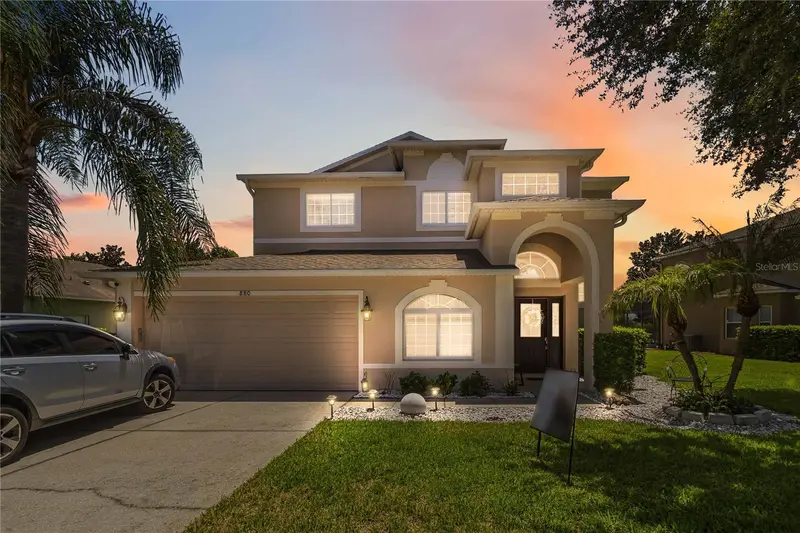
$533,000
880 Suffolk Pl
Davenport, FL 33896
4 bd · 4 ba · 2,754 sqft
Shire At West Haven Ph 01
MLS ID #O6423832, MY REALTY GROUP, LLC..
Listing provided by Stellar MLS

Listings courtesy of Stellar MLS as distributed by MLS GRID
IDX information is provided exclusively for consumers’ personal, non-commercial use and may not be used for any purpose other than to identify prospective properties consumers may be interested in purchasing.
Based on information submitted to the MLS GRID as of September 13, 2026 at 6:47 AM ET. All data is obtained from various sources and may not have been verified by broker or MLS GRID. Supplied Open House Information is subject to change without notice. All information should be independently reviewed and verified for accuracy. Properties may or may not be listed by the office/agent presenting the information.
All or a portion of the multiple listing information is provided by Stellar MLS, from a copyrighted compilation of listings. The compilation of listings and each individual listing are © 2026 Stellar MLS. All rights reserved.
Ryan Solberg, Broker · MaxLife Realty LLC · FL License #BK3354351 · Equal Housing Opportunity · Full disclaimer · DMCA