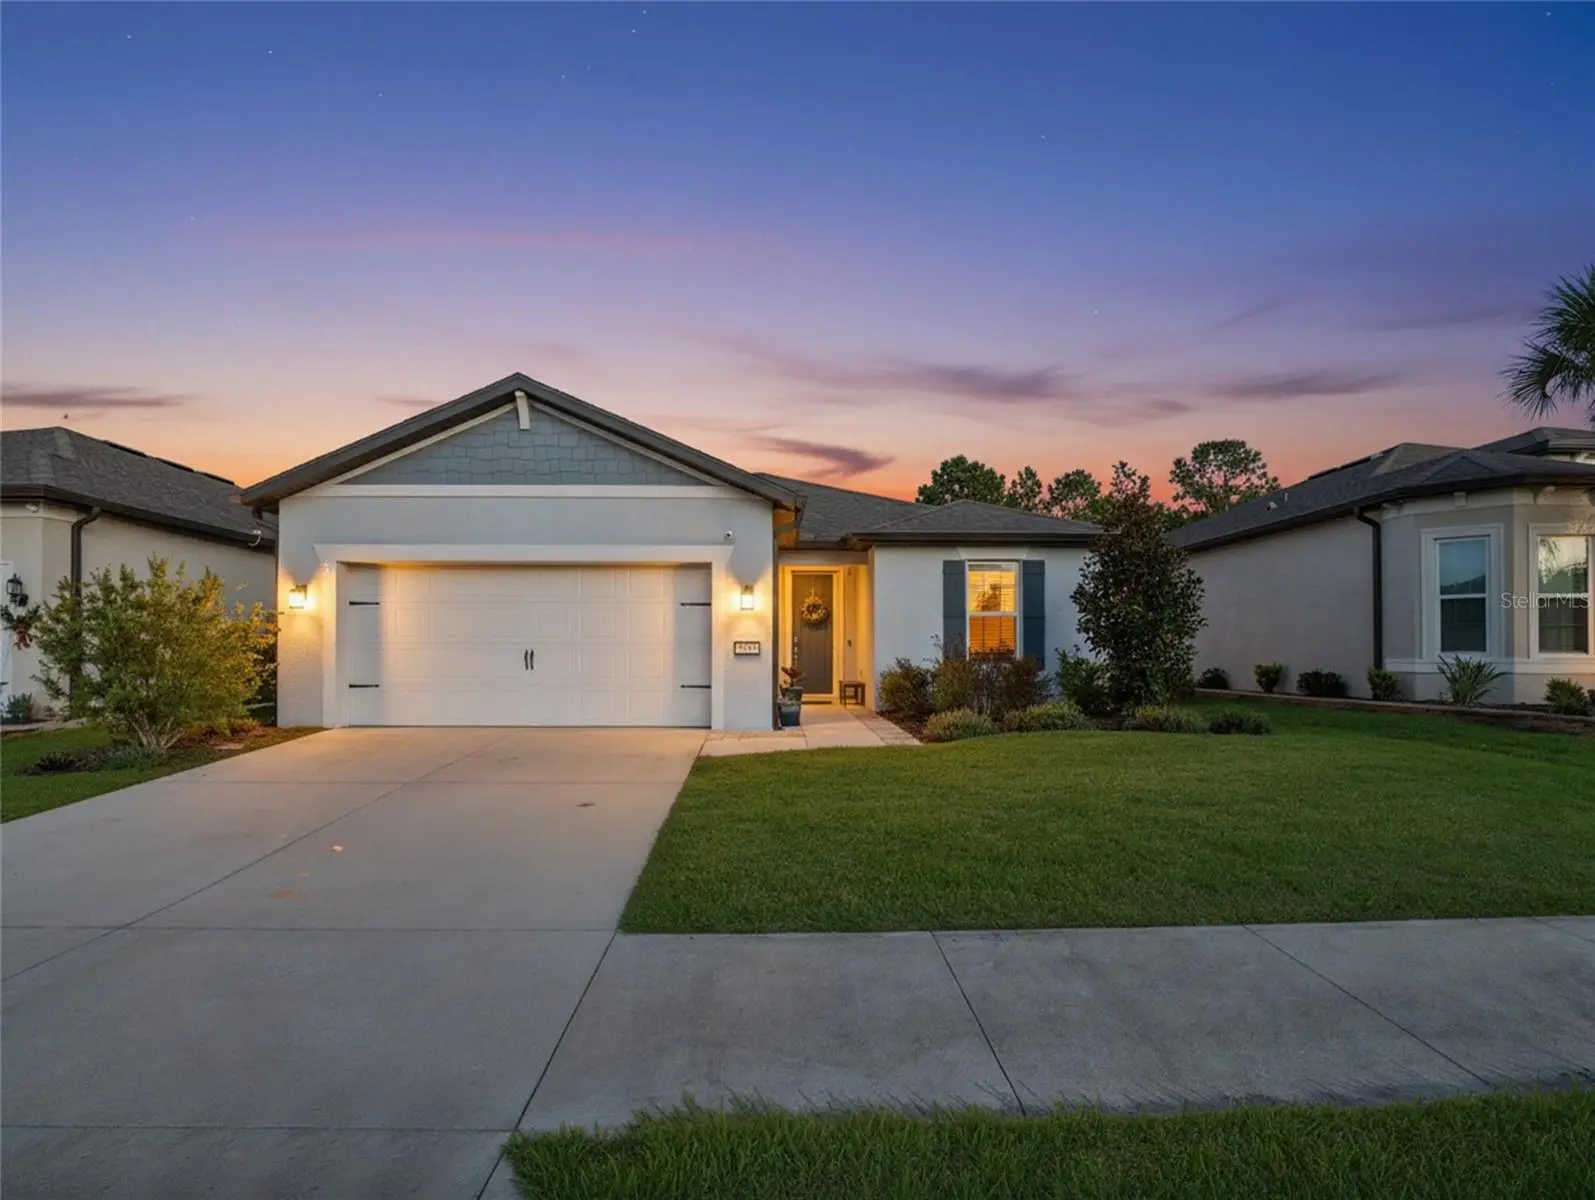

$398,888
8741 61st Loop
Ocala, FL 34481
Listing updated: September 13, 2026 at 5:10 PM ET
Listing courtesy of Next Generation Realty Of Marion County · Deborah Sumey · MLS #OM732085 · Active · 352-342-9730Property type
Year built
Lot size
Price / sq ft
HOA dues
Days on market
Garage spaces
Flood zone
About this home
EXTENDED MYSTIQUE | 3 BEDROOMS + FLEX ROOM | 2 BATHROOMS | FENCED BACKYARD | PRIVACY BERM Welcome to this beautifully appointed Extended Mystique in the highly sought-after Del Webb Stone Creek, providing a wonderful combination of style, comfort, and functionality. With 3 bedrooms, 2 bathrooms, and a versatile flex room, this home provides plenty of space for everyday living, entertaining, and hosting guests. From the moment you arrive, the inviting curb appeal welcomes you inside. The interior features luxury vinyl flooring throughout the common areas, bedrooms, and flex room, along with plantation shutters throughout the home, adding timeless style and an elevated finish. The spacious kitchen is the heart of the home, featuring quartz countertops, a tiled backsplash, and abundant cabinetry with convenient pull-out storage. The open design flows naturally into the dining and living areas, creating an inviting space for entertaining or simply enjoying time with family and friends. Just off the main living area, French doors open to the flexible bonus room, giving endless possibilities as a home office, den, hobby room, reading room, or additional sitting area. The comfortable primary suite provides a peaceful retreat with an ensuite bathroom, while the additional bedrooms provided plenty of flexibility for guests, hobbies, or everyday living. Step outside to enjoy the screened-in lanai and fenced backyard, creating a private and inviting outdoor space for morning coffee, relaxing, or entertaining. A privacy berm behind the home adds another layer of separation and provides a peaceful backdrop for outdoor living. The laundry room has been thoughtfully upgraded with additional cabinetry, a countertop, and a utility sink, providing excellent storage and workspace. The garage is also equipped with an overhead storage rack, making it easy to organize seasonal items while keeping valuable floor space open. Additional peace of mind comes with a termite bond, providing an added layer of protection for your investment. With its desirable Extended Mystique floor plan, 3 bedrooms plus a flex room, luxury vinyl flooring, plantation shutters throughout, quartz kitchen with pull-out storage, upgraded laundry room, screened lanai, fenced backyard, privacy berm, termite bond, and abundant storage, this home offers the perfect blend of comfort, functionality, and privacy in Del Webb Stone Creek. Come see everything this beautiful home has for you—you may just find your perfect Florida home!
Estimated monthly payment
Estimate only. Taxes use the listing's reported amount where available; insurance is a Florida-average estimate. Your actual payment will vary — run a full calculation or talk to a lender.
Price & listing history0 days on market
- Status: ActiveSep 13, 2026
- Listed$398,888Sep 13, 2026
- Price increased$398,888
Facts & features
- Property type
- Residential
- Sub type
- Single Family Residence
- Status
- Active
- Days on market
- 0
- Subdivision
- Stone Crk By Del Webb Lexington
- County
- Marion
- Year built
- 2022
- Living area
- 2,186 sq ft
- Price/sq ft
- $182
- Building area
- 3,218 sq ft (Public Records)
- Lot size
- 6,534 sq ft
- Lot category
- 0 to less than 1/4
- Flood zone
- X
- Garage
- 2 spaces
- Annual taxes
- $4,637 (2025)
- Parcel #
- 3489-191-057
- Zoning
- PUD
- MLS #
- OM732085
Ask about this home
Have a question? Ask the broker directly.
Ryan Solberg answers personally — no call center, no spam. Your question goes straight to him.
Interior Details
- Bedrooms
- 3
- Full bathrooms
- 2
- Flooring
- Luxury Vinyl, Tile
- Appliances
- Dishwasher, Electric Water Heater, Microwave, Range, Refrigerator
- Interior features
- Ceiling Fans(s), High Ceilings, Open Floorplan, Primary Bedroom Main Floor, Solid Surface Counters, Thermostat, Walk-In Closet(s)
- Laundry
- Electric Dryer Hookup, Inside, Laundry Room, Washer Hookup
- Stories / Levels
- One
- Direction faces
- North
Heating & Cooling
- Heating
- Central, Electric, Heat Pump
- Cooling
- Central Air
Parking
- Garage spaces
- 2
- Attached garage
- Yes
- Parking features
- Driveway, Garage Door Opener
HOA & Financial
- HOA fee
- $320 / Monthly
- Monthly HOA
- $320/mo
- Total monthly fees
- $320/mo
- Total annual fees
- $3,844
- HOA name
- First Service Residential
- CDD
- No
- Homestead exemption
- Yes
- Min lease term
- 1-2 Years
- Listing terms
- Cash, Conventional
- Ownership
- Fee Simple
- Available for lease
- Yes
- Lease restrictions
- Yes
- Additional lease restrictions
- Contact HOA
- Approval process
- Contact HOA
Exterior & Construction
- Exterior features
- Lighting, Rain Gutters
- Construction materials
- Block, Concrete, Stucco
- Roof
- Shingle
- Foundation
- Slab
- Road surface
- Paved
Utilities
- Sewer
- Private Sewer
- Water source
- Private
- Utilities
- Cable Available, Cable Connected, Electricity Available, Electricity Connected, Private, Sewer Available, Sewer Connected, Underground Utilities, Water Available, Water Connected
Community
- Pets allowed
- Yes
- Senior community
- Yes
Room Details
| Room | Level | Dimensions |
|---|---|---|
| Primary Bedroom | First | |
| Bedroom 2 | First | |
| Bedroom 3 | First | |
| Office | First | |
| Living Room | First | |
| Dining Room | First | |
| Kitchen | First |
Listing Details
- Listing date
- 2026-09-11
- On market date
- 2026-09-13
- Original list price
- $398,888
- Occupant type
- Owner
- MLS area
- 34481 - Ocala
- Listing AOR
- Ocala - Marion
- Status changed
- 2026-09-13
- Tax legal description
- SEC 01 TWP 16 RGE 20 PLAT BOOK 014 PAGE 098 STONE CREEK BY DEL WEBB LEXINGTON PHASE I LOT 57
Flood risk
Minimal-risk area outside the mapped floodplain. Flood insurance is optional and typically low-cost.
Source: FEMA flood zone reported on the listing. Confirm current designation at FEMA Flood Map Service Center.
Location
Directions
From I-75- Drive west on SR 200. Turn right on SW 80th Ave. Turn left on SW 63rd Street Rd. Turn right on SW 89th Ct Rd. Turn right on SW 62nd Ln Rd. Turn right on SW 89th Ave. Turn right on SW 61st Loop. House will be on the left.
More homes like this
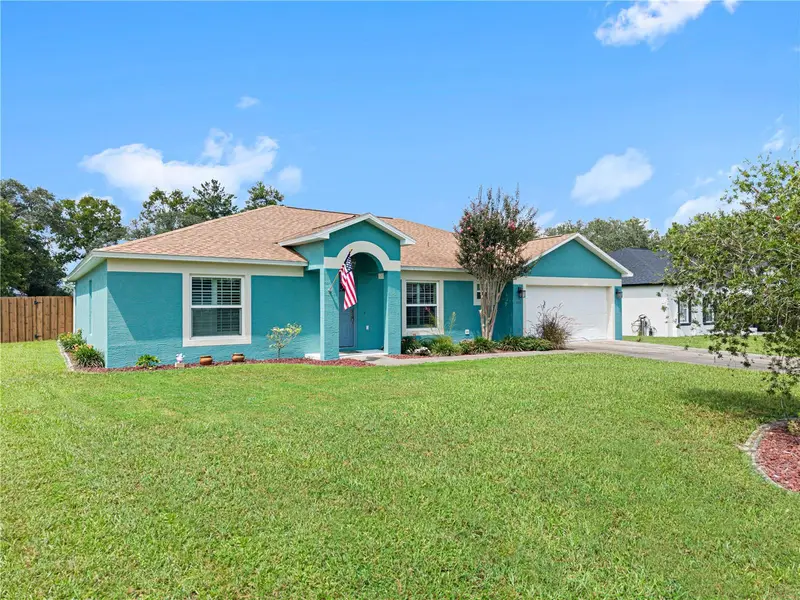
$325,000
11518 Sw 50th Cir
Ocala, FL 34476
4 bd · 2 ba · 2,000 sqft
Kingsland Country Estate
MLS ID #OM731830, LPT REALTY, LLC.
Listing provided by Stellar MLS
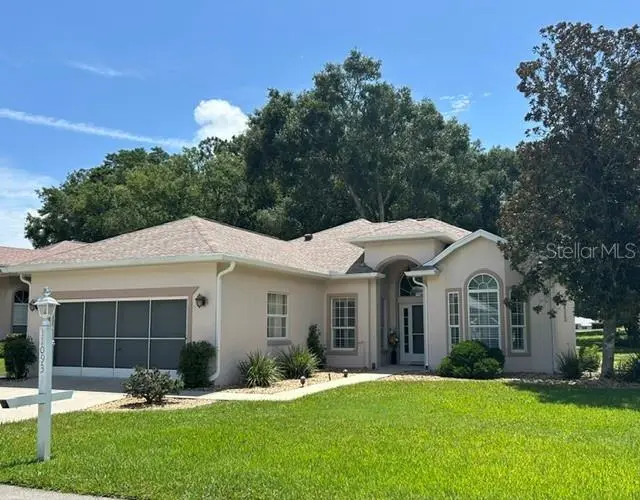
$252,900
11093 Sw 69th Cir
Ocala, FL 34476
2 bd · 2 ba · 1,358 sqft
Oak Run Crescent Oaks
MLS ID #OM729798, DECCA REAL ESTATE.
Listing provided by Stellar MLS
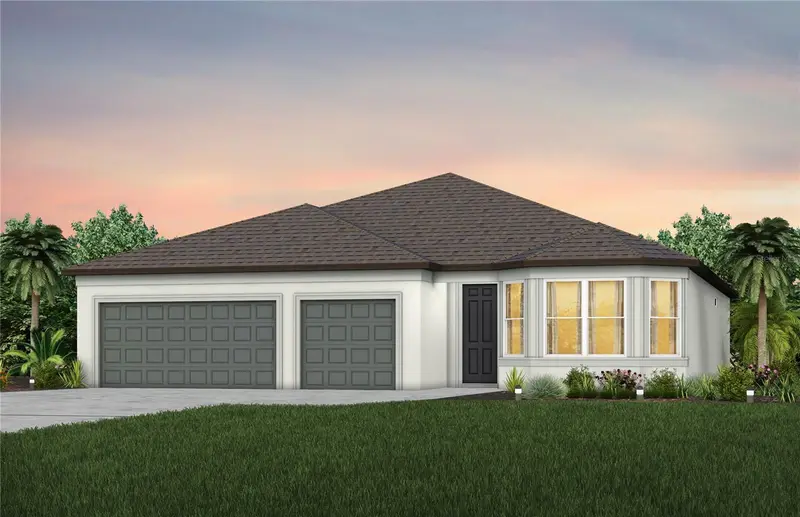
$435,260
8169 Sw 44th Court Rd
Ocala, FL 34476
4 bd · 3 ba · 2,223 sqft
Marion Ranch Phases 3 And 4
MLS ID #TB8495932, PULTE REALTY OF WEST FLORIDA LLC.
Listing provided by Stellar MLS
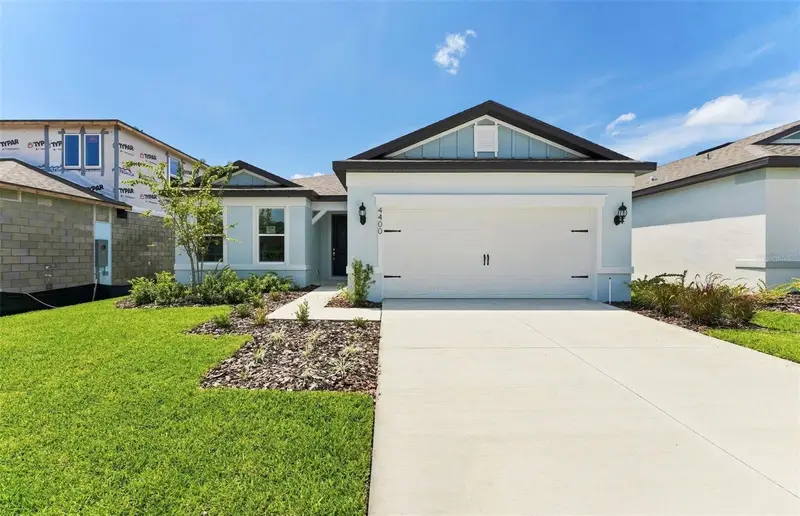
$361,240
4400 Sw 82nd Loop
Ocala, FL 34476
3 bd · 3 ba · 2,262 sqft
Marion Ranch Phases 3 And 4
MLS ID #TB8495572, PULTE REALTY OF WEST FLORIDA LLC.
Listing provided by Stellar MLS

Listings courtesy of Stellar MLS as distributed by MLS GRID
IDX information is provided exclusively for consumers’ personal, non-commercial use and may not be used for any purpose other than to identify prospective properties consumers may be interested in purchasing.
Based on information submitted to the MLS GRID as of September 13, 2026 at 5:10 PM ET. All data is obtained from various sources and may not have been verified by broker or MLS GRID. Supplied Open House Information is subject to change without notice. All information should be independently reviewed and verified for accuracy. Properties may or may not be listed by the office/agent presenting the information.
All or a portion of the multiple listing information is provided by Stellar MLS, from a copyrighted compilation of listings. The compilation of listings and each individual listing are © 2026 Stellar MLS. All rights reserved.
Ryan Solberg, Broker · MaxLife Realty LLC · FL License #BK3354351 · Equal Housing Opportunity · Full disclaimer · DMCA