
$360,000
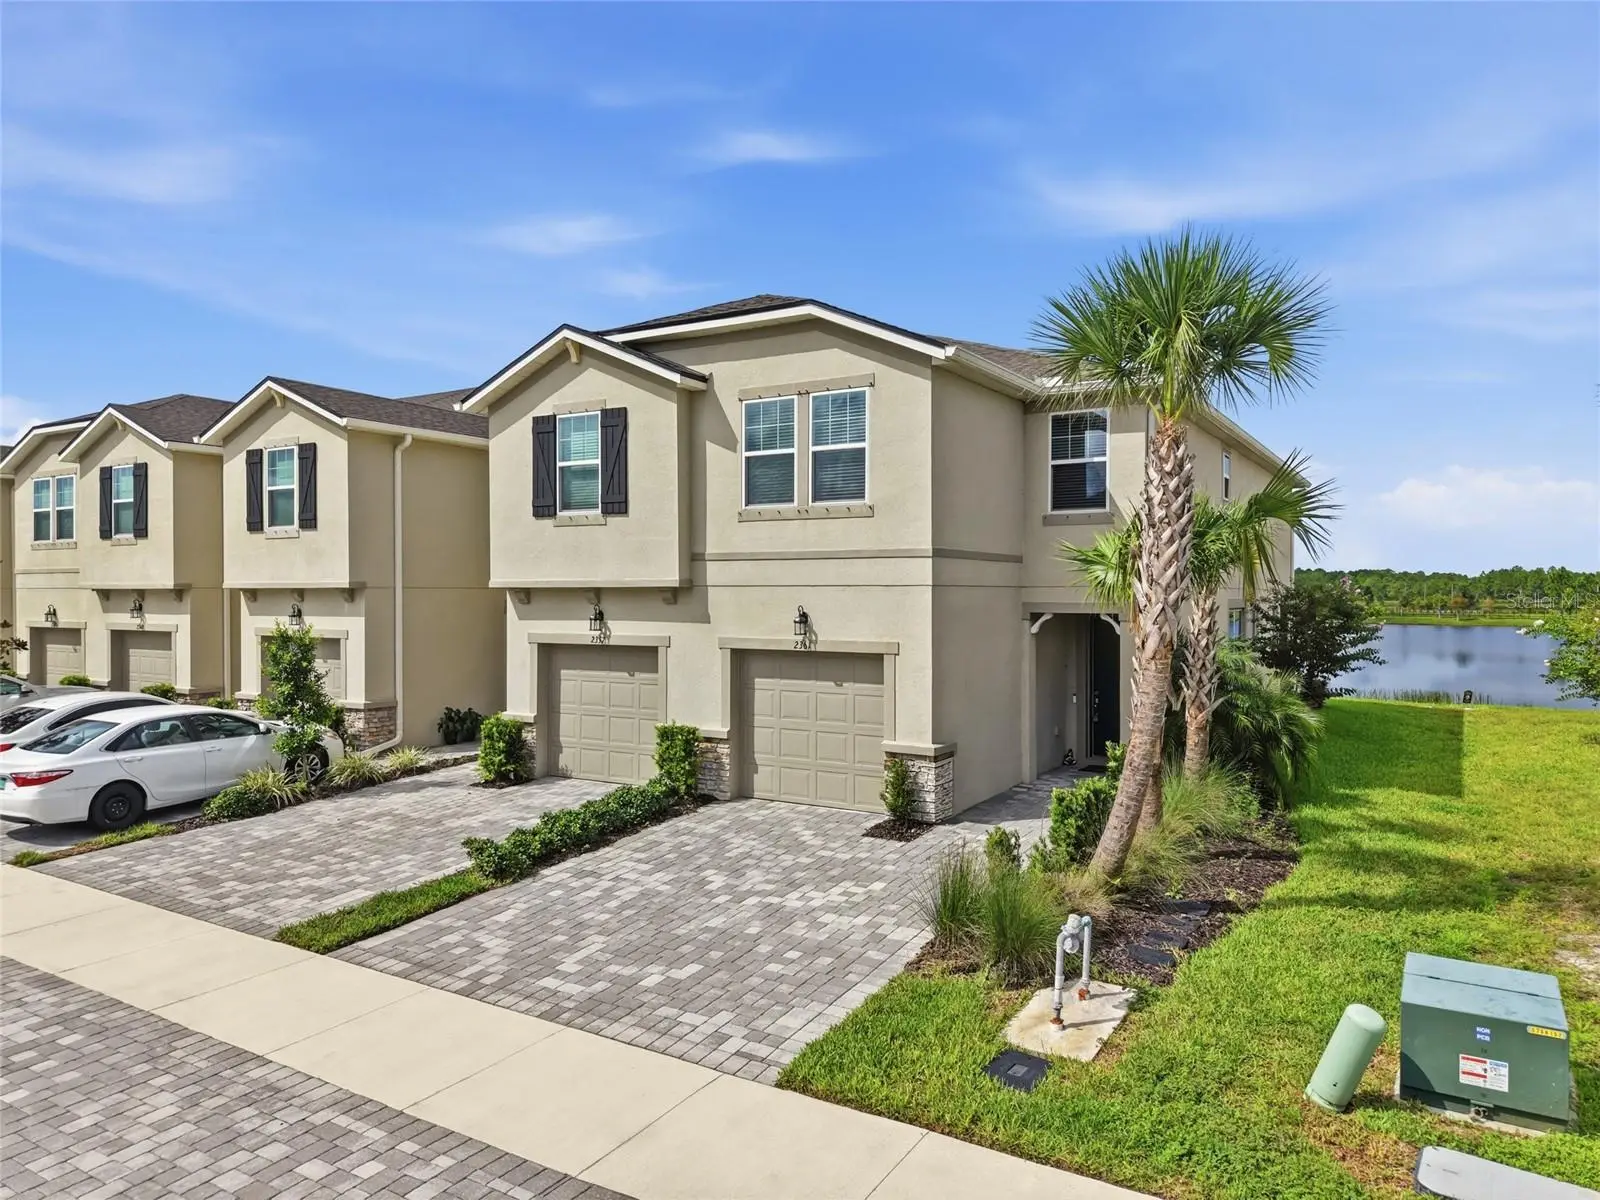
2361 Summerlit Street
Lutz, FL 33558
Listing updated: September 16, 2026 at 3:25 PM ET
Listing courtesy of The Wilkins Way Llc · Ashley Byler · MLS #TB8547207 · Active · 407-874-0230Property type
Year built
Lot size
Price / sq ft
HOA dues
Days on market
Garage space
Flood zone
About this home
Short Sale. Welcome to 2361 Summerlit Street, a beautifully maintained and fully furnished end-unit townhome offers 1,667 square feet of well designed living space, abundant natural light, and peaceful pond views with no rear neighbors. The open-concept main living area flows seamlessly into the modern kitchen and a layout ideal for everyday living and entertaining. Upstairs, you'll find a spacious primary suite along with two additional bedrooms and a convenient laundry area. Enjoy the tranquility of a covered lanai overlooking the pond. The gated community offers a pool, parks, recreation areas, and dog park. Conveniently located near shopping, dining, parks, and everyday amenities. Just 20 minutes to Tampa International and easy access to major roads like the Veterans, I-75, and I-275. Whether you're looking for a primary residence, second home, or turnkey investment, this move-in-ready townhome offers Florida living at its best!
Estimated monthly payment
Estimate only. Taxes use the listing's reported amount where available; insurance is a Florida-average estimate. Your actual payment will vary — run a full calculation or talk to a lender.
Price & listing history5 days on market
- Status: ActiveSep 11, 2026
- Listed$360,000Sep 11, 2026
- Price increased$360,000
Facts & features
- Property type
- Residential
- Sub type
- Townhouse
- Status
- Active
- Days on market
- 5
- Cumulative DOM
- 193
- Subdivision
- Parkview/Long Lake Ranch Ph 2a
- County
- Pasco
- Year built
- 2023
- Living area
- 1,667 sq ft
- Price/sq ft
- $216
- Building area
- 2,987 sq ft (Public Records)
- Lot size
- 3,100 sq ft
- Lot category
- 0 to less than 1/4
- Flood zone
- X (12101C0403F)
- Garage
- 1 spaces
- Annual taxes
- $6,498 (2025)
- Parcel #
- 18-26-27-0170-00200-0280
- Zoning
- MPUD
- MLS #
- TB8547207
Ask about this home
Have a question? Ask the broker directly.
Ryan Solberg answers personally — no call center, no spam. Your question goes straight to him.
Interior Details
- Bedrooms
- 3
- Full bathrooms
- 2
- Half bathrooms
- 1
- Flooring
- Luxury Vinyl, Tile
- Appliances
- Dishwasher, Disposal, Dryer, Electric Water Heater, Refrigerator, Washer, Water Filtration System
- Interior features
- Built-in Features, Eat-in Kitchen, In Wall Pest System, Kitchen/Family Room Combo, Open Floorplan, PrimaryBedroom Upstairs, Stone Counters, Thermostat, Walk-In Closet(s), Window Treatments
- Laundry
- Electric Dryer Hookup, Inside, Laundry Closet, Upper Level, Washer Hookup
- Stories / Levels
- Two
- Direction faces
- Northeast
Heating & Cooling
- Heating
- Electric
- Cooling
- Central Air
Parking
- Garage spaces
- 1
- Attached garage
- Yes
- Parking features
- Covered, Driveway, Garage Door Opener, Guest
HOA & Financial
- HOA fee
- $298 / Monthly
- Monthly HOA
- $298/mo
- Total monthly fees
- $298/mo
- Total annual fees
- $3,576
- HOA name
- Clint Green
- CDD
- Yes
- Homestead exemption
- Yes
- Min lease term
- 8-12 Months
- Listing terms
- Cash, Conventional, FHA, VA Loan
- Ownership
- Fee Simple
- Available for lease
- Yes
- Lease restrictions
- Yes
- Additional lease restrictions
- Buyer and or Buyer's agent to verify
Exterior & Construction
- Exterior features
- Dog Run, Fire Pit, Hurricane Shutters, Outdoor Grill, Playground, Rain Gutters, Sidewalk
- Construction materials
- Stone, Stucco
- Roof
- Shingle
- Foundation
- Slab
- Water access
- Yes
- Water view
- Yes
- Road surface
- Asphalt
Utilities
- Sewer
- Public Sewer
- Water source
- Public
- Utilities
- Cable Connected, Electricity Connected, Fiber Optics, Sewer Connected, Underground Utilities, Water Connected
Community
- Pets allowed
- Breed Restrictions, Cats OK, Dogs OK
Schools
Letter grades: Florida DOE 2024–25 school grades (Orange, Seminole, Lake, Osceola, Brevard). Assigned schools from the listing agent — verify enrollment with the district.
Room Details
| Room | Level | Dimensions |
|---|---|---|
| Balcony/Porch/Lanai | First | |
| Kitchen | First | |
| Living Room | First | |
| Bathroom 3 | First | |
| Primary Bedroom | Second | |
| Primary Bathroom | Second | |
| Bedroom 2 | Second | |
| Bathroom 2 | Second | |
| Bedroom 3 | Second | |
| Laundry | Second |
Listing Details
- Listing date
- 2026-09-10
- On market date
- 2026-09-11
- Original list price
- $360,000
- Occupant type
- Owner
- Special conditions
- Short Sale
- MLS area
- 33558 - Lutz
- Listing AOR
- Orlando Regional
- Status changed
- 2026-09-11
- Tax legal description
- PARKVIEW AT LONG LAKE RANCH PHASE 2A PB 86 PG 042 BLOCK 2 LOT 28
Flood risk
Minimal-risk area outside the mapped floodplain. Flood insurance is optional and typically low-cost.
Source: FEMA flood zone reported on the listing. Confirm current designation at FEMA Flood Map Service Center.
Location
Directions
DRIVING DOWN SR 54, TURN SOUTH ON SUNLAKE BLVD, TURN LEFT ON NIGHTSHADE DRIVE, CONTINUE STRAIGHT ONTO BLUE POND DRIVE, TURN LEFT ONTO SUMMERLIT STREET, HOME IS ON THE LEFT.
More homes like this
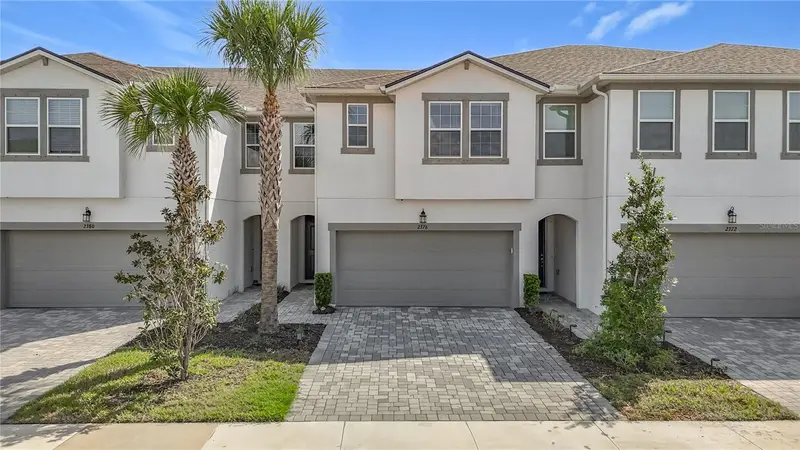
$460,000
2376 Audubon Preserve Ln
Lutz, FL 33558
3 bd · 3 ba · 2,243 sqft
Parkview/Long Lake Ranch Ph 2a
MLS ID #TB8542832, DALTON WADE INC.
Listing provided by Stellar MLS
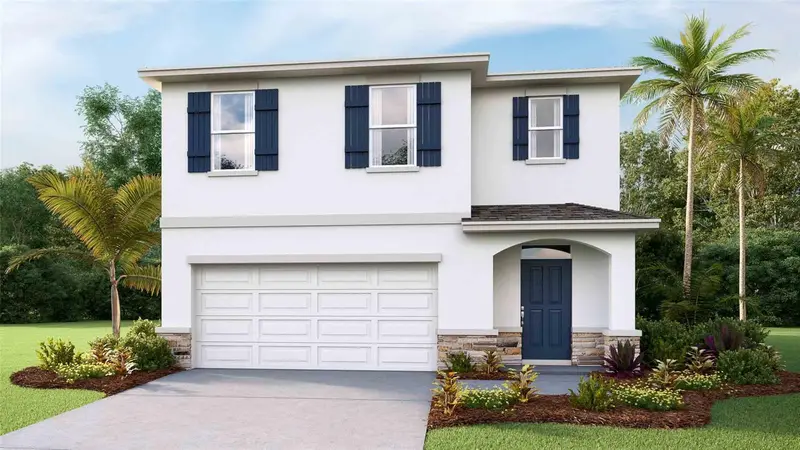
$420,000
6984 Flint Creek Dr
Land O Lakes, FL 34638
5 bd · 3 ba · 2,453 sqft
Deerbrook
MLS ID #TB8550253, D R HORTON REALTY OF TAMPA LLC.
Listing provided by Stellar MLS
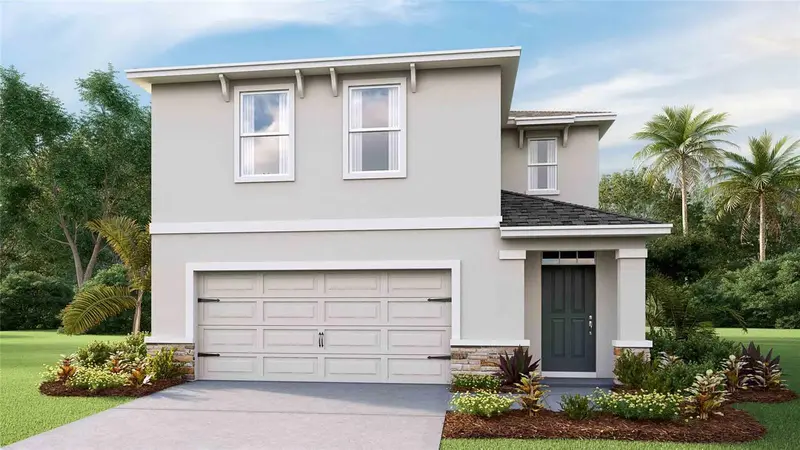
$408,000
6972 Flint Creek Dr
Land O Lakes, FL 34638
4 bd · 3 ba · 2,305 sqft
Deerbrook
MLS ID #TB8550251, D R HORTON REALTY OF TAMPA LLC.
Listing provided by Stellar MLS
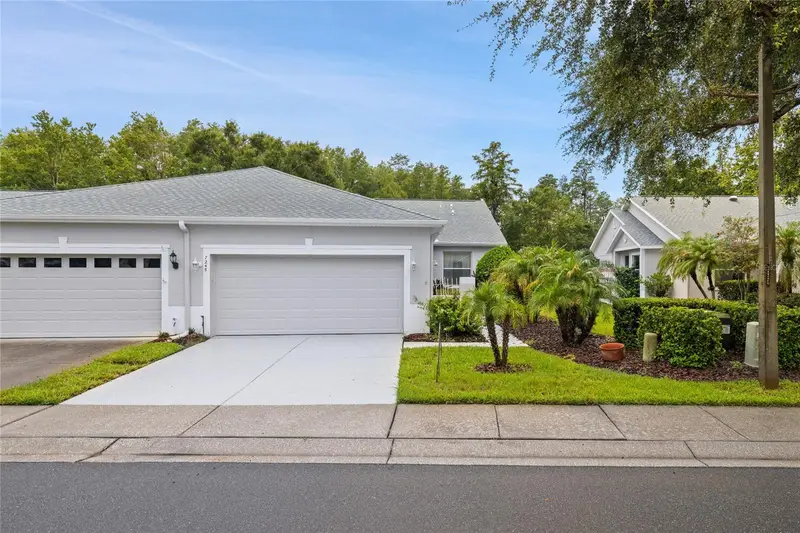
$305,000
7245 Cleopatra Dr
Land O Lakes, FL 34637
2 bd · 2 ba · 1,340 sqft
Groves Ph 03 Club Villas
MLS ID #W7885847, EXCEPTIONAL REAL ESTATE.
Listing provided by Stellar MLS

Listings courtesy of Stellar MLS as distributed by MLS GRID
IDX information is provided exclusively for consumers’ personal, non-commercial use and may not be used for any purpose other than to identify prospective properties consumers may be interested in purchasing.
Based on information submitted to the MLS GRID as of September 16, 2026 at 3:25 PM ET. All data is obtained from various sources and may not have been verified by broker or MLS GRID. Supplied Open House Information is subject to change without notice. All information should be independently reviewed and verified for accuracy. Properties may or may not be listed by the office/agent presenting the information.
All or a portion of the multiple listing information is provided by Stellar MLS, from a copyrighted compilation of listings. The compilation of listings and each individual listing are © 2026 Stellar MLS. All rights reserved.
Ryan Solberg, Broker · MaxLife Realty LLC · FL License #BK3354351 · Equal Housing Opportunity · Full disclaimer · DMCA