
$535,000
4404 Sailor Court
Orlando, FL 32812
Listing updated: September 16, 2026 at 4:51 PM ET
Listing courtesy of The Palms Property Group · Austin Masi · MLS #O6440628 · Active · 407-476-4202Property type
Year built
Lot size
Price / sq ft
HOA dues
Days on market
Garage spaces
Flood zone
About this home
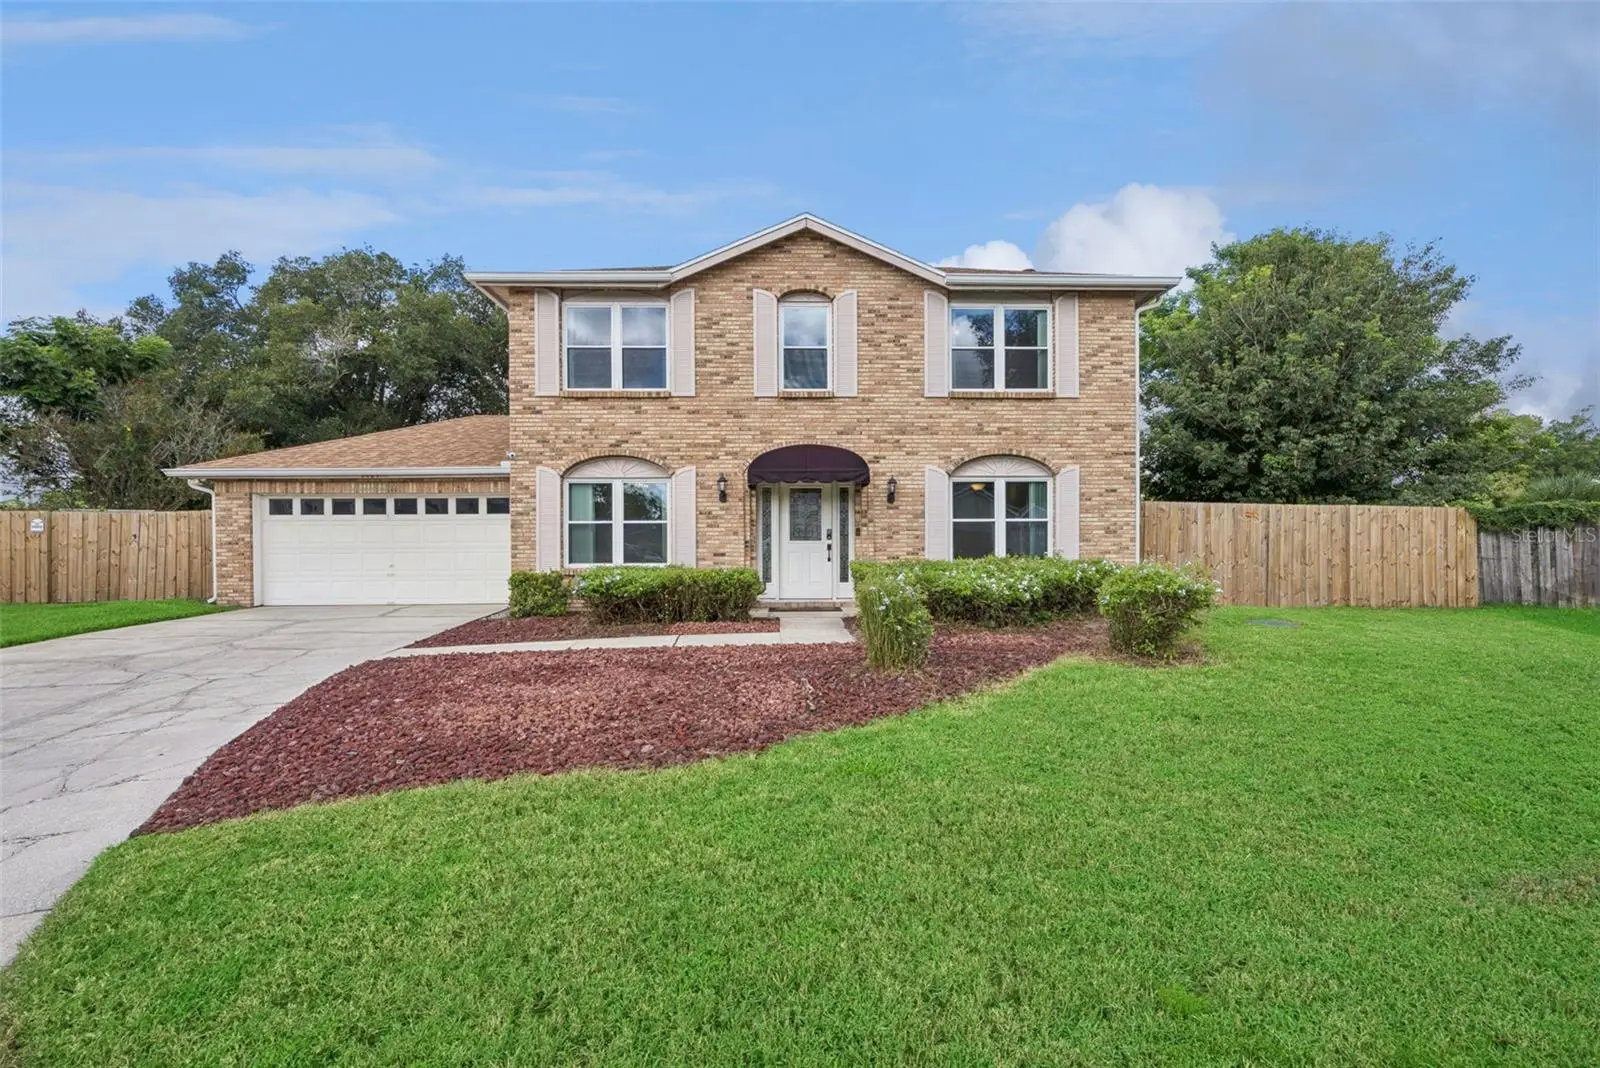
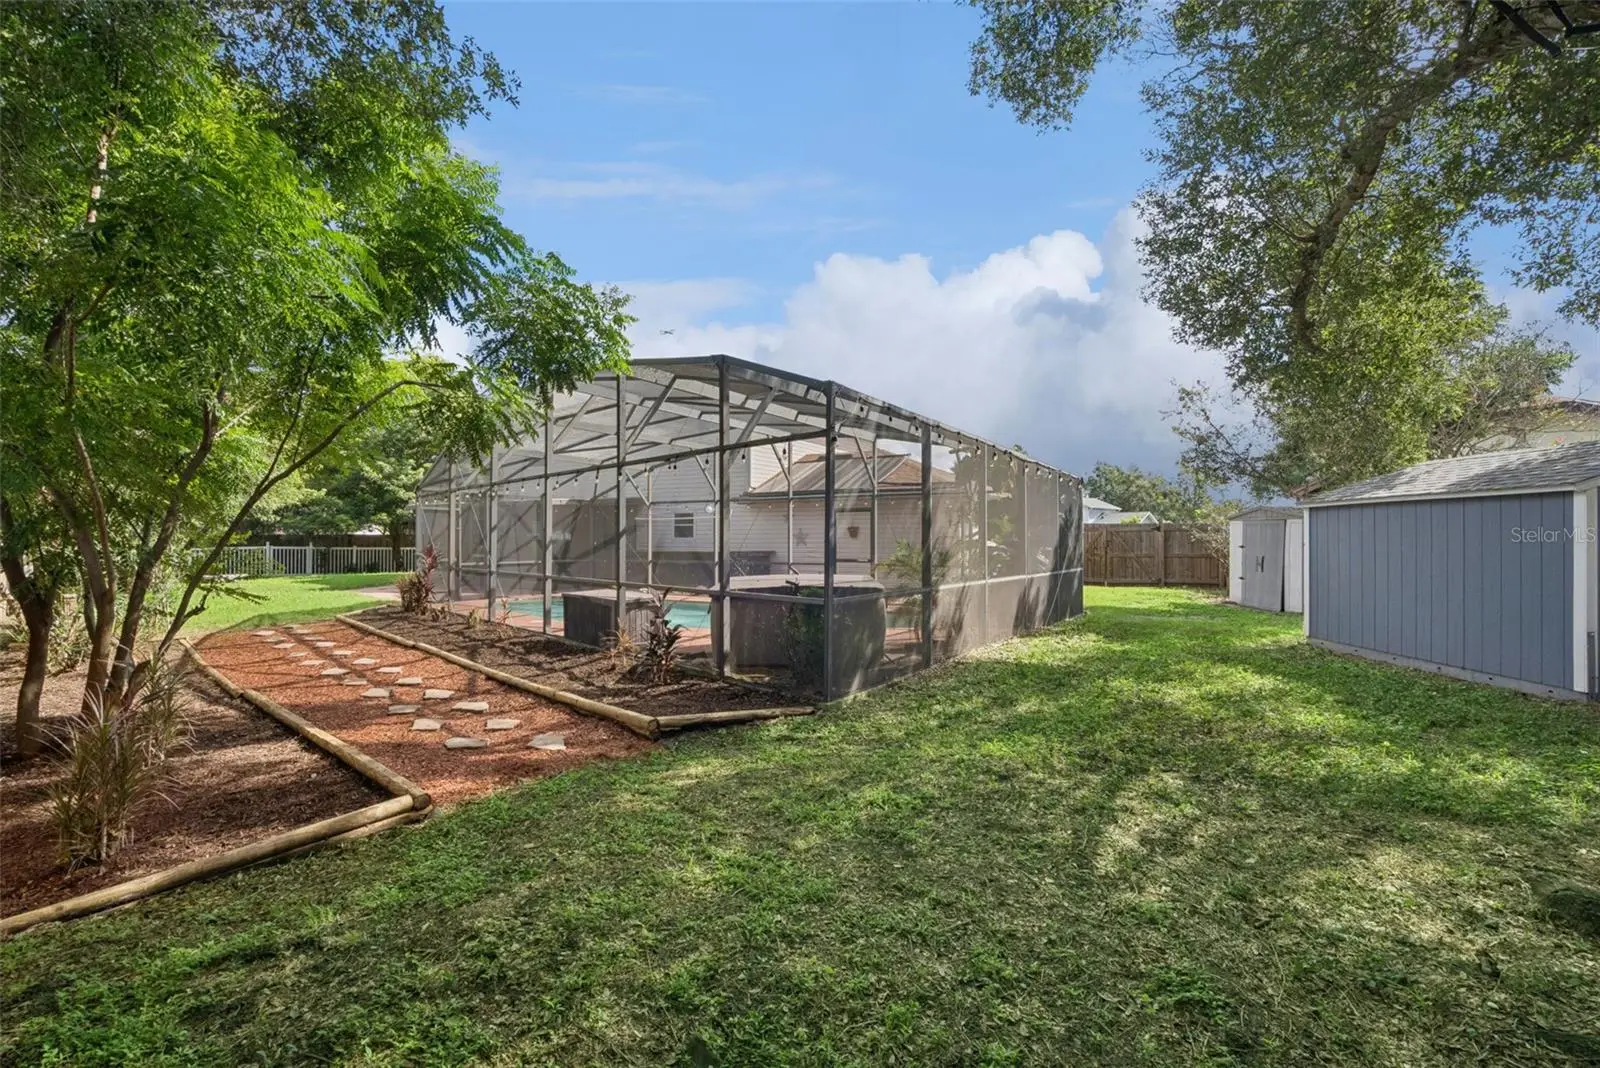
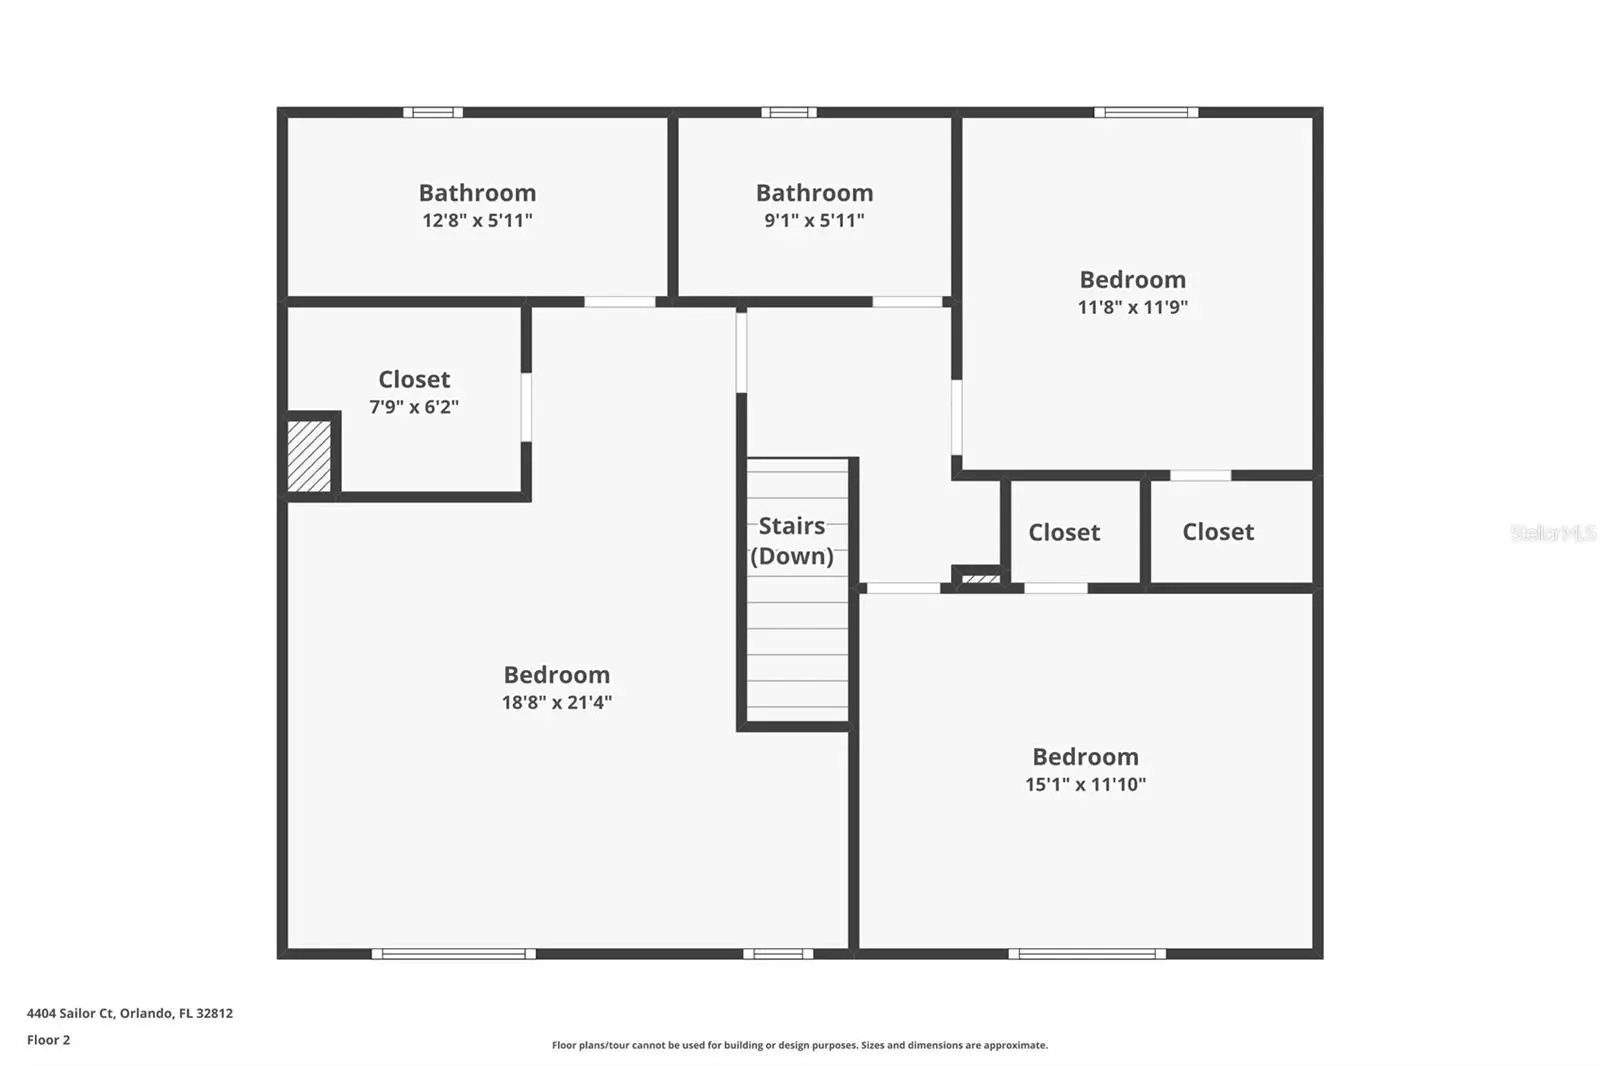
Virtually Staged. Welcome to 4404 Sailor Court, a turnkey colonial-style pool home offering 3-bedrooms, 2.5-baths, and 1,972 square feet of living space. This home is conveniently situated at the end of a cul-de-sac, features an impressive .30-acre lot, a fully fenced-in backyard, and no rear neighbors. The beautiful brick exterior offers timeless curb appeal, while the tastefully updated interior is warm, inviting, and truly move-in ready. As you step inside, discover the details that make this home special. The custom stairs and laminate flooring (2025) throughout the ground floor, fresh interior paint (2026), and new light fixtures (2026) create a welcoming first impression. On the first floor you'll find the formal dining room, living room, kitchen, a brick wood-burning fireplace, half bathroom, and the laundry room. The kitchen is equipped with a full suite of new stainless steel Whirlpool appliances (2025/2026), granite counter tops, plenty of storage, and upgraded soft close cabinets. Impact windows throughout the home bring in an abundance of natural light. Upstairs, you'll find three generously sized bedrooms, including the oversized primary suite. The guest bathroom is shared by the two additional bedrooms, one of which features a built-in desk system, ideal for a home office. Step outside through the sliding glass doors and you'll find a spacious, covered, screened-in patio. The private screened-in pool, outdoor bar, and expansive backyard create a perfect setting to experience the Florida lifestyle. Enjoy the privacy of having no rear neighbors and a fully fenced-in backyard. Major improvements provide additional peace of mind, including a newer roof and gutters (September 2022), A/C (May 2019), new water heater (2026), new pool pump (2026), and newer septic drain field (2023). Two sheds in the backyard add additional storage options, including a 12x10 Tuff shed (2022). Centrally located near the heart of Orlando, you really can't beat this location! Barber Park is right around the corner which offers basketball courts, soccer fields, playgrounds, a splash pad, dog park, and seasonal farmers markets. The home is just minutes from the Conway Chain of Lakes, approximately 10 minutes from the Orlando International Airport, 15 minutes from Downtown Orlando, and has convenient access to Orlando's world-famous attractions. Schedule a showing today!
Estimated monthly payment
Estimate only. Taxes use the listing's reported amount where available; insurance is a Florida-average estimate. Your actual payment will vary — run a full calculation or talk to a lender.
Price & listing history6 days on market
- Status: ActiveSep 11, 2026
- Listed$535,000Sep 10, 2026
- Price increased$535,000
Facts & features
- Property type
- Residential
- Sub type
- Single Family Residence
- Status
- Active
- Days on market
- 6
- Subdivision
- Windward Place
- County
- Orange
- Year built
- 1986
- Living area
- 1,972 sq ft
- Price/sq ft
- $271
- Building area
- 2,432 sq ft (Public Records)
- Lot size
- 12,899 sq ft
- Lot category
- 1/4 to less than 1/2
- Flood zone
- X (12095C0430F)
- Garage
- 2 spaces
- Pool
- Private pool
- Annual taxes
- $6,670 (2025)
- Parcel #
- 08-23-30-9377-00-050
- Zoning
- R-1A
- MLS #
- O6440628
Ask about this home
Have a question? Ask the broker directly.
Ryan Solberg answers personally — no call center, no spam. Your question goes straight to him.
Interior Details
- Bedrooms
- 3
- Full bathrooms
- 2
- Half bathrooms
- 1
- Flooring
- Carpet, Laminate
- Appliances
- Dishwasher, Disposal, Dryer, Electric Water Heater, Exhaust Fan, Microwave, Range, Refrigerator, Washer
- Interior features
- PrimaryBedroom Upstairs, Stone Counters, Thermostat, Walk-In Closet(s), Window Treatments
- Laundry
- Electric Dryer Hookup, Inside, Laundry Closet, Washer Hookup
- Stories / Levels
- Two
- Direction faces
- East
- Fireplace
- Yes
Heating & Cooling
- Heating
- Central, Electric
- Cooling
- Central Air
Parking
- Garage spaces
- 2
- Attached garage
- Yes
HOA & Financial
- HOA fee
- $350 / Annually
- Monthly HOA
- $29/mo
- Total monthly fees
- $29/mo
- Total annual fees
- $350
- HOA name
- Sentry Management / Melissa Cooper
- CDD
- No
- Homestead exemption
- Yes
- Min lease term
- 7 Months
- Listing terms
- Cash, Conventional, FHA
- Ownership
- Fee Simple
- Available for lease
- Yes
- Lease restrictions
- Yes
- Additional lease restrictions
- Buyer / Buyer Agent responsible for confirming with HOA.
Exterior & Construction
- Exterior features
- Awning(s), Fire Pit, Garden, Private Yard, Rain Gutters, Sidewalk, Storage
- Construction materials
- Vinyl Siding, Frame
- Roof
- Shingle
- Foundation
- Slab
- Pool
- Private pool
- Road surface
- Asphalt
Utilities
- Sewer
- Septic Tank
- Water source
- Public
- Utilities
- BB/HS Internet Available, Cable Available, Cable Connected, Electricity Connected, Water Connected
Community
- Pets allowed
- Cats OK, Dogs OK
Schools
Letter grades: Florida DOE 2024–25 school grades (Orange, Seminole, Lake, Osceola, Brevard). Assigned schools from the listing agent — verify enrollment with the district.
Room Details
| Room | Level | Dimensions |
|---|---|---|
| Primary Bedroom | Second | 19x21 |
| Bedroom 2 | Second | 15x12 |
| Bedroom 3 | Second | 12x12 |
| Bathroom 1 | First | 6x5 |
| Primary Bathroom | Second | 13x6 |
| Bathroom 3 | Second | 9x6 |
| Kitchen | First | 20x11 |
| Dining Room | First | 12x12 |
| Great Room | First | 15x27 |
Listing Details
- Listing date
- 2026-09-10
- On market date
- 2026-09-10
- Original list price
- $535,000
- Occupant type
- Vacant
- MLS area
- 32812 - Orlando/Conway / Belle Isle
- Listing AOR
- Orlando Regional
- Status changed
- 2026-09-11
- Tax legal description
- WINDWARD PLACE 16/95 LOT 5
Flood risk
Minimal-risk area outside the mapped floodplain. Flood insurance is optional and typically low-cost.
Source: FEMA flood zone reported on the listing. Confirm current designation at FEMA Flood Map Service Center.
Location
Directions
From FL-528 East, take exit 9 for Tradeport Drive toward Conway Road. Merge onto Jetport Rd. In .5 miles, use the left two lanes to turn left onto Tradeport Drive. Continue onto Conway Road for 2.6 miles. Turn right onto Gatlin Ave. In .1 miles, turn left onto Landlubber St. In 226 feet, take your first left onto Sailor Ct. In 262 feet, your destination is straight ahead: 4404 Sailor Ct. Orlando, FL 32812.
More homes like this
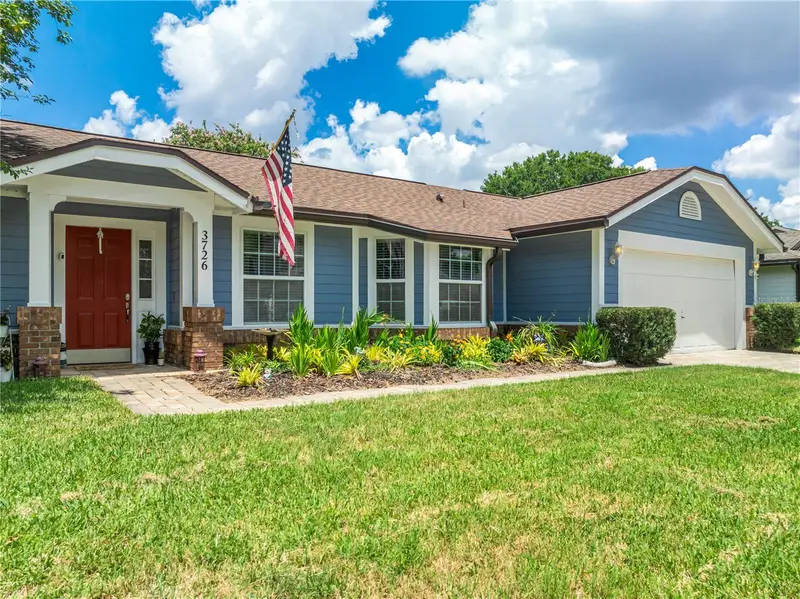
$490,000
3726 Sarasota Ct
Orlando, FL 32812
4 bd · 2 ba · 1,845 sqft
Windward Place
MLS ID #O6422857, LPT REALTY, LLC.
Listing provided by Stellar MLS
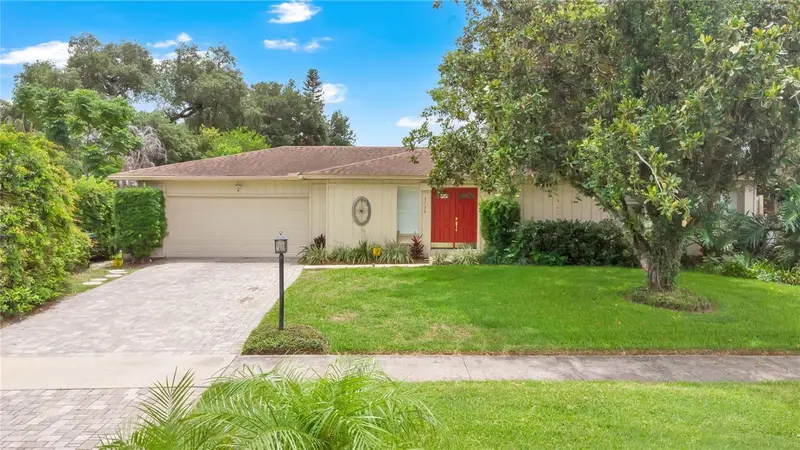
$474,900
3736 Lake Margaret Dr
Orlando, FL 32812
3 bd · 3 ba · 1,658 sqft
Anderson Heights
MLS ID #O6416532, HOMEVEST REALTY.
Listing provided by Stellar MLS
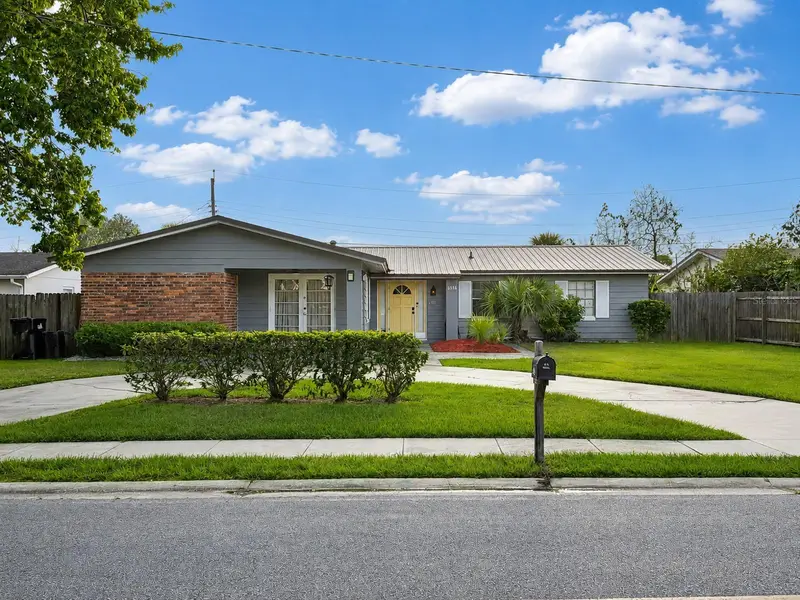
$450,000
6518 Voltaire Dr
Orlando, FL 32809
4 bd · 2 ba · 1,992 sqft
Sky Lake
MLS ID #O6422048, LPT REALTY, LLC.
Listing provided by Stellar MLS
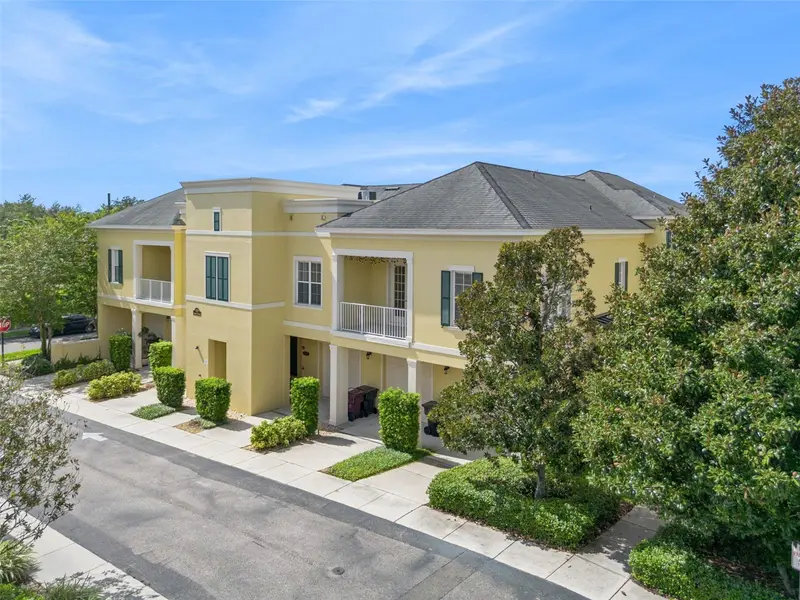
$479,900
1819 Common Way Rd #203
Orlando, FL 32814
2 bd · 2 ba · 1,429 sqft
Baldwin Park 07
MLS ID #O6440040, KELLER WILLIAMS REALTY AT THE PARKS.
Listing provided by Stellar MLS

Listings courtesy of Stellar MLS as distributed by MLS GRID
IDX information is provided exclusively for consumers’ personal, non-commercial use and may not be used for any purpose other than to identify prospective properties consumers may be interested in purchasing.
Based on information submitted to the MLS GRID as of September 16, 2026 at 4:51 PM ET. All data is obtained from various sources and may not have been verified by broker or MLS GRID. Supplied Open House Information is subject to change without notice. All information should be independently reviewed and verified for accuracy. Properties may or may not be listed by the office/agent presenting the information.
All or a portion of the multiple listing information is provided by Stellar MLS, from a copyrighted compilation of listings. The compilation of listings and each individual listing are © 2026 Stellar MLS. All rights reserved.
Ryan Solberg, Broker · MaxLife Realty LLC · FL License #BK3354351 · Equal Housing Opportunity · Full disclaimer · DMCA