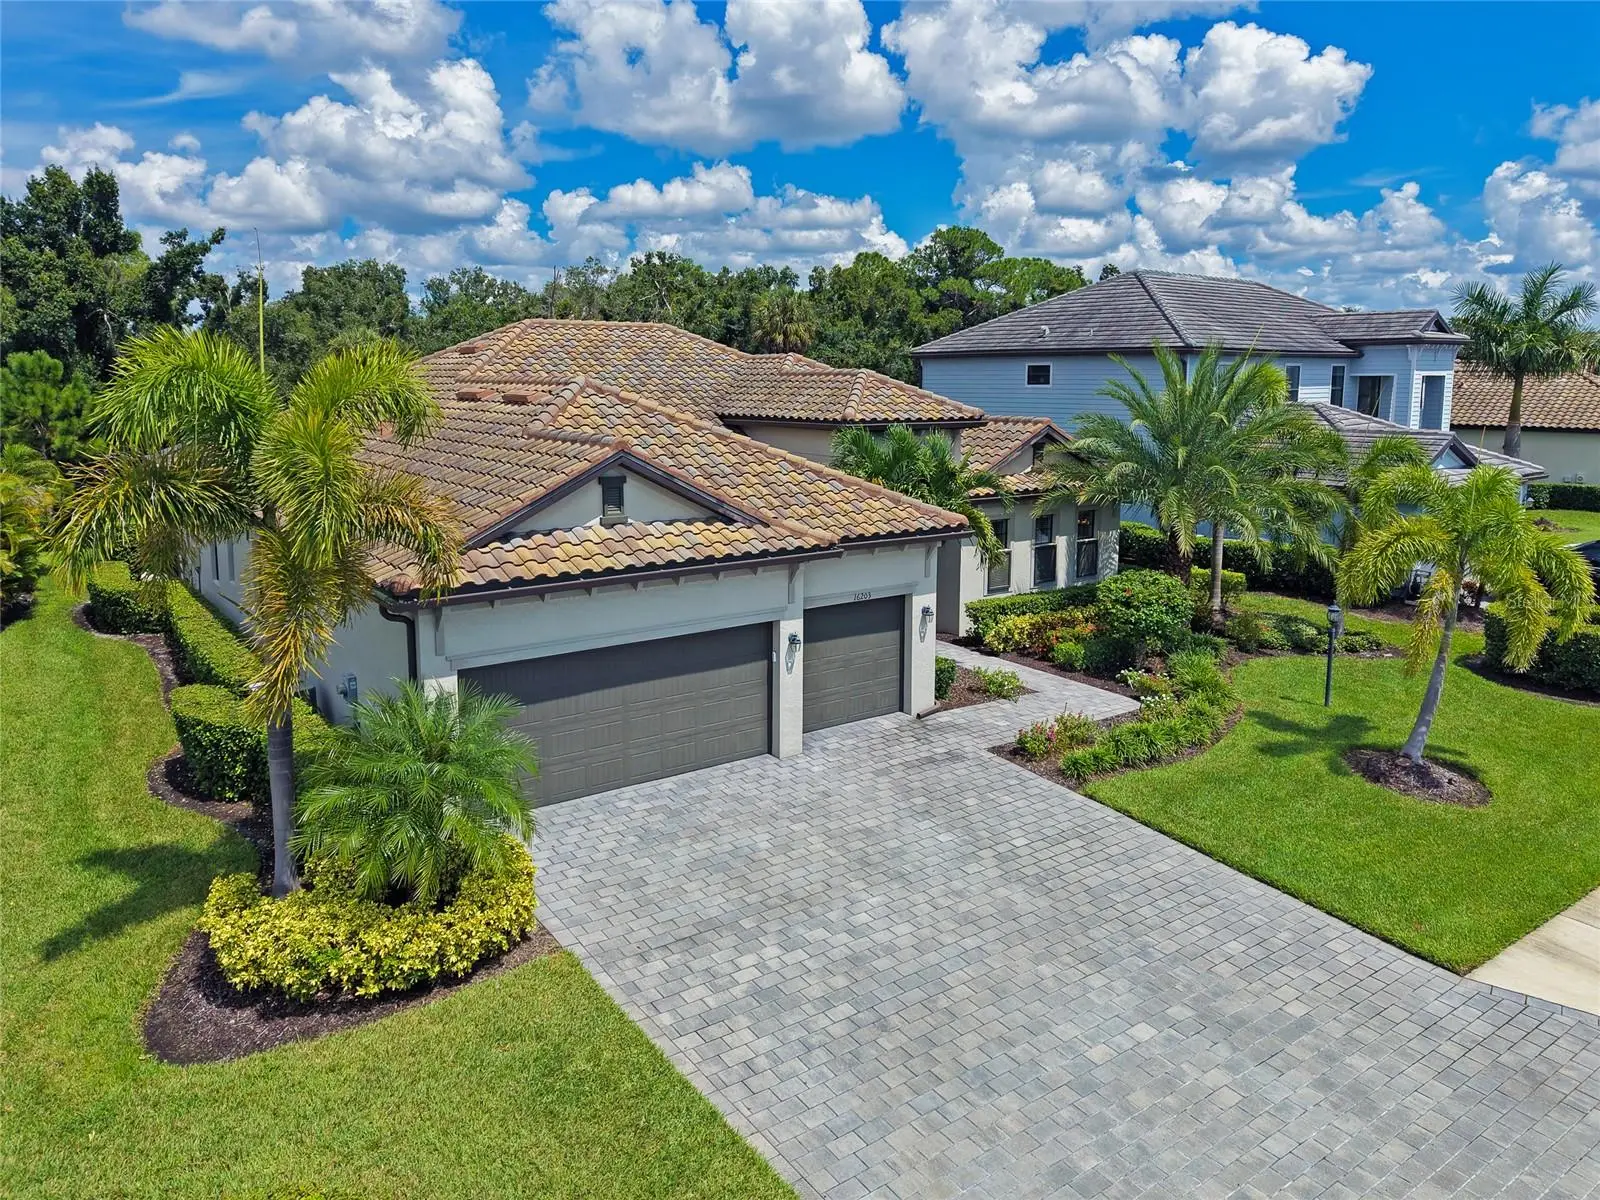

$899,500
16203 Tradewind Terrace
Lakewood Ranch, FL 34211
Listing updated: September 22, 2026 at 1:22 PM ET
Listing courtesy of Coldwell Banker Realty · Joe Murphy · MLS #A4705671 · Active · 941-907-1033Property type
Year built
Lot size
Price / sq ft
HOA dues
Days on market
Garage spaces
Flood zone
About this home
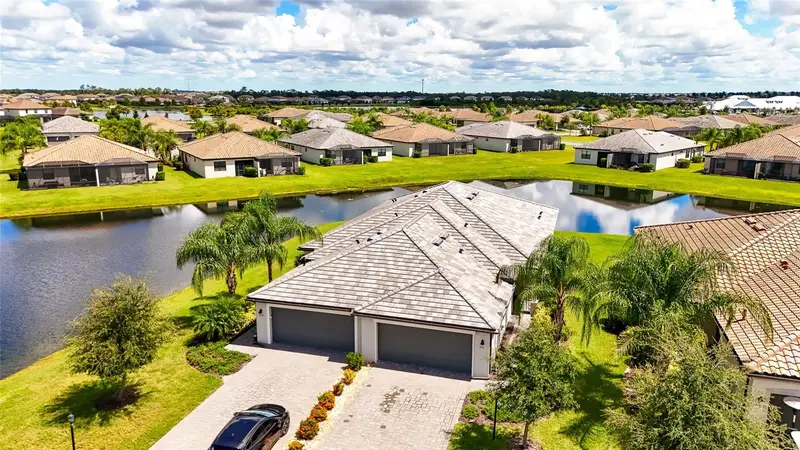
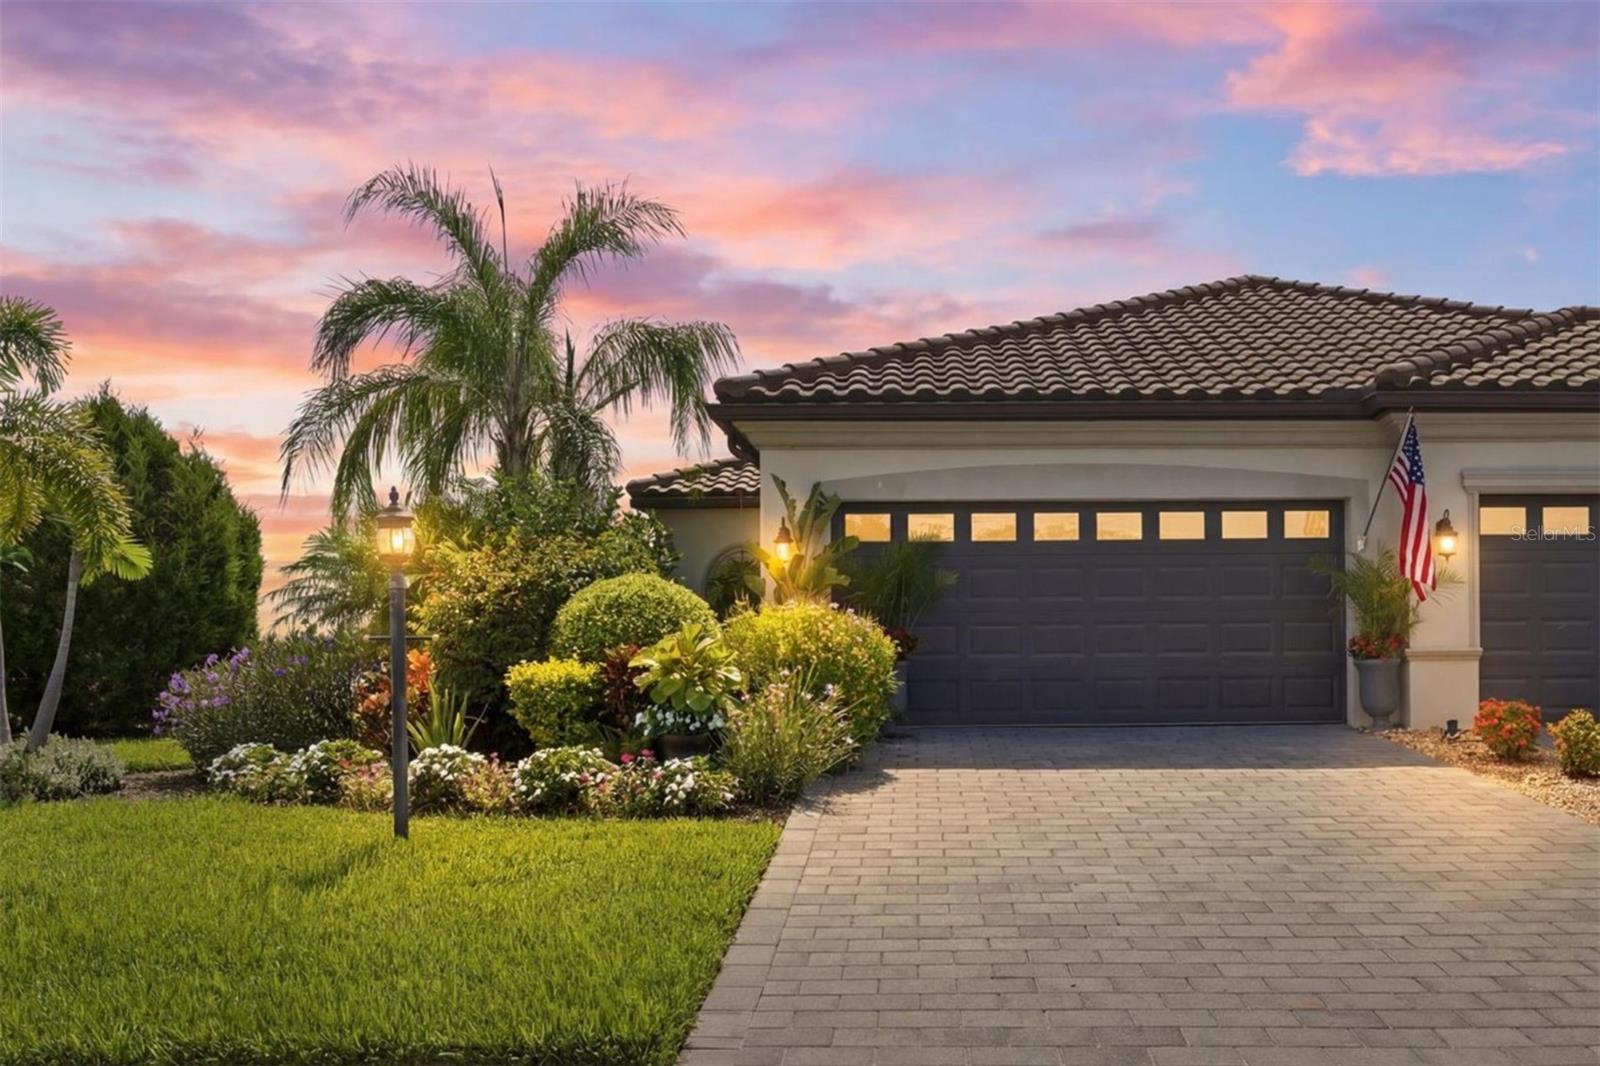
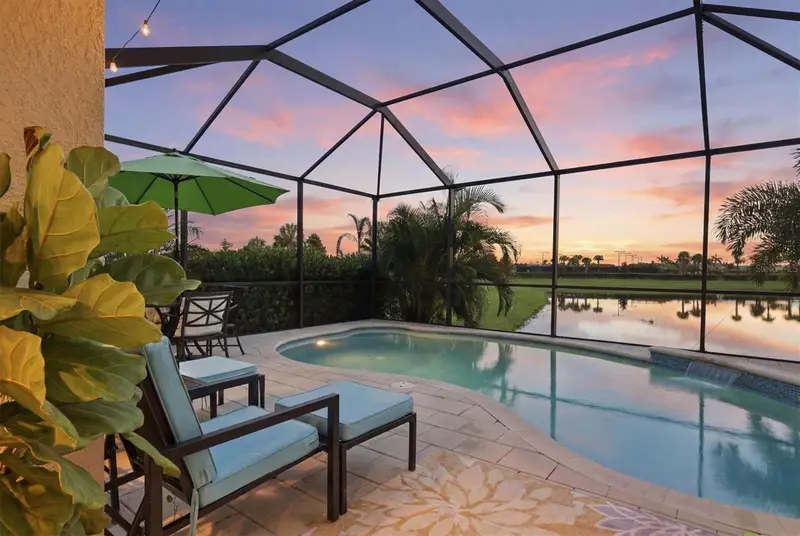
The Sunset model in Lorraine Lakes is a great example of what buyers are looking for in Florida today. A great floor plan, big kitchen, great outdoor living and a private backyard, all in one of Lakewood Ranch’s most popular communities. The main living area has the open great room layout that makes this home work so well for everyday living and entertaining. The kitchen is a big one, with plenty of cabinet and counter space, quartz countertops, wood cabinets and stainless steel appliances. Large sliders open directly to the screened pool and spa area, giving you a great indoor-outdoor setup. The private backyard gives you plenty of space to hang out by the pool, have friends over or just enjoy the Florida weather. The home offers 3 bedrooms, 3 full bathrooms and a separate home office, along with a large 3-car garage. The primary suite is spacious and has a nice private feel, while the additional bedrooms and full baths give guests plenty of room when they come to visit. You also get the features buyers want in a newer Florida home, including a tile roof and brick paver driveway. And Lorraine Lakes is a big part of the story here. The community has a terrific amenity center with a resort-style pool, indoor basketball, fitness center, pickleball, tennis, bocce and more. There’s even a restaurant and lively bar area, which is a great place to grab a drink, catch a game or meet up with friends. The community also has a busy social calendar with activities for all ages. The location is another big plus, with excellent schools and easy access to Lakewood Ranch shopping, restaurants, Waterside, Main Street and the LWR Sports Complex. Take the 3D virtual tour to see the floor plan and walk through the home from anywhere. It’s a great way to get a feel for the layout, the size of the rooms and how the indoor and outdoor spaces work together before you even come see it in person. If you’re looking for a home with a great layout, pool and spa, private backyard and a lot of amenities right outside your door, this one should definitely be on your short list.
Estimated monthly payment
Estimate only. Taxes use the listing's reported amount where available; insurance is a Florida-average estimate. Your actual payment will vary — run a full calculation or talk to a lender.
Price & listing history0 days on market
- Status: ActiveSep 22, 2026
- Listed$899,500Sep 22, 2026
- Price increased$899,500
Facts & features
- Property type
- Residential
- Sub type
- Single Family Residence
- Status
- Active
- Days on market
- 0
- Subdivision
- Lorraine Lakes Ph I
- County
- Manatee
- Year built
- 2021
- Living area
- 2,650 sq ft
- Price/sq ft
- $339
- Building area
- 3,657 sq ft (Public Records)
- Lot size
- 10,655 sq ft
- Lot category
- 0 to less than 1/4
- Flood zone
- X
- Garage
- 3 spaces
- Pool
- Private pool
- Annual taxes
- $7,922 (2025)
- Parcel #
- 581203009
- Zoning
- RES
- MLS #
- A4705671
Ask about this home
Have a question? Ask the broker directly.
Ryan Solberg answers personally — no call center, no spam. Your question goes straight to him.
Interior Details
- Bedrooms
- 3
- Full bathrooms
- 3
- Flooring
- Carpet, Tile
- Appliances
- Built-In Oven, Cooktop, Dishwasher, Disposal, Dryer, Gas Water Heater, Microwave, Range Hood, Refrigerator, Tankless Water Heater, Washer
- Interior features
- Ceiling Fans(s), Coffered Ceiling(s), Crown Molding, Eat-in Kitchen, High Ceilings, Kitchen/Family Room Combo, Living Room/Dining Room Combo, Open Floorplan, Primary Bedroom Main Floor, Solid Surface Counters, Split Bedroom, Stone Counters, Thermostat, Tray Ceiling(s), Walk-In Closet(s)
- Laundry
- Laundry Room
- Stories / Levels
- One
- Direction faces
- South
Heating & Cooling
- Heating
- Central, Electric, Heat Pump
- Cooling
- Central Air
Parking
- Garage spaces
- 3
- Attached garage
- Yes
HOA & Financial
- HOA fee
- $1,310 / Quarterly
- Monthly HOA
- $437/mo
- Total monthly fees
- $569/mo
- Total annual fees
- $6,824
- HOA name
- Jessilyn Quigley
- CDD
- Yes
- Homestead exemption
- Yes
- Min lease term
- 1 Month
- Listing terms
- Cash, Conventional, VA Loan
- Ownership
- Fee Simple
- Available for lease
- Yes
- Lease restrictions
- Yes
- Additional lease restrictions
- Contact HOA
- Approval process
- Contact HOA
Exterior & Construction
- Exterior features
- Hurricane Shutters, Lighting, Rain Gutters, Sidewalk
- Construction materials
- Block, Stucco
- Roof
- Tile
- Foundation
- Slab
- Pool
- Private pool
- Water view
- Yes
- Road surface
- Asphalt
Utilities
- Sewer
- Public Sewer
- Water source
- Public
- Utilities
- Cable Connected, Electricity Connected, Fiber Optics, Natural Gas Connected, Public, Sewer Connected, Sprinkler Recycled, Underground Utilities, Water Connected
Community
- Pets allowed
- Yes
Schools
Letter grades: Florida DOE 2024–25 school grades (Orange, Seminole, Lake, Osceola, Brevard). Assigned schools from the listing agent — verify enrollment with the district.
Room Details
| Room | Level | Dimensions |
|---|---|---|
| Living Room | First | 20x23 |
| Kitchen | First | 23x13 |
| Office | First | 11x13 |
| Primary Bedroom | First | 13x19 |
| Primary Bathroom | First | 16x12 |
| Bedroom 2 | First | 13x11 |
| Bedroom 3 | First | 13x11 |
Listing Details
- Listing date
- 2026-09-08
- On market date
- 2026-09-22
- Original list price
- $899,500
- Occupant type
- Owner
- MLS area
- 34211 - Bradenton/Lakewood Ranch Area
- Listing AOR
- Sarasota - Manatee
- Status changed
- 2026-09-22
- Tax legal description
- LOT 60, LORRAINE LAKES PH I PI #5812.0300/9
Flood risk
Minimal-risk area outside the mapped floodplain. Flood insurance is optional and typically low-cost.
Source: FEMA flood zone reported on the listing. Confirm current designation at FEMA Flood Map Service Center.
Location
Directions
Take Uihlein Rd between SR 70 and 44th Ave, West on Westport Dr., tell the address to the gate guard, right on Silver Sky Cir, right on Tradewind Ter.
More homes like this
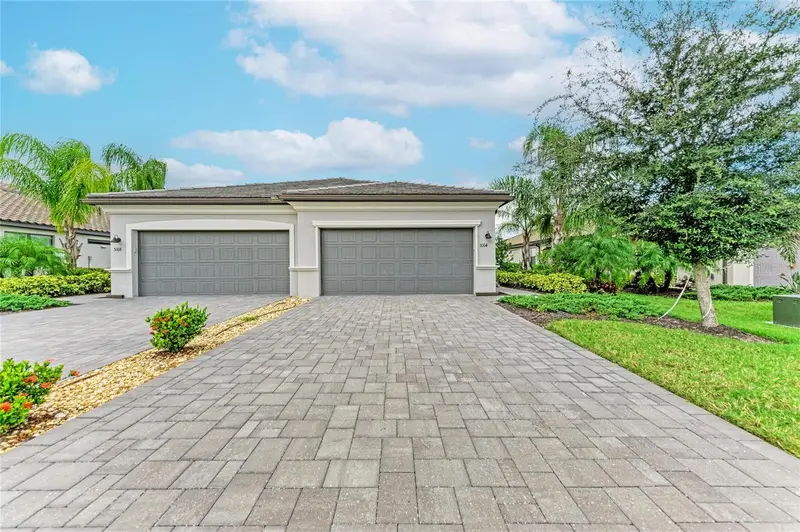
$375,000
5314 White Sand Cv
Bradenton, FL 34211
3 bd · 2 ba · 1,414 sqft
Lorraine Lakes Ph I
MLS ID #A4706073, THE KEYES COMPANY - SARASOTA.
Listing provided by Stellar MLS
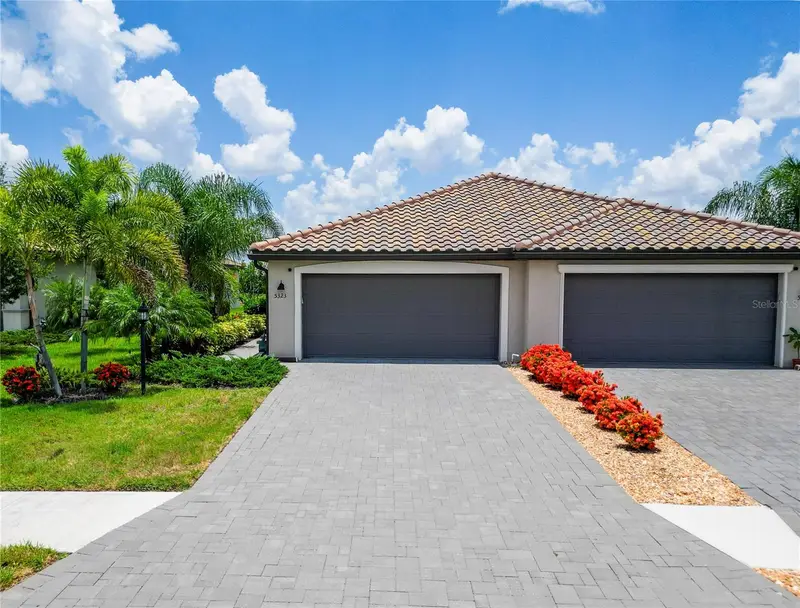
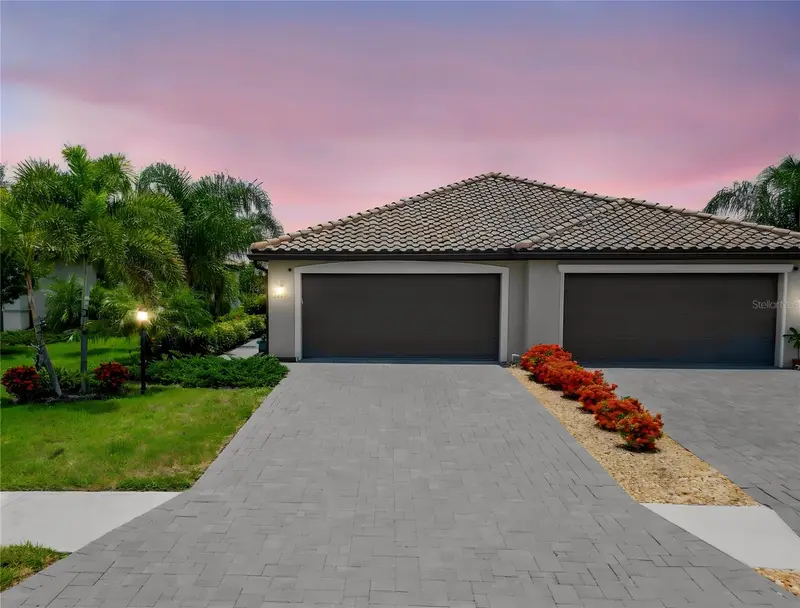
$375,000
5323 White Sand Cv
Bradenton, FL 34211
2 bd · 2 ba · 1,557 sqft
Lorraine Lakes Ph I
MLS ID #TB8513809, CENTURY 21 LIST WITH BEGGINS.
Listing provided by Stellar MLS
$378,800
5311 White Sand Cv
Bradenton, FL 34211
2 bd · 2 ba · 1,557 sqft
Lorraine Lakes Ph I
MLS ID #A4705319, COLDWELL BANKER REALTY.
Listing provided by Stellar MLS
$470,000
16120 Sunny Day Dr
Bradenton, FL 34211
3 bd · 2 ba · 1,414 sqft
Lorraine Lakes Ph I
MLS ID #A4702823, DOUGLAS ELLIMAN.
Listing provided by Stellar MLS

Listings courtesy of Stellar MLS as distributed by MLS GRID
IDX information is provided exclusively for consumers’ personal, non-commercial use and may not be used for any purpose other than to identify prospective properties consumers may be interested in purchasing.
Based on information submitted to the MLS GRID as of September 22, 2026 at 1:22 PM ET. All data is obtained from various sources and may not have been verified by broker or MLS GRID. Supplied Open House Information is subject to change without notice. All information should be independently reviewed and verified for accuracy. Properties may or may not be listed by the office/agent presenting the information.
All or a portion of the multiple listing information is provided by Stellar MLS, from a copyrighted compilation of listings. The compilation of listings and each individual listing are © 2026 Stellar MLS. All rights reserved.
Ryan Solberg, Broker · MaxLife Realty LLC · FL License #BK3354351 · Equal Housing Opportunity · Full disclaimer · DMCA