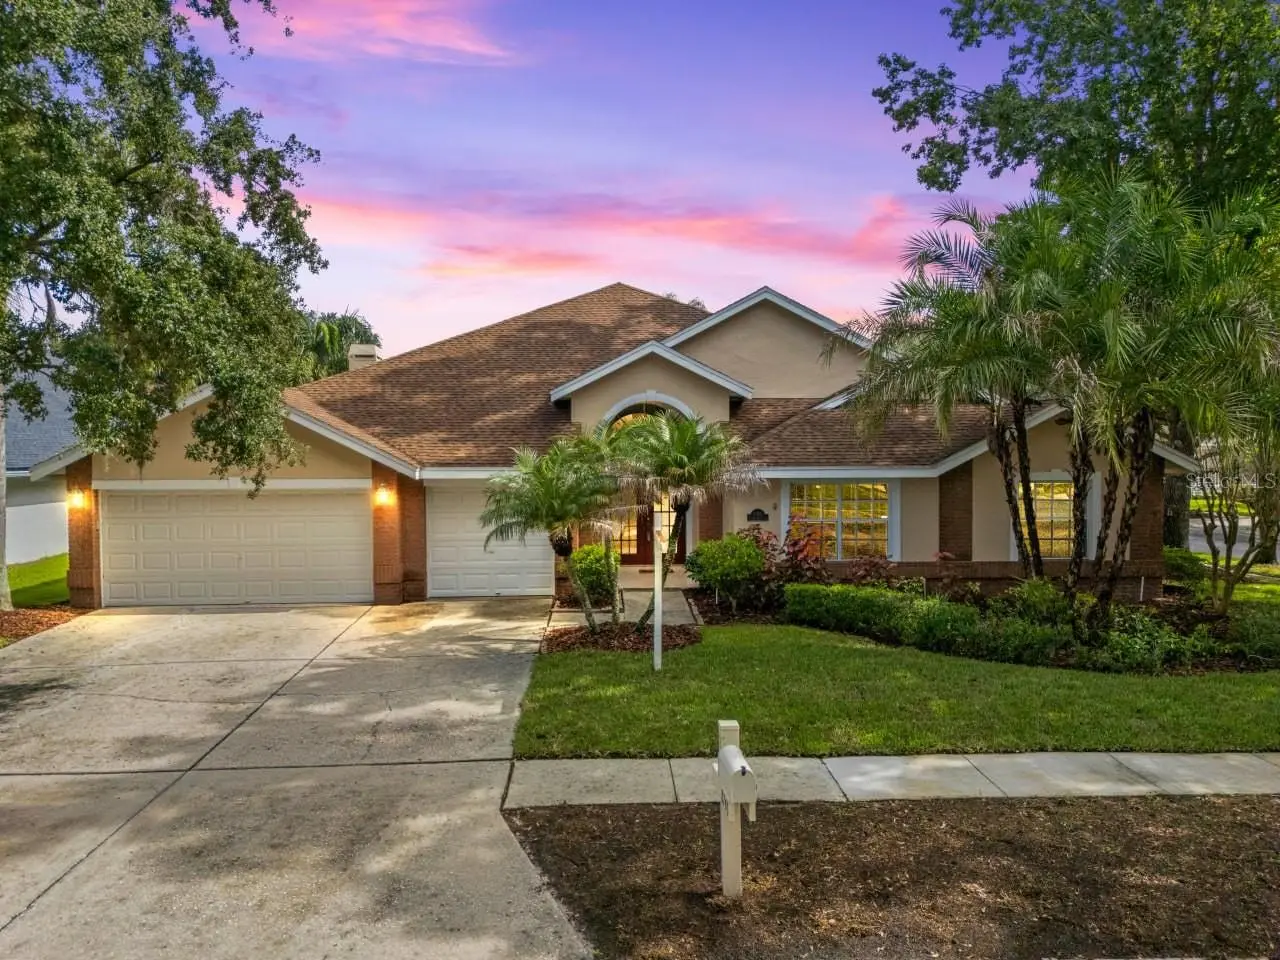

$744,900
8746 Tantallon Circle
Tampa, FL 33647
Listing updated: September 13, 2026 at 2:05 PM ET
Listing courtesy of Lpt Realty, Llc · Timothy Oyler · MLS #TB8547083 · Active · 877-366-2213Property type
Year built
Lot size
Price / sq ft
HOA dues
Days on market
Garage spaces
Flood zone
About this home
Virtually Staged. Welcome to 8746 Tantallon Circle a 4-bedroom 4.5-bath home in the 24-hour GUARD-GATED community of Hunters Green that doesn't just show well. It's been TAKEN CARE OF. Situated on a 10,000+ square-foot CORNER LOT in the heart of the 33647 zip code this property offers something that's genuinely hard to find space privacy and a list of MAJOR MECHANICAL UPDATES that let you move in with CONFIDENCE instead of a to-do list. Inside more than 3,300 square feet unfolds with a layout built for real life. SOARING CEILINGS and an open-concept living and dining area pour in natural light while the family room flows directly onto a COVERED SCREENED-IN PORCH and pool deck. Indoor-outdoor living the way Tampa was meant to feel. The kitchen is generous with cabinetry and counter space ready for your vision. The PRIMARY SUITE is a true retreat with vaulted ceilings a spacious walk-in closet dual vanity sinks a soaking tub and a separate shower. Four bedrooms FOUR FULL BATHS and a powder room for guests. Every room in this home earns its square footage. Step outside and the corner lot opens up. A PRIVATE HEATED POOL anchors the backyard with a pool heater installed in 2018, New Pool Pump in 2023, surrounded by room for seating grilling and the kind of evenings that make you forget anywhere else exists. The integrated WHOLE-HOME SOUND SYSTEM keeps the energy going inside and out. The big-ticket items are ALREADY HANDLED. Roof replaced 2019. A/C replaced 2015. Water heater replaced 2019. Exterior FRESHLY PAINTED 2026. New Privacy Fence 2026The oversized THREE-CAR GARAGE rounds it out and yes the neighborhood is GOLF CART FRIENDLY.
Estimated monthly payment
Estimate only. Taxes use the listing's reported amount where available; insurance is a Florida-average estimate. Your actual payment will vary — run a full calculation or talk to a lender.
Price & listing history3 days on market
- Status: ActiveSep 10, 2026
- Listed$744,900Sep 10, 2026
- Price increased$744,900
Facts & features
- Property type
- Residential
- Sub type
- Single Family Residence
- Status
- Active
- Days on market
- 3
- Subdivision
- Hunters Green Prcl 3
- County
- Hillsborough
- Year built
- 1994
- Living area
- 3,372 sq ft
- Price/sq ft
- $221
- Building area
- 4,380 sq ft (Public Records)
- Lot size
- 10,800 sq ft
- Lot category
- 1/4 to less than 1/2
- Flood zone
- X (12057C0090H)
- Garage
- 3 spaces
- Pool
- Private pool
- Annual taxes
- $10,689 (2025)
- Parcel #
- A-24-27-19-230-000001-00023.0
- Zoning
- PD-A
- MLS #
- TB8547083
Ask about this home
Have a question? Ask the broker directly.
Ryan Solberg answers personally — no call center, no spam. Your question goes straight to him.
Interior Details
- Bedrooms
- 4
- Full bathrooms
- 3
- Half bathrooms
- 1
- Flooring
- Carpet, Hardwood, Tile
- Appliances
- Dishwasher, Disposal, Dryer, Ice Maker, Microwave, Range, Refrigerator, Washer
- Interior features
- Cathedral Ceiling(s), Ceiling Fans(s), Eat-in Kitchen, Kitchen/Family Room Combo, Living Room/Dining Room Combo, Primary Bedroom Main Floor, Split Bedroom, Thermostat, Vaulted Ceiling(s), Walk-In Closet(s), Window Treatments
- Laundry
- Laundry Room
- Stories / Levels
- One
- Direction faces
- South
- Fireplace
- Yes
Heating & Cooling
- Heating
- Central, Electric
- Cooling
- Central Air
Parking
- Garage spaces
- 3
- Attached garage
- Yes
HOA & Financial
- HOA fee
- $475 / Quarterly
- Monthly HOA
- $158/mo
- Total monthly fees
- $297/mo
- Total annual fees
- $3,569
- HOA name
- Joann Peterson
- CDD
- No
- Min lease term
- 7 Months
- Listing terms
- Cash, Conventional, FHA, VA Loan
- Ownership
- Fee Simple
- Available for lease
- Yes
- Lease restrictions
- Yes
- Additional lease restrictions
- Buyer/Buyer agent to verify all restrictions.
- Approval process
- Buyer/Buyer agent to verify all restrictions.
Exterior & Construction
- Exterior features
- Lighting, Private Mailbox, Private Yard, Sidewalk
- Construction materials
- Concrete, Stucco
- Roof
- Shingle
- Foundation
- Slab
- Pool
- Private pool
- Road surface
- Asphalt
Utilities
- Sewer
- Public Sewer
- Water source
- Public
- Utilities
- Cable Available, Electricity Connected, Water Connected
Community
- Pets allowed
- Yes
Schools
Letter grades: Florida DOE 2024–25 school grades (Orange, Seminole, Lake, Osceola, Brevard). Assigned schools from the listing agent — verify enrollment with the district.
Room Details
| Room | Level | Dimensions |
|---|---|---|
| Living Room | First | 24x14 |
| Kitchen | First | 7x13 |
| Dining Room | First | 15x12 |
| Family Room | First | 23x23 |
| Laundry | First | 11x8 |
| Foyer | First | 9x15 |
| Primary Bedroom | First | 17x19 |
| Bedroom 2 | First | 11x14 |
| Bedroom 3 | First | 12x14 |
| Bedroom 4 | First | 11x14 |
| Primary Bathroom | First | 15x13 |
| Bathroom 2 | First | 6x4 |
| Bathroom 3 | First | 4x9 |
| Foyer | First |
Listing Details
- Listing date
- 2026-09-09
- On market date
- 2026-09-10
- Original list price
- $744,900
- Occupant type
- Owner
- MLS area
- 33647 - Tampa / Tampa Palms
- Listing AOR
- Orlando Regional
- Status changed
- 2026-09-10
- Tax legal description
- HUNTER'S GREEN PARCEL 3 LOT 23 BLOCK 1
Flood risk
Minimal-risk area outside the mapped floodplain. Flood insurance is optional and typically low-cost.
Source: FEMA flood zone reported on the listing. Confirm current designation at FEMA Flood Map Service Center.
Location
Directions
I 75 to exit 270. Take Bruce B Downs to Hunter's Green main entrance Hunter's Green Drive. Keep left and stop at Guard gate(Have DL and Business Card Ready). Once given access proceed through gate onto Lockwood Ridge Dr. then right onto Edinburgh Dr. Turn onto the second left on Tantallon Cir, then the property is immediately on your right.
More homes like this
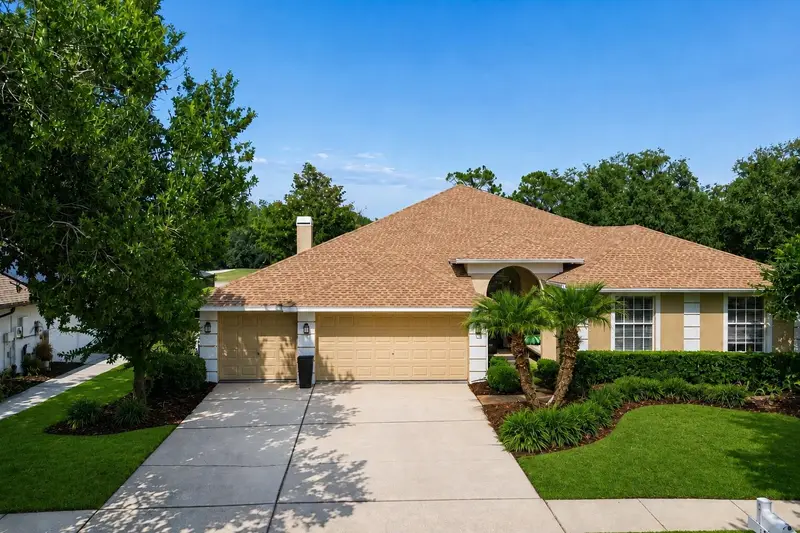
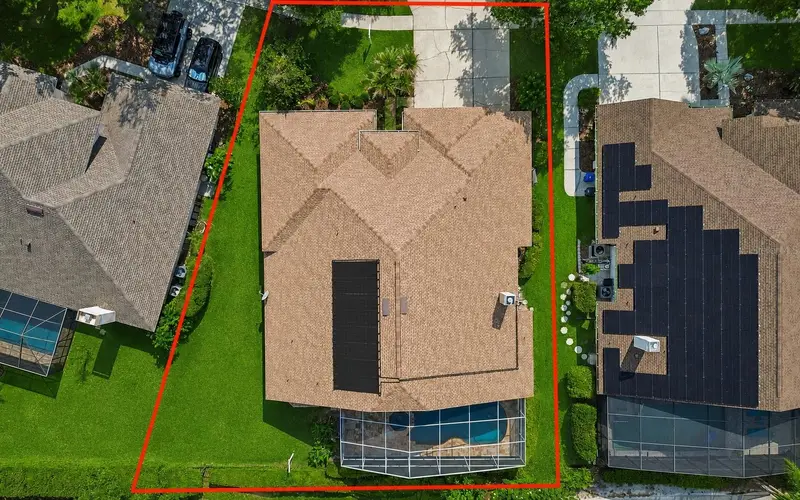
$775,000
17503 Edinburgh Dr
Tampa, FL 33647
4 bd · 4 ba · 3,478 sqft
Hunters Green Prcl 3
MLS ID #TB8473924, COASTAL PROPERTIES GROUP INTER.
Listing provided by Stellar MLS
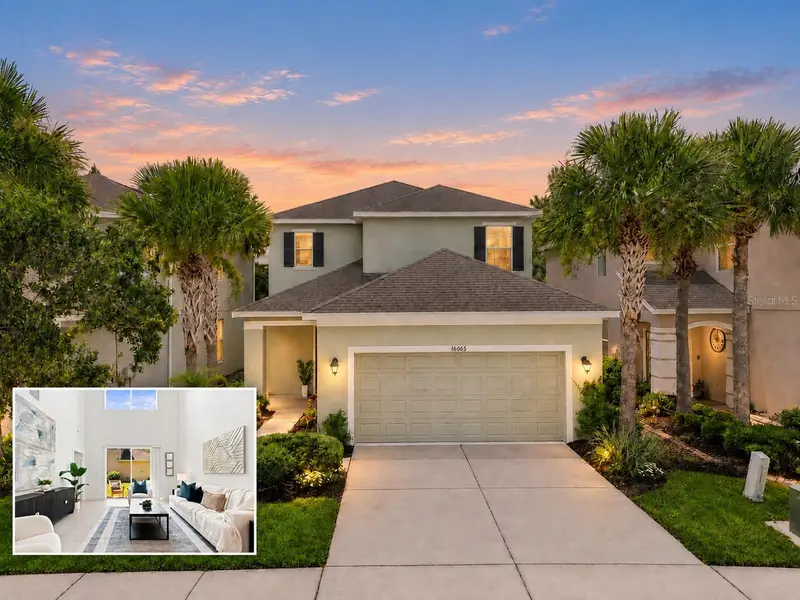
$499,999
16065 Bella Woods Dr
Tampa, FL 33647
3 bd · 4 ba · 2,295 sqft
Tuscany Sub At Tampa P
MLS ID #TB8538791, KELLER WILLIAMS SOUTH TAMPA.
Listing provided by Stellar MLS
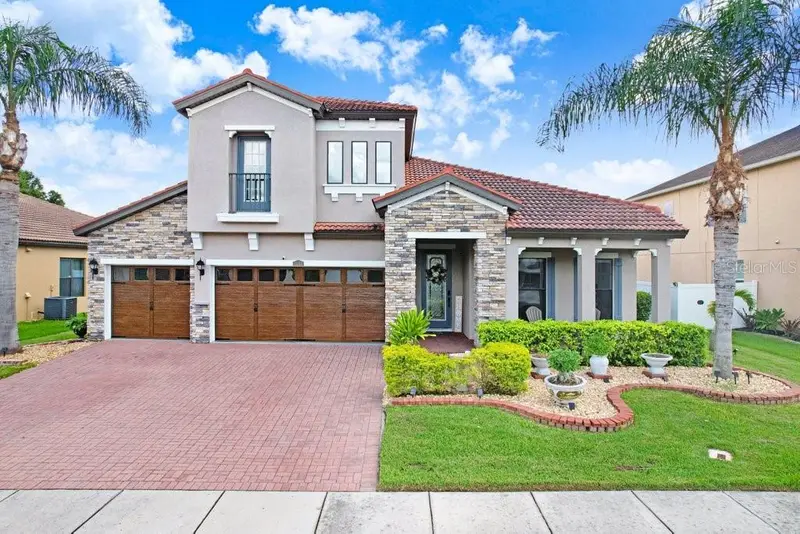
$659,900
2480 Bartolo Dr
Land O Lakes, FL 34639
4 bd · 4 ba · 2,955 sqft
Enclave/Terra Bella Ph 1
MLS ID #TB8546247, COLDWELL BANKER REALTY.
Listing provided by Stellar MLS
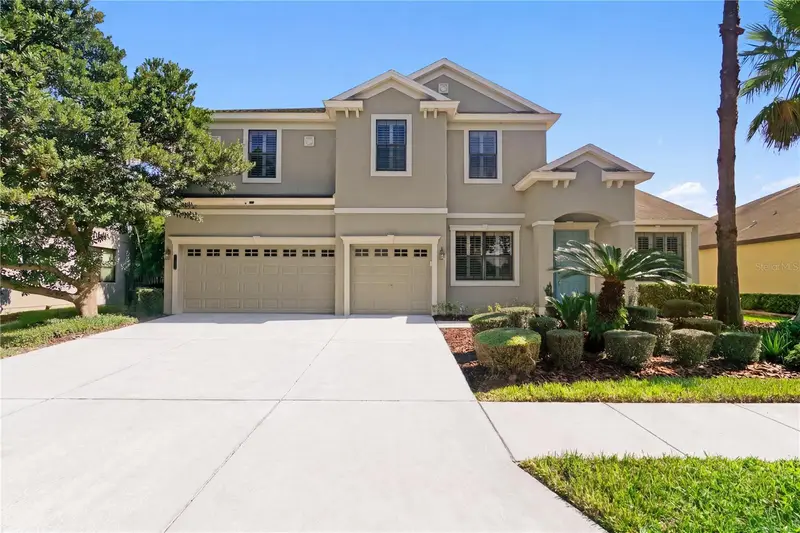
$640,000
7931 Hampton Lake Dr
Tampa, FL 33647
5 bd · 4 ba · 3,239 sqft
Grand Hampton Ph 5
MLS ID #TB8548300, LOMBARDO TEAM REAL ESTATE LLC.
Listing provided by Stellar MLS

Listings courtesy of Stellar MLS as distributed by MLS GRID
IDX information is provided exclusively for consumers’ personal, non-commercial use and may not be used for any purpose other than to identify prospective properties consumers may be interested in purchasing.
Based on information submitted to the MLS GRID as of September 13, 2026 at 2:05 PM ET. All data is obtained from various sources and may not have been verified by broker or MLS GRID. Supplied Open House Information is subject to change without notice. All information should be independently reviewed and verified for accuracy. Properties may or may not be listed by the office/agent presenting the information.
All or a portion of the multiple listing information is provided by Stellar MLS, from a copyrighted compilation of listings. The compilation of listings and each individual listing are © 2026 Stellar MLS. All rights reserved.
Ryan Solberg, Broker · MaxLife Realty LLC · FL License #BK3354351 · Equal Housing Opportunity · Full disclaimer · DMCA