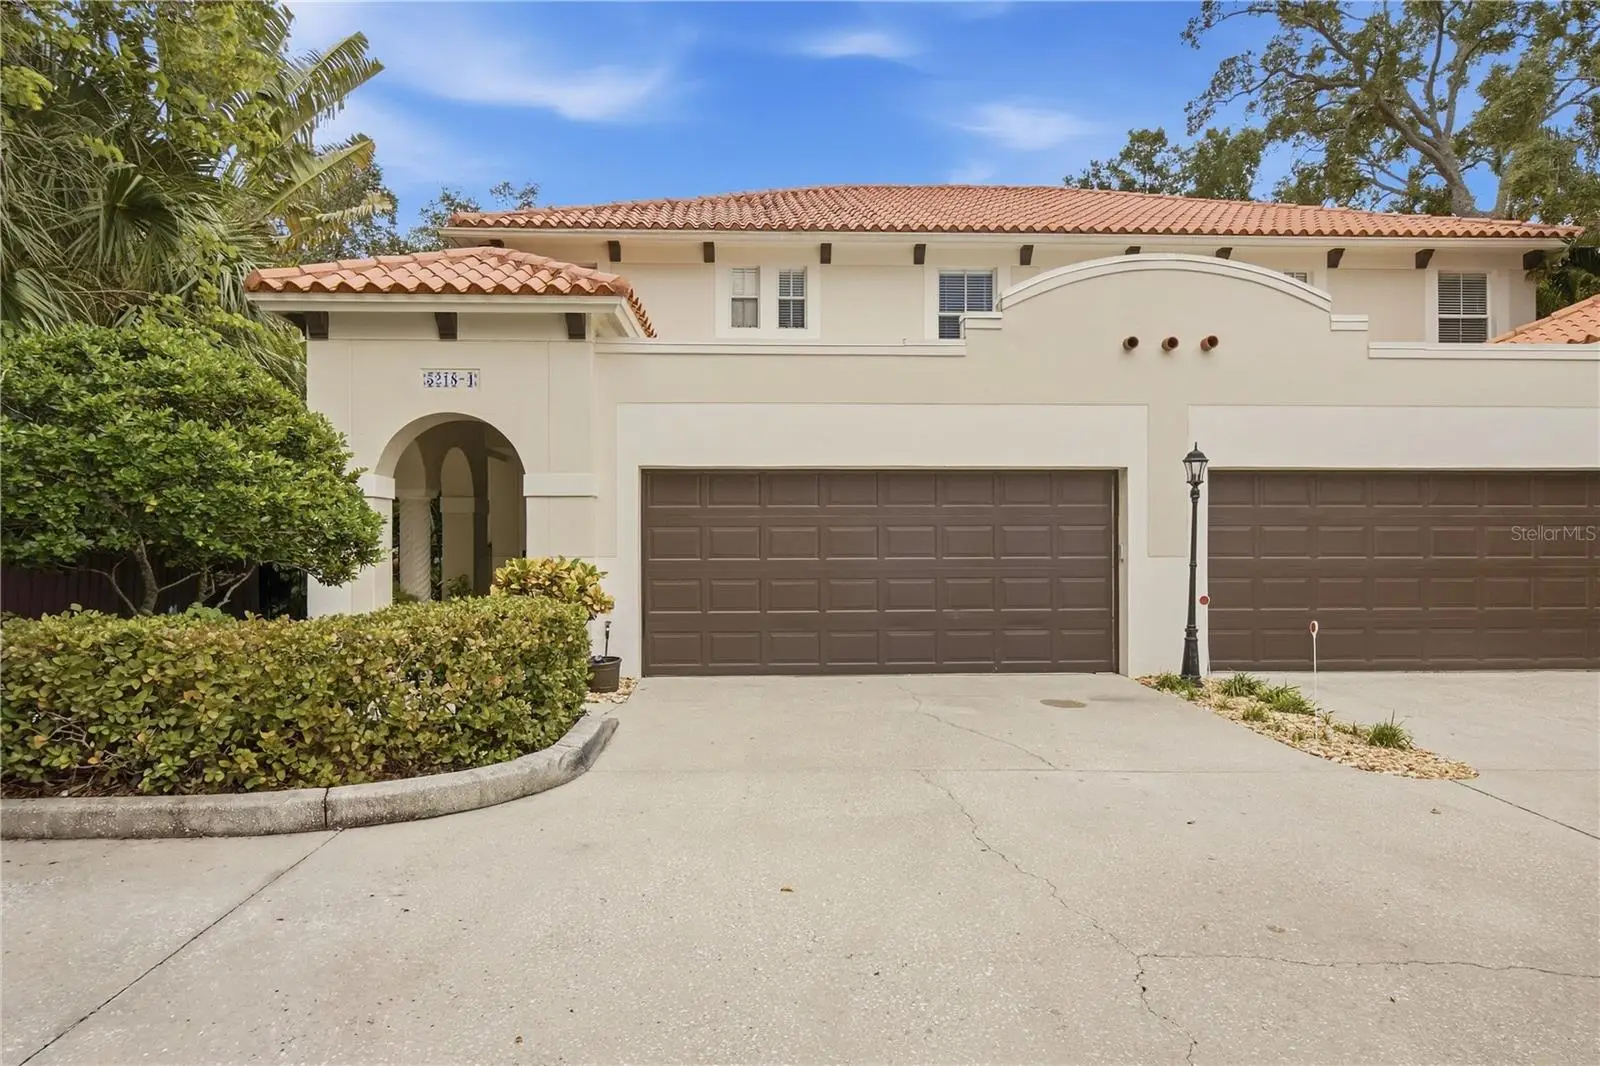

$720,000
5218 Bayshore Boulevard
Tampa, FL 33611
Listing updated: September 17, 2026 at 4:27 AM ET
Listing courtesy of Real Broker, Llc · Leslie Chrysochoos · MLS #TB8547060 · Active · 855-450-0442Property type
Year built
Lot size
Price / sq ft
HOA dues
Days on market
Garage spaces
Flood zone
About this home
Unwind on the screened back patio, framed by lush tropical landscaping. This peaceful, shaded haven offers an idyllic setting for sipping your morning coffee or relaxing afternoons alongside your four-legged companions. Mediterranean styled block townhome in a most desirable setting. Fabulous location in South Bayshore Beautiful. Corner inside unit in Bayshore Havens private electronic wrought iron entry enclave. Beautifully landscaped outside as you enter the foyer to a classic interior with neutral colors throughout. The open great room has the crown molding and gas fireplace to show off the vaulted ceilings. The newly remodeled gourmet kitchen has an abundance of etched glass front wood cabinets, a walk in pantry and granite counter tops. Stainless appliances and upgraded faucets and sinks, wine rack. A chefs delight! A private power bath and excellent office, workspace. The upstairs master is open and light. His and her closets and a dressing area. Master bath is large too with double vanities, separate shower, garden jetted bath tub. Consider lunching in the park or strolling the pier at Ballast Point Park or walking the famous waterfront Bayshore Blvd.
Estimated monthly payment
Estimate only. Taxes use the listing's reported amount where available; insurance is a Florida-average estimate. Your actual payment will vary — run a full calculation or talk to a lender.
Price & listing history2 days on market
- Status: ActiveSep 17, 2026
- Listed$720,000Sep 15, 2026
- Price increased$720,000
Facts & features
- Property type
- Residential
- Sub type
- Townhouse
- Status
- Active
- Days on market
- 2
- Subdivision
- Bayshore Haven Twnhms
- County
- Hillsborough
- Year built
- 2001
- Living area
- 2,006 sq ft
- Price/sq ft
- $359
- Building area
- 2,518 sq ft (Public Records)
- Lot size
- 3,482 sq ft
- Lot category
- 0 to less than 1/4
- Flood zone
- AE (12057C0363J)
- Garage
- 2 spaces
- Annual taxes
- $7,856 (2025)
- Parcel #
- A-11-30-18-5PJ-000000-00002.0
- Zoning
- PD
- MLS #
- TB8547060
Ask about this home
Have a question? Ask the broker directly.
Ryan Solberg answers personally — no call center, no spam. Your question goes straight to him.
Interior Details
- Bedrooms
- 3
- Full bathrooms
- 2
- Half bathrooms
- 1
- Flooring
- Luxury Vinyl
- Appliances
- Built-In Oven, Cooktop, Dishwasher, Dryer, Electric Water Heater, Range Hood, Refrigerator, Washer
- Interior features
- Walk-In Closet(s)
- Laundry
- Laundry Room
- Stories / Levels
- Two
- Direction faces
- North
- Fireplace
- Yes
Heating & Cooling
- Heating
- Central
- Cooling
- Central Air
Parking
- Garage spaces
- 2
- Attached garage
- Yes
HOA & Financial
- HOA fee
- $416 / Quarterly
- Monthly HOA
- $139/mo
- Total monthly fees
- $139/mo
- Total annual fees
- $1,664
- HOA name
- Bay Ridge Property Management
- CDD
- No
- Homestead exemption
- Yes
- Min lease term
- 1-2 Years
- Listing terms
- Cash, Conventional, FHA
- Ownership
- Fee Simple
- Available for lease
- Yes
- Lease restrictions
- Yes
- Additional lease restrictions
- One year minimum lease. Copy of Lease must be provided to HOA.
- Approval process
- Application Required.
Exterior & Construction
- Exterior features
- Garden, Lighting, Other, Private Mailbox, Private Yard, Rain Gutters
- Construction materials
- Block, Stucco
- Roof
- Membrane, Tile
- Foundation
- Block
- Road surface
- Concrete
Utilities
- Sewer
- Public Sewer
- Water source
- Public
- Utilities
- BB/HS Internet Available, Cable Available, Electricity Connected, Water Connected
Community
- Pets allowed
- Cats OK, Dogs OK, Yes
Room Details
| Room | Level | Dimensions |
|---|---|---|
| Dining Room | First | 16x11 |
| Great Room | First | 19x14 |
| Primary Bedroom | Second | 17x15 |
| Primary Bathroom | Second | |
| Kitchen | First | 13x12 |
Listing Details
- Listing date
- 2026-09-08
- On market date
- 2026-09-15
- Original list price
- $720,000
- Occupant type
- Owner
- MLS area
- 33611 - Tampa
- Listing AOR
- Orlando Regional
- Status changed
- 2026-09-17
- Tax legal description
- BAYSHORE HAVEN TOWNHOMES LOT 2
Flood risk
FEMA Special Flood Hazard Area (1% annual-chance / “100-year” floodplain). Flood insurance is generally required by mortgage lenders.
Source: FEMA flood zone reported on the listing. Confirm current designation at FEMA Flood Map Service Center.
Location
Directions
From Gandy Blvd., head south on Bayshore Blvd. Continue south to 5218 Bayshore Blvd. Gated entrance will be on the right, Push button for deliveries to get through the gate. Enter Bayshore Haven and proceed to Unit 4 on the left.
More homes like this
$599,000
3316 W Nassau St
Tampa, FL 33607
3 bd · 3 ba · 1,554 sqft
Macfarlane Park Blocks 11 Thru
MLS ID #A4706410, EXP REALTY LLC.
Listing provided by Stellar MLS
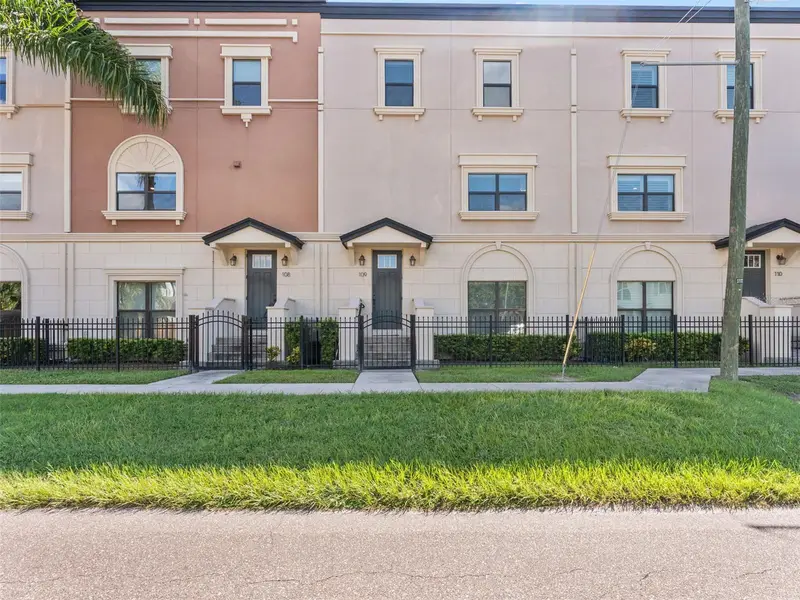
$709,000
3421 W Horatio St #109
Tampa, FL 33609
4 bd · 4 ba · 2,210 sqft
Westminster Manor Twnhms
MLS ID #TB8549257, THE SOMERDAY GROUP PL.
Listing provided by Stellar MLS
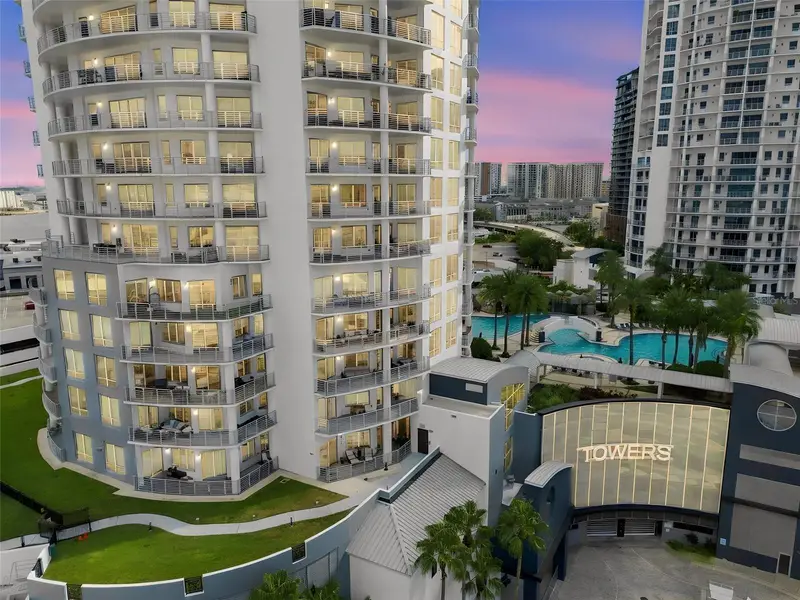
$650,000
1209 E Cumberland Ave #504
Tampa, FL 33602
2 bd · 2 ba · 1,338 sqft
Towers Of Channelside
MLS ID #TB8548983, FLORIDA EXECUTIVE REALTY 2.
Listing provided by Stellar MLS
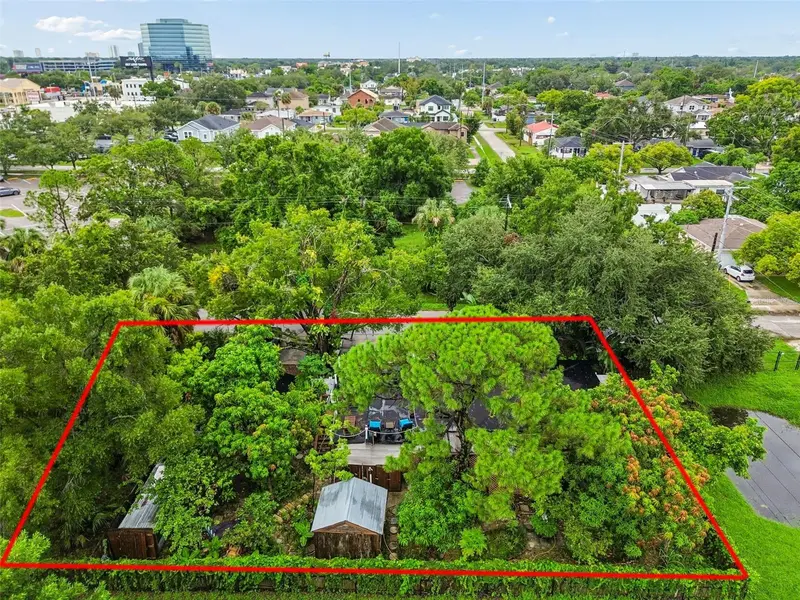
$699,000
3823 W Lemon St
Tampa, FL 33609
2 bd · 2 ba · 1,313 sqft
Broadmoor Park Rev
MLS ID #TB8547628, KELLER WILLIAMS TAMPA CENTRAL.
Listing provided by Stellar MLS

Listings courtesy of Stellar MLS as distributed by MLS GRID
IDX information is provided exclusively for consumers’ personal, non-commercial use and may not be used for any purpose other than to identify prospective properties consumers may be interested in purchasing.
Based on information submitted to the MLS GRID as of September 17, 2026 at 4:27 AM ET. All data is obtained from various sources and may not have been verified by broker or MLS GRID. Supplied Open House Information is subject to change without notice. All information should be independently reviewed and verified for accuracy. Properties may or may not be listed by the office/agent presenting the information.
All or a portion of the multiple listing information is provided by Stellar MLS, from a copyrighted compilation of listings. The compilation of listings and each individual listing are © 2026 Stellar MLS. All rights reserved.
Ryan Solberg, Broker · MaxLife Realty LLC · FL License #BK3354351 · Equal Housing Opportunity · Full disclaimer · DMCA