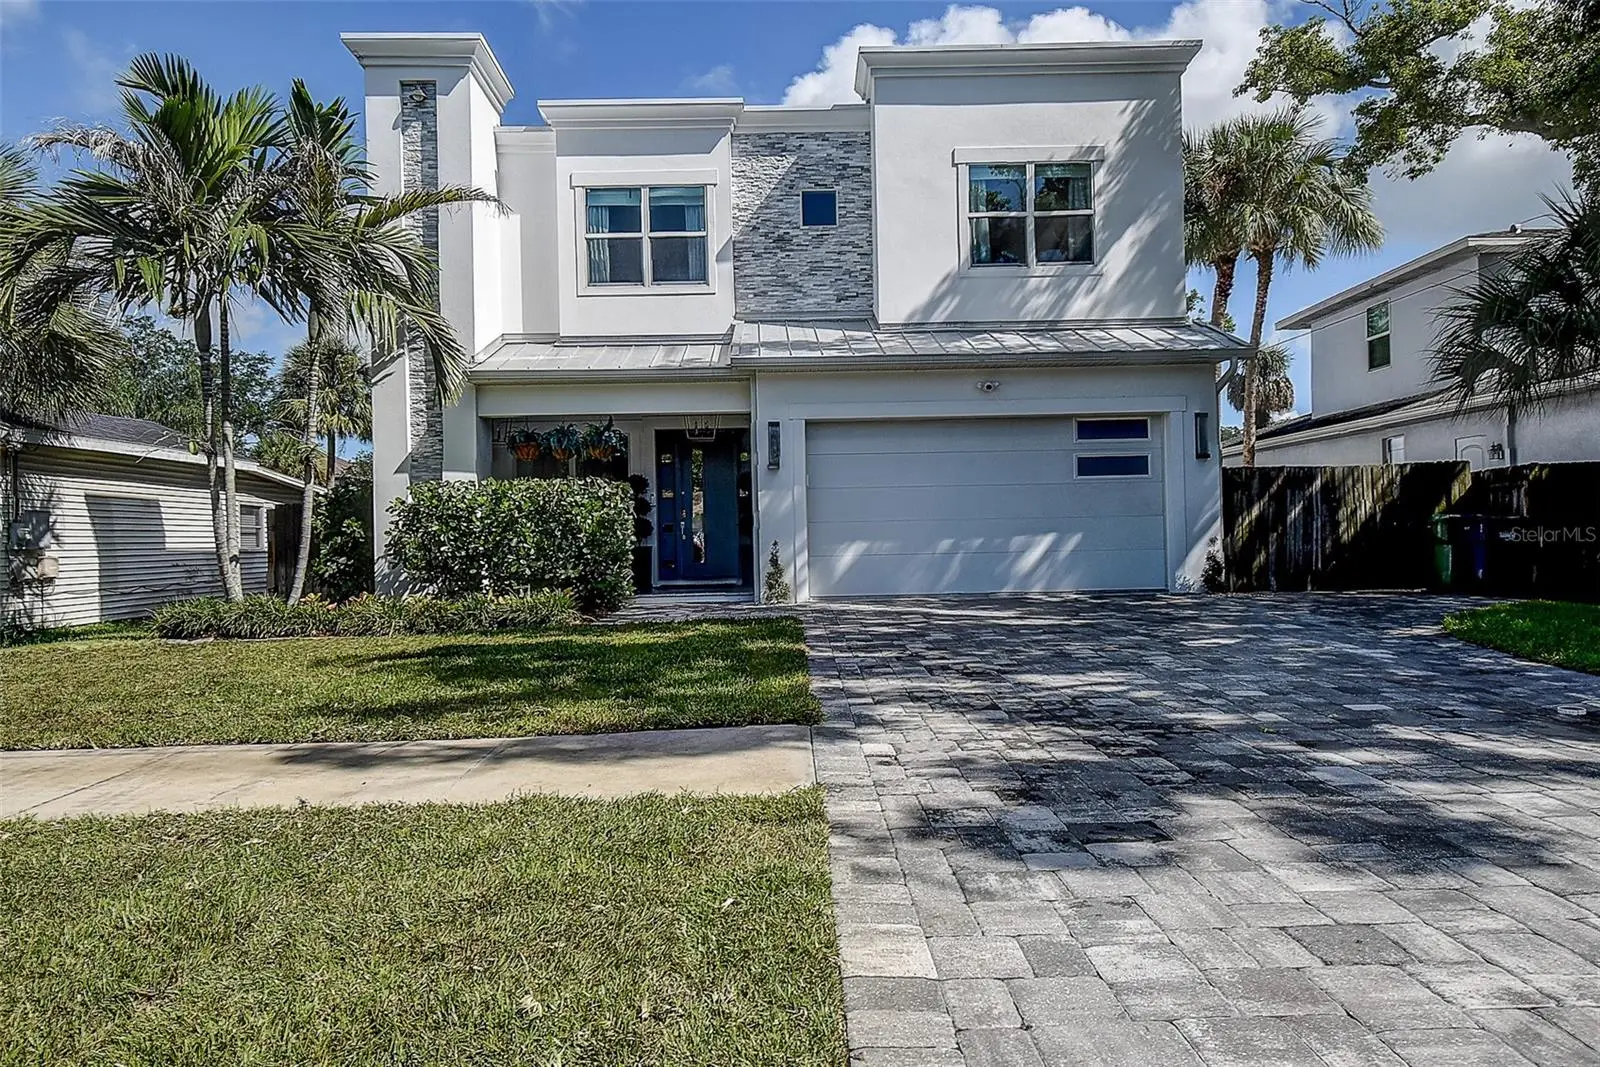

$1,300,000
3311 Paul Avenue
Tampa, FL 33611
Listing updated: September 11, 2026 at 4:10 PM ET
Listing courtesy of Future Home Realty Inc · Mary Diaz · MLS #TB8547025 · Active · 813-855-4982Property type
Year built
Lot size
Price / sq ft
HOA dues
Day on market
Garage spaces
Flood zone
About this home
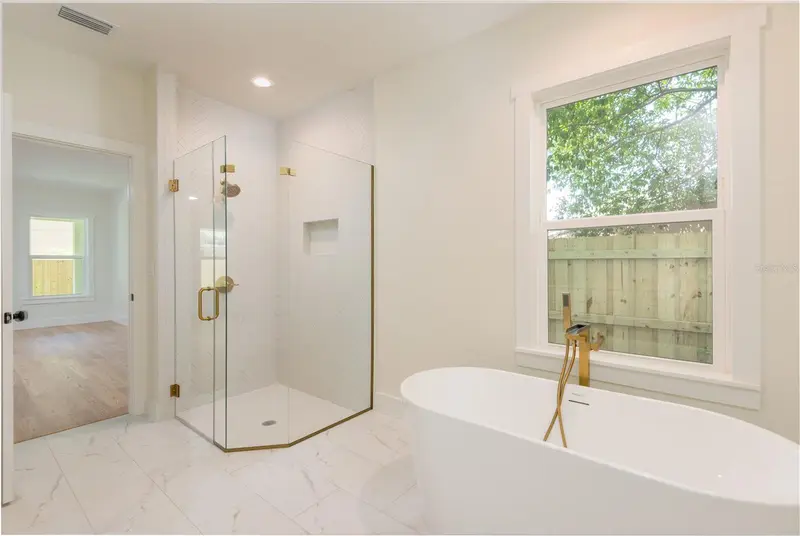
Welcome to your breathtaking new sanctuary, a luxurious blend of contemporary elegance and practical comfort, nestled in the heart of vibrant South Tampa. This stunning residence, constructed in 2019, showcases exquisite attention to detail and features 4 spacious bedrooms, 4 beautifully appointed baths, and an impressive 3,411 square feet of living space, including a vast upstairs loft that offers limitless possibilities for your lifestyle needs. As you step through the front door, you are greeted by an inviting open-concept floor plan that effortlessly harmonizes the living and dining areas. Sunlight pours in through large windows, illuminating the expansive living room, creating a warm and welcoming environment perfect for gatherings or quiet evenings at home. The culinary enthusiast in you will delight in the stylishly designed kitchen, equipped with top-of-the-line appliances, generous counter space, and a breakfast bar that encourages friendly chatter over steaming cups of coffee or casual meals enjoyed with loved ones. Your comfort is prioritized with the master suite thoughtfully located on the first floor, providing a private retreat complete with an en-suite bathroom featuring modern finishes that enhance both luxury and functionality. Upstairs, you'll find the additional bedrooms thoughtfully organized around a spacious loft area, ideal for family movie nights, playdates, or housing guests, ensuring that everyone can enjoy their own sanctuary of peace and tranquility. Step outside into your personal backyard paradise, enclosed by a sturdy fence for privacy—a perfect setting for peaceful relaxation or spirited outdoor activities. Picture yourself hosting lively barbecues with friends, cultivating your favorite plants in your garden, or simply basking in the warm, enveloping Florida sun while sipping on a refreshing drink. Throughout the home, a sleek modern design reigns, characterized by clean lines, high-quality finishes, and a thoughtful utilization of space that reflects the meticulous care taken in its construction and updates. You can rest easy knowing that this beautifully maintained property is not only aesthetically pleasing but also built for lasting enjoyment and peace of mind. Location is key, and this extraordinary home is ideally situated less than a mile from the scenic Bayshore Boulevard, offering stunning waterfront views and countless recreational opportunities just moments away. Nearby parks, such as the lovely Ballast Point Park and Gadsden Park, provide ample options for outdoor adventures, family outings, and exercise, while your quick route to Downtown Tampa and major highways ensures that you remain seamlessly connected to all that the city has to offer.
Estimated monthly payment
Estimate only. Taxes use the listing's reported amount where available; insurance is a Florida-average estimate. Your actual payment will vary — run a full calculation or talk to a lender.
Price & listing history1 days on market
- Status: ActiveSep 10, 2026
- Listed$1,300,000Sep 10, 2026
- Price increased$1,300,000
Facts & features
- Property type
- Residential
- Sub type
- Single Family Residence
- Status
- Active
- Days on market
- 1
- Subdivision
- Gandy Blvd Park
- County
- Hillsborough
- Year built
- 2019
- Living area
- 3,411 sq ft
- Price/sq ft
- $381
- Building area
- 4,432 sq ft (Owner)
- Lot size
- 8,100 sq ft
- Lot category
- 0 to less than 1/4
- Flood zone
- X500 (12057C0363J)
- Garage
- 2 spaces
- Annual taxes
- $18,210 (2025)
- Parcel #
- A-10-30-18-3ZR-000004-00017.0
- Zoning
- RS-60
- MLS #
- TB8547025
Ask about this home
Have a question? Ask the broker directly.
Ryan Solberg answers personally — no call center, no spam. Your question goes straight to him.
Interior Details
- Bedrooms
- 4
- Full bathrooms
- 4
- Flooring
- Tile, Travertine, Wood
- Appliances
- Built-In Oven, Cooktop, Dishwasher, Disposal, Dryer, Microwave, Refrigerator, Washer
- Interior features
- Ceiling Fans(s), Eat-in Kitchen, High Ceilings, Kitchen/Family Room Combo, Living Room/Dining Room Combo, Open Floorplan, Primary Bedroom Main Floor, Solid Surface Counters, Solid Wood Cabinets, Split Bedroom, Stone Counters, Thermostat, Tray Ceiling(s), Walk-In Closet(s)
- Laundry
- Inside, Laundry Room
- Stories / Levels
- Two
- Direction faces
- South
Heating & Cooling
- Heating
- Central
- Cooling
- Central Air
Parking
- Garage spaces
- 2
- Attached garage
- Yes
- Parking features
- Electric Vehicle Charging Station(s), Garage Door Opener, Parking Pad
HOA & Financial
- Total monthly fees
- $0/mo
- Total annual fees
- $0
- CDD
- No
- Homestead exemption
- Yes
- Min lease term
- No Minimum
- Listing terms
- Cash, Conventional, FHA
- Ownership
- Fee Simple
- Available for lease
- Yes
- Lease restrictions
- No
Exterior & Construction
- Exterior features
- Lighting, Private Mailbox, Private Yard, Sidewalk
- Construction materials
- Block, Stucco, Frame
- Roof
- Metal, Shingle
- Foundation
- Slab
- Road surface
- Paved
Utilities
- Sewer
- Public Sewer
- Water source
- Public
- Utilities
- Cable Available, Cable Connected, Electricity Available, Electricity Connected, Public, Sewer Connected, Water Available, Water Connected
Schools
Letter grades: Florida DOE 2024–25 school grades (Orange, Seminole, Lake, Osceola, Brevard). Assigned schools from the listing agent — verify enrollment with the district.
Room Details
| Room | Level | Dimensions |
|---|---|---|
| Living Room | First | 16x18 |
| Dining Room | First | 20x19 |
| Kitchen | First | 13x14 |
| Primary Bedroom | First | 13x16 |
| Primary Bathroom | First | 13x7 |
| Bathroom 2 | Second | 17x22 |
| Bathroom 3 | Second | 11x15 |
| Bathroom 4 | Second | 17x15 |
| Bonus Room | Second | 35x18 |
| Balcony/Porch/Lanai | First | 14x26 |
| Laundry | First | 8x6 |
Listing Details
- Listing date
- 2026-09-10
- On market date
- 2026-09-10
- Original list price
- $1,300,000
- Occupant type
- Owner
- MLS area
- 33611 - Tampa
- Listing AOR
- Suncoast Tampa
- Status changed
- 2026-09-10
- Tax legal description
- GANDY BOULEVARD PARK E 10 FT OF LOT 17 AND LOT 18 BLOCK 4
Flood risk
Moderate-risk area (0.2% annual-chance / “500-year” floodplain). Flood insurance is recommended but usually not required.
Source: FEMA flood zone reported on the listing. Confirm current designation at FEMA Flood Map Service Center.
Location
Directions
Go South on Himes, East onto Gandy Boulevard. South on Sherwood, then east onto Paul Avenue. Home will be on the left.
More homes like this
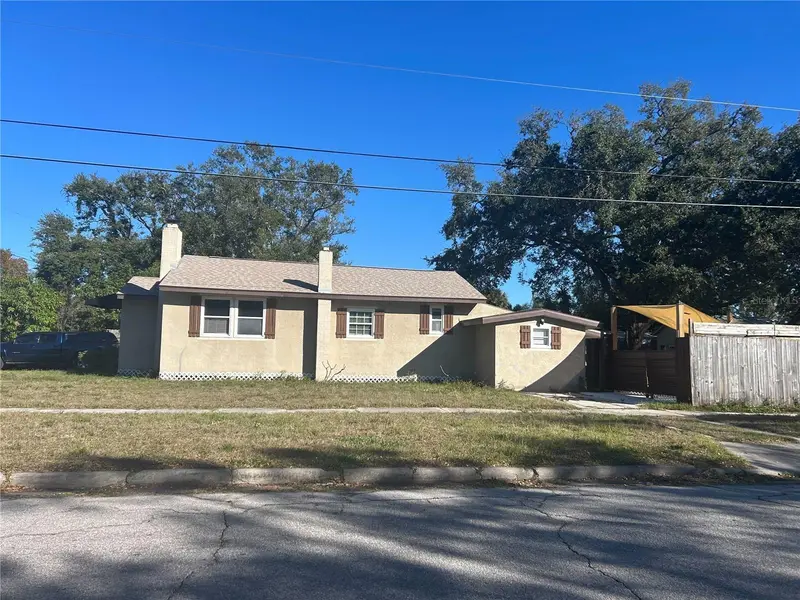
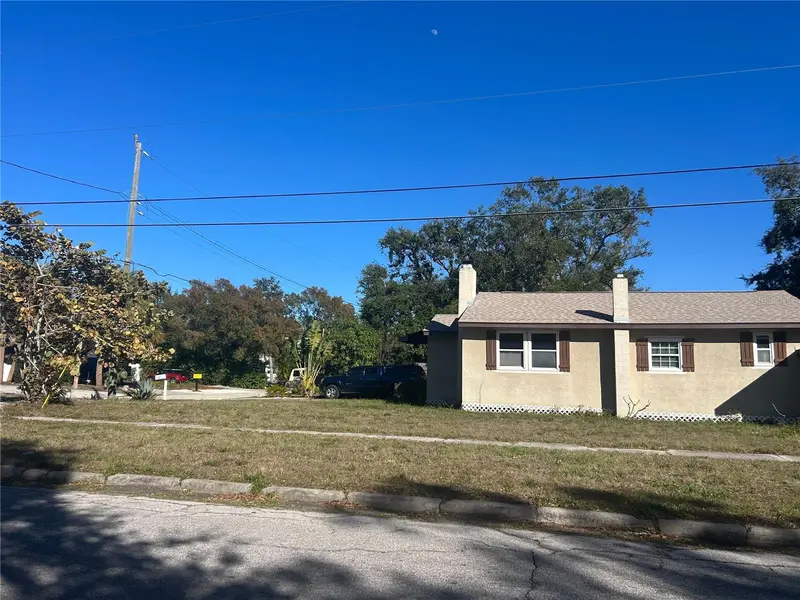
$389,900
3324 W Marlin Ave
Tampa, FL 33611
2 bd · 1 ba · 1,174 sqft
Gandy Blvd Park
MLS ID #TB8469258, REAL BROKER, LLC.
Listing provided by Stellar MLS
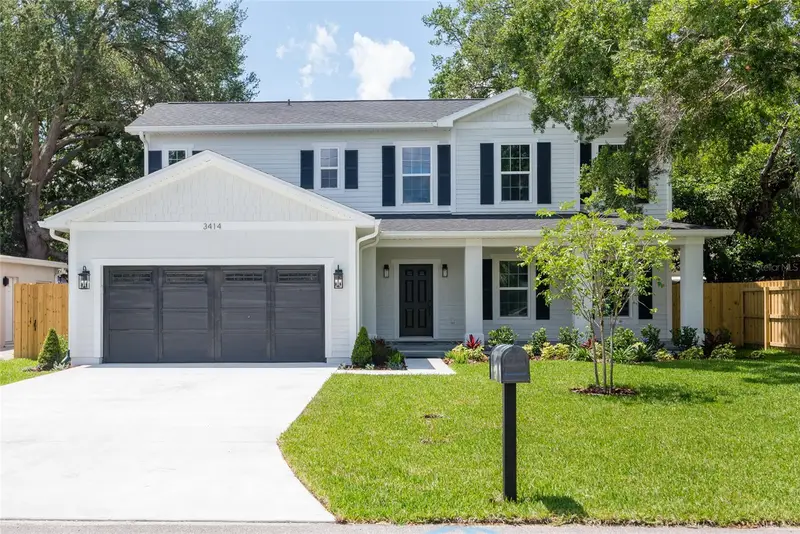
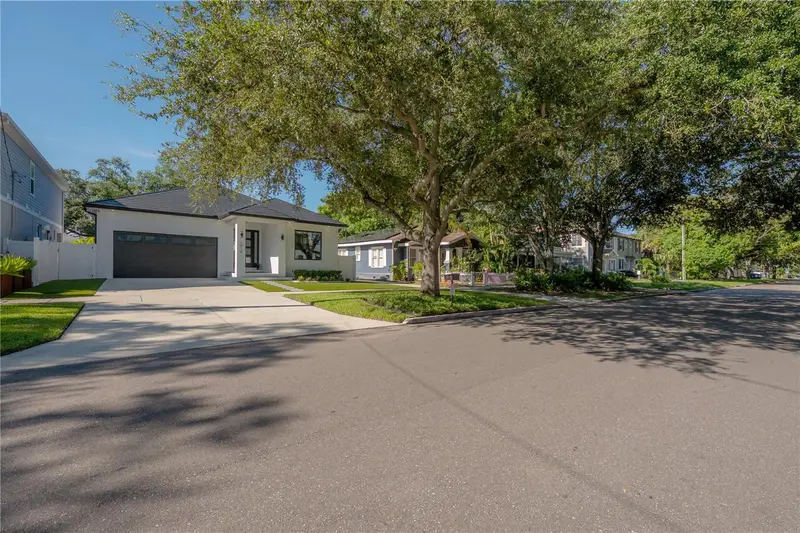
$1,150,000
3414 W Cherokee Ave
Tampa, FL 33611
5 bd · 4 ba · 3,606 sqft
Gandy Blvd Park
MLS ID #TB8510541, SMITH & ASSOCIATES REAL ESTATE.
Listing provided by Stellar MLS
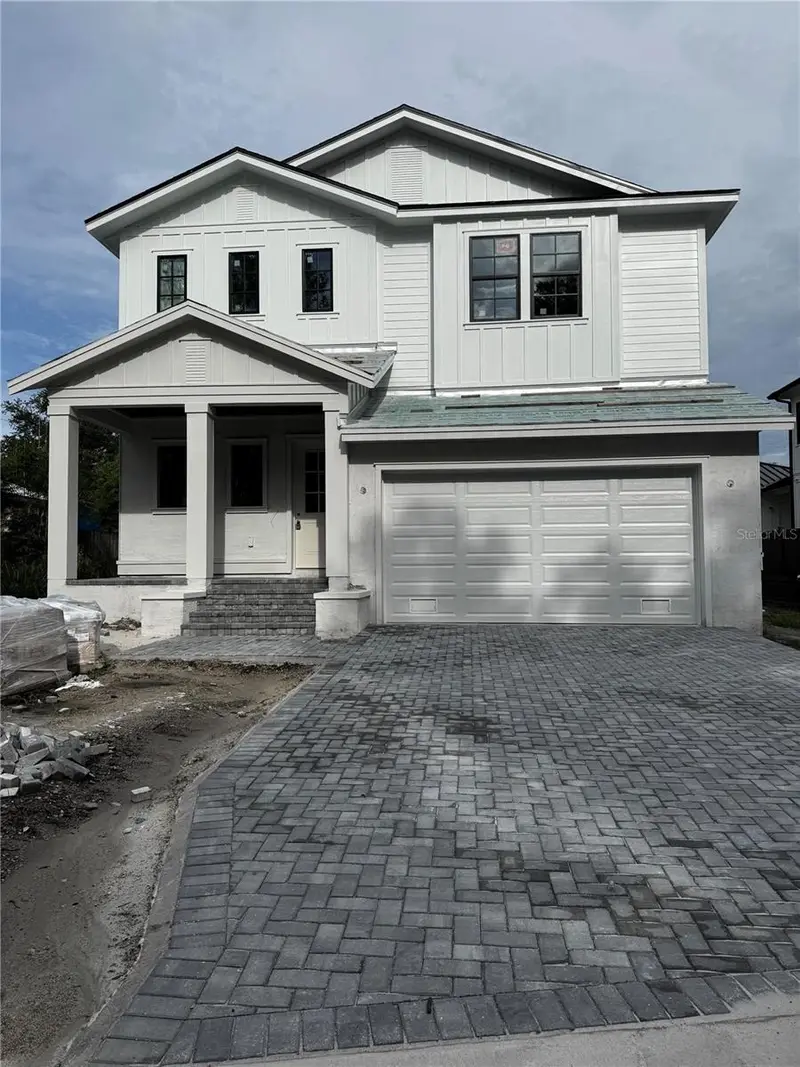
$1,300,000
1910 W North B St
Tampa, FL 33606
3 bd · 3 ba · 2,662 sqft
Corronella
MLS ID #TB8547838, DALTON WADE INC.
Listing provided by Stellar MLS
$1,699,900
2303 Glenwood Dr
Tampa, FL 33602
4 bd · 5 ba · 3,300 sqft
Ridgewood Park
MLS ID #TB8495644, KELLER WILLIAMS TAMPA CENTRAL.
Listing provided by Stellar MLS

Listings courtesy of Stellar MLS as distributed by MLS GRID
IDX information is provided exclusively for consumers’ personal, non-commercial use and may not be used for any purpose other than to identify prospective properties consumers may be interested in purchasing.
Based on information submitted to the MLS GRID as of September 11, 2026 at 4:10 PM ET. All data is obtained from various sources and may not have been verified by broker or MLS GRID. Supplied Open House Information is subject to change without notice. All information should be independently reviewed and verified for accuracy. Properties may or may not be listed by the office/agent presenting the information.
All or a portion of the multiple listing information is provided by Stellar MLS, from a copyrighted compilation of listings. The compilation of listings and each individual listing are © 2026 Stellar MLS. All rights reserved.
Ryan Solberg, Broker · MaxLife Realty LLC · FL License #BK3354351 · Equal Housing Opportunity · Full disclaimer · DMCA