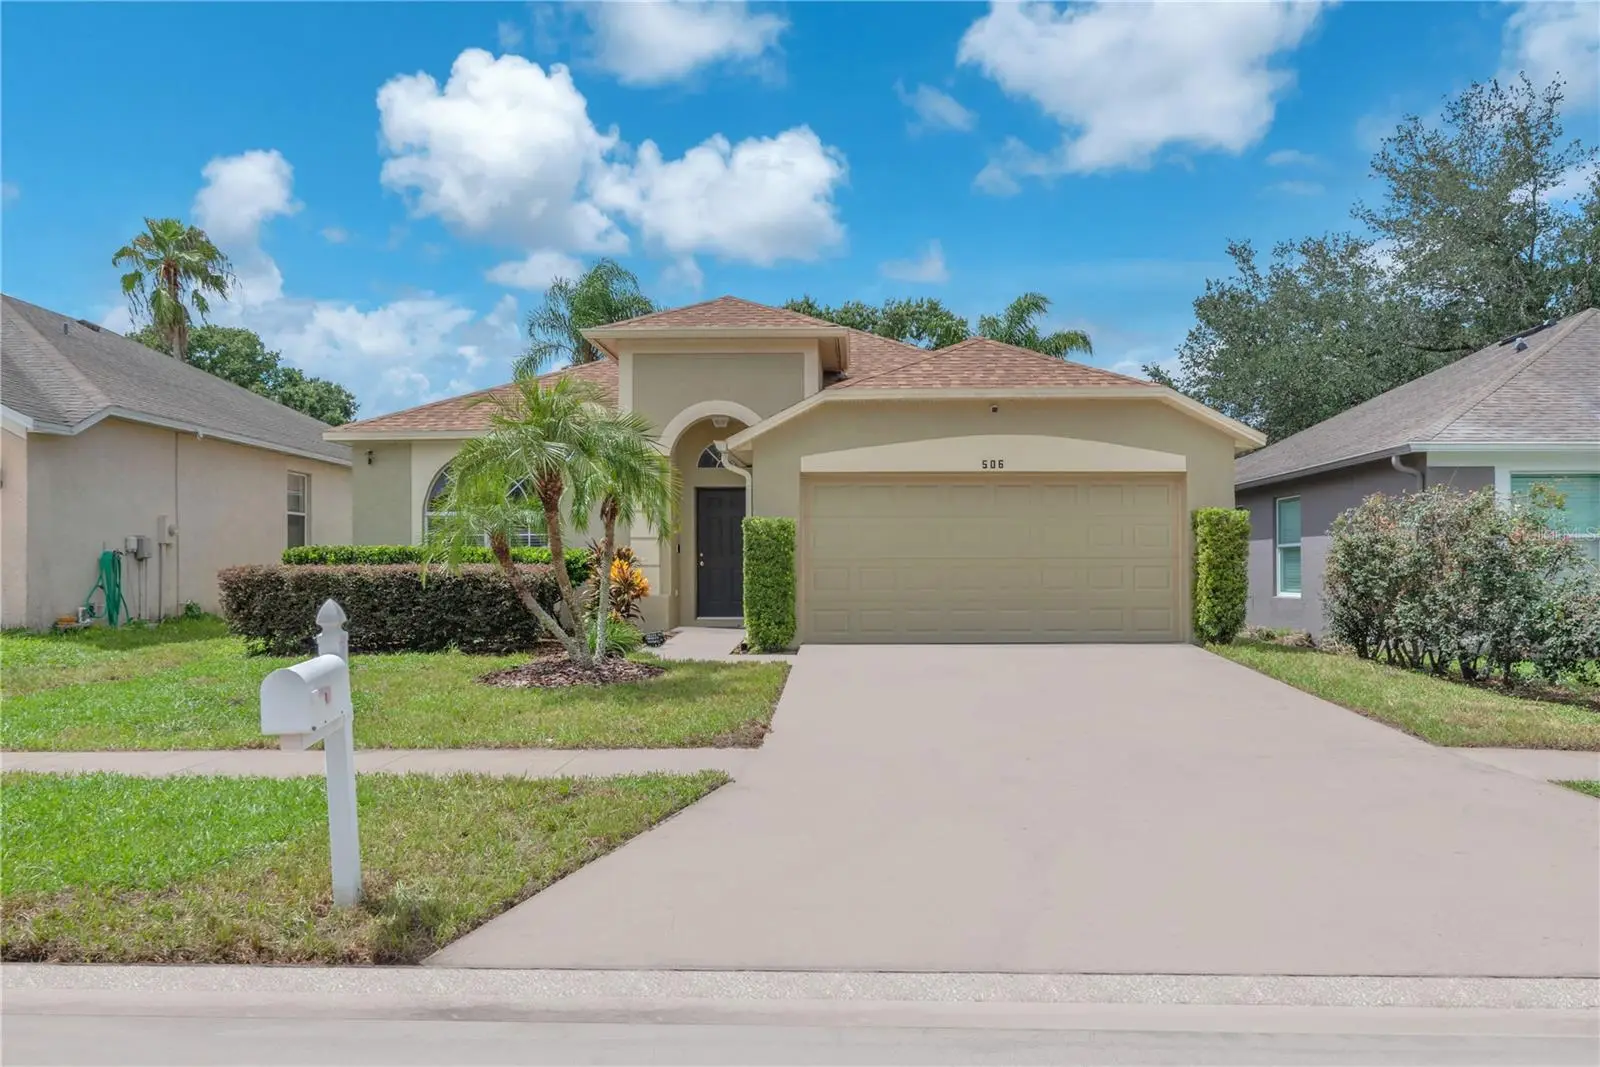

$350,000
506 Greg Street
Valrico, FL 33594
Listing updated: September 20, 2026 at 3:05 PM ET
Listing courtesy of Keller Williams Suburban Tampa · Daniel Henzler · MLS #TB8546939 · Active · 813-684-9500Property type
Year built
Lot size
Price / sq ft
HOA dues
Days on market
Garage spaces
Flood zone
About this home
Looking for the perfect 4-bedroom, 2-bath, one-story home you can make your own? Major updates provide an excellent head start, including a roof less than five years old, A/C upgraded in 2025, and a freshly painted interior. This spacious home offers an inviting open-concept floor plan, with the kitchen flowing seamlessly into the living and casual dining areas—perfect for everyday living and entertaining. Luxury vinyl flooring throughout the home offers durability and easy maintenance, with tile flooring in all wet areas. The family room spans the back of the home and provides direct backyard access while maintaining an easy connection to the kitchen and casual dining area. The thoughtful three-way bedroom split offers privacy, with the Owner’s Suite and ensuite bath positioned separately from the secondary bedrooms. Four spacious bedrooms, along with a living room, dining room, family room, and kitchen, provide plenty of space for family, guests, a home office, or whatever your lifestyle requires. Enjoy the convenience of a community recreation complex just a few blocks away, featuring a community pool, playground, basketball and tennis courts, and a soccer field. Even better, the community offers low HOA fees and NO CDD fees! The location is hard to beat, with easy access to SR 60, the Selmon Expressway, I-4, and I-75, making commuting to MacDill AFB and downtown Tampa convenient. Shopping, dining, and everyday conveniences are nearby, while the Gulf beaches, Orlando theme parks, golf courses, and Tampa Bay’s professional sports venues are all within an easy drive. Updated, spacious, well-located, and ready for you to make it your own—come see this wonderful home today!
Estimated monthly payment
Estimate only. Taxes use the listing's reported amount where available; insurance is a Florida-average estimate. Your actual payment will vary — run a full calculation or talk to a lender.
Price & listing history9 days on market
- Status: ActiveSep 11, 2026
- Listed$360,000Sep 11, 2026
- Price reduced$350,000
Facts & features
- Property type
- Residential
- Sub type
- Single Family Residence
- Status
- Active
- Days on market
- 9
- Subdivision
- Brentwood Hills Tr A Unit 2
- County
- Hillsborough
- Year built
- 1999
- Living area
- 1,825 sq ft
- Price/sq ft
- $192
- Building area
- 2,245 sq ft (Public Records)
- Lot size
- 5,400 sq ft
- Lot category
- 0 to less than 1/4
- Flood zone
- X (12057C0392H)
- Garage
- 2 spaces
- Annual taxes
- $1,924 (2025)
- Parcel #
- U-25-29-20-2FY-000002-00019.0
- Zoning
- PD
- MLS #
- TB8546939
Ask about this home
Have a question? Ask the broker directly.
Ryan Solberg answers personally — no call center, no spam. Your question goes straight to him.
Interior Details
- Bedrooms
- 4
- Full bathrooms
- 2
- Flooring
- Luxury Vinyl, Tile
- Appliances
- Dishwasher, Disposal, Electric Water Heater, Microwave, Range, Range Hood, Refrigerator
- Interior features
- Ceiling Fans(s), Crown Molding
- Laundry
- Laundry Room
- Stories / Levels
- One
- Direction faces
- East
Heating & Cooling
- Heating
- Central, Electric
- Cooling
- Central Air
Parking
- Garage spaces
- 2
- Attached garage
- Yes
- Parking features
- Driveway, Garage Door Opener
HOA & Financial
- HOA fee
- $190 / Quarterly
- Monthly HOA
- $63/mo
- Total monthly fees
- $63/mo
- Total annual fees
- $760
- HOA name
- McNeil Management
- CDD
- No
- Homestead exemption
- Yes
- Min lease term
- No Minimum
- Listing terms
- Cash, Conventional, FHA, VA Loan
- Ownership
- Fee Simple
- Available for lease
- Yes
- Lease restrictions
- No
Exterior & Construction
- Exterior features
- Private Mailbox, Rain Gutters, Sidewalk
- Construction materials
- Block, Concrete
- Roof
- Shingle
- Foundation
- Slab
- Road surface
- Asphalt, Paved
Utilities
- Sewer
- Public Sewer
- Water source
- Public
- Utilities
- BB/HS Internet Available, Cable Available, Electricity Connected, Fire Hydrant, Sewer Connected, Water Connected
Community
- Pets allowed
- Yes
Room Details
| Room | Level | Dimensions |
|---|---|---|
| Kitchen | First | 12x13 |
| Living Room | First | 13x12 |
| Dining Room | First | 9x9 |
| Family Room | First | 13x17 |
| Primary Bedroom | First | 12x16 |
| Bedroom 2 | First | 12x11 |
| Bedroom 3 | First | 12x11 |
| Bedroom 4 | First | 11x12 |
Listing Details
- Listing date
- 2026-09-11
- On market date
- 2026-09-11
- Original list price
- $360,000
- Occupant type
- Vacant
- MLS area
- 33594 - Valrico
- Listing AOR
- Suncoast Tampa
- Status changed
- 2026-09-11
- Tax legal description
- BRENTWOOD HILLS TRACT A UNIT 2 PHASE 2 LOT 19 BLOCK 2
Flood risk
Minimal-risk area outside the mapped floodplain. Flood insurance is optional and typically low-cost.
Source: FEMA flood zone reported on the listing. Confirm current designation at FEMA Flood Map Service Center.
Location
Directions
S Valrico Road to West on Brentwood Hills Blvd, right onto Royal Ridge St, Left onto Sand Ridge Dr, right onto Greg St, Home is on the Left
More homes like this
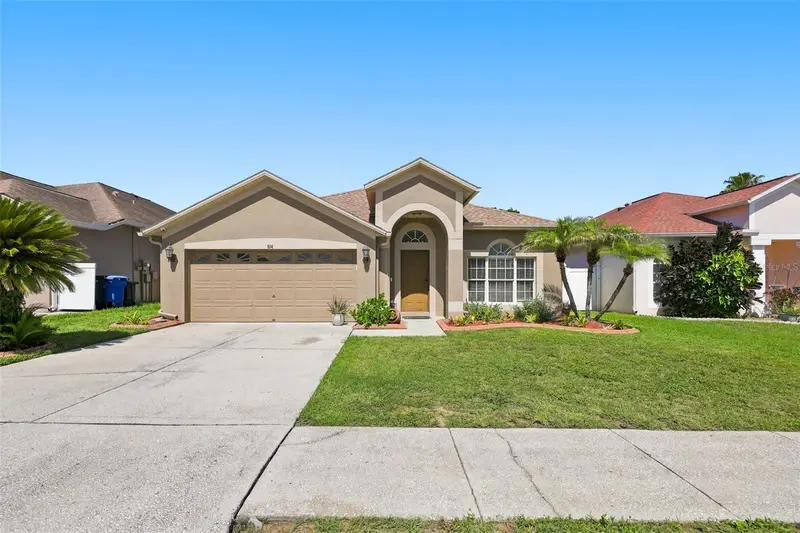
$365,000
514 Greg St
Valrico, FL 33594
3 bd · 2 ba · 1,607 sqft
Brentwood Hills Tr A Unit 2
MLS ID #TB8527864, LPT REALTY, LLC.
Listing provided by Stellar MLS
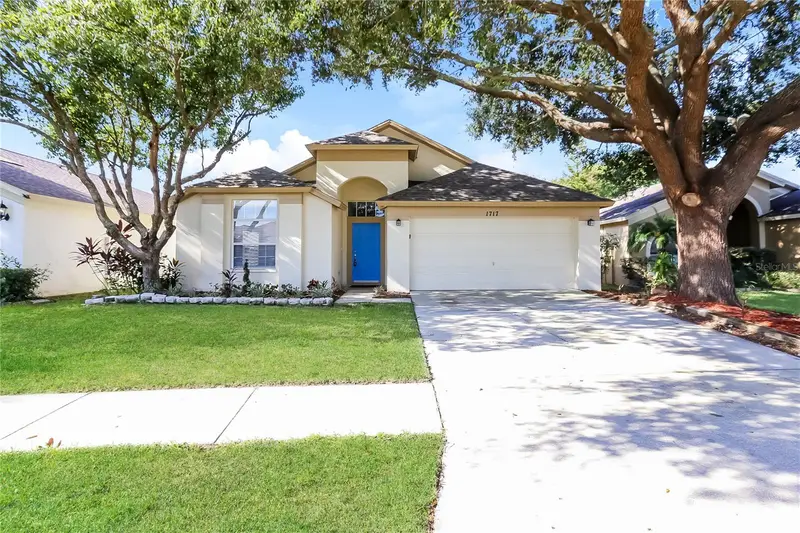
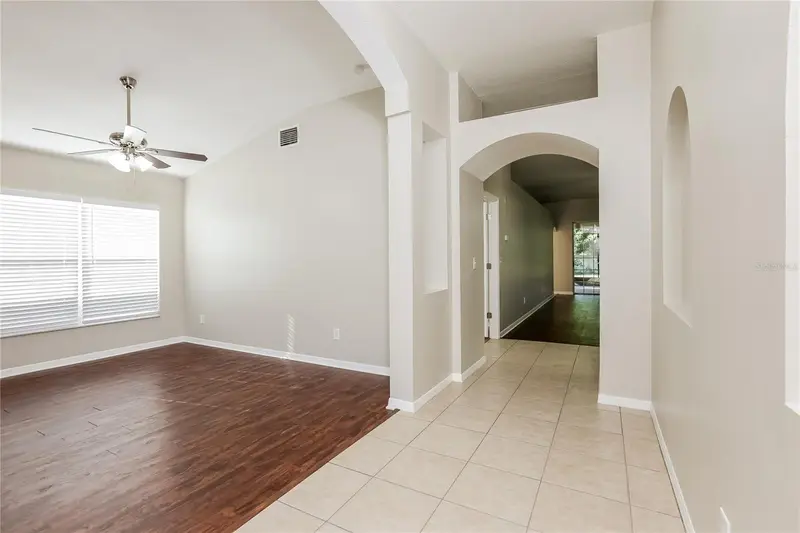
$380,000
1717 Erin Brooke Dr
Valrico, FL 33594
4 bd · 2 ba · 2,184 sqft
Brentwood Hills Tr A Unit 2
MLS ID #C7529064, SOVEREIGN REAL ESTATE GROUP.
Listing provided by Stellar MLS
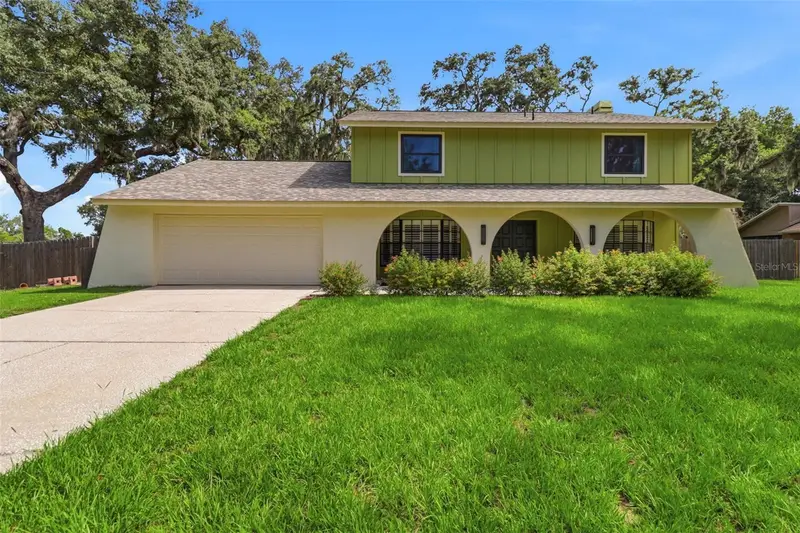
$549,999
302 Bloomingfield Dr
Brandon, FL 33511
4 bd · 3 ba · 2,465 sqft
Bloomingdale Sec D Unit
MLS ID #TB8527541, FUTURE HOME REALTY INC.
Listing provided by Stellar MLS
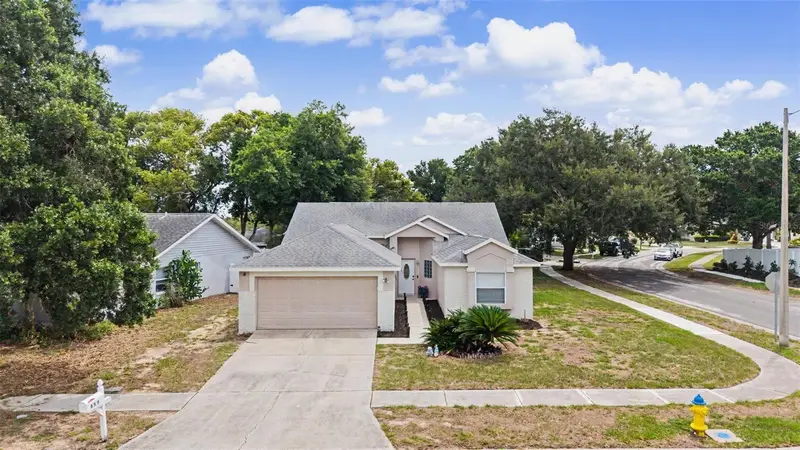
$349,900
655 Sand Ridge Dr
Valrico, FL 33594
3 bd · 2 ba · 1,548 sqft
Brentwood Hills Trct A Un 1
MLS ID #TB8516957, GREEN STAR REALTY, INC..
Listing provided by Stellar MLS

Listings courtesy of Stellar MLS as distributed by MLS GRID
IDX information is provided exclusively for consumers’ personal, non-commercial use and may not be used for any purpose other than to identify prospective properties consumers may be interested in purchasing.
Based on information submitted to the MLS GRID as of September 20, 2026 at 3:05 PM ET. All data is obtained from various sources and may not have been verified by broker or MLS GRID. Supplied Open House Information is subject to change without notice. All information should be independently reviewed and verified for accuracy. Properties may or may not be listed by the office/agent presenting the information.
All or a portion of the multiple listing information is provided by Stellar MLS, from a copyrighted compilation of listings. The compilation of listings and each individual listing are © 2026 Stellar MLS. All rights reserved.
Ryan Solberg, Broker · MaxLife Realty LLC · FL License #BK3354351 · Equal Housing Opportunity · Full disclaimer · DMCA