$479,000
8931 Doddington Way
Winter Garden, FL 34787
Listing updated: September 10, 2026 at 4:03 PM ET
 Listing courtesy of Keller Williams Winter Park · Lana More · MLS #O6440410 · Active · 407-545-6430
Property type
Year built
Lot size
Price / sq ft
HOA dues
Days on market
Garage spaces
Flood zone
About this home
WINTER GARDEN LIVING AT ITS BEST! | ORIGINAL OWNERS | FULLY PAID-OFF SOLAR | TESLA EV CHARGER | UPDATED FIRST-FLOOR LAMINATE FLOORING | ABUNDANT NATURAL LIGHT | OVERSIZED PRIMARY RETREAT | FENCED BACKYARD + PAVERS | LATHAM PARK NORTH | Welcome to 8931 Doddington Way, a beautifully maintained, original-owner home located in the highly sought-after Latham Park North community in the heart of Horizon West. Purchased directly from Ashton Woods in 2016, this premium home features elevated builder finishes, including upgraded flat-textured walls for a more refined look than typically found throughout the neighborhood and surrounding area. Downstairs, an abundance of windows fills the home with natural light, creating a bright and welcoming atmosphere throughout the main living spaces. Updated laminate flooring spans the first floor, giving the home a clean, cohesive look while connecting the kitchen, dining, and living areas. Custom built-ins, including an entertainment center and mudroom, add both character and functionality. An additional flex space offers even more versatility and is perfectly suited for a small home office, butler’s pantry, pet room, or additional storage. Upstairs, the home transitions into its private living spaces, highlighted by an impressively spacious primary room. The oversized primary bedroom offers plenty of room to create a true retreat and is complemented by a large walk-in closet and expansive ensuite bathroom featuring a generously sized walk-in shower. Additional bedrooms complete the upper level, along with a full guest bathroom featuring a shower/tub combination and a conveniently located upstairs laundry room with gas dryer. Outside, the fully fenced backyard has been enhanced with added pavers for additional outdoor living and entertaining space, along with French drains and whole-home gutters for added functionality. The home also offers several high-value modern features, including a FULLY PAID-OFF solar system with no solar loan or lease to assume, a Tesla Wall Connector for at-home EV charging, a whole-home water system, and whole-home surge protection. Additional improvements include exterior paint in 2023, a new refrigerator in 2025 (which makes four styles of ice), and a new garage door opener and keypad in 2025. Located within Latham Park North, residents enjoy community amenities including a pool, playground, sidewalks, and green spaces, all just minutes from Hamlin’s shopping, dining, entertainment, and everyday conveniences. Easy access to SR-429 keeps Downtown Winter Garden, Orlando, and Central Florida attractions within easy reach. 8931 Doddington Way is a home you won’t want to miss. Schedule your private showing today!
Estimated monthly payment
Estimate only. Taxes use the listing's reported amount where available; insurance is a Florida-average estimate. Your actual payment will vary — run a full calculation or talk to a lender.
Price & listing history0 days on market
- Status: ActiveSep 10, 2026
- Listed$479,000Sep 10, 2026
- Price increased$479,000
Facts & features
- Property type
- Residential
- Sub type
- Single Family Residence
- Status
- Active
- Days on market
- 0
- Subdivision
- Latham Park North
- County
- Orange
- Year built
- 2016
- Living area
- 1,944 sq ft
- Price/sq ft
- $246
- Building area
- 2,474 sq ft (Public Records)
- Lot size
- 4,999 sq ft
- Lot category
- 0 to less than 1/4
- Flood zone
- X (12095C0390F)
- Garage
- 2 spaces
- Annual taxes
- $4,734 (2025)
- Parcel #
- 03-24-27-5400-01-300
- Zoning
- P-D
- MLS #
- O6440410
Ask about this home
Have a question? Ask the broker directly.
Ryan Solberg answers personally — no call center, no spam. Your question goes straight to him.
Interior Details
- Bedrooms
- 3
- Full bathrooms
- 2
- Half bathrooms
- 1
- Flooring
- Carpet, Laminate
- Appliances
- Dishwasher, Disposal, Dryer, Microwave, Range, Refrigerator, Tankless Water Heater, Washer, Water Filtration System
- Interior features
- Built-in Features, Ceiling Fans(s), High Ceilings, Kitchen/Family Room Combo, Living Room/Dining Room Combo, Open Floorplan, PrimaryBedroom Upstairs, Smart Home, Thermostat, Walk-In Closet(s), Window Treatments
- Laundry
- Laundry Room, Upper Level
- Stories / Levels
- Two
- Direction faces
- Southwest
Heating & Cooling
- Heating
- Central, Electric
- Cooling
- Central Air
Parking
- Garage spaces
- 2
- Attached garage
- Yes
HOA & Financial
- HOA fee
- $345 / Quarterly
- Monthly HOA
- $115/mo
- Total monthly fees
- $115/mo
- Total annual fees
- $1,380
- HOA name
- Laura Caprio
- CDD
- No
- Homestead exemption
- Yes
- Min lease term
- 8-12 Months
- Listing terms
- Cash, Conventional, FHA, VA Loan
- Ownership
- Fee Simple
- Available for lease
- Yes
- Lease restrictions
- Yes
- Additional lease restrictions
- Buyer is responsible for independently verifying all HOA information, including dues, approval requirements, rental restrictions, years of ownership needed prior to leasing, pet restrictions, and amenities.
- Approval process
- Buyer is responsible for independently verifying all HOA information, including dues, approval requirements, rental restrictions, years of ownership needed prior to leasing, pet restrictions, and amenities.
Exterior & Construction
- Exterior features
- Courtyard, Other, Private Entrance, Private Yard, Rain Gutters, Sidewalk
- Construction materials
- Block, Stucco
- Roof
- Shingle
- Foundation
- Slab
- Road surface
- Asphalt
Utilities
- Sewer
- Public Sewer
- Water source
- Public
- Utilities
- BB/HS Internet Available, Cable Available
Community
- Pets allowed
- Yes
Room Details
| Room | Level | Dimensions |
|---|---|---|
| Primary Bedroom | Second | 17x18 |
| Primary Bathroom | Second | 8x16 |
| Bedroom 2 | Second | 10x12 |
| Bedroom 3 | Second | 10x11 |
| Bathroom 2 | Second | 7x5 |
| Kitchen | First | 10x17 |
| Dining Room | First | 12x14 |
| Living Room | First | 17x20 |
Listing Details
- Listing date
- 2026-09-07
- On market date
- 2026-09-10
- Original list price
- $479,000
- Occupant type
- Owner
- MLS area
- 34787 - Winter Garden/Oakland
- Listing AOR
- Orlando Regional
- Status changed
- 2026-09-10
- Tax legal description
- LATHAM PARK NORTH 83/17 LOT 130
Flood risk
Minimal-risk area outside the mapped floodplain. Flood insurance is optional and typically low-cost.
Source: FEMA flood zone reported on the listing. Confirm current designation at FEMA Flood Map Service Center.
Location
Directions
Take SR-429 to Seidel Road and head east. Turn right onto Latham Park Lane and continue to the roundabout. Turn right onto Alford Drive, then left onto Doddington Way. 8931 Doddington Way will be on the right.
More homes like this
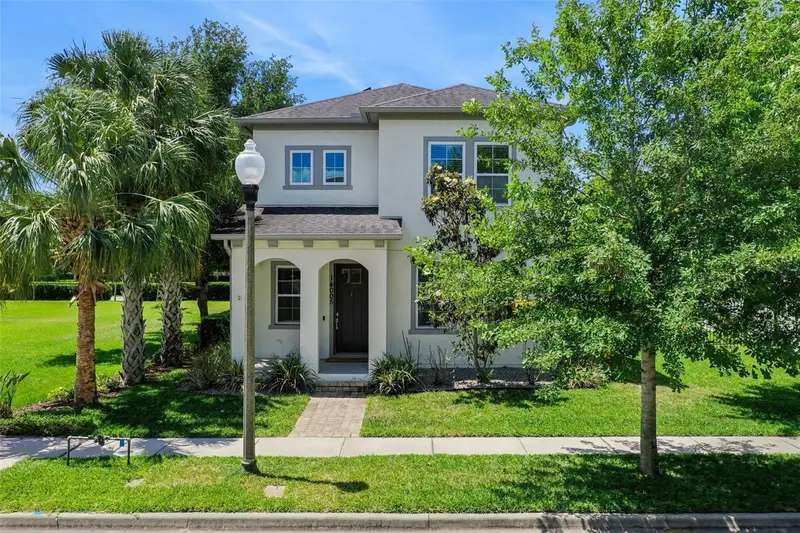
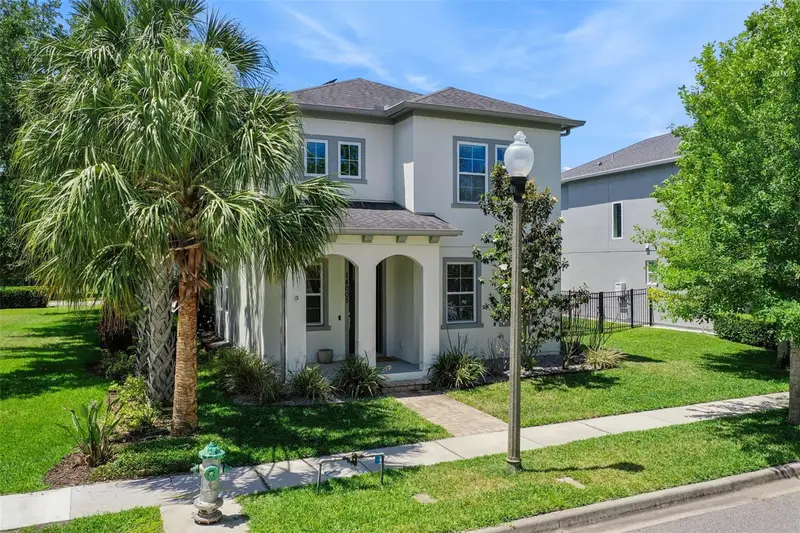
$627,000
14005 Aldford Dr
Winter Garden, FL 34787
3 bd · 3 ba · 2,334 sqft
Latham Park North
MLS ID #O6401397, KELLER WILLIAMS REALTY AT THE PARKS.
Listing provided by Stellar MLS
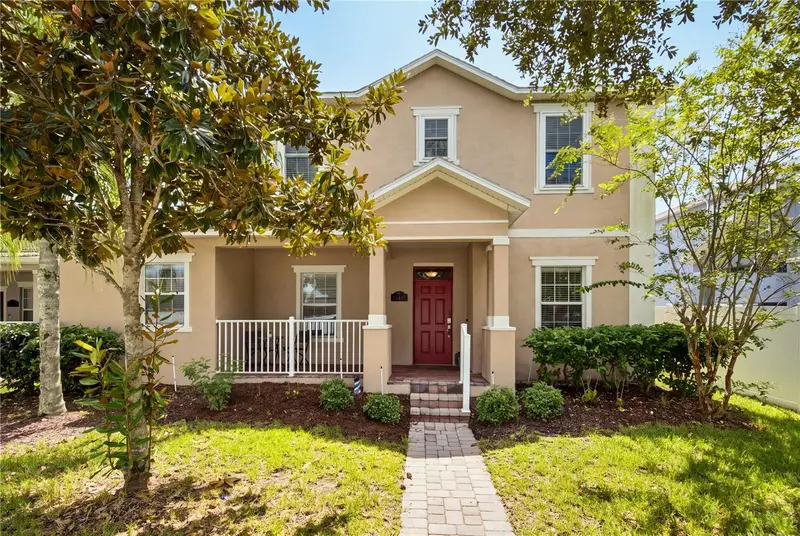
$629,000
5506 New Independence Pkwy
Winter Garden, FL 34787
5 bd · 4 ba · 2,369 sqft
Signature Lakes Ph 02 A B H I J
MLS ID #O6439560, REAL BROKER, LLC.
Listing provided by Stellar MLS
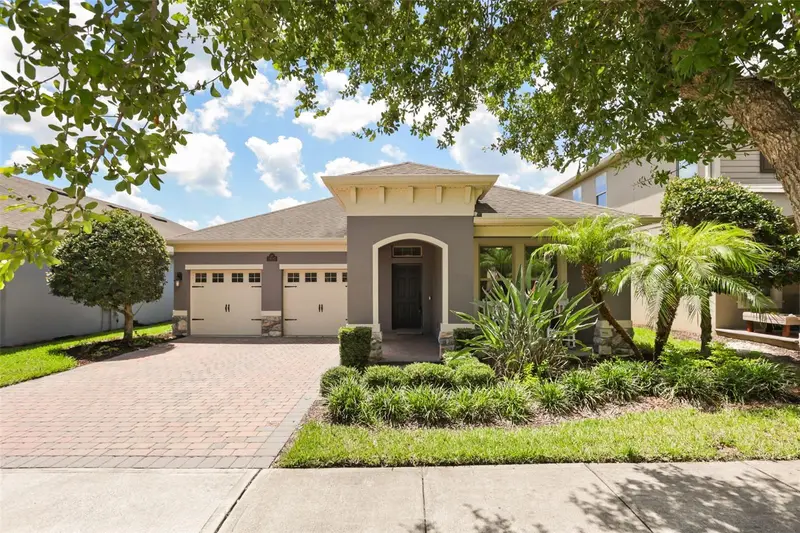
$729,900
16082 Hampton Crossing Dr
Winter Garden, FL 34787
4 bd · 3 ba · 2,240 sqft
Waterleigh Phase 1c
MLS ID #O6420606, WEICHERT REALTORS HALLMARK PRO.
Listing provided by Stellar MLS
$649,900
13184 Dendy Way
Winter Garden, FL 34787
4 bd · 3 ba · 2,211 sqft
Horizon Isle
MLS ID #O6440321, VOSS REALTY INC.
Listing provided by Stellar MLS

Listings courtesy of Stellar MLS as distributed by MLS GRID
IDX information is provided exclusively for consumers’ personal, non-commercial use and may not be used for any purpose other than to identify prospective properties consumers may be interested in purchasing.
Based on information submitted to the MLS GRID as of September 10, 2026 at 4:03 PM ET. All data is obtained from various sources and may not have been verified by broker or MLS GRID. Supplied Open House Information is subject to change without notice. All information should be independently reviewed and verified for accuracy. Properties may or may not be listed by the office/agent presenting the information.
All or a portion of the multiple listing information is provided by Stellar MLS, from a copyrighted compilation of listings. The compilation of listings and each individual listing are © 2026 Stellar MLS. All rights reserved.
Ryan Solberg, Broker · MaxLife Realty LLC · FL License #BK3354351 · Equal Housing Opportunity · Full disclaimer · DMCA