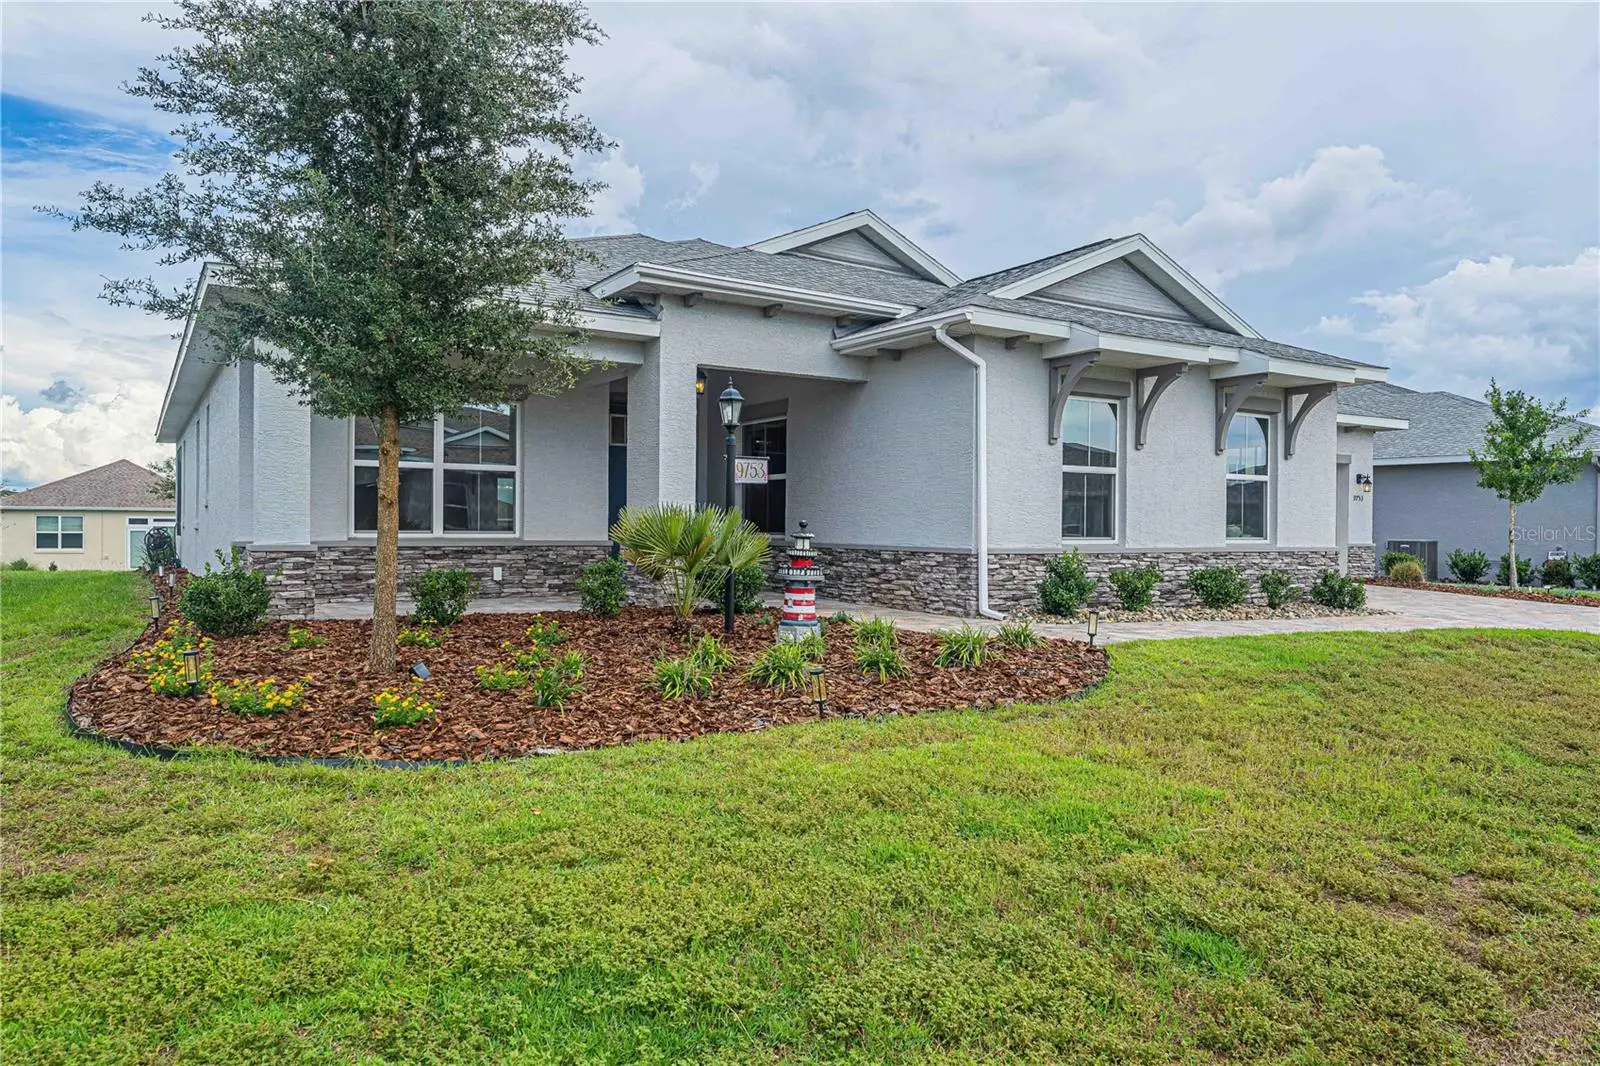

$439,900
9753 103rd Avenue
Ocala, FL 34481
Listing updated: September 22, 2026 at 4:22 PM ET
Listing courtesy of Florida Advantage Realty Group · Colleen Skeffington · MLS #OM731965 · Active · 352-618-2926Property type
Year built
Lot size
Price / sq ft
HOA dues
Days on market
Garage spaces
Flood zone
About this home
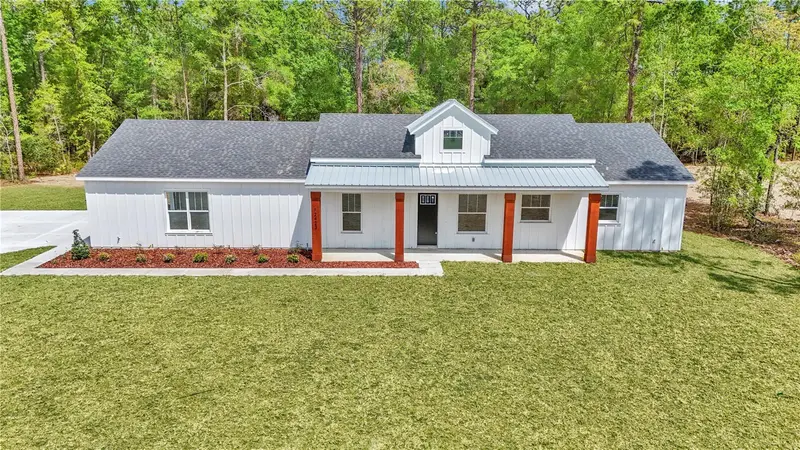
Virtually Staged. 3 BEDROOMS + FLEX ROOM • 2.5 BATHS • GOLF-CART GARAGE • NO CARPET • $57,000+ IN BUILDER UPGRADES! Built in September 2022, this beautifully upgraded Magnolia in Longleaf Ridge at On Top of the World combines extensive construction-stage upgrades with thoughtful additions made after the home was completed. With 3 bedrooms, 2½ baths and a separate flex room, the layout includes a spacious primary suite plus a secondary ensuite with its own private bath—as a second primary suite for your guests. The third bedroom adds even more flexibility, while the flex room with full-glass double doors makes a beautiful office, library or hobby space. One of the home's standout features is the extended great room, enlarged during construction to align with the breakfast area and create a noticeably larger main living space. A tray ceiling with crown molding adds architectural detail, while luxury vinyl plank flooring runs throughout the entire home—no carpet anywhere. Added ceiling fans and remote-control window blinds provide even more everyday comfort and convenience. The kitchen features Level 4 staggered maple cabinetry with crown molding, dovetail plywood drawers, granite countertops, under-cabinet lighting, stainless steel appliances and a French-door refrigerator. Added pendant lighting over the island provides the perfect finishing touch, while the open design connects the kitchen, breakfast area and great room. The primary suite offers a generous walk-in closet and upgraded bath with quartz vanity, frameless glass shower panel, decorative mosaic tile and upgraded shower fixtures. The secondary ensuite provides comfortable separation and privacy for guests. A large covered and screened lanai extends the living space outdoors. Additional construction-stage upgrades include core-fill insulation in the exterior masonry walls, enhanced lighting and electrical selections, smart dimmers, an upgraded exterior elevation, and brick-paver driveway and walkway. And don't overlook the garage—a 2-car garage PLUS dedicated golf-cart garage gives you room for the vehicles and the golf cart without having to choose between them. Located in Longleaf Ridge at On Top of the World, the home provides access to the extensive recreation, activities and amenities of this active 55+ community. This isn't simply a standard Magnolia with a few upgrades added later. More than $57,000 in options were selected during construction, with additional enhancements added afterward—and it shows.
Estimated monthly payment
Estimate only. Taxes use the listing's reported amount where available; insurance is a Florida-average estimate. Your actual payment will vary — run a full calculation or talk to a lender.
Price & listing history12 days on market
- Status: ActiveSep 10, 2026
- Listed$439,900Sep 10, 2026
- Price increased$439,900
Facts & features
- Property type
- Residential
- Sub type
- Single Family Residence
- Status
- Active
- Days on market
- 12
- Subdivision
- On Top Of The World / Longleaf
- County
- Marion
- Year built
- 2022
- Living area
- 2,599 sq ft
- Price/sq ft
- $169
- Building area
- 3,385 sq ft (Public Records)
- Lot size
- 10,454 sq ft
- Lot category
- 0 to less than 1/4
- Flood zone
- X
- Garage
- 3 spaces
- Annual taxes
- $6,760 (2025)
- Parcel #
- 3530-063-112
- Zoning
- PUD
- MLS #
- OM731965
Ask about this home
Have a question? Ask the broker directly.
Ryan Solberg answers personally — no call center, no spam. Your question goes straight to him.
Interior Details
- Bedrooms
- 3
- Full bathrooms
- 2
- Half bathrooms
- 1
- Flooring
- Luxury Vinyl
- Appliances
- Dishwasher, Disposal, Dryer, Gas Water Heater, Kitchen Reverse Osmosis System, Microwave, Range, Refrigerator, Washer, Water Filtration System
- Interior features
- Ceiling Fans(s), Crown Molding, Eat-in Kitchen, High Ceilings, Kitchen/Family Room Combo, Living Room/Dining Room Combo, Open Floorplan, Primary Bedroom Main Floor, Smart Home, Solid Wood Cabinets, Split Bedroom, Stone Counters, Tray Ceiling(s), Walk-In Closet(s), Window Treatments
- Laundry
- Laundry Room
- Stories / Levels
- One
- Direction faces
- Northwest
Heating & Cooling
- Heating
- Heat Pump
- Cooling
- Central Air
Parking
- Garage spaces
- 3
- Attached garage
- Yes
- Parking features
- Garage Door Opener, Golf Cart Garage, Ground Level, Oversized
HOA & Financial
- HOA fee
- $494 / Monthly
- Monthly HOA
- $494/mo
- Total monthly fees
- $494/mo
- Total annual fees
- $5,924
- HOA name
- Lori Sands
- CDD
- No
- Homestead exemption
- Yes
- Min lease term
- 6 Months
- Listing terms
- Cash, Conventional
- Ownership
- Leasehold
- Available for lease
- Yes
- Lease restrictions
- Yes
- Additional lease restrictions
- Signed lease for 6 months + 1 week minimum rental, must be furnished by the owner.
- Approval process
- Tenants must apply to HOA, pay for & attend an interview, pay for & submit to a background & credit check. Contact Lori Sands @ 352-854-0805 ext. 7459 to set up an interview.
Exterior & Construction
- Exterior features
- Sprinkler Metered
- Construction materials
- Block, Stucco
- Roof
- Shingle
- Foundation
- Slab
- Road surface
- Paved
Utilities
- Sewer
- Public Sewer
- Water source
- Public
- Utilities
- Cable Available, Electricity Connected, Natural Gas Connected, Sewer Connected, Sprinkler Meter, Underground Utilities, Water Connected
Community
- Pets allowed
- Cats OK, Dogs OK
- Senior community
- Yes
Room Details
| Room | Level | Dimensions |
|---|---|---|
| Kitchen | First | |
| Living Room | First | |
| Primary Bedroom | First | |
| Primary Bathroom | First | |
| Bedroom 2 | First |
Listing Details
- Listing date
- 2026-09-10
- On market date
- 2026-09-10
- Original list price
- $439,900
- Occupant type
- Vacant
- MLS area
- 34481 - Ocala
- Listing AOR
- Ocala - Marion
- Status changed
- 2026-09-10
- Tax legal description
- SEC 22 TWP 16 RGE 20 PLAT BOOK 014 PAGE 066 LONGLEAF RIDGE PHASE III LOT 112
Flood risk
Minimal-risk area outside the mapped floodplain. Flood insurance is optional and typically low-cost.
Source: FEMA flood zone reported on the listing. Confirm current designation at FEMA Flood Map Service Center.
Location
Directions
From SW 99th Street Rd, turn onto SW 98th St. Continue onto SW 105th Ave Rd. Turn right onto SW 102nd Ter, left onto SW 96th Loop, then right onto SW 103rd Ave. 9753 SW 103rd Ave will be on the right.
More homes like this
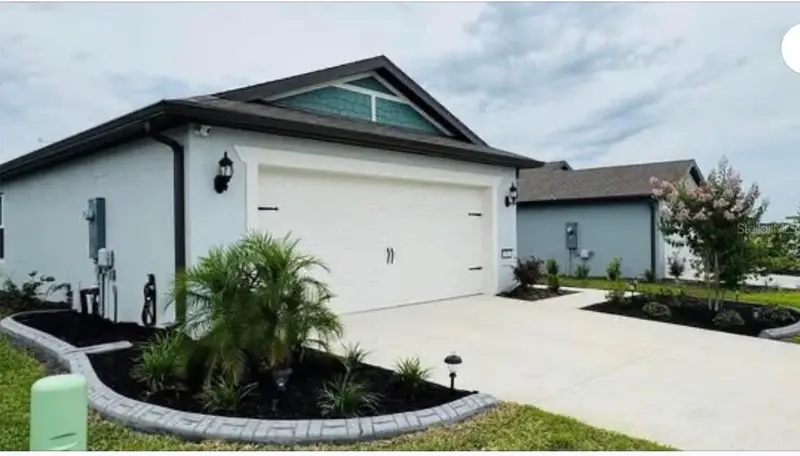
$299,900
8344 Sw 54th Loop
Ocala, FL 34481
4 bd · 2 ba · 1,583 sqft
Stone Crk By Del Webb Sundance
MLS ID #G5114942, FLORIDA REALTY INVESTMENTS.
Listing provided by Stellar MLS
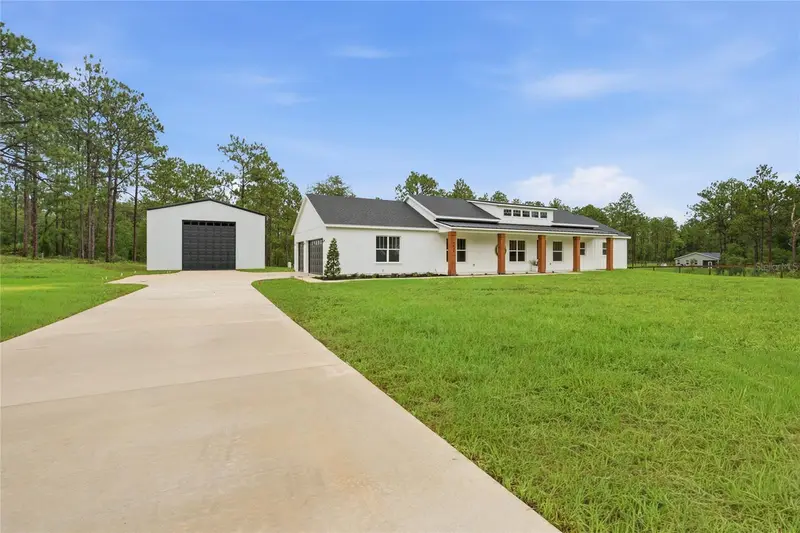
$700,000
7539 Sw 129th Terrace Road
Dunnellon, FL 34432
4 bd · 3 ba · 2,352 sqft
Rolling Hills Un 02
MLS ID #O6404814, BRIJE REAL ESTATE LLC.
Listing provided by Stellar MLS
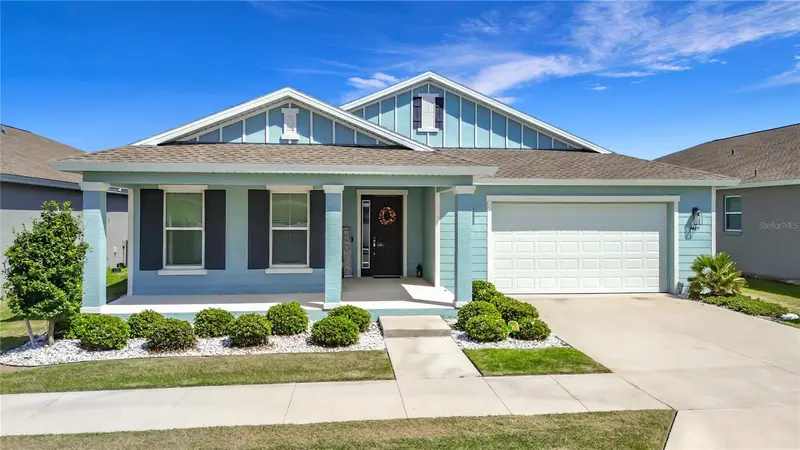
$435,000
7429 Sw 61st St
Ocala, FL 34474
4 bd · 3 ba · 2,645 sqft
Calesa Township Roan Hills Ph
MLS ID #OM721520, NEXTHOME PROFESSIONAL REALTY.
Listing provided by Stellar MLS
$495,000
12423 Sw 45 St
Ocala, FL 34481
3 bd · 2 ba · 1,834 sqft
Rolling Hills
MLS ID #O6390692, BRIJE REAL ESTATE LLC.
Listing provided by Stellar MLS

Listings courtesy of Stellar MLS as distributed by MLS GRID
IDX information is provided exclusively for consumers’ personal, non-commercial use and may not be used for any purpose other than to identify prospective properties consumers may be interested in purchasing.
Based on information submitted to the MLS GRID as of September 22, 2026 at 4:22 PM ET. All data is obtained from various sources and may not have been verified by broker or MLS GRID. Supplied Open House Information is subject to change without notice. All information should be independently reviewed and verified for accuracy. Properties may or may not be listed by the office/agent presenting the information.
All or a portion of the multiple listing information is provided by Stellar MLS, from a copyrighted compilation of listings. The compilation of listings and each individual listing are © 2026 Stellar MLS. All rights reserved.
Ryan Solberg, Broker · MaxLife Realty LLC · FL License #BK3354351 · Equal Housing Opportunity · Full disclaimer · DMCA