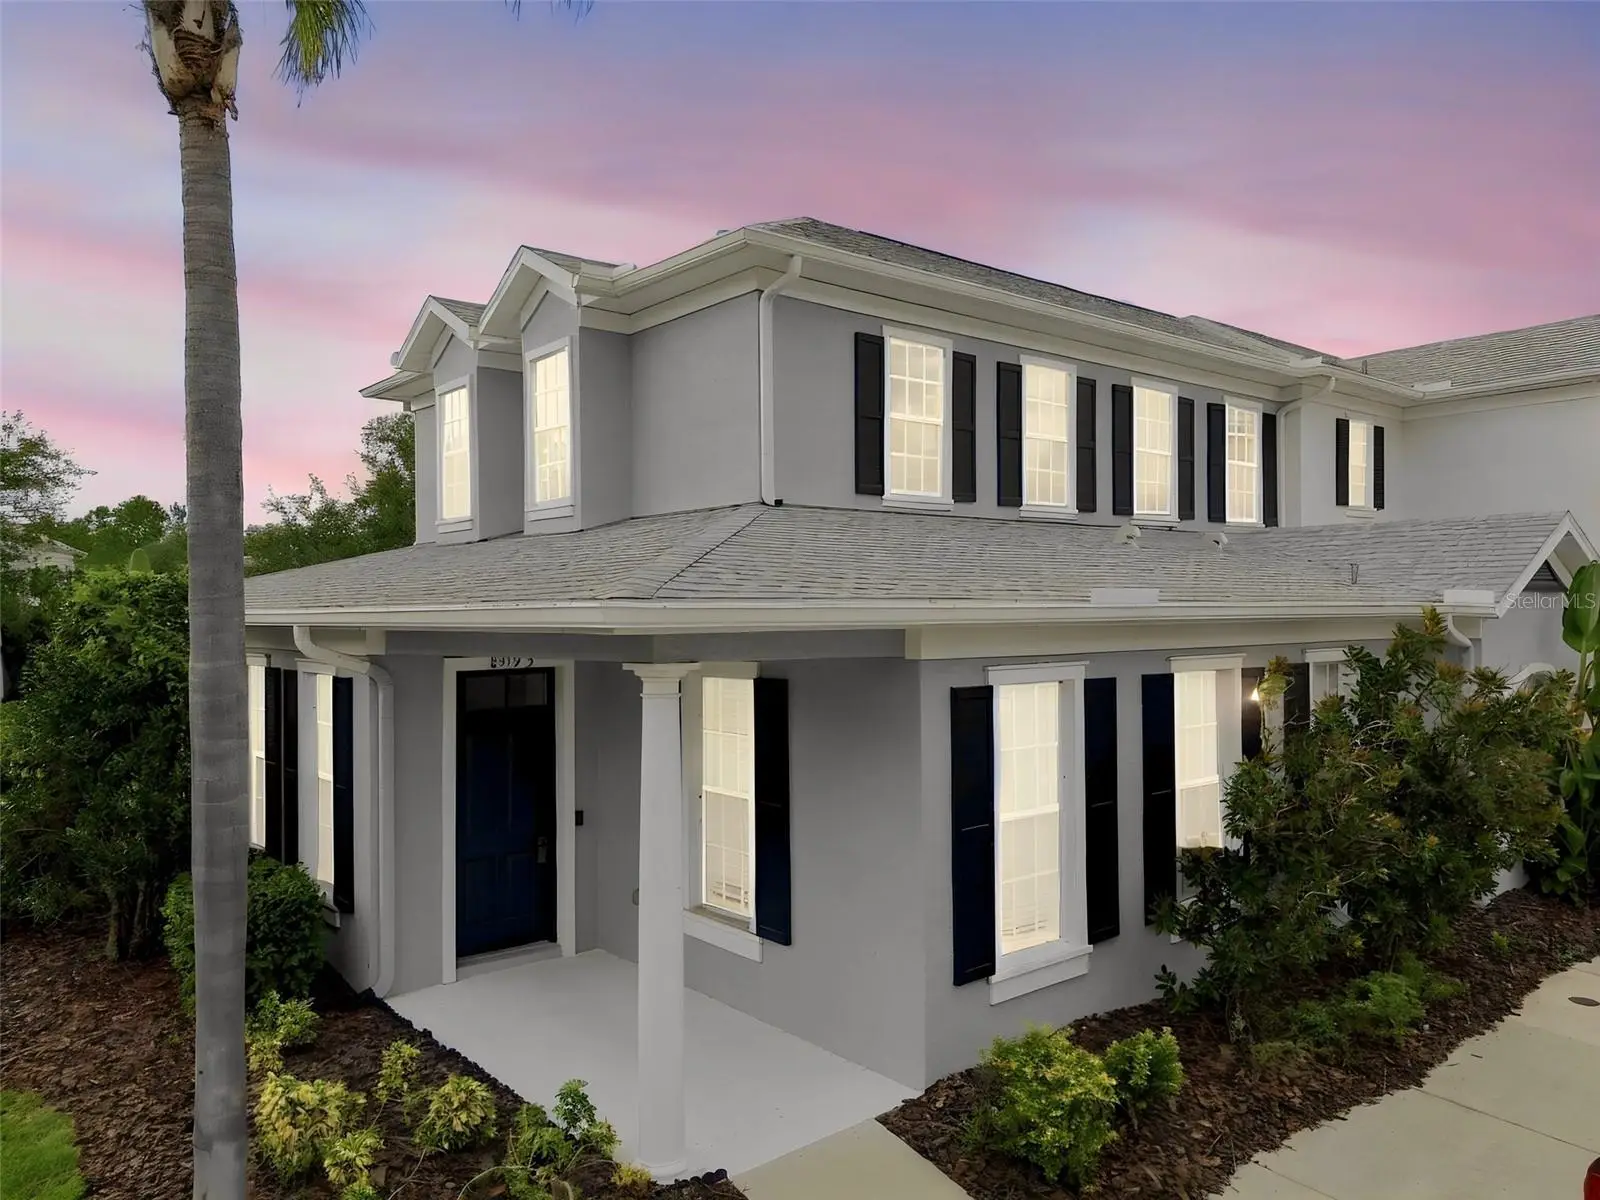

$424,900
8319 Manor Club Circle
Tampa, FL 33647
Listing updated: September 11, 2026 at 6:49 AM ET
Listing courtesy of Keller Williams South Tampa · Amelia VanDyke · MLS #TB8546921 · Active · 813-875-3700Property type
Year built
Lot size
Price / sq ft
HOA dues
Day on market
Garage spaces
Flood zone
About this home
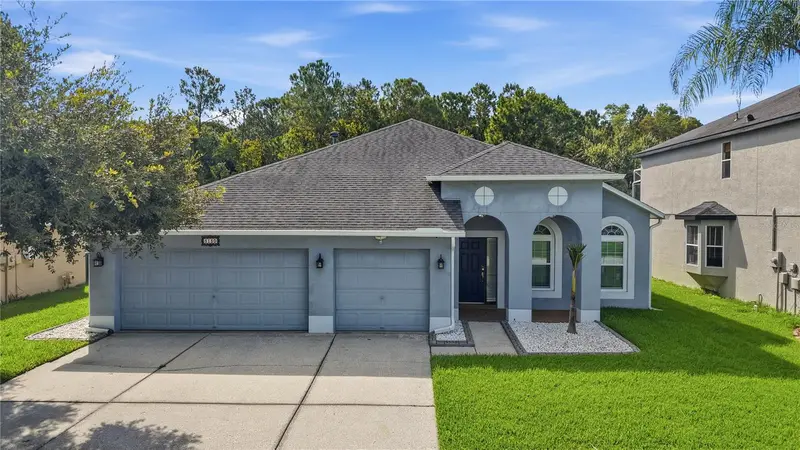
WELCOME TO THE HIGHLY SOUGHT-AFTER GRAND HAMPTON COMMUNITY!!! This beautiful townhome offers the space and feel of a single-family home with the convenience and low-maintenance lifestyle of a townhouse community. Offering over 2,300 square feet of living space, this spacious 3-bedroom, 2.5-bath home features a 2-car garage and a thoughtfully designed open floor plan. The first floor features a spacious primary suite, laundry room, formal dining area, breakfast nook, guest half bath, and an inviting kitchen that opens seamlessly to the family room and a good-sized covered lanai. The lanai provides a comfortable outdoor space for relaxing, entertaining, or enjoying your morning coffee. New carpeting in the primary bedroom adds a fresh and comfortable touch. The primary suite offers a walk-in closet, updated walk-in shower, dual vanities, and a private water closet. The kitchen is equipped with stainless steel appliances, granite countertops, 42-inch cabinets, and a convenient breakfast nook. The kitchen peninsula provides seating for three and overlooks the spacious family room, creating an ideal setting for entertaining and everyday living. Upstairs, you’ll find a versatile bonus room, two generously sized bedrooms, and a full bathroom, providing plenty of space for family, guests, a home office, or additional living needs. Residents enjoy an array of community amenities, including fitness facilities, swimming pools, and a playground, all within a secure gated and guarded setting. The location is also incredibly convenient, with easy access to I-75 and I-275 and close proximity to new hospitals, restaurants, shopping, and everyday conveniences. You’re also just a short drive from the Premium Outlets and approximately 30 minutes from USF and the VA Hospital. This home offers the perfect combination of space, comfort, security, amenities, and convenience, with a spacious layout and a good-sized covered lanai that provides additional outdoor living space.
Estimated monthly payment
Estimate only. Taxes use the listing's reported amount where available; insurance is a Florida-average estimate. Your actual payment will vary — run a full calculation or talk to a lender.
Price & listing history1 days on market
- Status: ActiveSep 10, 2026
- Listed$424,900Sep 10, 2026
- Price increased$424,900
Facts & features
- Property type
- Residential
- Sub type
- Townhouse
- Status
- Active
- Days on market
- 1
- Subdivision
- Club Manor East Of Grand Hampt
- County
- Hillsborough
- Year built
- 2006
- Living area
- 2,339 sq ft
- Price/sq ft
- $182
- Building area
- 2,928 sq ft (Public Records)
- Lot size
- 3,198 sq ft
- Lot category
- 0 to less than 1/4
- Flood zone
- X (12057C0090H)
- Garage
- 2 spaces
- Annual taxes
- $6,483 (2025)
- Parcel #
- A-02-27-19-84C-000111-00001.0
- Zoning
- PD-A
- MLS #
- TB8546921
Ask about this home
Have a question? Ask the broker directly.
Ryan Solberg answers personally — no call center, no spam. Your question goes straight to him.
Interior Details
- Bedrooms
- 3
- Full bathrooms
- 2
- Half bathrooms
- 1
- Flooring
- Carpet, Ceramic Tile
- Appliances
- Cooktop, Dishwasher, Dryer, Washer
- Interior features
- Ceiling Fans(s), High Ceilings, Kitchen/Family Room Combo, Open Floorplan, Primary Bedroom Main Floor, Thermostat, Walk-In Closet(s)
- Laundry
- Laundry Room
- Stories / Levels
- Two
- Direction faces
- Southeast
Heating & Cooling
- Heating
- Central
- Cooling
- Central Air
Parking
- Garage spaces
- 2
- Attached garage
- Yes
HOA & Financial
- HOA fee
- $1,493 / Quarterly
- Monthly HOA
- $498/mo
- Total monthly fees
- $498/mo
- Total annual fees
- $5,973
- HOA name
- Chris Hines
- CDD
- Yes
- Homestead exemption
- Yes
- Ownership
- Fee Simple
- Available for lease
- No
- Lease restrictions
- Yes
- Additional lease restrictions
- Buyers agent to verify all restrictions
- Approval process
- Buyers agent to verify all restrictions
Exterior & Construction
- Exterior features
- Lighting, Sidewalk
- Construction materials
- Block, Stucco
- Roof
- Shingle
- Foundation
- Slab
- Road surface
- Asphalt
Utilities
- Sewer
- Public Sewer
- Water source
- Public
- Utilities
- Public
Community
- Pets allowed
- Breed Restrictions
Schools
Letter grades: Florida DOE 2024–25 school grades (Orange, Seminole, Lake, Osceola, Brevard). Assigned schools from the listing agent — verify enrollment with the district.
Room Details
| Room | Level | Dimensions |
|---|---|---|
| Primary Bedroom | First | |
| Primary Bathroom | First | |
| Kitchen | First | |
| Bedroom 2 | Second | |
| Bedroom 3 | Second | |
| Bathroom 2 | Second | |
| Bathroom 3 | First | |
| Living Room | First | |
| Living Room | Second | |
| Kitchen | First |
Listing Details
- Listing date
- 2026-09-06
- On market date
- 2026-09-10
- Original list price
- $424,900
- Occupant type
- Owner
- MLS area
- 33647 - Tampa / Tampa Palms
- Listing AOR
- Suncoast Tampa
- Status changed
- 2026-09-10
- Tax legal description
- CLUB MANOR EAST OF GRAND HAMPTON LOT 1 BLOCK 111
Flood risk
Minimal-risk area outside the mapped floodplain. Flood insurance is optional and typically low-cost.
Source: FEMA flood zone reported on the listing. Confirm current designation at FEMA Flood Map Service Center.
Location
Directions
County line Rd to Grand Hampton Blvd, to exit round about 1st exit, and then left to Club Manor, drive around to 3rd bldg and home is end unit
More homes like this
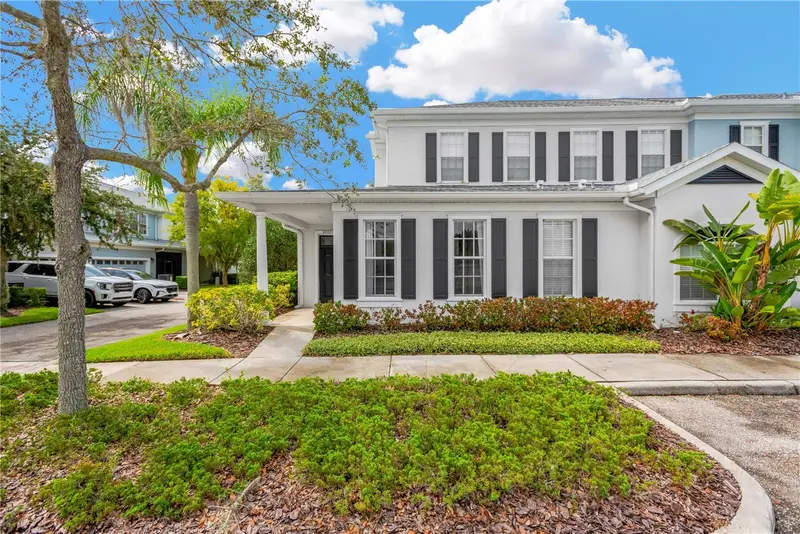
$399,900
8307 Manor Club Cir #1
Tampa, FL 33647
3 bd · 3 ba · 2,339 sqft
Club Manor East Of Grand Hampt
MLS ID #TB8543211, ELEVATED REALTY.
Listing provided by Stellar MLS
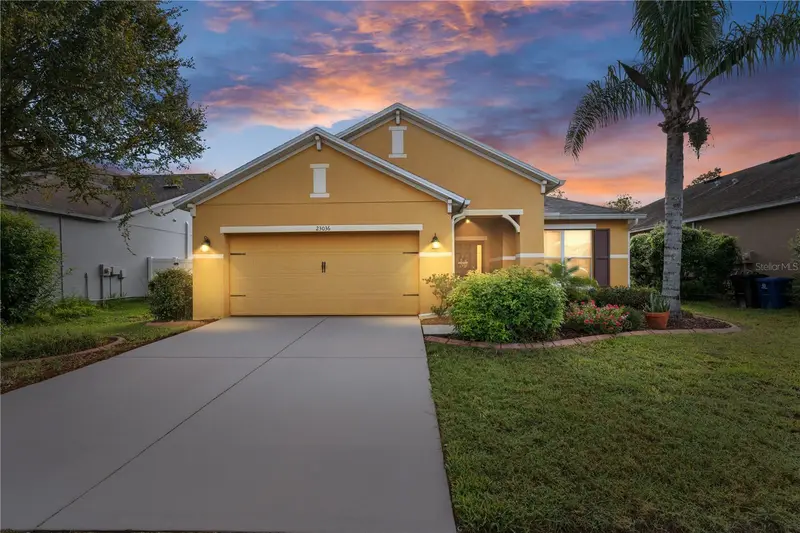
$394,999
23036 Wood Violet Ct
Land O Lakes, FL 34639
4 bd · 2 ba · 1,872 sqft
Dupree Lakes Ph 3b
MLS ID #TB8551333, WEICHERT REALTORS EXCLUSIVE PROPERTIES.
Listing provided by Stellar MLS
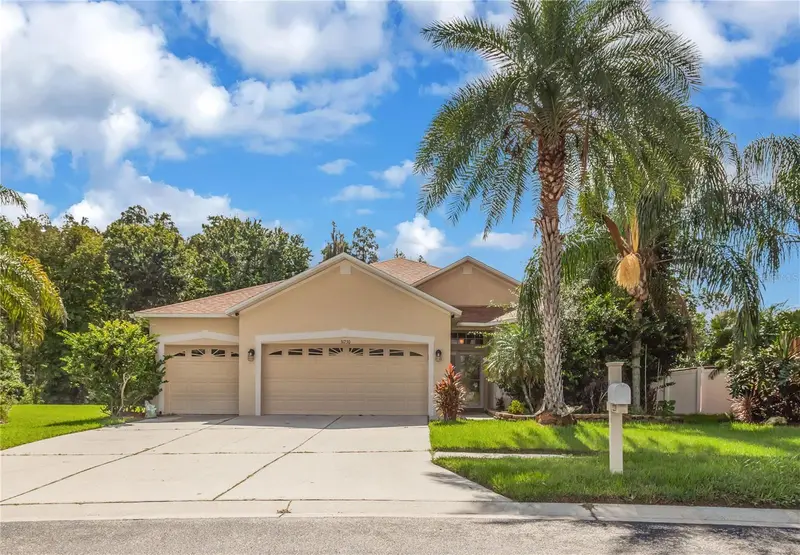
$460,000
31230 Alchester Dr
Wesley Chapel, FL 33543
4 bd · 3 ba · 2,162 sqft
Meadow Pointe 03 Prcl Ss
MLS ID #TB8546878, PINEYWOODS REALTY LLC.
Listing provided by Stellar MLS
$434,900
5150 Villagebrook Dr
Wesley Chapel, FL 33544
4 bd · 2 ba · 2,390 sqft
Saddlebrook Village West
MLS ID #TB8519731, FUTURE HOME REALTY INC.
Listing provided by Stellar MLS

Listings courtesy of Stellar MLS as distributed by MLS GRID
IDX information is provided exclusively for consumers’ personal, non-commercial use and may not be used for any purpose other than to identify prospective properties consumers may be interested in purchasing.
Based on information submitted to the MLS GRID as of September 11, 2026 at 6:49 AM ET. All data is obtained from various sources and may not have been verified by broker or MLS GRID. Supplied Open House Information is subject to change without notice. All information should be independently reviewed and verified for accuracy. Properties may or may not be listed by the office/agent presenting the information.
All or a portion of the multiple listing information is provided by Stellar MLS, from a copyrighted compilation of listings. The compilation of listings and each individual listing are © 2026 Stellar MLS. All rights reserved.
Ryan Solberg, Broker · MaxLife Realty LLC · FL License #BK3354351 · Equal Housing Opportunity · Full disclaimer · DMCA